










Address
2571 Red Springs Drive, Las Vegas, NV
Price
$ 1,999,888
Property Attributes
- MLS#2813745
- TypeSingle Family
- Listing Status Active
- CountyClark
- CityLas Vegas
- NeighborhoodRed Rock Cntry Club At Summerlin
- Zip89135
- Style
- Year Built2000
- Taxes$ 8026
- Price$ 1,999,888
- Bedrooms4
- Full Bathrooms4
- Half Bathrooms1
- Sqr Footage3601
- Lot Size0.22 Acres
Data Source:
Greater Las Vegas MLS (GLVAR)
Property Description
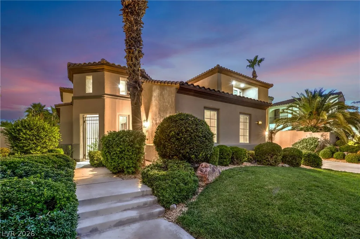
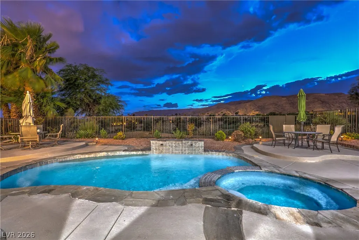
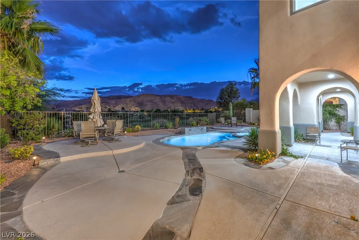
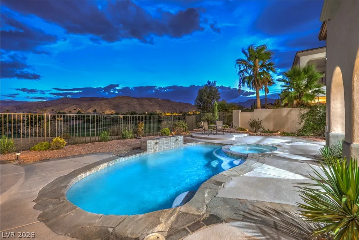
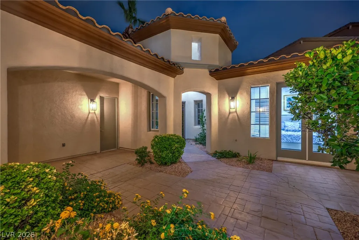
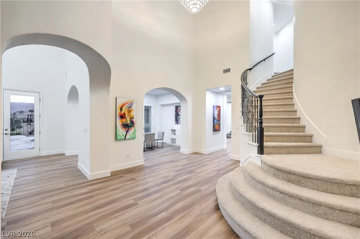
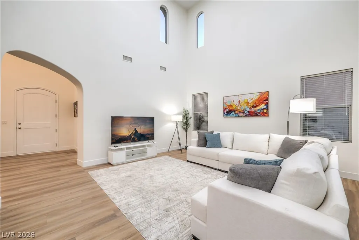
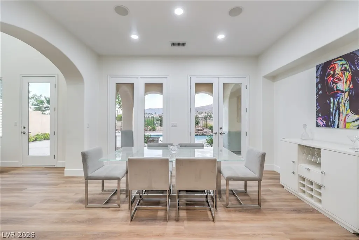
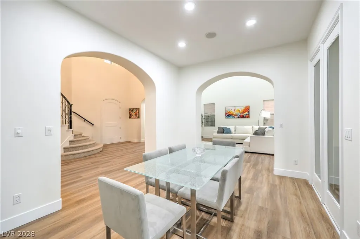
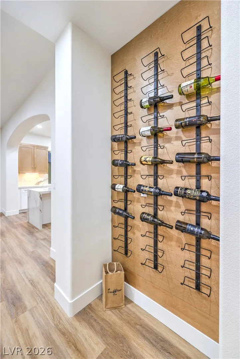
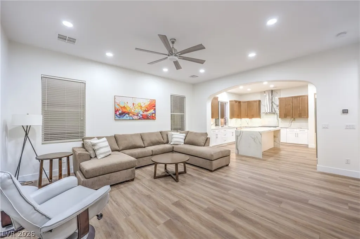
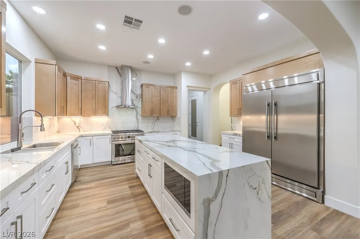
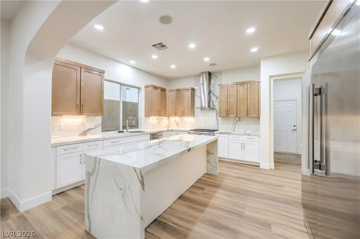
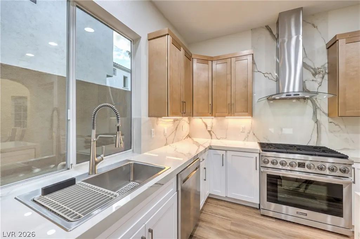
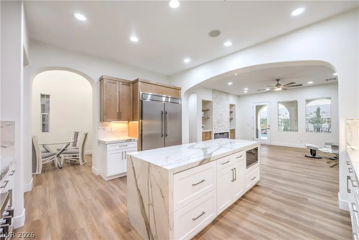
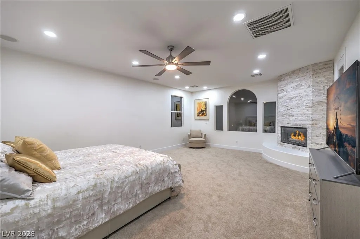
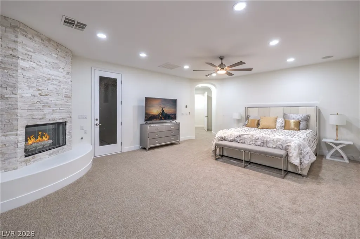
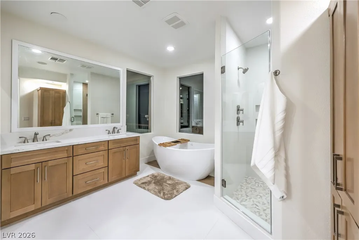
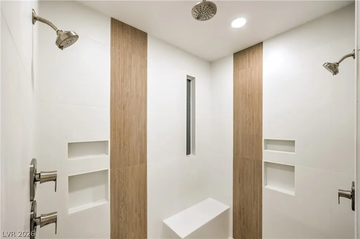
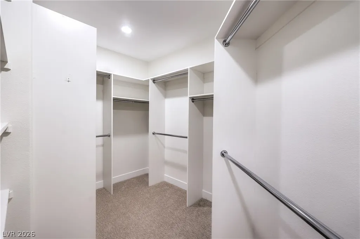
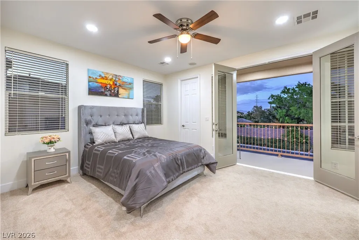
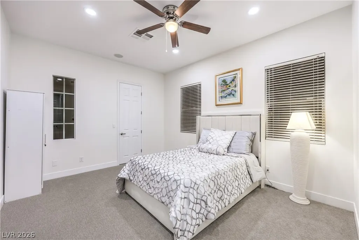
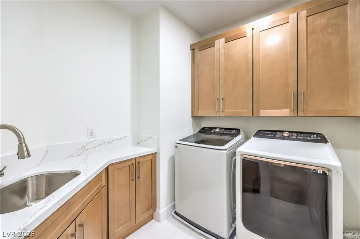
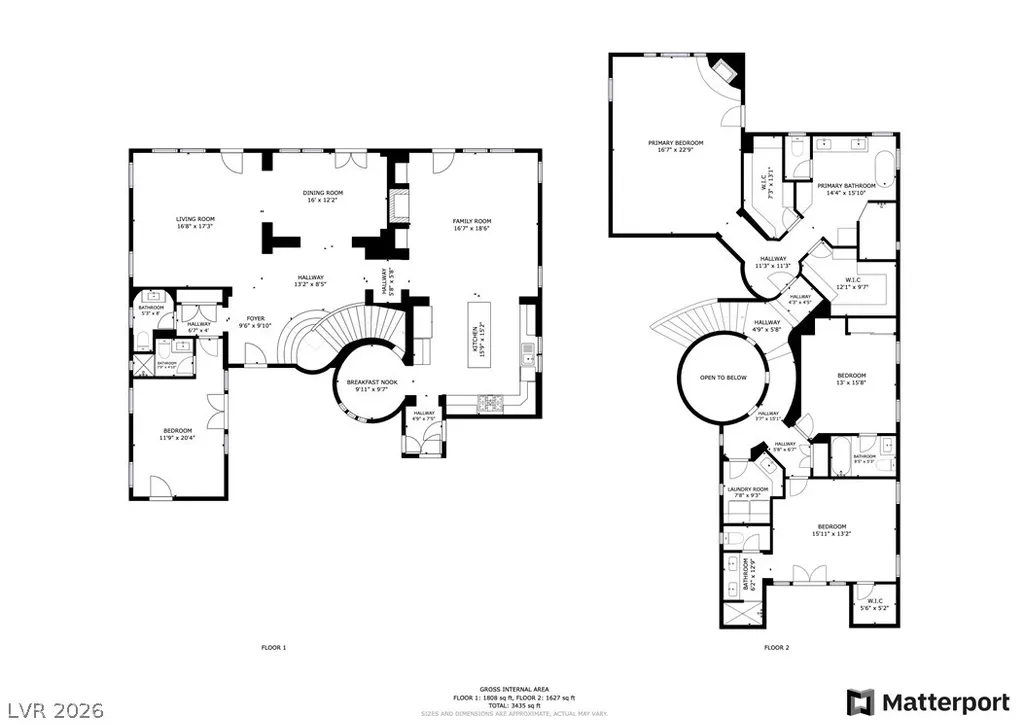
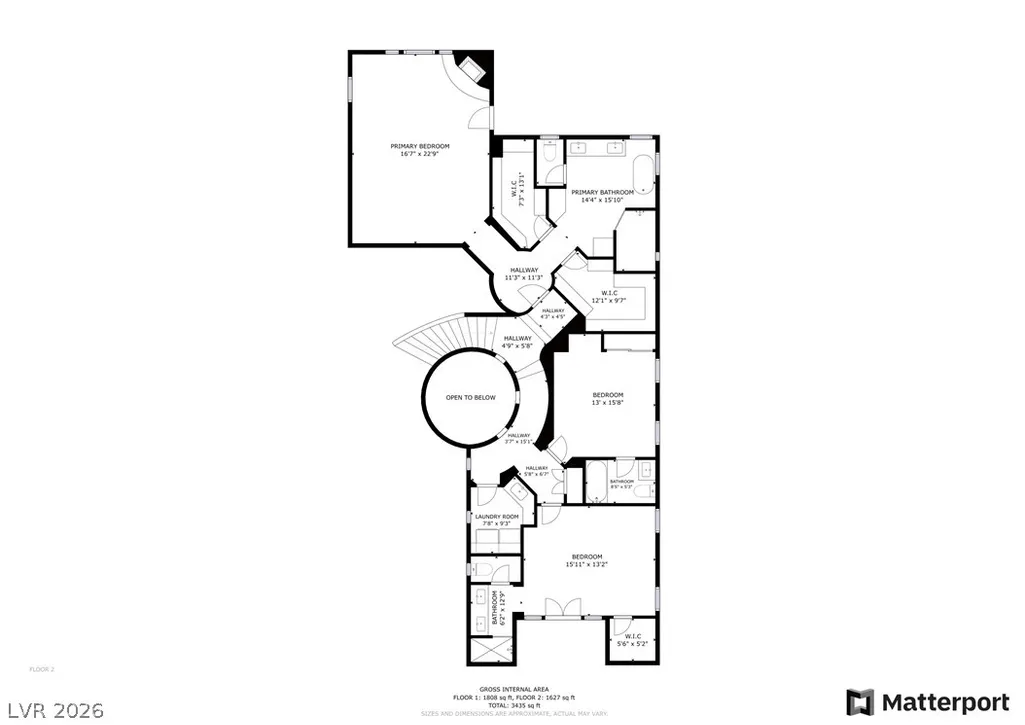
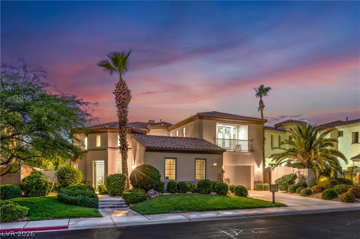
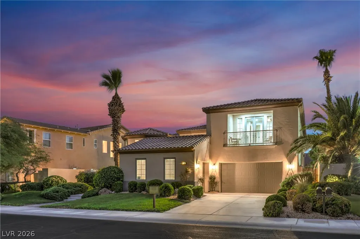
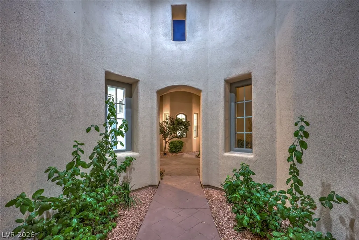
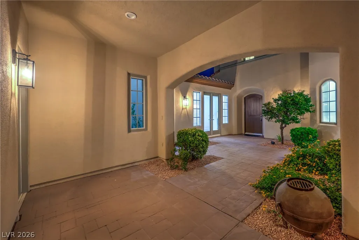
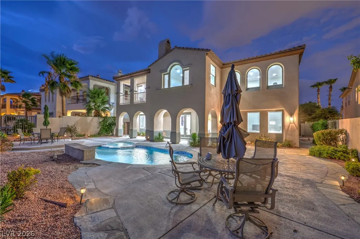
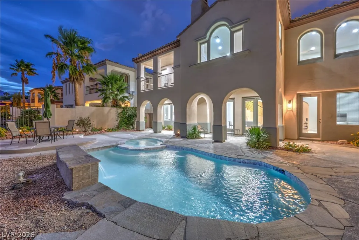
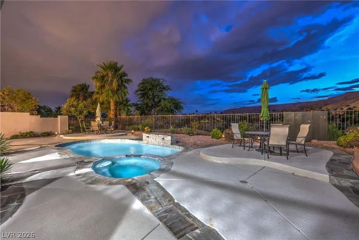
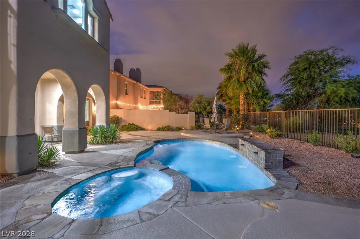
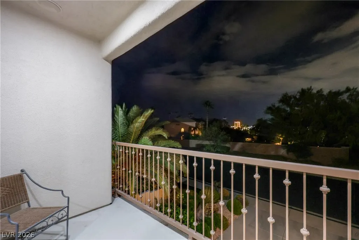
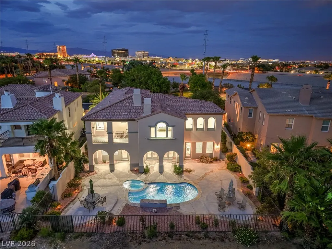
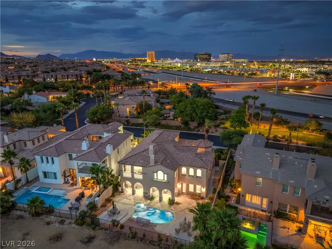
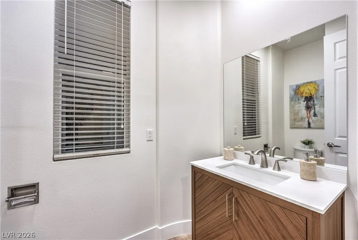
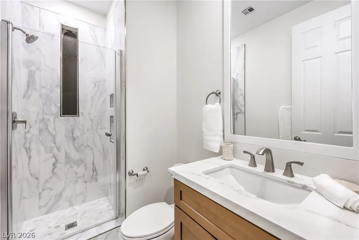
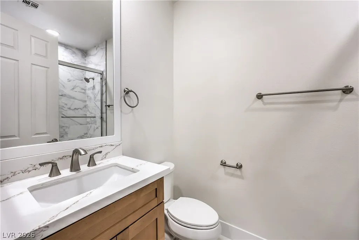
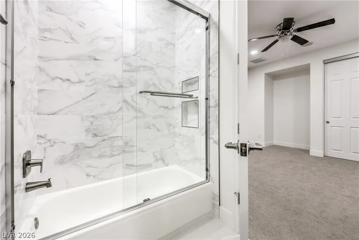
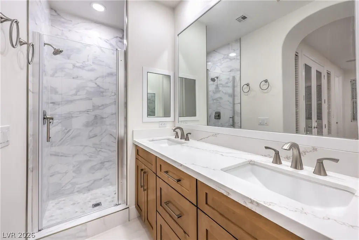
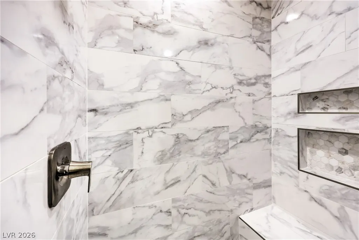
The secure gates of Red Rock Country Club provide the setting for this elegant two-story estate, which occupies a prime position along the eighth hole of the Arroyo Golf Course. Extensively remodeled in 2025, the residence offers four bedrooms, four full bathrooms, and one half bathroom within 3,601 square feet of living space. Picturesque mountain and golf course views establish a tranquil backdrop for the property. An open floor plan features soaring ceilings, designer finishes, ceiling fans, blinds, and partial window coverings. The gourmet kitchen is equipped with new appliances—including a microwave, an owned water conditioner, and a water filtering system—complemented by new custom cabinetry, a large center island, and quartz countertops. The primary suite serves as a retreat, complete with dual walk-in closets and a bathroom featuring a soaking tub, an expanded glass-enclosed shower with multiple shower heads and a rain shower, and dual vanities. The three additional bedrooms each include en-suite bathrooms, which were fully remodeled in August 2026. The outdoor space centers around a 2026 remodeled swimming pool and a covered patio that provides views of the golf course and the Red Rock mountains. A courtyard, a balcony, and back yard access offer multiple venues for outdoor relaxation and enjoying the golf course setting. This property offers a sophisticated lifestyle in a country club environment. Please contact us to arrange a private viewing.
| Elementary School | Middle School | High School |
|---|---|---|
| Goolsby Elementary School | Fertitta Frank & Victoria Middle School | Palo Verde High School |
| Price History | |
|---|---|
| 9/2/2026 | Listed $1,999,888 |
General Features
| Interior Features | Bathroom on Main Level,Bedroom on Main Level,Ceiling Fan(s),Full Bath on Main Level,Window Treatments |
|---|---|
| Sewer | Public Sewer |
| Heating | Central,Gas,Multiple Heating Units |
| Cooling | Central Air,Electric,2 Units |
| Utilities | High Speed Internet Available,Underground Utilities |
| Possession | Close Of Escrow |
| Roof | Tile |
| Appliances | Built-In Gas Oven,Double Oven,Dryer,Dishwasher,Gas Cooktop,Disposal,Gas Range,Microwave,Refrigerator,Water Softener Owned,Water Heater,Water Purifier,Washer |
| Exterior Features | Balcony,Courtyard,Private Yard |
| HOA | 870 |
| Garage Spaces | 3 |
| Association Fee Includes | Association Management,Security |
| Patio/Porch Features | Balcony |
| Architectural Style | Two Story |
| Pool Features | Heated,In Ground,Private |
| Private Pool | Yes |
| Security Features | Gated Community |
| Year Built | 2000 |
| Electric | Photovoltaics None |
| View | City,Golf Course,Mountain(s) |
| Stories | 2 |
| Property SubType | Single Family Residence |
| Percent Ownership | Single Family Residential |
| Additional Parcels Description | --- |
| Assoc Fee Paid Per | Quarterly |
| County | Clark |
| Property Type | Residential |
| Association Amenities | Basketball Court,Country Club,Golf Course,Gated,Jogging Path,Barbecue,Park,Guard,Security |
| HOA / Comm Assn | Yes |
| Attached Garage | Yes |
| Energy Efficient | Windows |
| Subdivision Name | Red Rock Cntry Club At Summerlin |
| Facing Direction | East |
| Garage Y/N | Yes |
| Total Rooms | 9 |
| Status | Active |
| Directions | From Sahara & 215, West on Sahara, left on Red Rock Ranch Road, left on Red Springs Dr through east guard gate, on Red Springs Dr , house will be on the right 2571 Red Springs Dr. |
| High School | Palo Verde |
| City | Las Vegas |
| Disclosures | Covenants/Restrictions Disclosure |
| Association Name | Red Rock CC |
| View Y/N | Yes |
| Zoning Description | Single Family |
| Lot Size Units | Acres |
| Lot Size Square Feet | 9583 |
| Spa Features | In Ground |
| Elementary School | Goolsby, Judy & John,Goolsby, Judy & John |
| Year Built Details | RESALE |
| Tax Annual Amount | 8026 |
| Middle/Junior High School | Fertitta Frank & Victoria |
| Property Condition | Resale |
| Virtual Tour | https://shoots.neonsunphotography.com/tour/MLS/2571RedSpringsDrive_LasVegas_NV_89135_790_413754.html |
| Days on Market | 18 |
| Standard Status | Active |
| Property Sub Type Additional | Single Family Residence |
| PostalCity | Las Vegas |
Interior Features
| Flooring | Carpet,Luxury Vinyl Plank,Marble |
|---|---|
| Furnished Y/N | Unfurnished |
| Total Fireplaces | 2 |
| Fireplace Features | Electric,Glass Doors,Great Room,Primary Bedroom |
| Air Conditioning Y/N | Yes |
| Heating Y/N | Yes |
| Window Features | Blinds,Double Pane Windows |
| Fireplace Y/N | Yes |
| Full Baths | 4 |
| Half Baths | 1 |
| Laundry Features | Gas Dryer Hookup,Laundry Room,Upper Level |
| Total Bedrooms | 4 |
| Total Baths | 5 |
| Bedrooms Possible | 4 |
Exterior Features
| Fencing | Block,Back Yard,Stucco Wall,Wrought Iron |
|---|---|
| Parking Features | Attached,Epoxy Flooring,Garage,Garage Door Opener,Inside Entrance,Private,Guest |
| Lot Features | Front Yard,On Golf Course,< 1/4 Acre |
| Water Source | Public |
| Lot Size Area | 0.22 |
| Spa | Yes |
| Building Area Total | 3601 |
| Lot Size Acres | 0.22 |
| Frontage Type | Golf Course |
| Horse Amenities | None |
Amenities
- Foreclosure
- Views
- Short Sale
- New Construction
- Adult 55+
- Lease To Own
- No HOA Fees
- Furnished
- Primary On Main
- Air Conditioning
- Seller Finance
- Green
- Fixer Upper
- Horse
- Golf
- Fireplace
- Deck
- Garage
- Basement
- Pool
Property vs Single Family Average in 89135
Price
Taxes
Year Built

