









Address
2707 Turtle Head Peak Drive, Las Vegas, NV
Price
$ 3,950,000
Property Attributes
- MLS#2808644
- TypeSingle Family
- Listing Status Active
- CountyClark
- CityLas Vegas
- NeighborhoodRed Rock Cntry Club At Summerlin
- Zip89135
- Style
- Year Built2001
- Taxes$ 8320
- Price$ 3,950,000
- Bedrooms4
- Full Bathrooms4
- Half Bathrooms1
- Sqr Footage3823
- Lot Size0.24 Acres
Data Source:
Greater Las Vegas MLS (GLVAR)
Property Description
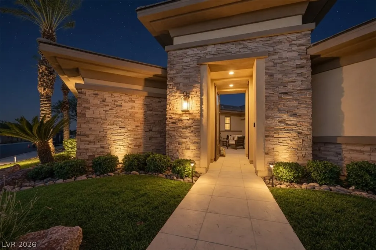
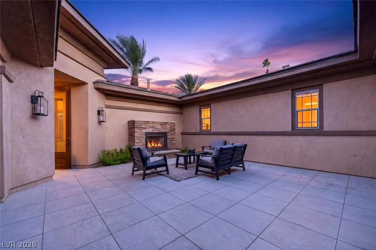
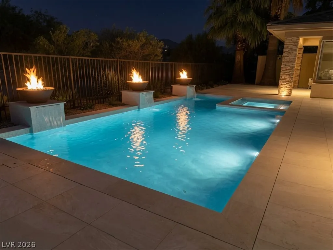
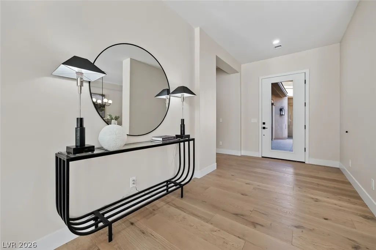
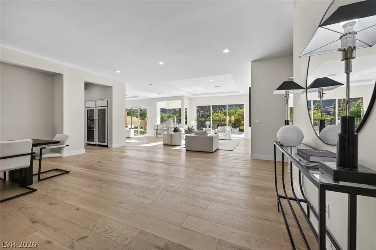
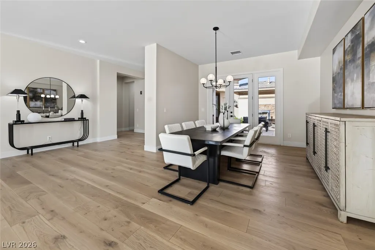
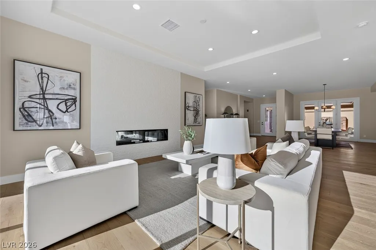
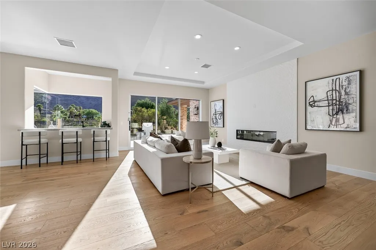
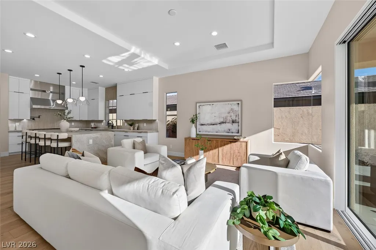
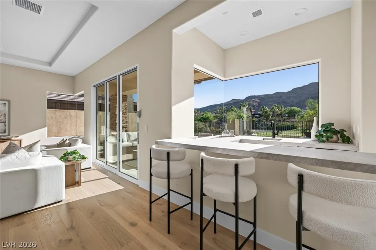
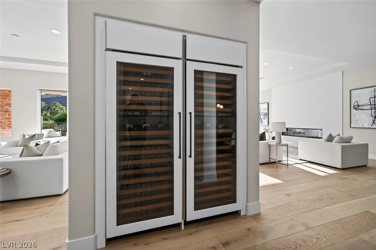
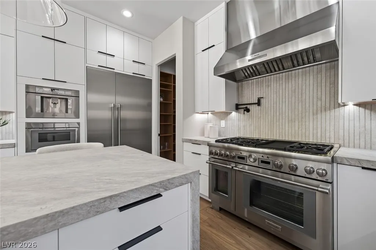
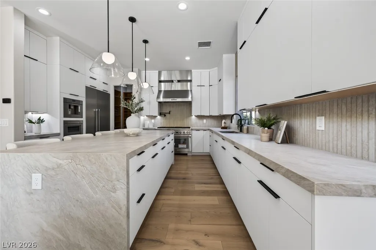
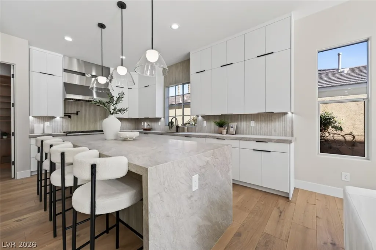
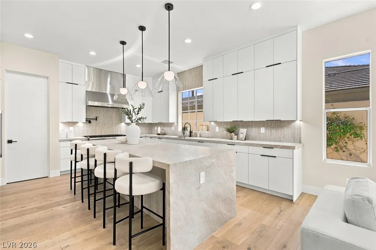
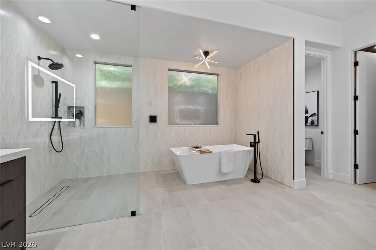
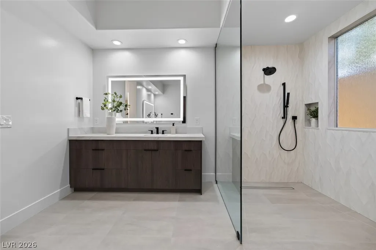
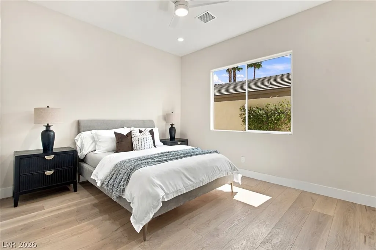
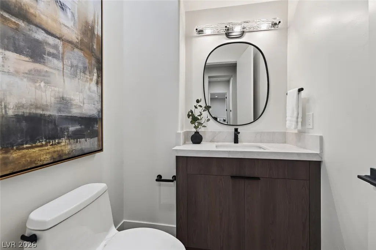
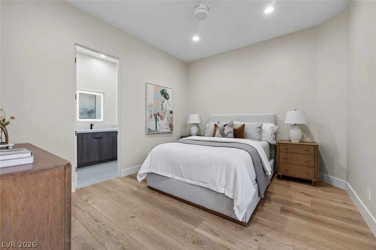
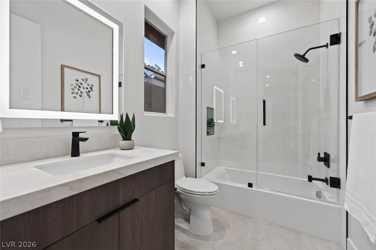
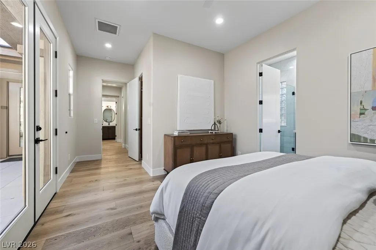
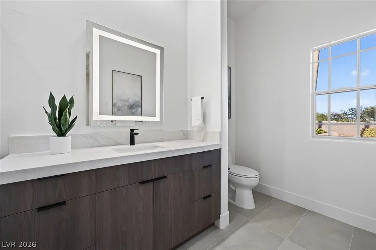
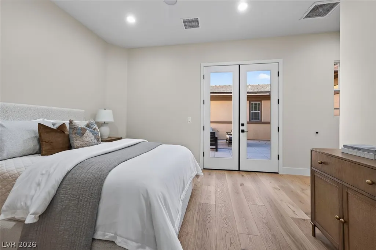
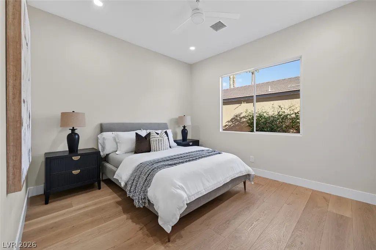
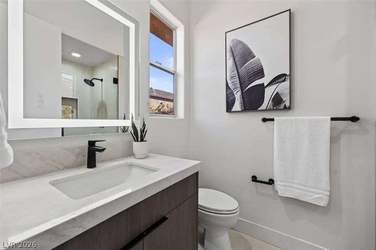
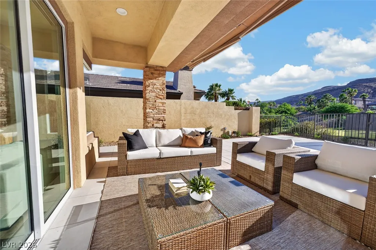
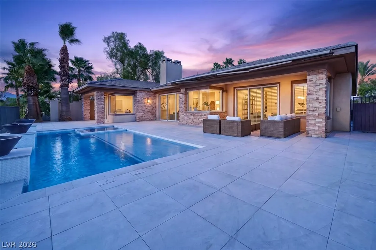
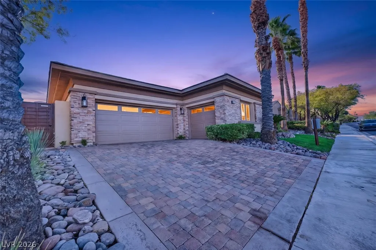
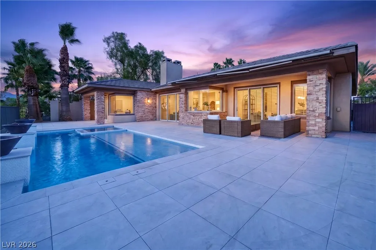
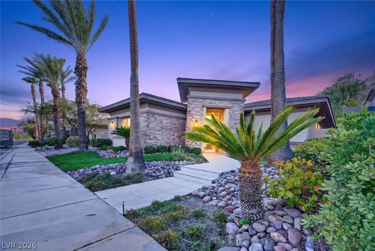
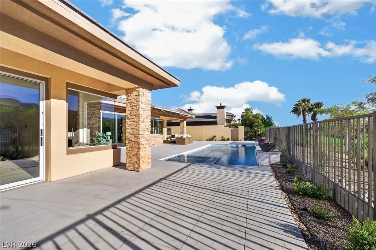
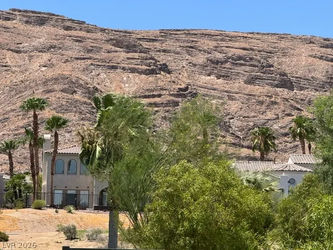
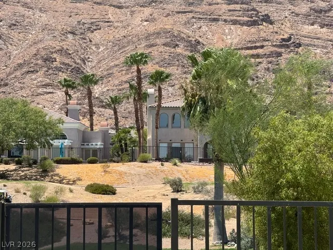
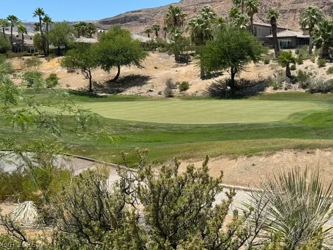
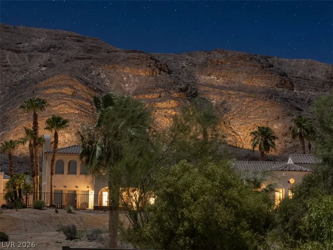
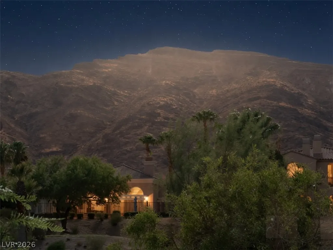
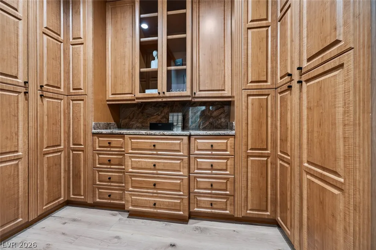
BRAND NEW LUXURY RENOVATION IN Red Rock Country Club.The pinnacle of luxury living in a prestigious country club community. This 3823-sf stunning Ocotillo single-story floor plan just completed a high-end renovation and is one of the most spectacular properties in the community. The expansive great room features an open-concept floor plan with seamless flow to the outdoors through walls of glass slider doors. The gourmet kitchen is a chef’s dream, highlighted by premium stainless steel THERMADOR APPLIANCES- Built in fridge, range oven with 6 burner cooktop + range hood, built-in espresso maker. Dishwasher, warming drawer. Massive 10-foot water fall center island topped with exquisite Taj Mahal Quartz.Side-by-side 6-ft wine refrigerators˜180-bottle capacity. Beautiful sandy EUROPEAN WOOD PLANK flooring throughout. The finest luxury materials installation completes this exceptional transformation. Brand new pool and spa featuring three dramatic waterfalls, each crowned with a stunning fire feature — perfect for entertaining or relaxing in true Las Vegas luxury style. This is your rare opportunity to own a like-new, fully reimagined estate.. Enjoy sweeping golf course mountain views dramatically illuminated at night. 4 Bedrooms, all en-suite with luxurious finishes. Huge primary suite featuring a custom walk-in closet and a cornered glass window perfectly positioned to capture the breathtaking illuminated mountain views at night .Private 500 sq ft courtyard entered through a striking steel door, complete with fireplace — ideal for intimate outdoor living .This turnkey luxury renovation represents a rare opportunity to own a like-new, reimagined estate in one of Las Vegas’s most prestigious community. Red Rock CC offers, with memberships, two 18 hole Arnold Palmer courses, nine tennis courts, 4 pickle ball, resort spa with gym, restaurants, three pools including Olympic pool. Close to Las Vegas Ballpark, Golden Nights training,Downtown Summerlin. COMPLETED 9/1/2026
| Elementary School | Middle School | High School |
|---|---|---|
| Goolsby Elementary School | Fertitta Frank & Victoria Middle School | Palo Verde High School |
| Price History | |
|---|---|
| 8/15/2026 | Listed $3,989,950 |
| 8/31/2026 | 1$3,950,000 |
General Features
| Interior Features | Bathroom on Main Level,Bedroom on Main Level,Ceiling Fan(s),Full Bath on Main Level,Primary Downstairs,Window Treatments |
|---|---|
| Sewer | Public Sewer |
| Heating | Central,Gas,Multiple Heating Units |
| Cooling | Central Air,Electric,2 Units |
| Utilities | Underground Utilities |
| Possession | Close Of Escrow |
| Roof | Tile |
| Appliances | Built-In Gas Oven,Disposal,Gas Water Heater,Refrigerator,Wine Refrigerator |
| Exterior Features | Built-in Barbecue,Barbecue,Courtyard,Patio,Private Yard,Sprinkler/Irrigation |
| HOA | 900 |
| Garage Spaces | 3 |
| Association Fee Includes | Association Management,Security |
| Patio/Porch Features | Covered,Patio |
| Architectural Style | One Story |
| Pool Features | In Ground,Private |
| Private Pool | Yes |
| Security Features | Gated Community |
| Construction Materials | Frame,Stucco |
| Year Built | 2001 |
| Electric | Photovoltaics None |
| View | Golf Course,Mountain(s) |
| Stories | 1 |
| Property SubType | Single Family Residence |
| Additional Parcels Description | --- |
| Assoc Fee Paid Per | Quarterly |
| County | Clark |
| Property Type | Residential |
| Association Amenities | Basketball Court,Country Club,Golf Course,Gated,Guard |
| HOA / Comm Assn | Yes |
| Attached Garage | Yes |
| Energy Efficient | Windows |
| Subdivision Name | Red Rock Cntry Club At Summerlin |
| Facing Direction | East |
| Garage Y/N | Yes |
| Other Structures | Guest House |
| Total Rooms | 8 |
| Status | Active |
| Directions | West on Sahara Ave past the I 215. First left and first right to Red Rock CC West guard gate. |
| High School | Palo Verde |
| City | Las Vegas |
| Disclosures | Covenants/Restrictions Disclosure |
| Association Name | Red Rock CC HOA |
| View Y/N | Yes |
| Zoning Description | Single Family |
| Lot Size Units | Acres |
| Lot Size Square Feet | 10454 |
| Spa Features | In Ground |
| Elementary School | Goolsby, Judy & John,Goolsby, Judy & John |
| Year Built Details | RESALE |
| Tax Annual Amount | 8320 |
| Middle/Junior High School | Fertitta Frank & Victoria |
| Property Condition | Resale |
| Virtual Tour | https://vimeo.com/1220493893?share=copy&fl=sv&fe=ci |
| Days on Market | 37 |
| Builder Name | Sun Colony |
| Standard Status | Active |
| Property Sub Type Additional | Single Family Residence |
| PostalCity | Las Vegas |
Interior Features
| Flooring | Hardwood,Marble |
|---|---|
| Furnished Y/N | Unfurnished |
| Total Fireplaces | 3 |
| Fireplace Features | Electric,Great Room,Primary Bedroom |
| Air Conditioning Y/N | Yes |
| Heating Y/N | Yes |
| Window Features | Double Pane Windows,Drapes,Plantation Shutters |
| Fireplace Y/N | Yes |
| Full Baths | 2 |
| Half Baths | 1 |
| 3/4 Baths | 2 |
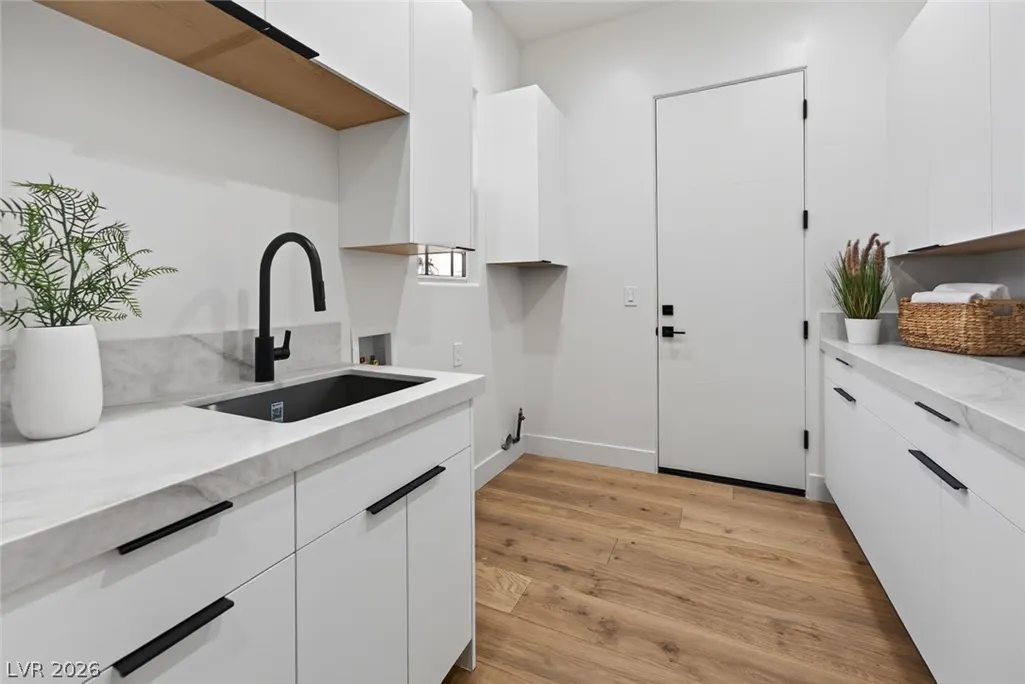
| Laundry Features | Cabinets,Electric Dryer Hookup,Gas Dryer Hookup,Main Level,Laundry Room,Sink |
| Total Bedrooms | 4 |
| Total Baths | 5 |
| Bedrooms Possible | 5 |
Exterior Features
| Fencing | Back Yard,Stucco Wall,Wrought Iron |
|---|---|
| Parking Features | Attached,Garage,Garage Door Opener,Inside Entrance,Private |
| Lot Features | 1/4 to 1 Acre Lot,Drip Irrigation/Bubblers,Front Yard,On Golf Course |
| Water Source | Public |
| Lot Size Area | 0.24 |
| Spa | Yes |
| Building Area Total | 3823 |
| Lot Size Acres | 0.24 |
| Frontage Type | Golf Course |
| Builder Model | Ocotillo |
| Horse Amenities | None |
Amenities
- Foreclosure
- Views
- Short Sale
- New Construction
- Adult 55+
- Lease To Own
- No HOA Fees
- Furnished
- Primary On Main
- Air Conditioning
- Seller Finance
- Green
- Fixer Upper
- Horse
- Golf
- Fireplace
- Deck
- Garage
- Basement
- Pool
Property vs Single Family Average in 89135
Price
Taxes
Year Built

