








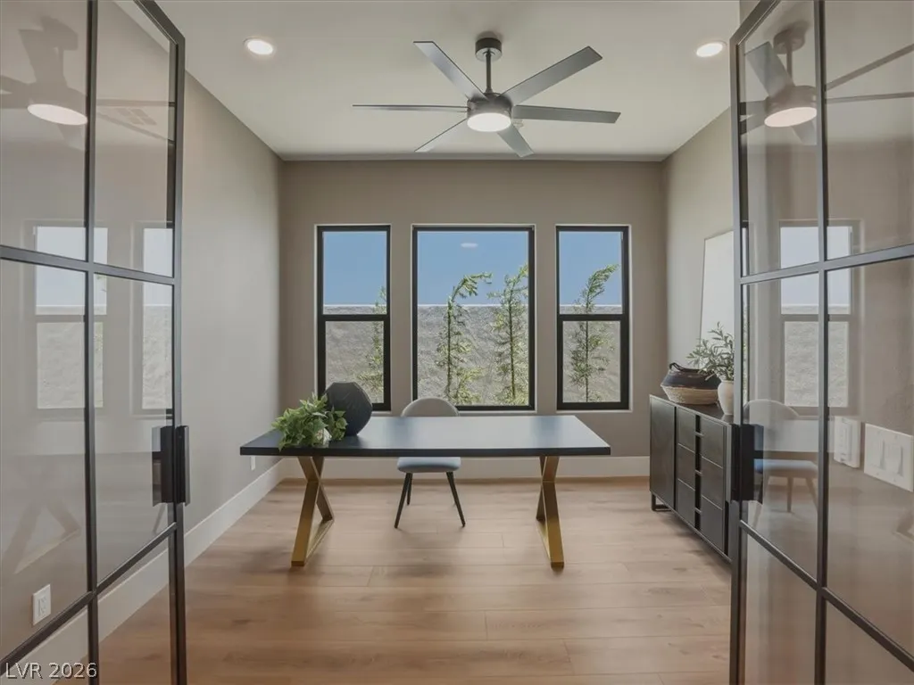
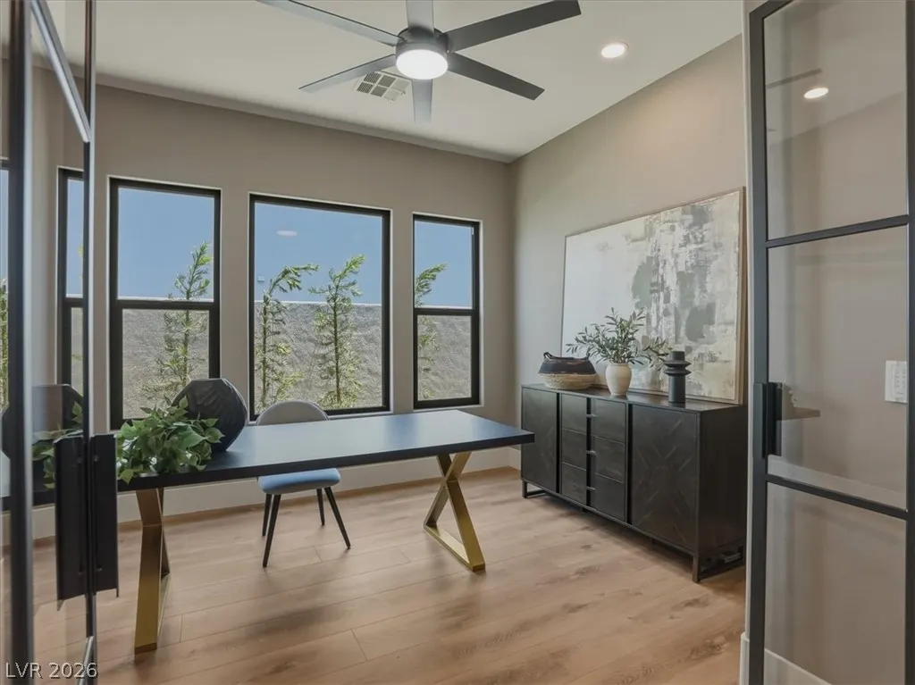
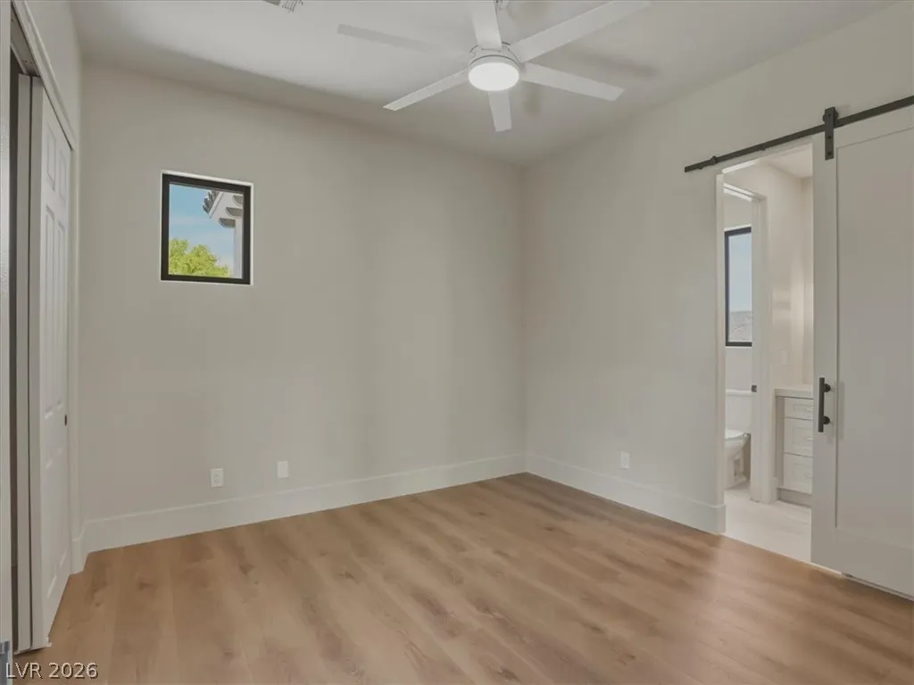
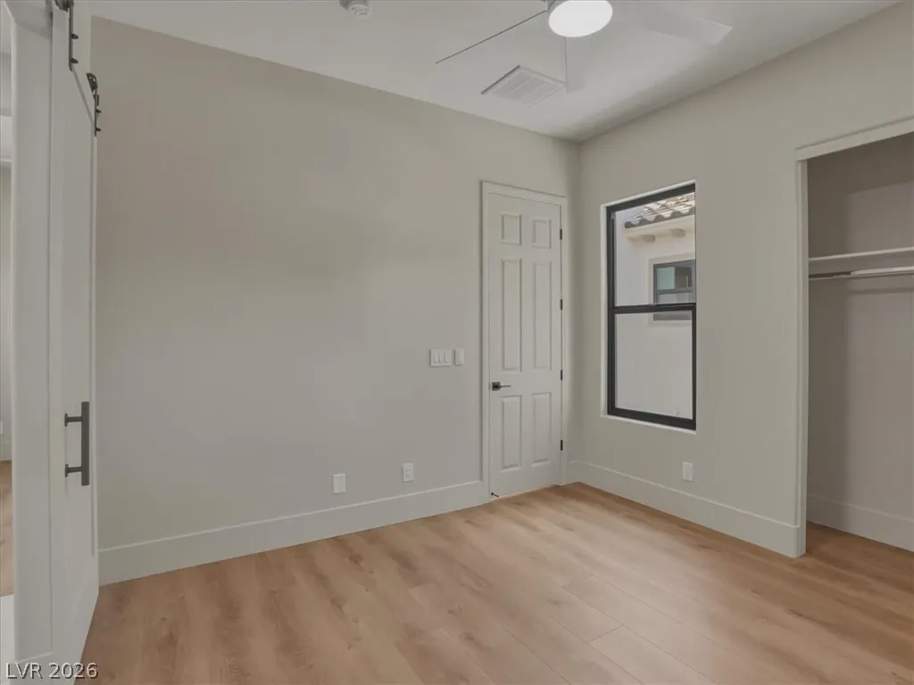
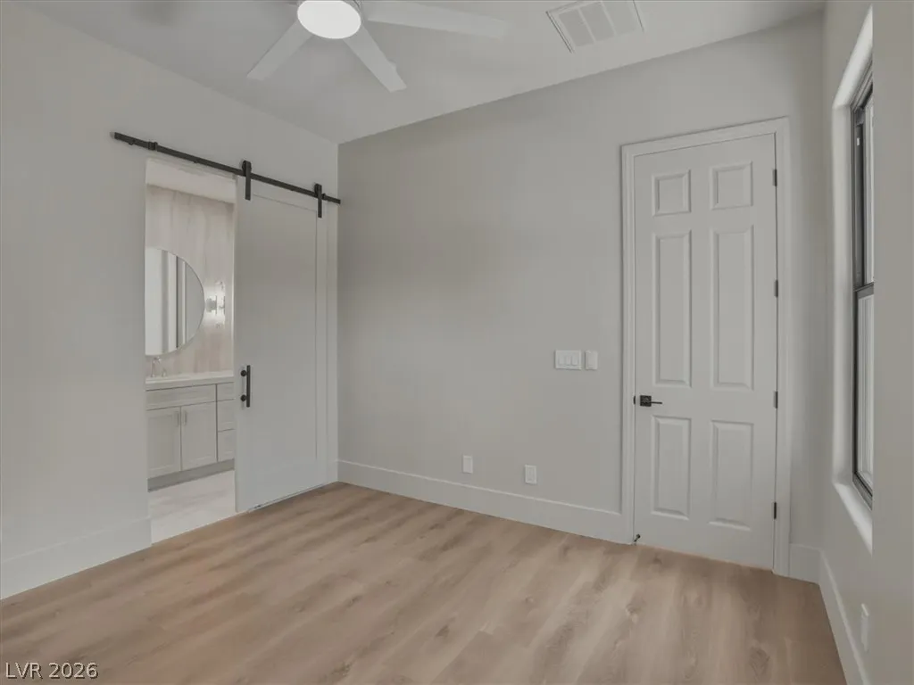

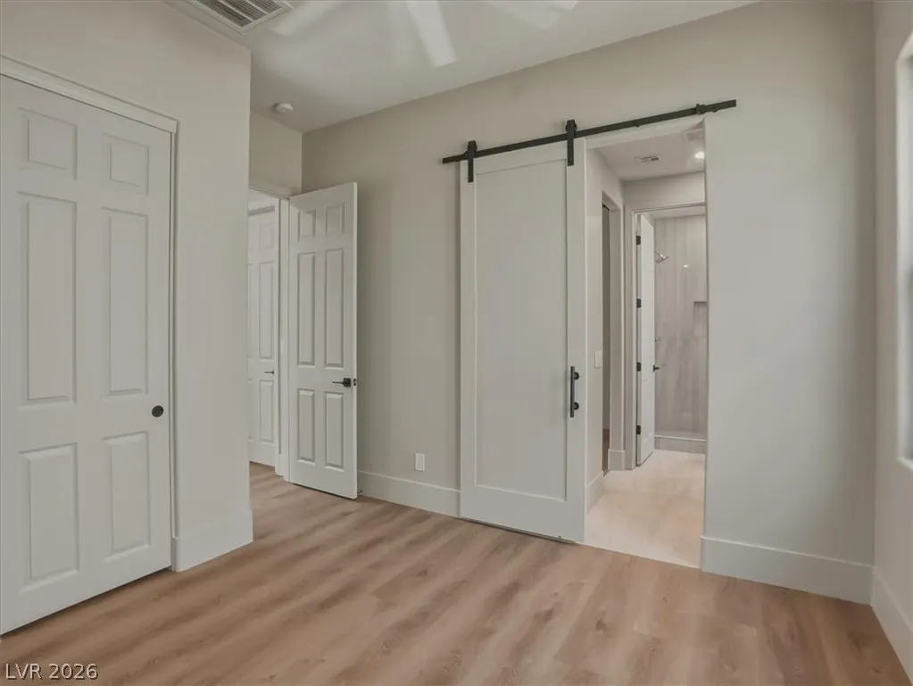

Address
11533 Glowing Sunset Lane, Las Vegas, NV
Price
$ 2,349,000
Property Attributes
- MLS#2809996
- TypeSingle Family
- Listing Status Active
- CountyClark
- CityLas Vegas
- NeighborhoodRed Rock Cntry Club At Summerlin
- Zip89135
- Style
- Year Built2004
- Taxes$ 6883
- Price$ 2,349,000
- Bedrooms3
- Full Bathrooms2
- Half Bathrooms1
- Sqr Footage2325
- Lot Size0.2 Acres
Data Source:
Greater Las Vegas MLS (GLVAR)
Property Description
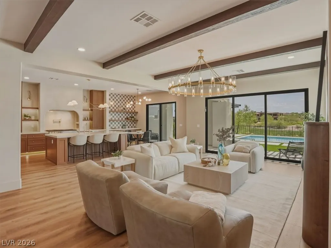
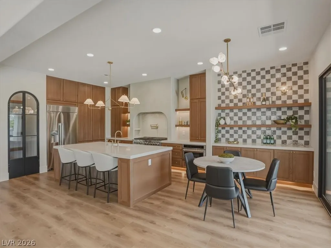
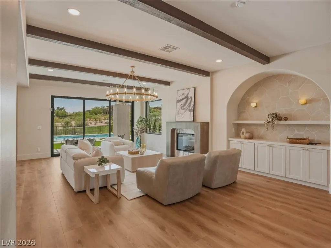
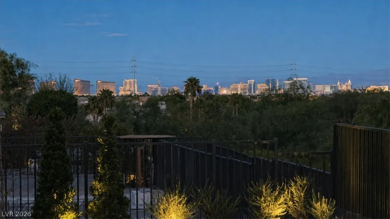
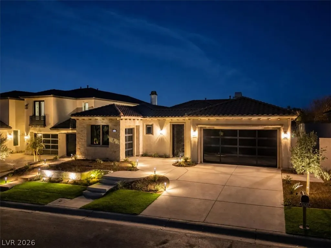
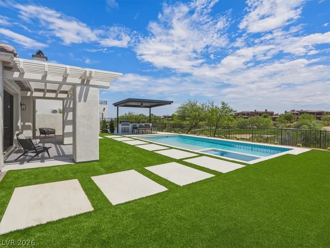
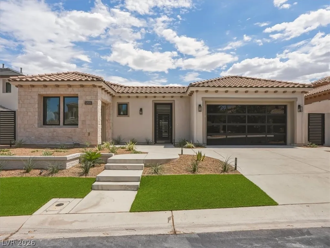
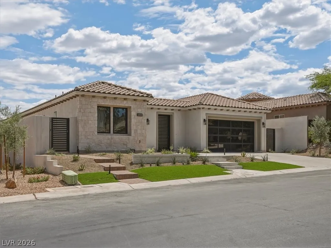
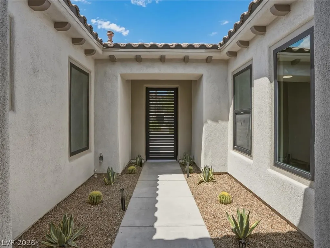
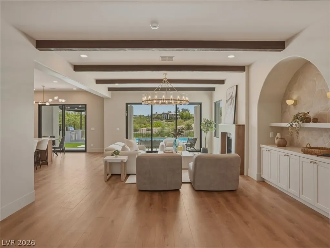
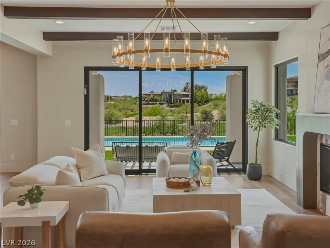
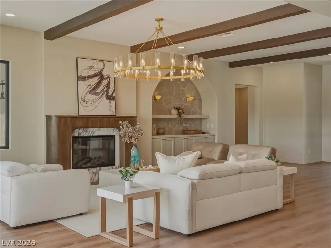
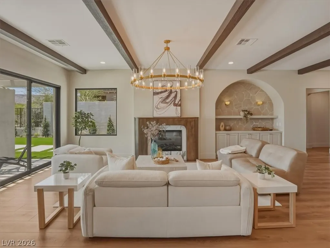
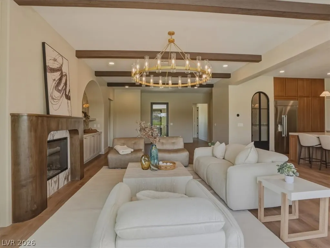
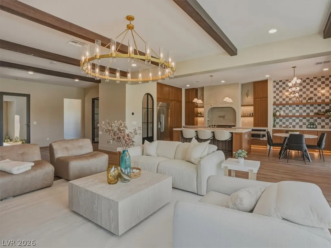
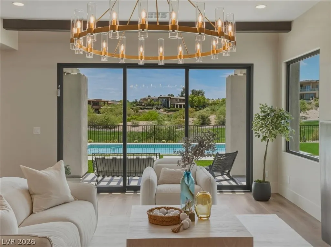
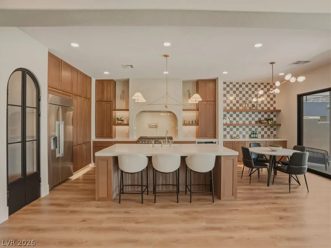
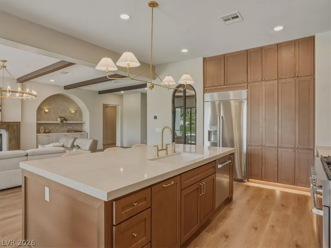
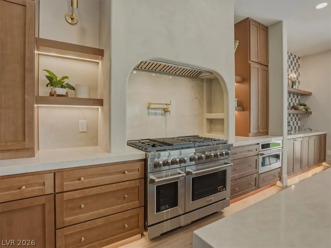
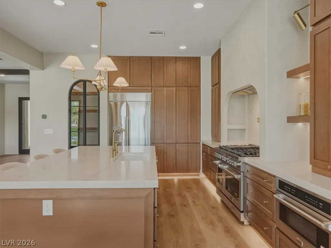
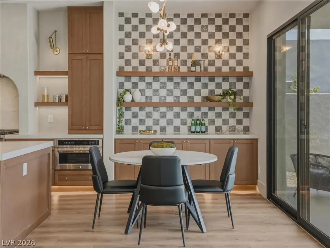
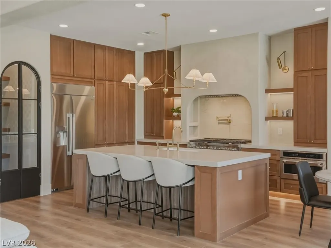
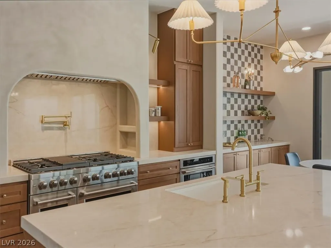
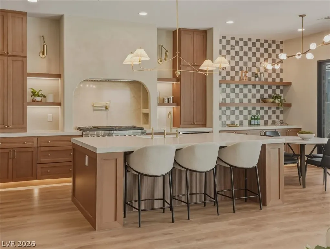
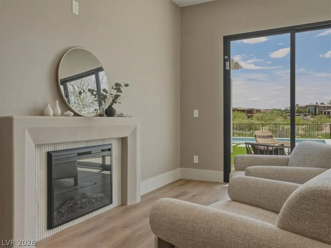
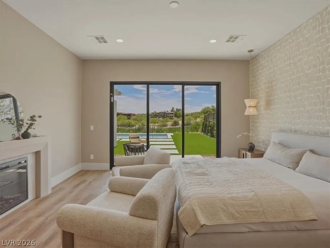
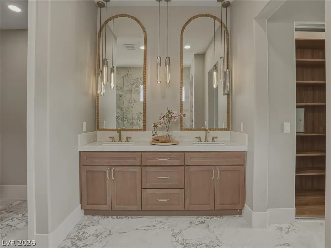
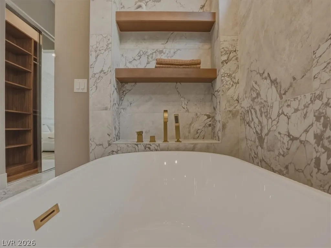
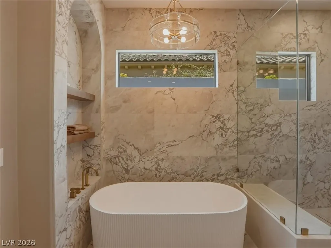
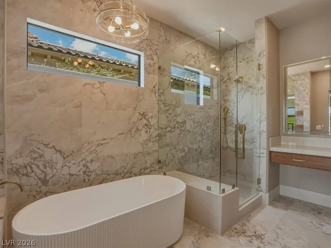
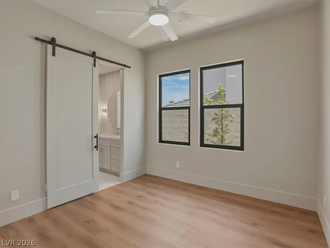
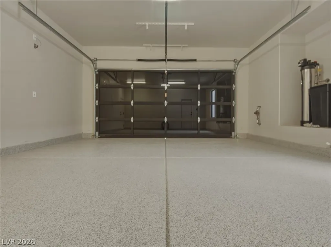
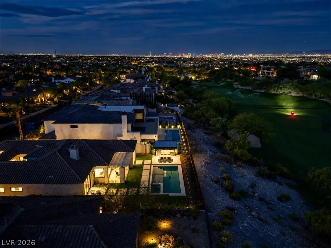
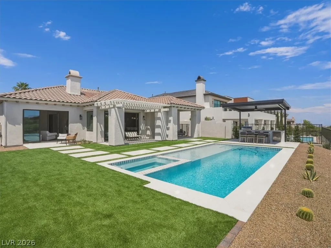
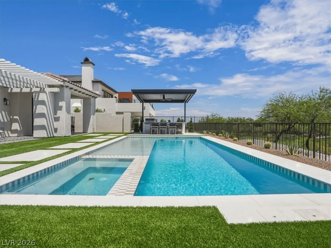
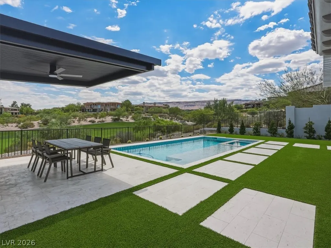
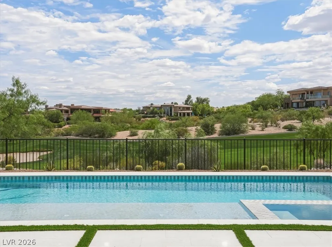
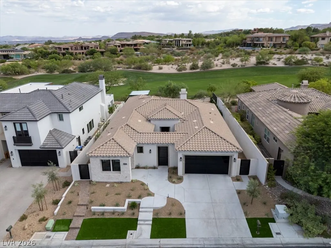
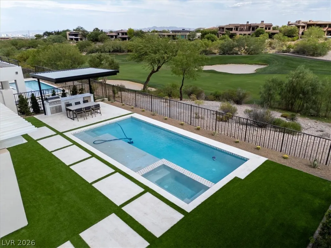
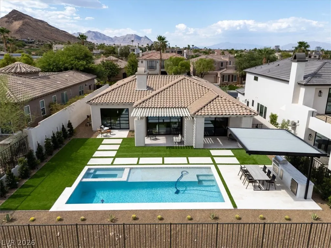
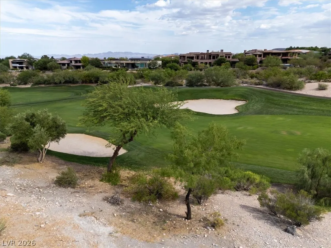
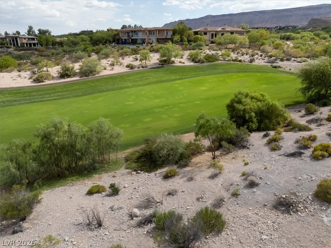
Luxury Custom Golf Course Home – Red Rock Country Club Unparalleled elegance awaits in this award-winning designer masterpiece within the prestigious guard-gated Red Rock Country Club. Three fantastic views from the oversized backyard, fairway of the 9th hole on the private course, custom homes in The Ridges directly across the golf course from the backyard, Full strip view to the left, and Red Rock mountain to the right. Highlights include massive new custom sliding doors, custom glass pivot door, new windows throughout, luxurious new flooring, two dramatic custom fireplaces, brand new AC units and bespoke wall features throughout. Gourmet kitchen reimagined with exquisite walnut cabinetry. Step outside to a redesigned backyard in the neighborhood: brand new custom pool & spa, built-in BBQ with a cantilever patio cover, and beautifully landscaped front and rear yard. 3-car garage with modern smoked glass doors & epoxy flooring. Call now for information and private showing!
| Elementary School | Middle School | High School |
|---|---|---|
| Goolsby Elementary School | Fertitta Frank & Victoria Middle School | Palo Verde High School |
| Price History | |
|---|---|
| 8/19/2026 | Listed $2,395,000 |
| 9/1/2026 | 1$2,369,500 |
| 9/16/2026 | 1$2,349,000 |
General Features
| Interior Features | Bathroom on Main Level,Bedroom on Main Level,Ceiling Fan(s),Full Bath on Main Level,Primary Downstairs |
|---|---|
| Sewer | Public Sewer |
| Heating | Central,Gas,Multiple Heating Units |
| Cooling | Central Air,Electric,2 Units |
| Utilities | Underground Utilities |
| Possession | Close Of Escrow |
| Roof | Tile |
| Appliances | Dryer,Disposal,Gas Range,Microwave,Refrigerator,Water Softener Owned,Washer |
| Exterior Features | Built-in Barbecue,Barbecue,Courtyard,Patio,Private Yard,Sprinkler/Irrigation |
| HOA | 900 |
| Garage Spaces | 3 |
| Association Fee Includes | Association Management,Maintenance Grounds,Recreation Facilities,Reserve Fund,Security |
| Patio/Porch Features | Covered,Patio |
| Architectural Style | One Story |
| Pool Features | Heated,In Ground,Private,Pool/Spa Combo,Community |
| Private Pool | Yes |
| Security Features | Gated Community |
| Year Built | 2004 |
| Electric | Photovoltaics None |
| Stories | 1 |
| Property SubType | Single Family Residence |
| Community Features | Pool |
| Additional Parcels Description | --- |
| Assoc Fee Paid Per | Quarterly |
| County | Clark |
| Property Type | Residential |
| Association Amenities | Country Club,Clubhouse,Fitness Center,Golf Course,Gated,Pool,Guard,Spa/Hot Tub,Security,Tennis Court(s) |
| HOA / Comm Assn | Yes |
| Attached Garage | Yes |
| Subdivision Name | Red Rock Cntry Club At Summerlin |
| Facing Direction | North |
| Garage Y/N | Yes |
| Total Rooms | 7 |
| Status | Active |
| Directions | Sahara West 215, Left at Red rock Ranch Rd, First Right at West Gate. Guard will give directions. |
| High School | Palo Verde |
| City | Las Vegas |
| Disclosures | Covenants/Restrictions Disclosure |
| Association Name | Red Rock CC |
| Zoning Description | Single Family |
| Lot Size Units | Acres |
| Lot Size Square Feet | 8712 |
| Spa Features | In Ground |
| Elementary School | Goolsby, Judy & John,Goolsby, Judy & John |
| Year Built Details | RESALE |
| Tax Annual Amount | 6883 |
| Middle/Junior High School | Fertitta Frank & Victoria |
| Property Condition | Resale |
| Virtual Tour | https://www.propertypanorama.com/instaview/las/2809996 |
| Days on Market | 31 |
| Standard Status | Active |
| Property Sub Type Additional | Single Family Residence |
| PostalCity | Las Vegas |
Interior Features
| Flooring | Laminate,Tile |
|---|---|
| Furnished Y/N | Unfurnished |
| Total Fireplaces | 2 |
| Fireplace Features | Electric,Great Room,Primary Bedroom |
| Air Conditioning Y/N | Yes |
| Heating Y/N | Yes |
| Fireplace Y/N | Yes |
| Full Baths | 1 |
| Half Baths | 1 |
| 3/4 Baths | 1 |
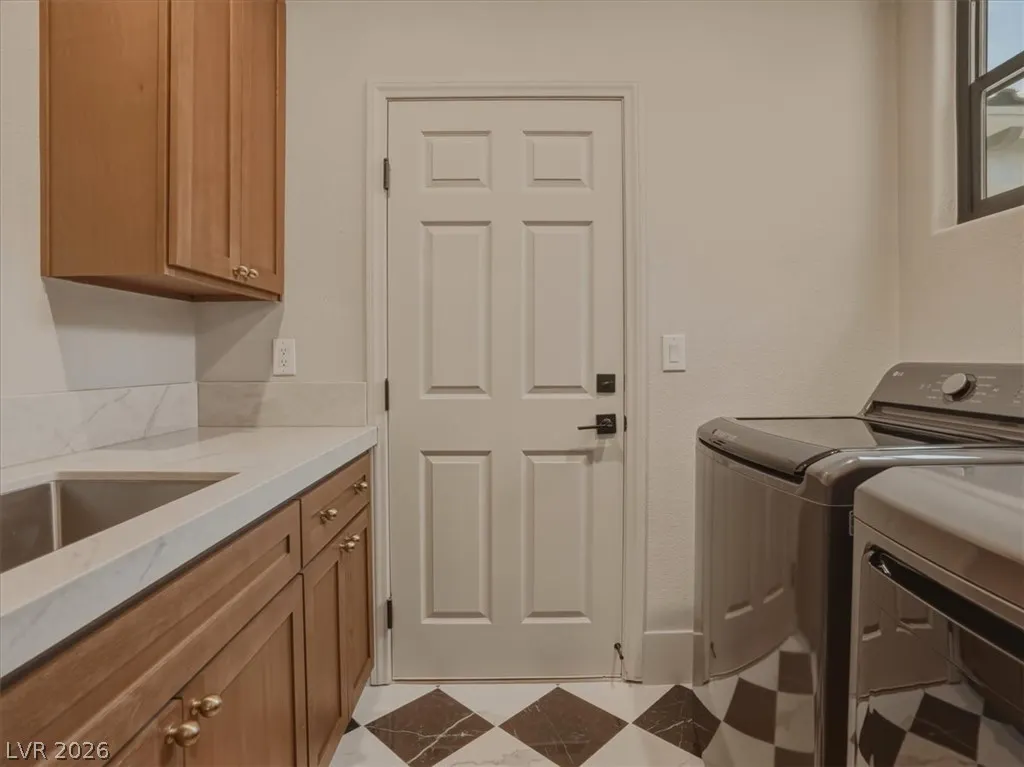
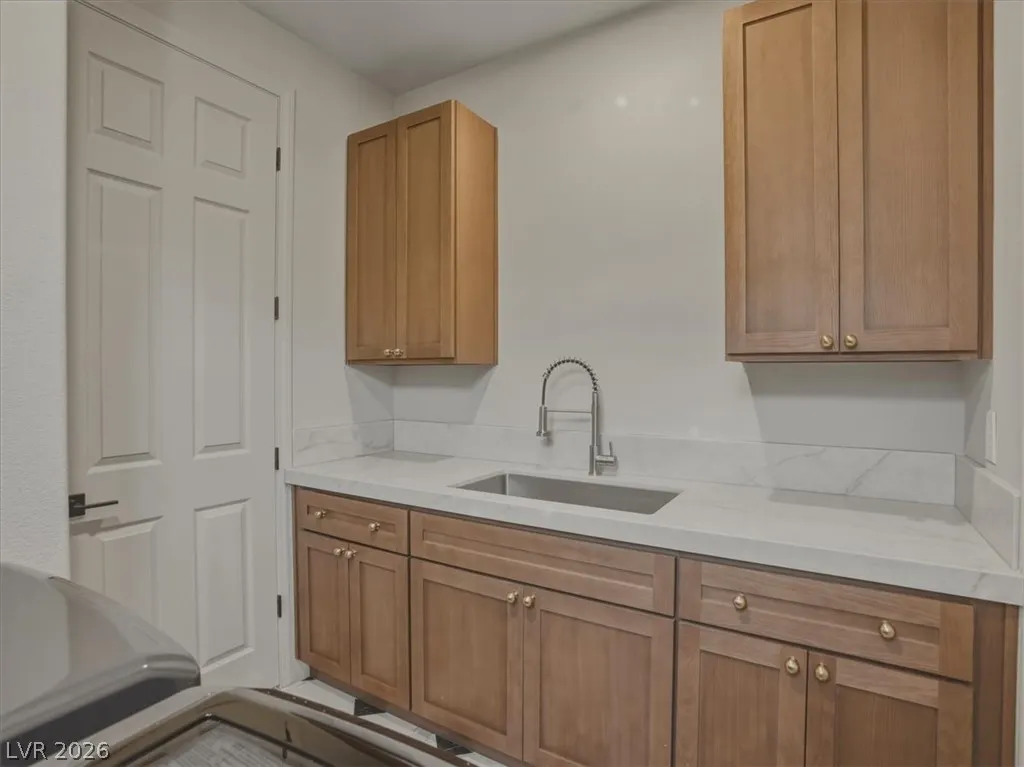
| Laundry Features | Cabinets,Gas Dryer Hookup,Main Level,Laundry Room,Sink |
| Total Bedrooms | 3 |
| Total Baths | 3 |
| Bedrooms Possible | 4 |
Exterior Features
| Fencing | Block,Back Yard,Wrought Iron |
|---|---|
| Parking Features | Attached,Epoxy Flooring,Garage,Garage Door Opener,Inside Entrance,Private |
| Lot Features | Drip Irrigation/Bubblers,Desert Landscaping,Landscaped,On Golf Course,Rocks,Synthetic Grass,< 1/4 Acre |
| Water Source | Public |
| Lot Size Area | 0.2 |
| Spa | Yes |
| Building Area Total | 2325 |
| Lot Size Acres | 0.2 |
| Frontage Type | Golf Course |
| Horse Amenities | None |
Amenities
- Foreclosure
- Views
- Short Sale
- New Construction
- Adult 55+
- Lease To Own
- No HOA Fees
- Furnished
- Primary On Main
- Air Conditioning
- Seller Finance
- Green
- Fixer Upper
- Horse
- Golf
- Fireplace
- Deck
- Garage
- Basement
- Pool
Property vs Single Family Average in 89135
Price
Taxes
Year Built

