
Just Listed











Address
3753 Meadowcrest Drive, Las Vegas, NV
Price
$ 700,000
Property Attributes
- MLS#2820106
- TypeSingle Family
- Listing Status Active
- CountyClark
- CityLas Vegas
- NeighborhoodParadise Crest
- Zip89121
- Style
- Year Built1970
- Taxes$ 2287
- Price$ 700,000
- Bedrooms4
- Full Bathrooms2
- Half Bathrooms1
- Sqr Footage3198
- Lot Size0.31 Acres
Data Source:
Greater Las Vegas MLS (GLVAR)
Property Description
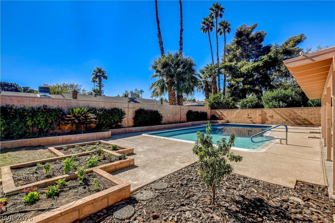
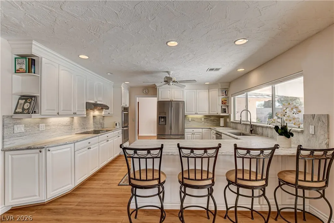
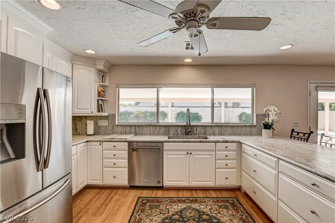
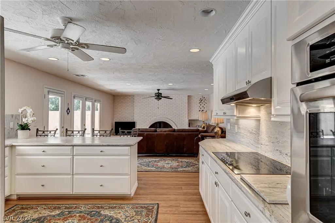
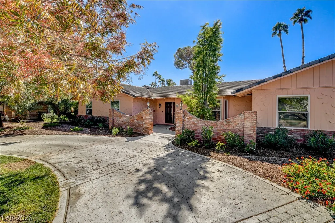
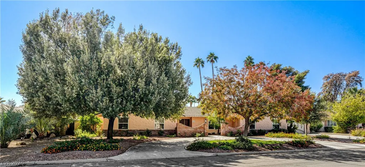
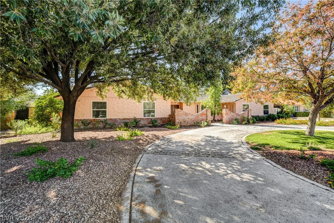
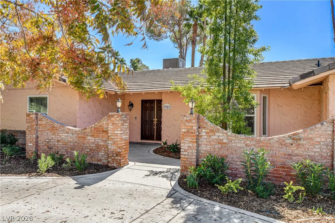
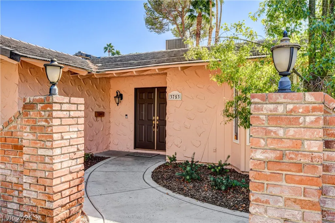
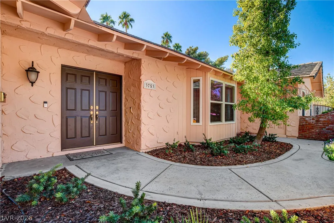
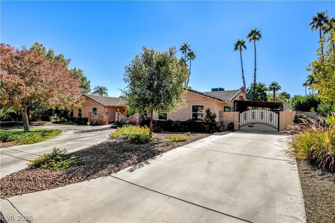
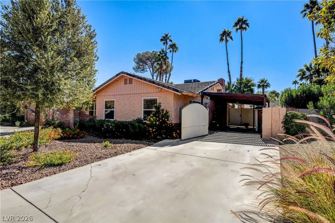
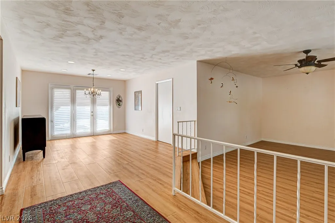
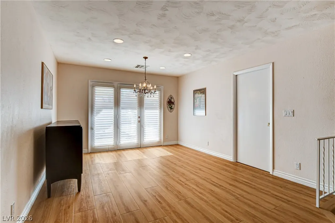
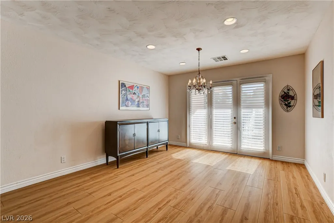
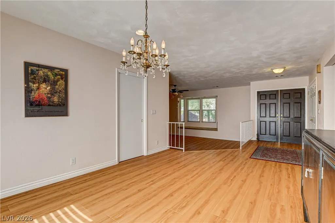
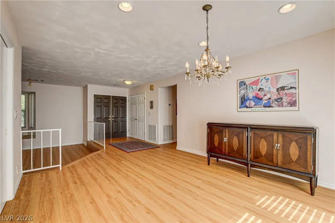
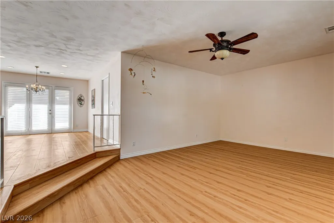
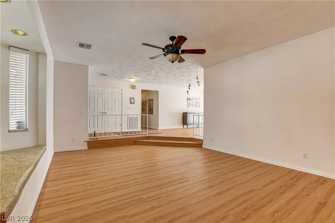
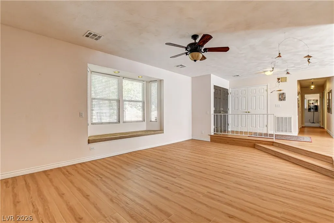
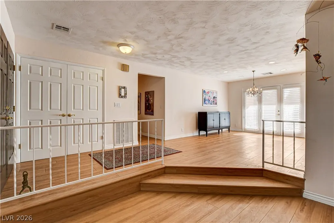
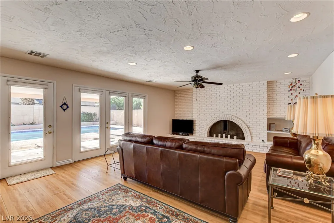
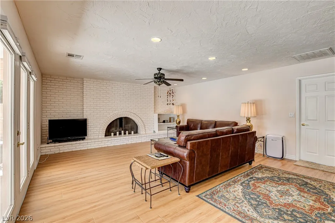
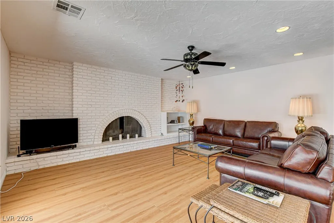
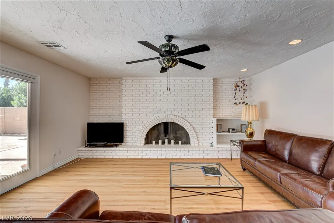
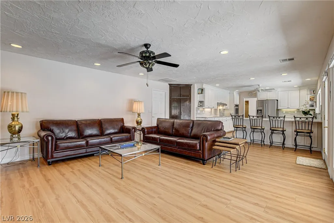
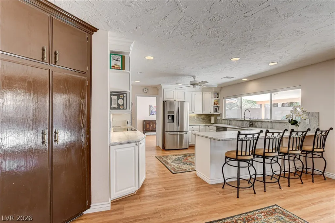
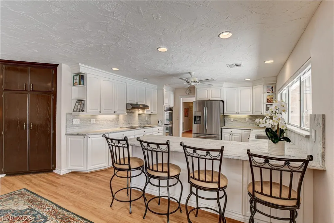
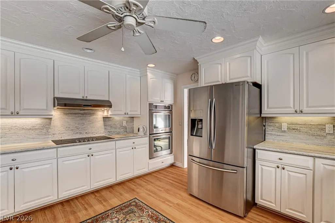
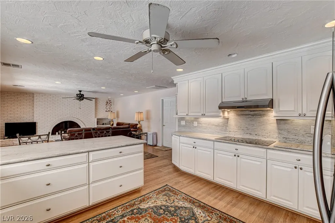
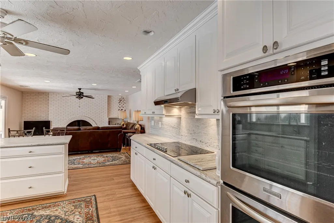
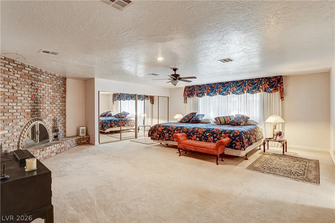
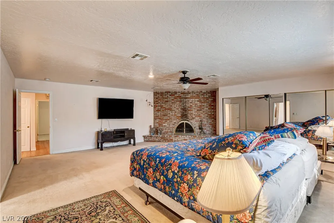
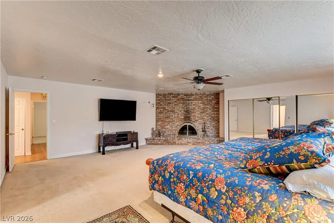
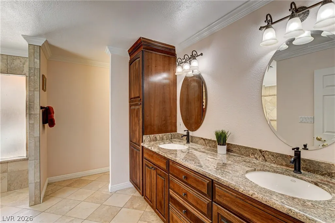
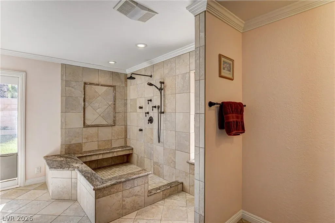
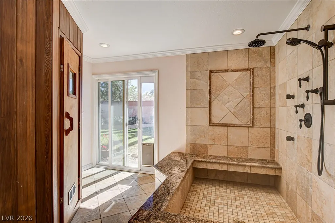
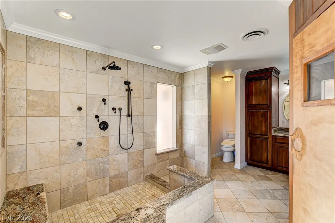
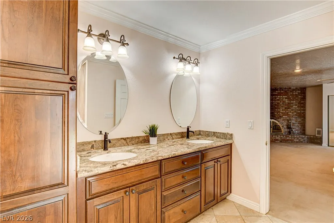
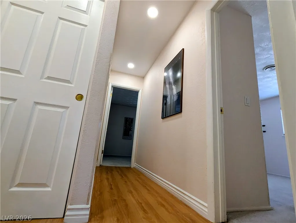
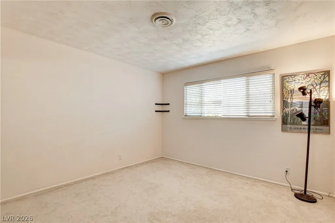
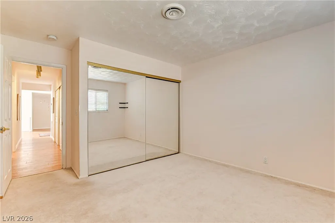
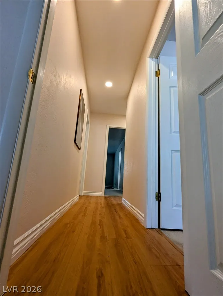
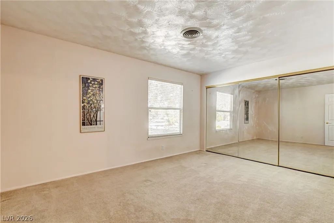
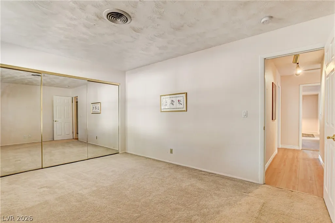
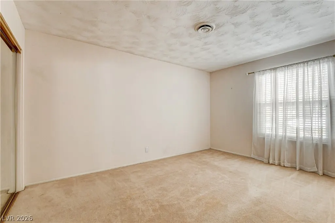
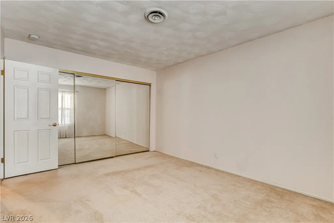
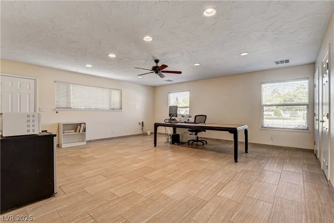
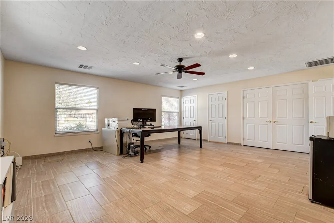
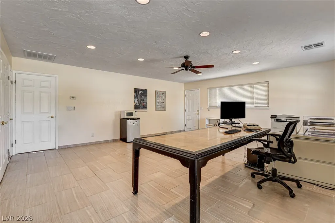
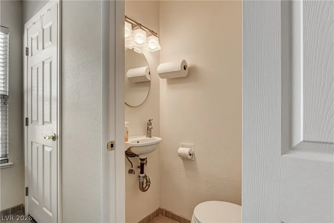
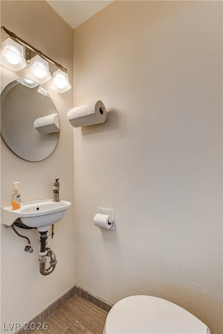
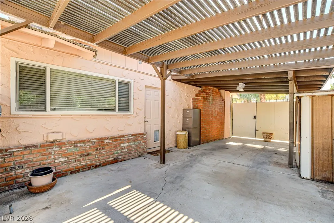
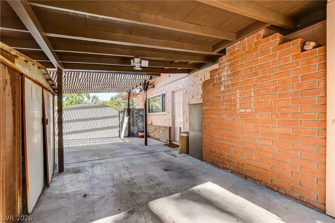
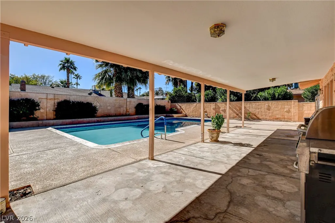
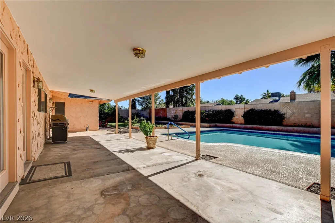
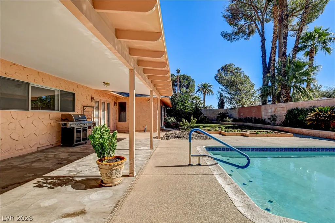
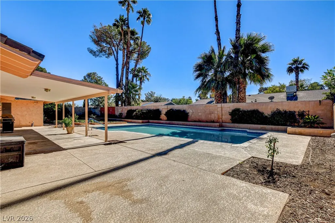
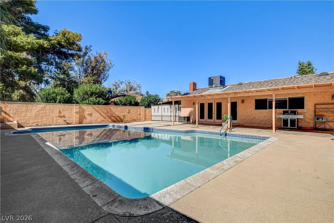
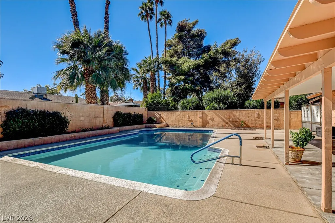
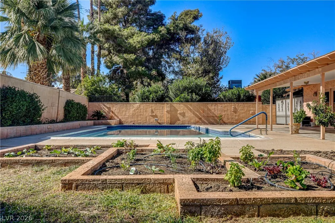
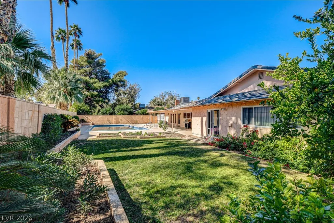
Paradise Crest Pedigree (IYKYK).... Enjoy the comforts of exceptional living in this sprawling, Paradise Crest, Las Vegas residence, offering single-story living, at its best! 3753 Meadowcrest Drive is perfectly situated on a generous one-third acre lot offering an abundance of privacy, beautiful courtyard entrance, mature landscaping, private pool, entertainer's dream backyard, circular driveway, covered parking, electric security gate, wet-room/ spa-like primary bathroom with sauna, all within the coveted Paradise Crest Community. A harmonious blend of sophistication, modern functionality and comfortable, relaxed living enhances the appeal of this home. The expansive living area spans 3198 square feet, thoughtfully designed to accommodate various needs and preferences. The appealing interior features a modern white kitchen with soft close cabinets/drawers, stainless steel appliances, bathrooms with wet-room/ spa-style shower, sauna, jetted tub, extra-large primary suite with a brick wood-burning fireplace, home office with separate entrance, sunken formal living room, formal dining room, casual kitchen dining and huge family room with white-washed brick, wood-burning fireflace. Step outside into an enviable backyard paradise with natural grass, large deep pool, mature fruit trees, raised garden beds, covered patio, finished privacy walls. This home is a refreshing oasis encapsulating the essence of comfortable living in a legacy "Heritage" Las Vegas neighborhood, with NO HOA! Truly an entertainer's dream home where your guests will never want to leave the party. 3753 Meadowcrest Drive would comfortably accommodate multi-generational living. Convenient located close to shopping, freeway, The Strip, Airport, Henderson and Downtown. THE VALUE ON THIS HOME IS NOT TO BE MISSED!
| Elementary School | Middle School | High School |
|---|---|---|
| Harris Elementary School | Woodbury C. W. Middle School | Chaparral High School |
| Price History | |
|---|---|
| 9/18/2026 | Listed $700,000 |
General Features
| Interior Features | Bathroom on Main Level,Bedroom on Main Level,Ceiling Fan(s),Full Bath on Main Level,Primary Downstairs,Window Treatments,Programmable Thermostat |
|---|---|
| Sewer | Public Sewer |
| Heating | Central,Electric,Multiple Heating Units,Zoned |
| Cooling | Central Air,Electric,2 Units |
| Utilities | Electricity Available,Underground Utilities |
| Possession | Close Of Escrow |
| Roof | Pitched,Tile |
| Appliances | Built-In Electric Oven,Convection Oven,Double Oven,Dryer,Dishwasher,Electric Cooktop,Electric Water Heater,Disposal,Refrigerator,Water Softener Owned,Water Heater,Washer |
| Exterior Features | Circular Driveway,Courtyard,Dog Run,Patio,Private Yard,Sprinkler/Irrigation |
| Association Fee Includes | None |
| Patio/Porch Features | Covered,Patio |
| Architectural Style | One Story,Custom |
| Pool Features | In Ground,Pool Cover,Private |
| Private Pool | Yes |
| Security Features | Prewired |
| Construction Materials | Frame,Stucco |
| Year Built | 1970 |
| Electric | Photovoltaics None |
| View | None |
| Stories | 1 |
| Property SubType | Single Family Residence |
| Current Use | Residential |
| Percent Ownership | Single Family Residential |
| Additional Parcels Description | --- |
| County | Clark |
| Property Type | Residential |
| Association Amenities | None |
| Energy Efficient | Windows |
| Subdivision Name | Paradise Crest |
| Facing Direction | North |
| Total Rooms | 8 |
| Status | Active |
| Directions | East on Flamingo from Pecos, South on Pearl, East on North Rosecrest (Enter into Paradise Crest), Right on Woodcrest, Left on Meadowcrest to 3753 Meadowcrest on the Right |
| High School | Chaparral |
| City | Las Vegas |
| Association Name | NO HOA |
| Zoning Description | Single Family |
| Lot Size Units | Acres |
| Lot Size Square Feet | 13504 |
| Carport Spaces | 1 |
| Carport Y/N | Yes |
| Elementary School | Harris, George E.,Harris, George E. |
| Year Built Details | RESALE |
| Tax Annual Amount | 2287 |
| Middle/Junior High School | Woodbury C. W. |
| Property Condition | Resale |
| Virtual Tour | https://www.propertypanorama.com/instaview/las/2820106 |
| Days on Market | 1 |
| Standard Status | Active |
| Property Sub Type Additional | Single Family Residence |
| PostalCity | Las Vegas |
Interior Features
| Flooring | Carpet,Ceramic Tile,Laminate |
|---|---|
| Furnished Y/N | Unfurnished |
| Total Fireplaces | 2 |
| Fireplace Features | Family Room,Primary Bedroom,Wood Burning |
| Air Conditioning Y/N | Yes |
| Heating Y/N | Yes |
| Window Features | Blinds,Double Pane Windows,Drapes,Window Treatments |
| Fireplace Y/N | Yes |
| Full Baths | 1 |
| Half Baths | 1 |
| 3/4 Baths | 1 |
| Laundry Features | Electric Dryer Hookup,Main Level,Laundry Room |
| Total Bedrooms | 4 |
| Total Baths | 3 |
| Bedrooms Possible | 5 |
Exterior Features
| Fencing | Block,Back Yard,Electric,Stucco Wall |
|---|---|
| Parking Features | Attached Carport,Assigned,Covered,Garage,Guest,Private,RV Access/Parking,RV Paved |
| Lot Features | 1/4 to 1 Acre Lot,Back Yard,Fruit Trees,Front Yard,Garden,Sprinklers In Rear,Landscaped,Sprinklers Timer |
| Water Source | Public |
| Lot Size Area | 0.31 |
| Building Area Total | 3198 |
| Lot Size Acres | 0.31 |
| Road Surface Type | Paved |
| Horse Amenities | None |
Amenities
- Foreclosure
- Views
- Short Sale
- New Construction
- Adult 55+
- Lease To Own
- No HOA Fees
- Furnished
- Primary On Main
- Air Conditioning
- Seller Finance
- Green
- Fixer Upper
- Horse
- Golf
- Fireplace
- Deck
- Garage
- Basement
- Pool
Property vs Single Family Average in 89121
Price
Taxes
Year Built

