



Address
4207 Ridgecrest Drive, Las Vegas, NV
Price
$ 775,000
Property Attributes
- MLS#2788324
- TypeSingle Family
- Listing Status Active Under Contract
- CountyClark
- CityLas Vegas
- NeighborhoodParadise Crest
- Zip89121
- Style
- Year Built1968
- Taxes$ 1964
- Price$ 775,000
- Bedrooms4
- Full Bathrooms2
- Half Bathrooms1
- Sqr Footage2923
- Lot Size0.33 Acres
Data Source:
Greater Las Vegas MLS (GLVAR)
Property Description
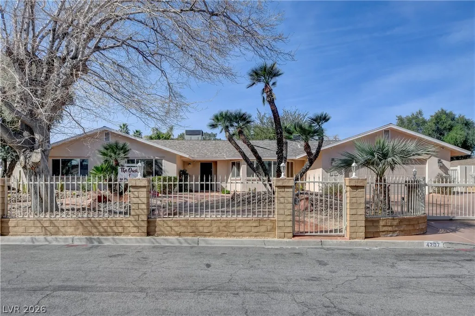
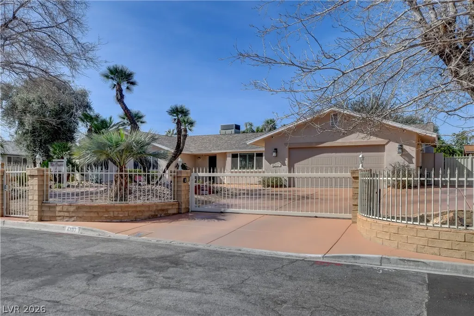
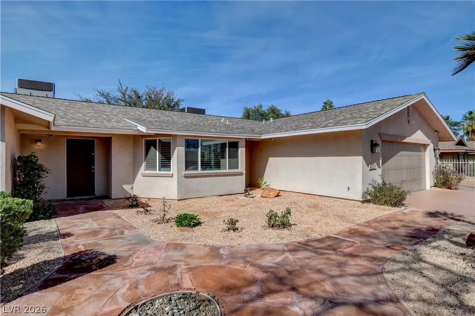
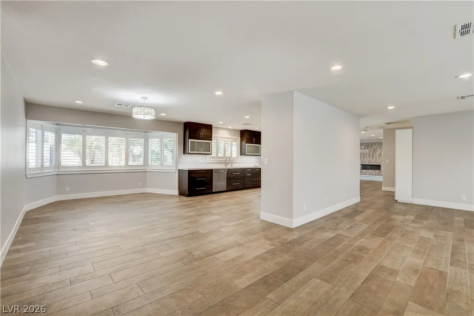
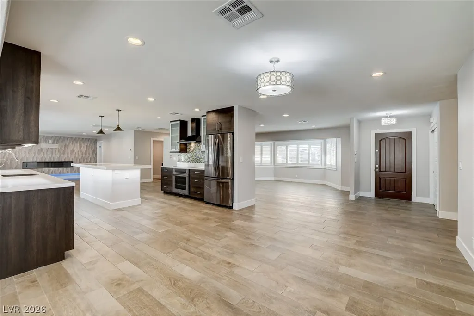
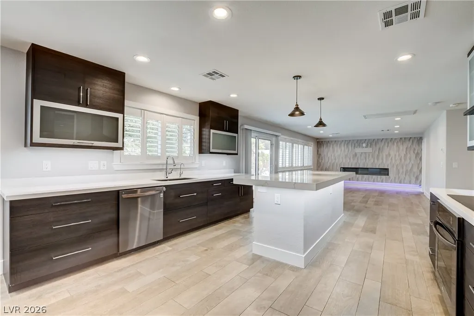
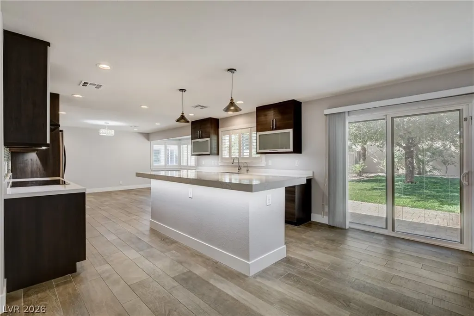
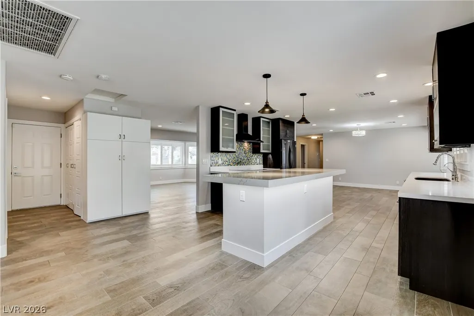
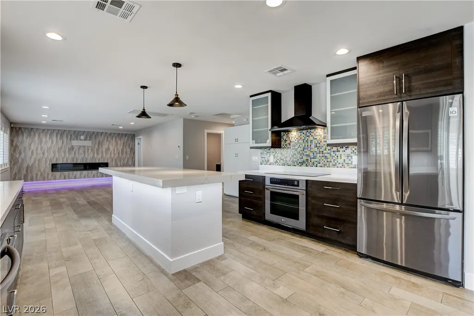
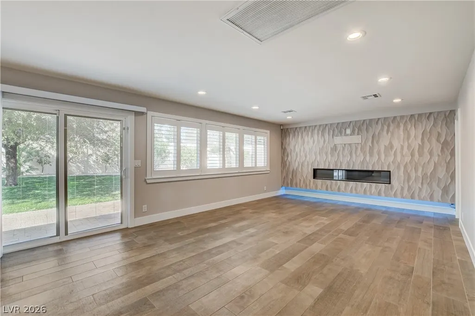
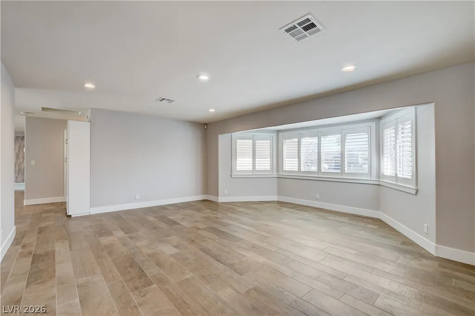
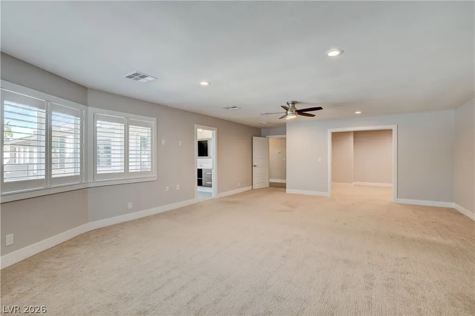
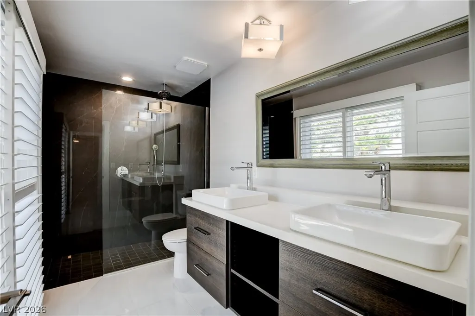
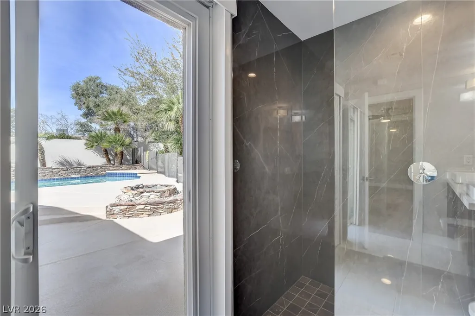
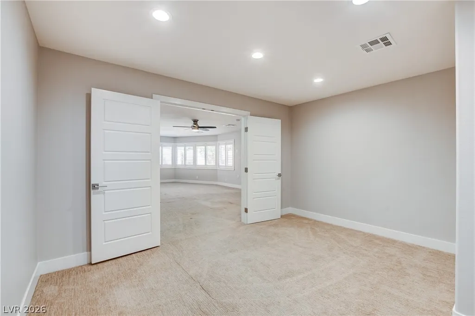
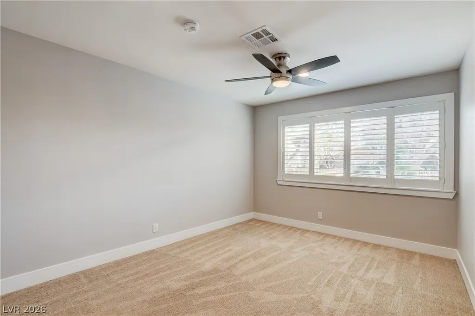
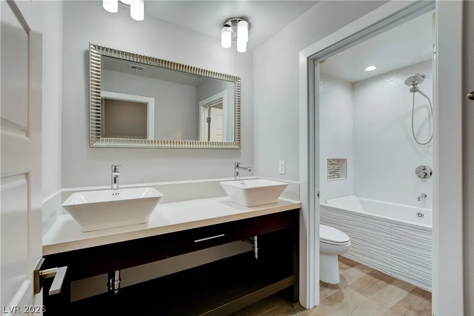
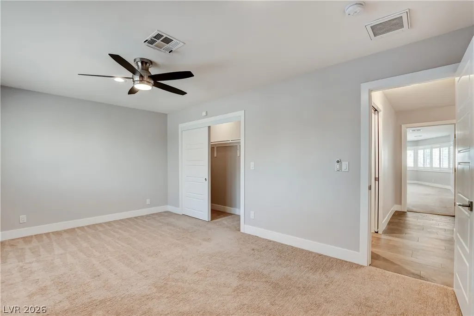
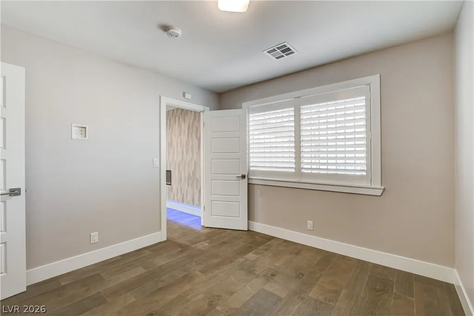
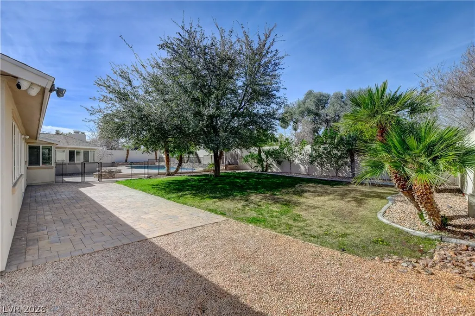
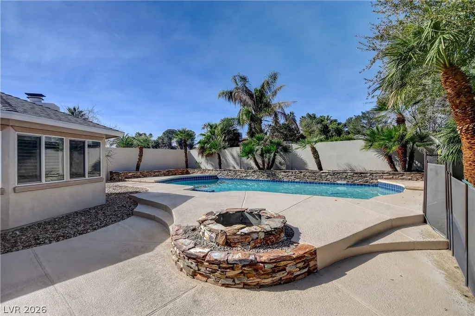
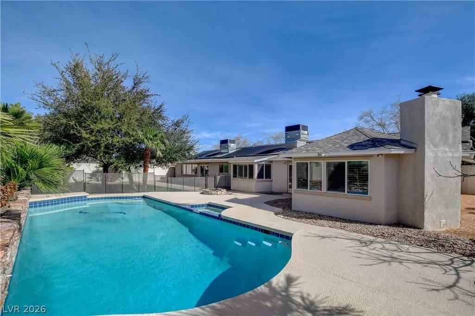
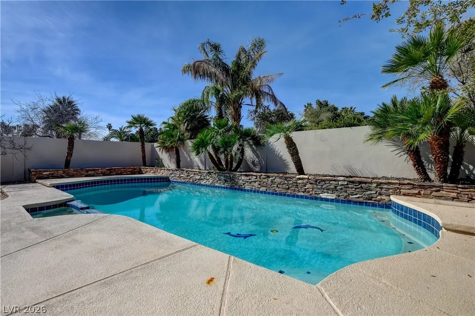
NO HOA!! * FANTASTIC POOL/SPA! * HIGHLY UPGRADED HOME ON A CUL-DE-SAC * HOME IS ON A LARGE (.33 ACRES) LOT THATS FULLY GATED W/400 AMP ELECTRIC COMMERCIAL GRADE ROLLING GATE! * RV OR BOAT PARKING TOO! * GOURMET KITCHEN WITH UPGRADED CABINETS * SS APPLIANCES * GRANITE COUNTERS AND ON LARGE ISLAND/BREAKFAST BAR TOO! * LARGE OPEN LIVING ROOM OFF ENTRY * DINING ROOM HAS SO MUCH SPACE WITH AN EAT IN AREA TOO * FAMILY ROOM COMES WITH A 80" ELECTRIC FIREPLACE W/LED LIGHTING (DOES NOT PRODUCE HEAT) * UPGRADED TILE FLOORS IN MOST OF HOME * SEPARATE FROM OTHERS THIS LARGE PRIMARY BEDROOM W/VERY LARGE WALK-IN CLOSET IS READY FOR YOU PLUS A COZY BRICK WOOD BURNING FIREPLACE W/HEARTH * PRIMARY BATH HAS UPGRADED WALK-IN SHOWER PLUS SLIDER DOORS TO POOL BACKYARD * 4TH BEDROOM SEPERATE FROM OTHERS * 2 NEW TRANE A/C'S IN 2024 * UPGRADED SHUTTERS T/O * SHATTERPROOF WINDOW TINTING T/0 * SO MANY UPGRADES! * LINKED SMOKE DETECTORS TO MONITORED ALARM SYSTEM * SUNTREK SOLAR POOL HEATING SYSTEM AS WELL AS A SEPERATE ELECTRIC POOL HEATER IF YOU'D LIKE * MR. COOL MINI SPLIT IN GARAGE (FOR JUST GARAGE TEMP)! * LOTS OF FRUIT TREES * A FIRE PIT AND A LARGE TREE WITH SWING ALREADY IN PLACE IN THIS OASIS BACKYARD! * FOR BOTH TRANQUILITY AND ACCESSIBILITY THIS HOME IS THE BEST OF WHAT LAS VEGAS HAS TO OFFER * YOUR SANCTUARY FOR A LIFE OF COMFORT AND ELEGANCE * YOU'LL LOVE THIS HOME!!
| Elementary School | Middle School | High School |
|---|---|---|
| Harris Elementary School | Woodbury C. W. Middle School | Chaparral High School |
| Price History | |
|---|---|
| 6/3/2026 | Listed $799,000 |
| 8/8/2026 | 2$785,000 |
| 8/30/2026 | 1$775,000 |
General Features
| Interior Features | Bedroom on Main Level,Ceiling Fan(s),Full Bath on Main Level,Primary Downstairs,Window Treatments |
|---|---|
| Sewer | Public Sewer |
| Heating | Central,Electric |
| Cooling | Central Air,Electric |
| Utilities | Electricity Available |
| Possession | Close Of Escrow |
| Roof | Composition,Shingle |
| Appliances | Built-In Electric Oven,Convection Oven,Dryer,Dishwasher,Electric Cooktop,Electric Water Heater,Disposal,Refrigerator,Water Softener Owned,Washer |
| Exterior Features | Patio,Private Yard |
| Garage Spaces | 2 |
| Patio/Porch Features | Patio |
| Architectural Style | One Story |
| Pool Features | Heated,In Ground,Private |
| Private Pool | Yes |
| Security Features | Security System Owned |
| Construction Materials | Frame,Stucco |
| Year Built | 1968 |
| Electric | Photovoltaics None |
| Stories | 1 |
| Property SubType | Single Family Residence |
| Percent Ownership | Single Family Residential |
| Additional Parcels Description | --- |
| County | Clark |
| Property Type | Residential |
| Association Amenities | None |
| Attached Garage | Yes |
| Contingency | Other |
| Energy Efficient | Windows |
| Subdivision Name | Paradise Crest |
| Facing Direction | East |
| Garage Y/N | Yes |
| Total Rooms | 9 |
| Status | Active Under Contract |
| Buyer Financing | Conventional |
| Directions | FROM 95 (AKA 11) TAKE TROPICANA EXIT AND GO WEST * RIGHT ON SANDHILL * LEFT INTO SUBDIVISION PARADISE CREST * GO RIGHT AND STAY RIGHT * HOME ON LEFT! |
| High School | Chaparral |
| City | Las Vegas |
| Zoning Description | Single Family |
| Lot Size Units | Acres |
| Lot Size Square Feet | 14375 |
| Spa Features | In Ground |
| Elementary School | Harris, George E.,Harris, George E. |
| Year Built Details | RESALE |
| Tax Annual Amount | 1964 |
| Middle/Junior High School | Woodbury C. W. |
| Property Condition | Resale |
| Virtual Tour | https://my.matterport.com/show/?m=t1QU1iAjHh8 |
| Days on Market | 86 |
| Standard Status | Active Under Contract |
| Property Sub Type Additional | Single Family Residence |
| PostalCity | Las Vegas |
Interior Features
| Flooring | Carpet,Tile |
|---|---|
| Furnished Y/N | Unfurnished |
| Total Fireplaces | 2 |
| Fireplace Features | Bedroom,Electric,Family Room,Wood Burning |
| Air Conditioning Y/N | Yes |
| Heating Y/N | Yes |
| Window Features | Double Pane Windows,Plantation Shutters,Tinted Windows,Window Treatments |
| Fireplace Y/N | Yes |
| Full Baths | 2 |
| Half Baths | 1 |
| Laundry Features | Electric Dryer Hookup,Laundry Closet,Main Level |
| Total Bedrooms | 4 |
| Total Baths | 3 |
| Bedrooms Possible | 4 |
Exterior Features
| Fencing | Electric,Full,Slump Stone,Wrought Iron |
|---|---|
| Parking Features | Air Conditioned Garage,Attached,Exterior Access Door,Garage,Garage Door Opener,Inside Entrance,Private,RV Gated,RV Access/Parking,Shelves |
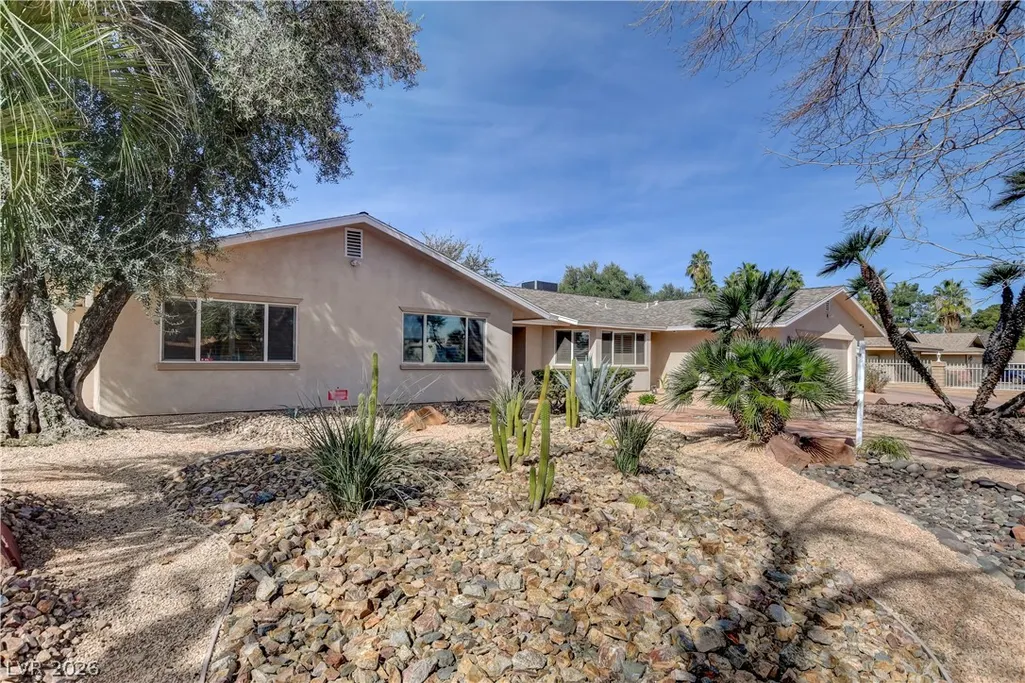
| Lot Features | 1/4 to 1 Acre Lot,Back Yard,Cul-De-Sac,Desert Landscaping,Fruit Trees,Landscaped,Trees |
| Water Source | Public |
| Lot Size Area | 0.33 |
| Spa | Yes |
| Building Area Total | 2923 |
| Lot Size Acres | 0.33 |
| Horse Amenities | None |
Amenities
- Foreclosure
- Views
- Short Sale
- New Construction
- Adult 55+
- Lease To Own
- No HOA Fees
- Furnished
- Primary On Main
- Air Conditioning
- Seller Finance
- Green
- Fixer Upper
- Horse
- Golf
- Fireplace
- Deck
- Garage
- Basement
- Pool
Property vs Single Family Average in 89121
Price
Taxes
Year Built

