



Address
9828 Iron Sky Court, Las Vegas, NV
Price
$ 995,000
Property Attributes
- MLS#2819768
- TypeSingle Family
- Listing Status Active
- CountyClark
- CityLas Vegas
- NeighborhoodRegency
- Zip89148
- Style
- Year Built2018
- Taxes$ 7212
- Price$ 995,000
- Bedrooms3
- Full Bathrooms3
- Half Bathrooms0
- Sqr Footage2267
- Lot Size0.15 Acres
Data Source:
Greater Las Vegas MLS (GLVAR)
Property Description
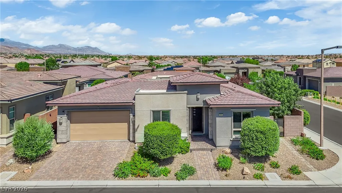
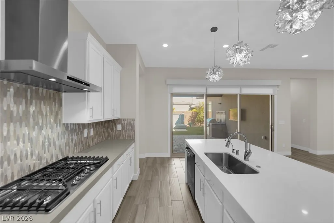
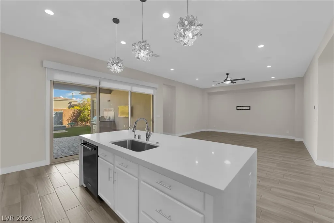
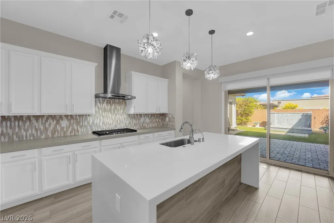
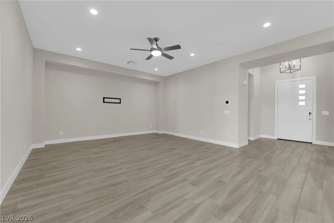
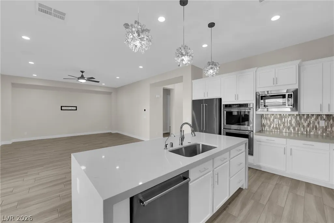
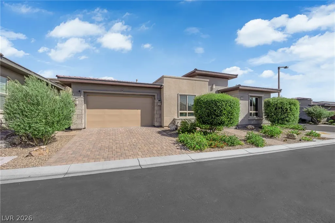
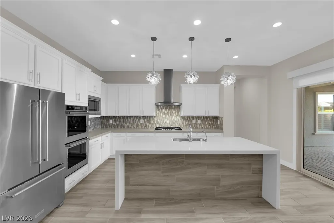
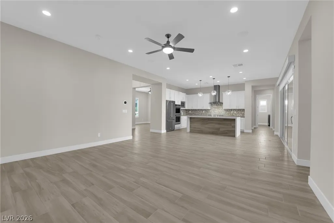
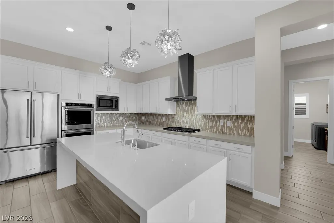
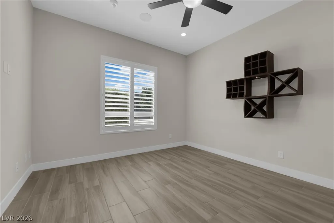
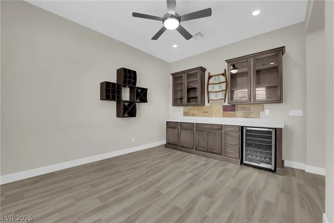
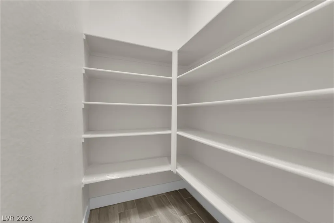
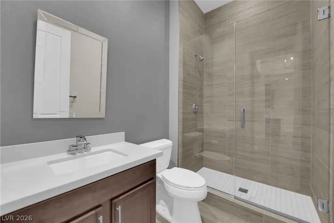
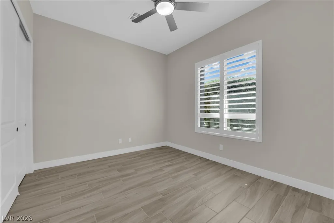
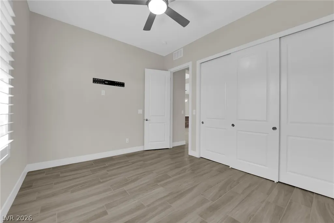
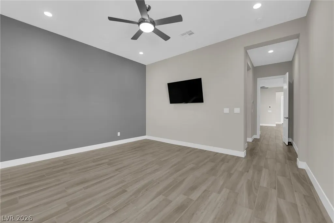
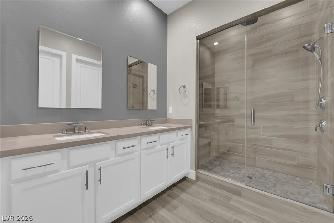
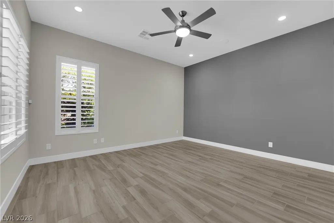
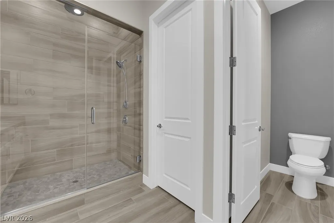
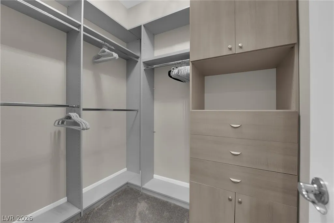
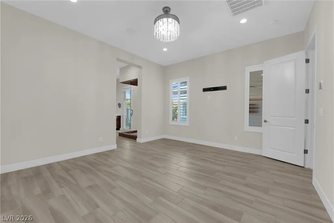
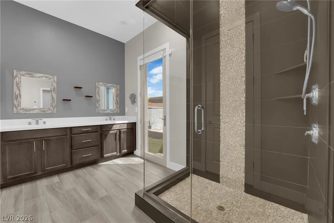
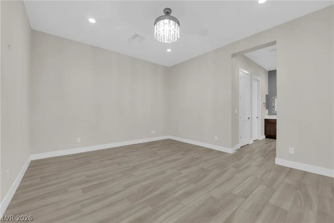
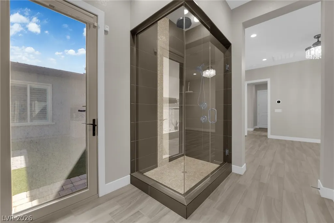
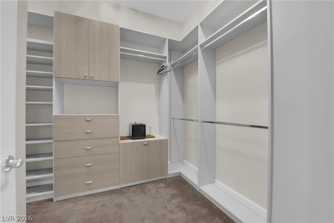
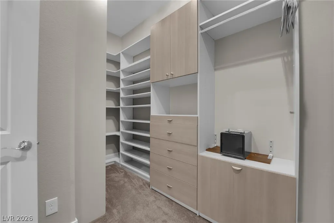
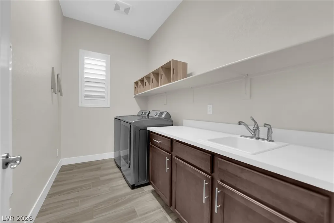
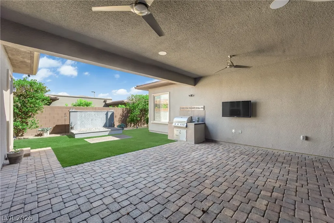
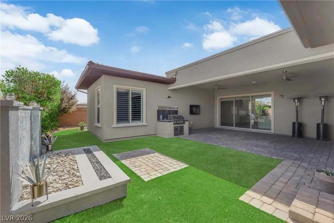
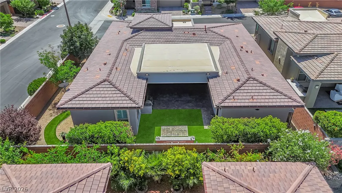
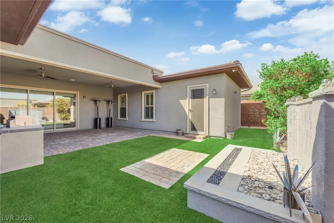
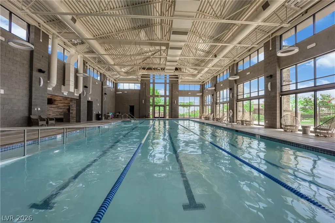
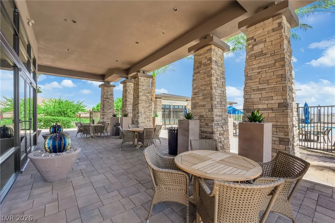
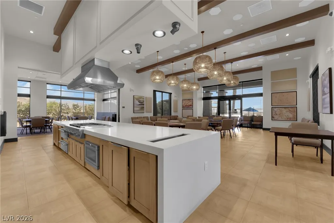
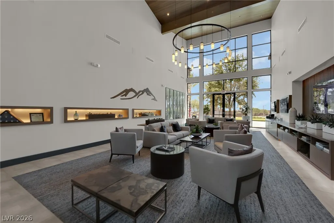
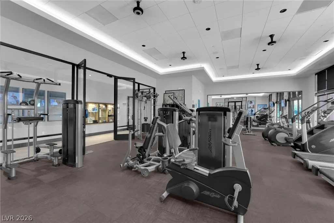
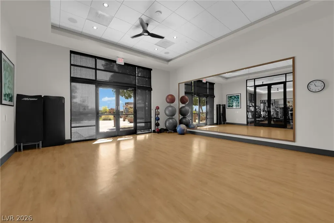
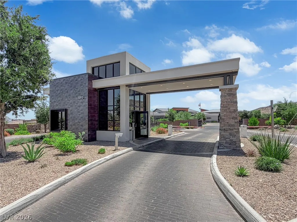
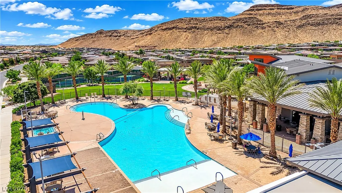
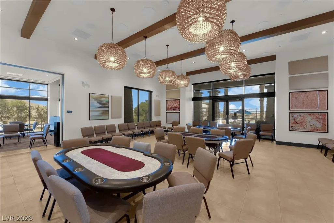
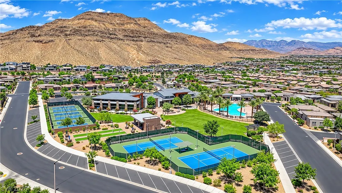
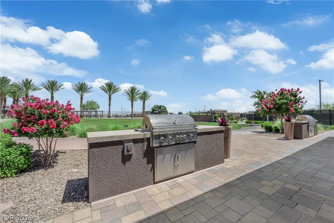
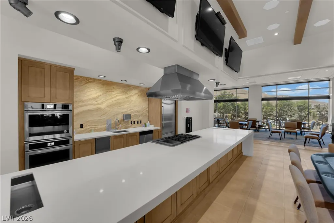
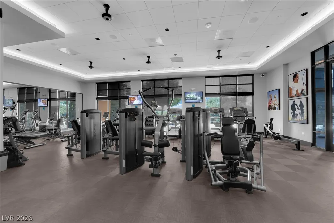
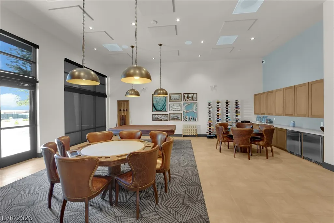
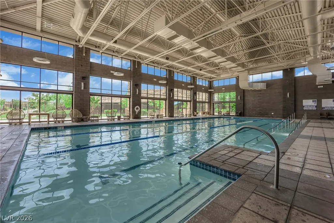
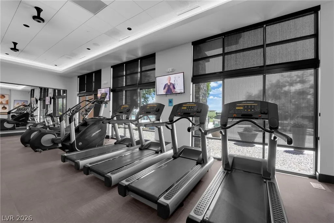
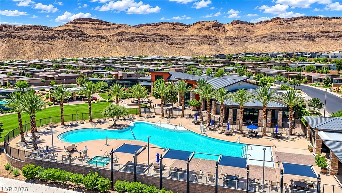
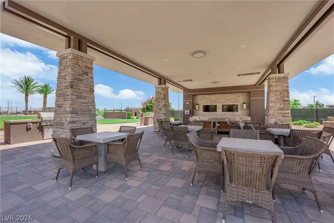
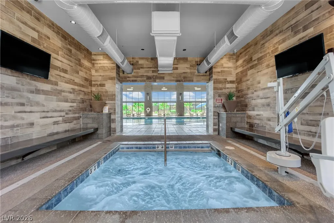
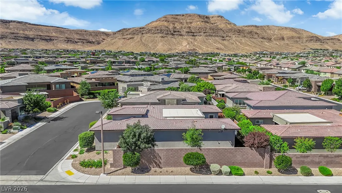
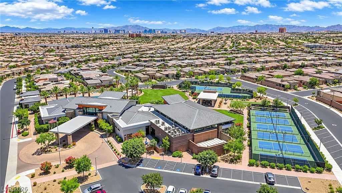
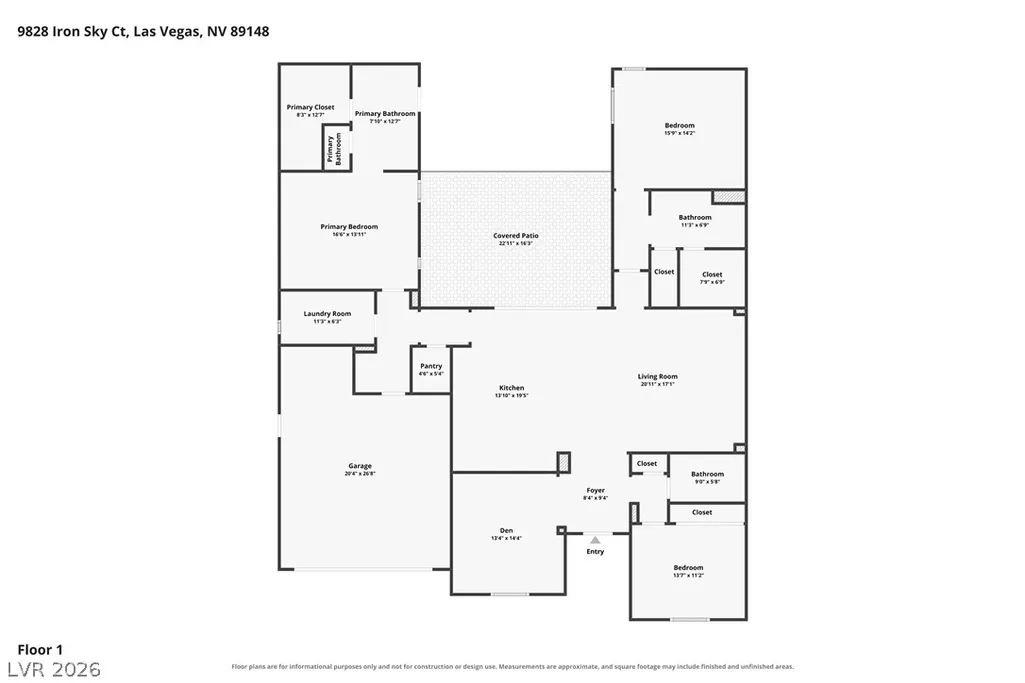
Welcome to this recently remodelled and highly upgraded Toll Brothers single story home located in a cul de sac on a corner lot. Featuring dual primary bedroom suites, located in the prestigious guard gated community of Regency. This 3 bedrooms, and 3 full bathrooms home in one of Las Vegas premier guard-gated 55+ communities. The inviting curb appeal showcases modern architecture, smooth stucco, paver driveway and patio, and professionally designed low-maintenance desert landscaping. Inside, an open-concept floor plan is enhanced by oversized tile flooring, soaring ceilings, recessed lighting, plantation shutters, ceiling fans, and abundant natural light. The gourmet kitchen is the center piece of the home, featuring white cabinetry, quartz countertops, a dramatic waterfall island, stainless steel Energy Star appliances, designer tile backsplash, built-in microwave and oven, gas cooktop, wine refrigerator, and an owned water softener. A custom wet bar with built-in cabinetry located in the Den or office area creates the perfect space for entertaining. Dual primary suites offer direct backyard access, a spa-inspired bathroom with dual vanities, an oversized walk-in shower, and a generous walk-in closet. Secondary bedrooms provide privacy and flexibility for guests or a home office. Step outside to a covered patio with built-in BBQ, low-maintenance synthetic turf, tranquil water feature, paver patio, and fully fenced backyard designed for year-round enjoyment. Residents enjoy exceptional resort-style amenities including a guard-gated entrance, clubhouse, fitness center, indoor and outdoor pools, spa, recreation room, parks, playgrounds, and walking paths. Luxury, comfort, and low-maintenance living come together in this exceptional home.
| Elementary School | Middle School | High School |
|---|---|---|
| Bunker Elementary School | Faiss Middle School | Sierra Vista High High School |
| Price History | |
|---|---|
| 9/18/2026 | Listed $995,000 |
General Features
| Interior Features | Bathroom on Main Level,Bedroom on Main Level,Ceiling Fan(s),Primary Downstairs,Window Treatments |
|---|---|
| Sewer | Public Sewer |
| Heating | Central,Gas,High Efficiency,Zoned |
| Cooling | Central Air,Electric,High Efficiency |
| Utilities | Cable Available,Underground Utilities |
| Possession | Close Of Escrow |
| Roof | Tile |
| Appliances | Built-In Gas Oven,Double Oven,Dryer,Dishwasher,Gas Cooktop,Disposal,Microwave,Refrigerator,Water Softener Owned,Washer |
| Exterior Features | Built-in Barbecue,Barbecue,Patio,Private Yard,Sprinkler/Irrigation |
| HOA | 65 |
| Garage Spaces | 2 |
| Association Fee Includes | Association Management,Maintenance Grounds,Security |
| Patio/Porch Features | Covered,Patio |
| Architectural Style | One Story |
| Pool Features | Association,Community |
| Security Features | Security System Owned,Gated Community |
| Year Built | 2018 |
| Electric | Photovoltaics None |
| Stories | 1 |
| Property SubType | Single Family Residence |
| Community Features | Pool |
| Additional Parcels Description | --- |
| Assoc Fee Paid Per | Monthly |
| County | Clark |
| Property Type | Residential |
| Association Amenities | Business Center,Clubhouse,Fitness Center,Gated,Barbecue,Pickleball,Park,Pool,Guard,Spa/Hot Tub,Security,Tennis Court(s) |
| HOA / Comm Assn | Yes |
| Attached Garage | Yes |
| Energy Efficient | Doors,Windows,HVAC |
| Subdivision Name | Regency |
| Facing Direction | South |
| Garage Y/N | Yes |
| Total Rooms | 7 |
| Status | Active |
| Directions | S on Hualapai, past Sunset, around the round about, through the gate, immediate Left turn on Regency Square street, left turn on Gemstone Sunset, Right on Iron Square, house is on the corner. |
| High School | Sierra Vista High |
| City | Las Vegas |
| Disclosures | Covenants/Restrictions Disclosure,RV Restriction(s) |
| Association Name | Summerlin South |
| Senior Community Y/N | Yes |
| Zoning Description | Single Family |
| Lot Size Units | Acres |
| Lot Size Square Feet | 6534 |
| Elementary School | Bunker, Berkeley L.,Bunker, Berkeley L. |
| Year Built Details | RESALE |
| Tax Annual Amount | 7212 |
| Middle/Junior High School | Faiss, Wilbur & Theresa |
| Property Condition | Resale |
| Virtual Tour | https://www.zillow.com/view-imx/6104858c-904a-4871-b9f7-eacf2082ffb3?setAttribution=mls&wl=true&initialViewType=pano&utm_source=dashboard |
| Days on Market | 2 |
| Standard Status | Active |
| Property Sub Type Additional | Single Family Residence |
| PostalCity | Las Vegas |
Interior Features
| Flooring | Tile |
|---|---|
| Furnished Y/N | Unfurnished |
| Air Conditioning Y/N | Yes |
| Heating Y/N | Yes |
| Window Features | Insulated Windows,Plantation Shutters,Window Treatments |
| Full Baths | 3 |
| Laundry Features | Gas Dryer Hookup,Main Level,Laundry Room |
| Total Bedrooms | 3 |
| Total Baths | 3 |
| Bedrooms Possible | 3 |
Exterior Features
| Fencing | Brick,Back Yard |
|---|---|
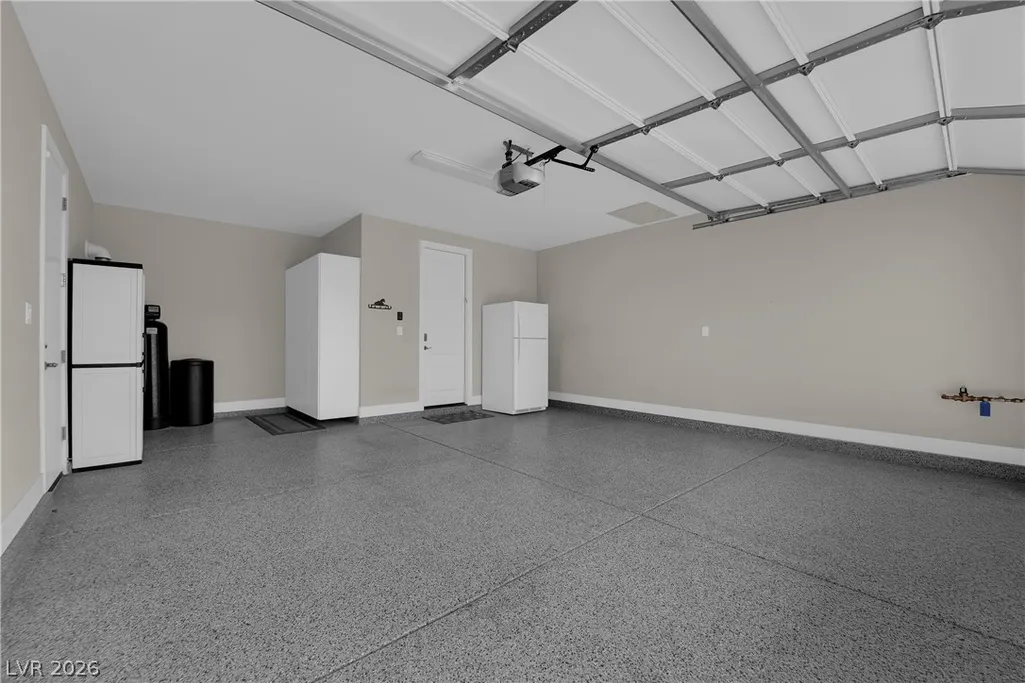
| Parking Features | Attached,Epoxy Flooring,Garage,Garage Door Opener,Private,Shelves,Storage |
| Lot Features | Drip Irrigation/Bubblers,Landscaped,Rocks,Synthetic Grass,Trees,< 1/4 Acre |
| Water Source | Public |
| Lot Size Area | 0.15 |
| Building Area Total | 2267 |
| Lot Size Acres | 0.15 |
| Horse Amenities | None |
Amenities
- Foreclosure
- Views
- Short Sale
- New Construction
- Adult 55+
- Lease To Own
- No HOA Fees
- Furnished
- Primary On Main
- Air Conditioning
- Seller Finance
- Green
- Fixer Upper
- Horse
- Golf
- Fireplace
- Deck
- Garage
- Basement
- Pool
Property vs Single Family Average in 89148
Price
Taxes
Year Built

