
Address
12386 Brantley Cove Drive, Las Vegas, NV
Price
$ 1,230,064
Property Attributes
- MLS#2816667
- TypeSingle Family
- Listing Status Active
- CountyClark
- CityLas Vegas
- NeighborhoodSummerlin Village 25 Parcel Kl Phase 2
- Zip89138
- Style
- Year Built2026
- Taxes$ 12300
- Price$ 1,230,064
- Bedrooms3
- Full Bathrooms2
- Half Bathrooms1
- Sqr Footage2296
- Lot Size0.17 Acres
Data Source:
Greater Las Vegas MLS (GLVAR)
Property Description
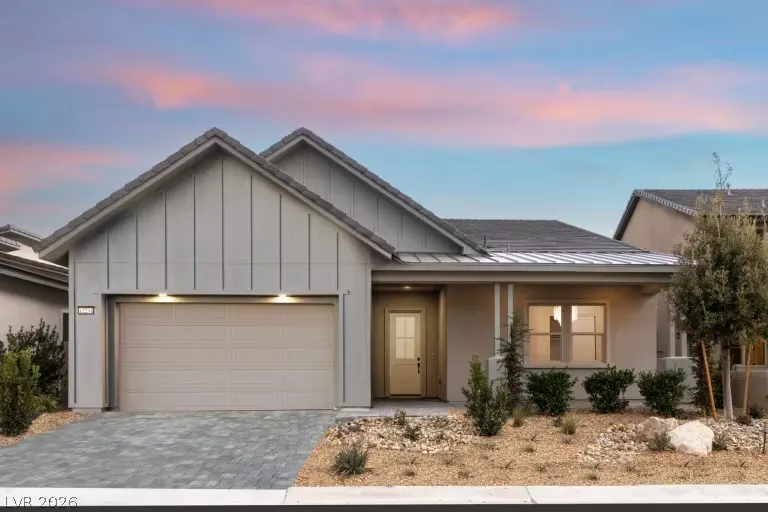
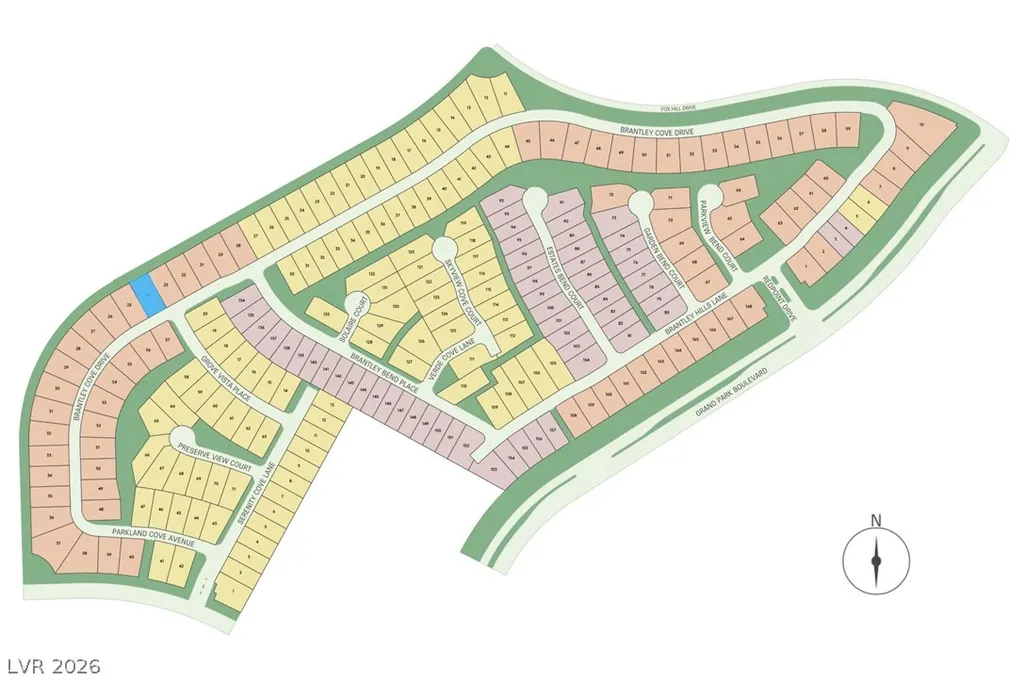
PULTE NEW CONSTRUCTION ESTIMATED OCTOBER 2026 COMPLETION (GARDENGATE - LOT 24) BRANTLEY IN GRAND PARK VILLAGE in West Summerlin ***Ask the sales team for Incentives, Currently Offering $30,480 FINANCING INCENTIVES with PMC*** Model-Inspired Luxury on a Spectacular Homesite! Built with many of the same showstopping features that make the Brantley model so unforgettable, this beautifully upgraded Gardengate takes one of the community’s most desirable single-story floor plans and elevates it with thoughtful design, exceptional finishes, and an incredible lot. Showcasing a striking Modern exterior, this home offers 3 bedrooms, beautifully upgraded living spaces, and a floor plan designed to feel open, sophisticated, and effortlessly livable. The Owner’s Suite is a retreat, enhanced with an extended walk-in closet & a beautifully upgraded bath ft a frameless all-glass walk-in shower. The secondary bath is elevated with an upgraded tub & tile shower surround, while an added powder bath provides a stylish & convenient space for guests. The wet bar is at the heart of the home, creating an incredible centerpiece for entertaining & bringing a sophisticated feel to the open-concept living space. The Gathering Room is anchored by a sleek electric fireplace, adding warmth & architectural beauty, while multi-panel sliding glass doors bring in abundant natural light. The deep backyard offers the kind of space that is becoming difficult to find, a blank canvas for a pool, outdoor kitchen, lush landscaping, or whatever you envision. The kitchen is enhanced w an upgraded layout for functionality & entertaining, while LVP flooring replaces traditional tile throughout for a clean & cohesive look. Garage includes a hobby package with upgraded lighting for projects, storage, or creating a more versatile workspace. Situated within a gated community, residents enjoy convenient access to Downtown Summerlin, shopping, dining, entertainment, and nearby outdoor recreation at Red Rock Canyon
| Elementary School | Middle School | High School |
|---|---|---|
| Givens Elementary School | Becker Middle School | Palo Verde High School |
| Price History | |
|---|---|
| 9/10/2026 | Listed $1,230,064 |
General Features
| Interior Features | Primary Downstairs,None,Programmable Thermostat |
|---|---|
| Sewer | Public Sewer |
| Heating | Central,Gas,High Efficiency |
| Cooling | Electric,ENERGY STAR Qualified Equipment,High Efficiency |
| Utilities | Cable Available,High Speed Internet Available,Underground Utilities |
| Possession | Close Of Escrow |
| Roof | Pitched,Tile |
| Appliances | Built-In Gas Oven,Dishwasher,ENERGY STAR Qualified Appliances,Gas Cooktop,Disposal,Gas Water Heater,Microwave,Tankless Water Heater |
| Exterior Features | None,Sprinkler/Irrigation |
| HOA | 70 |
| Garage Spaces | 2 |
| Association Fee Includes | Association Management |
| Architectural Style | One Story |
| Security Features | Gated Community |
| Year Built | 2026 |
| Electric | Photovoltaics None |
| View | Mountain(s) |
| Stories | 1 |
| Topography | Mountainous |
| Property SubType | Single Family Residence |
| Percent Ownership | Single Family Residential |
| Additional Parcels Description | --- |
| Assoc Fee Paid Per | Monthly |
| County | Clark |
| New Construction | Yes |
| Property Type | Residential |
| Association Amenities | Gated |
| HOA / Comm Assn | Yes |
| Attached Garage | Yes |
| Energy Efficient | Windows,HVAC |
| Subdivision Name | Summerlin Village 25 Parcel Kl Phase 2 |
| Facing Direction | South |
| Garage Y/N | Yes |
| Green Water Conservation | Low-Flow Fixtures |
| Total Rooms | 8 |
| Status | Active |
| Directions | DIRECTIONS TO SALES OFFICE: I-215 EXIT 27 Far Hills , Left on Far Hills, Right on Desert Foothills, Left on Redpoint Dr, Right on Brantley Hills Ln. Corner of Grand Park Blvd and Redpoint Dr. Sales Center is open 10AM-6PM, Wednesday from 12PM-6PM. 12225 Brantley Hls Ln, Las Vegas, NV 89138 |
| High School | Palo Verde |
| City | Las Vegas |
| Disclosures | Covenants/Restrictions Disclosure,RV Restriction(s) |
| Association Name | Brantley |
| View Y/N | Yes |
| Zoning Description | Single Family |
| Lot Size Units | Acres |
| Lot Size Square Feet | 7405 |
| Green Building Verification Type | ENERGY STAR Certified Homes |
| Elementary School | Givens, Linda Rankin,Givens, Linda Rankin |
| Year Built Details | NEW |
| Tax Annual Amount | 12300 |
| Middle/Junior High School | Becker |
| Property Condition | New Construction |
| Days on Market | 5 |
| Builder Name | Pulte |
| Standard Status | Active |
| Virtual Tour | https://my.matterport.com/show?m=UNTtRCJDgLj |
| Property Sub Type Additional | Single Family Residence |
| PostalCity | Las Vegas |
Interior Features
| Flooring | Carpet,Ceramic Tile,Laminate,Marble |
|---|---|
| Furnished Y/N | Unfurnished |
| Total Fireplaces | 1 |
| Fireplace Features | Electric,Great Room |
| Air Conditioning Y/N | Yes |
| Heating Y/N | Yes |
| Window Features | Double Pane Windows,Low-Emissivity Windows |
| Fireplace Y/N | Yes |
| Full Baths | 2 |
| Half Baths | 1 |
| Laundry Features | Gas Dryer Hookup,Laundry Room |
| Total Bedrooms | 3 |
| Total Baths | 3 |
| Bedrooms Possible | 4 |
Exterior Features
| Fencing | Block,Back Yard,Wrought Iron |
|---|---|
| Parking Features | Attached,Exterior Access Door,Finished Garage,Garage,Garage Door Opener,Inside Entrance,Private |
| Lot Features | Cul-De-Sac,Desert Landscaping,Landscaped,Rocks,Sprinklers Timer,< 1/4 Acre |
| Water Source | Public |
| Lot Size Area | 0.17 |
| Building Area Total | 2296 |
| Lot Size Acres | 0.17 |
| Builder Model | Gardengate |
| Horse Amenities | None |
Amenities
- Foreclosure
- Views
- Short Sale
- New Construction
- Adult 55+
- Lease To Own
- No HOA Fees
- Furnished
- Primary On Main
- Air Conditioning
- Seller Finance
- Green
- Fixer Upper
- Horse
- Golf
- Fireplace
- Deck
- Garage
- Basement
- Pool
Property vs Single Family Average in 89138
Price
Taxes
Year Built

