
Address
12255 Brantley Cove Drive, Las Vegas, NV
Price
$ 2,002,139
Property Attributes
- MLS#2800745
- TypeSingle Family
- Listing Status Pending
- CountyClark
- CityLas Vegas
- NeighborhoodSummerlin Village 25 Parcel Kl Phase 2
- Zip89138
- Style
- Year Built2026
- Taxes$ 20021
- Price$ 2,002,139
- Bedrooms5
- Full Bathrooms4
- Half Bathrooms1
- Sqr Footage4446
- Lot Size0.18 Acres
Data Source:
Greater Las Vegas MLS (GLVAR)
Property Description
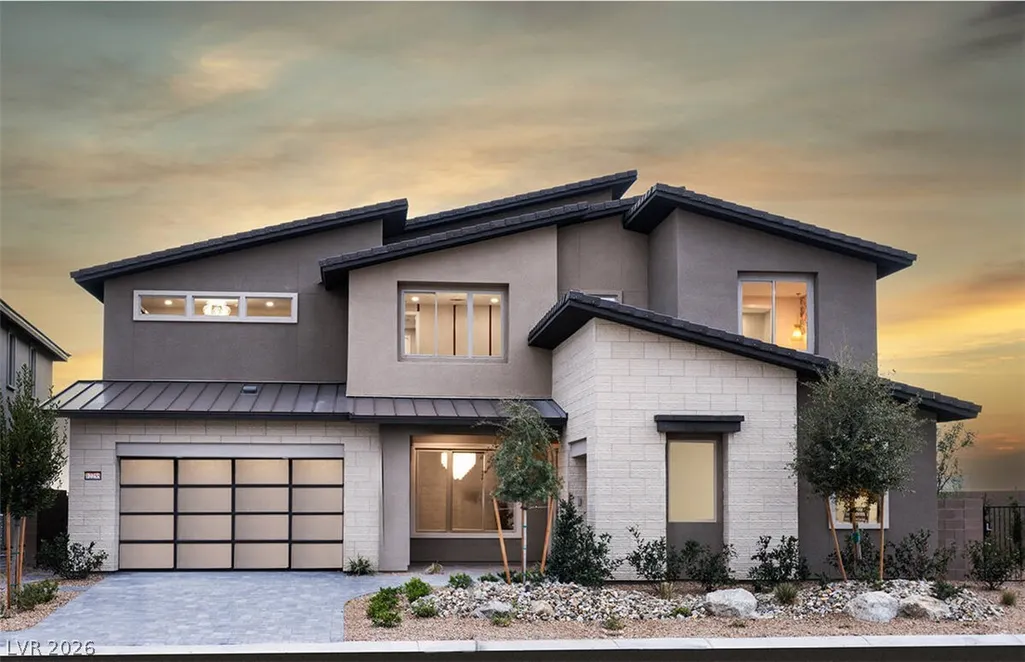
PULTE NEW CONSTRUCTION ESTIMATED COMPLETION JANUARY 2027 (PESARO - LOT 54) Luxury Redefined in the Stunning Pesaro Floorplan now with 85K exception price reduction! Showcasing a striking Modern exterior and exceptional architecture, this highly upgraded residence offers the perfect blend of sophistication, comfort, and breathtaking views. This home was thoughtfully designed for both everyday living and unforgettable entertaining. Guests will appreciate the full downstairs en-suite bedroom, while the convenience of **two laundry rooms—one upstairs and one downstairs—**makes daily living effortless. The impressive 4-car garage provides abundant space for vehicles, storage, or hobbies. Inside, every detail has been carefully curated. Designer upgrades include elegant tray ceilings, a dramatic Gathering Room fireplace, multiple-panel sliding glass doors that create seamless indoor-outdoor living, and an oversized chef's kitchen featuring an expansive island with added cabinetry, a pot filler, full-height designer backsplash, and a stylish beverage bar with undercounter refrigerator. The luxurious Owner's Suite is a true retreat, complete with a private beverage area and an expansive balcony where you can take in spectacular views. Throughout the home, you'll enjoy incredible Strip skyline, mountain, and city light views from multiple vantage points, creating a setting that is truly unforgettable. The best part? Opportunities to own a Pesaro with this level of upgrades, premium views, and exceptional pricing are incredibly rare. This home truly checks every box—luxury, space, functionality, and location—all within one of Summerlin's most sought-after communities. Don't miss your opportunity to own one of the finest homes available in Summerlin.Situated within a gated community, residents enjoy convenient access to Downtown Summerlin, shopping, dining, entertainment, and nearby outdoor recreation at Red Rock Canyon. The area is also served by highly regarded schools.
| Elementary School | Middle School | High School |
|---|---|---|
| Givens Elementary School | Becker Middle School | Palo Verde High School |
| Price History | |
|---|---|
| 7/19/2026 | Listed $2,002,139 |
General Features
| Interior Features | Bedroom on Main Level,None,Programmable Thermostat |
|---|---|
| Sewer | Public Sewer |
| Heating | Central,Gas,High Efficiency |
| Cooling | Central Air,Electric,ENERGY STAR Qualified Equipment |
| Utilities | Cable Available,High Speed Internet Available,Underground Utilities |
| Possession | Close Of Escrow |
| Roof | Pitched,Tile |
| Appliances | Built-In Gas Oven,Dishwasher,ENERGY STAR Qualified Appliances,Gas Cooktop,Disposal,Microwave,Tankless Water Heater |
| Exterior Features | Porch,Patio,Private Yard |
| HOA | 70 |
| Garage Spaces | 4 |
| Association Fee Includes | Association Management |
| Patio/Porch Features | Covered,Patio,Porch |
| Architectural Style | Two Story |
| Year Built | 2026 |
| Electric | Photovoltaics None |
| View | City,Mountain(s),Strip View |
| Stories | 2 |
| Property SubType | Single Family Residence |
| Additional Parcels Description | --- |
| Assoc Fee Paid Per | Monthly |
| County | Clark |
| Property Type | Residential |
| Association Amenities | Gated |
| HOA / Comm Assn | Yes |
| Attached Garage | Yes |
| Contingency | None |
| Energy Efficient | Windows,HVAC |
| Subdivision Name | Summerlin Village 25 Parcel Kl Phase 2 |
| Facing Direction | North |
| Garage Y/N | Yes |
| Total Rooms | 10 |
| Status | Pending |
| Buyer Financing | Conventional |
| Directions | DIRECTIONS TO SALES OFFICE: I-215 EXIT 27 Far Hills , Left on Far Hills, Right on Desert Foothills, Left on Redpoint Dr, Right on Brantley Hills Ln. Corner of Grand Park Blvd and Redpoint Dr. Sales Center is open 10AM-6PM, Wednesday from 12PM-6PM. |
| High School | Palo Verde |
| City | Las Vegas |
| Disclosures | Covenants/Restrictions Disclosure |
| Association Name | Brantley |
| View Y/N | Yes |
| Zoning Description | Single Family |
| Lot Size Units | Acres |
| Lot Size Square Feet | 7841 |
| Green Building Verification Type | ENERGY STAR Certified Homes |
| Elementary School | Givens, Linda Rankin,Givens, Linda Rankin |
| Year Built Details | UNDER CONSTRUCTION |
| Tax Annual Amount | 20021 |
| Middle/Junior High School | Becker |
| Property Condition | Under Construction |
| Days on Market | 29 |
| Builder Name | PULTE |
| Standard Status | Pending |
| Property Sub Type Additional | Single Family Residence |
| PostalCity | Las Vegas |
Interior Features
| Flooring | Carpet,Laminate,Tile |
|---|---|
| Furnished Y/N | Unfurnished |
| Total Fireplaces | 1 |
| Fireplace Features | Electric,Great Room |
| Air Conditioning Y/N | Yes |
| Heating Y/N | Yes |
| Window Features | Double Pane Windows,Low-Emissivity Windows |
| Fireplace Y/N | Yes |
| Full Baths | 2 |
| Half Baths | 1 |
| 3/4 Baths | 2 |
| Laundry Features | Gas Dryer Hookup,Main Level,Laundry Room |
| Total Bedrooms | 5 |
| Total Baths | 5 |
| Bedrooms Possible | 7 |
Exterior Features
| Fencing | Block,Back Yard |
|---|---|
| Parking Features | Attached,Exterior Access Door,Finished Garage,Garage,Garage Door Opener,Inside Entrance,Private |
| Lot Features | 1/4 to 1 Acre Lot,Cul-De-Sac,Desert Landscaping,Landscaped,Synthetic Grass |
| Water Source | Public |
| Lot Size Area | 0.18 |
| Building Area Total | 4446 |
| Lot Size Acres | 0.18 |
| Builder Model | PESARO |
| Horse Amenities | None |
Amenities
- Foreclosure
- Views
- Short Sale
- New Construction
- Adult 55+
- Lease To Own
- No HOA Fees
- Furnished
- Primary On Main
- Air Conditioning
- Seller Finance
- Green
- Fixer Upper
- Horse
- Golf
- Fireplace
- Deck
- Garage
- Basement
- Pool
Property vs Single Family Average in 89138
Price
Taxes
Year Built

