
Address
12428 Breezy Bluff Avenue, Las Vegas, NV
Price
$ 2,085,961
Property Attributes
- MLS#2816111
- TypeSingle Family
- Listing Status Active
- CountyClark
- CityLas Vegas
- NeighborhoodFairview At Summerlin Village 29 Parcel K
- Zip89138
- Style
- Year Built2026
- Taxes$ 26000
- Price$ 2,085,961
- Bedrooms5
- Full Bathrooms5
- Half Bathrooms1
- Sqr Footage3972
- Lot Size0.35 Acres
Data Source:
Greater Las Vegas MLS (GLVAR)
Property Description
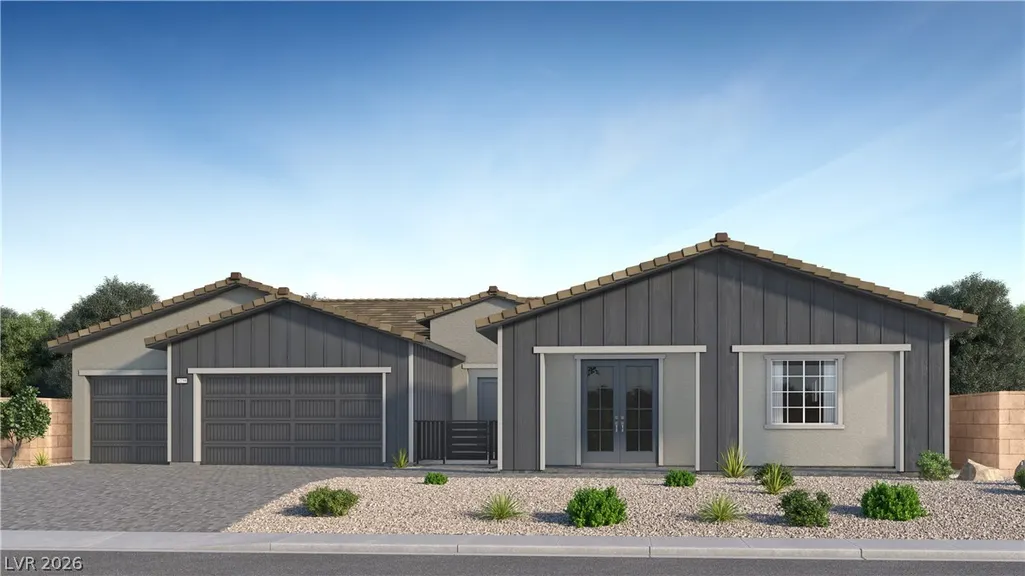
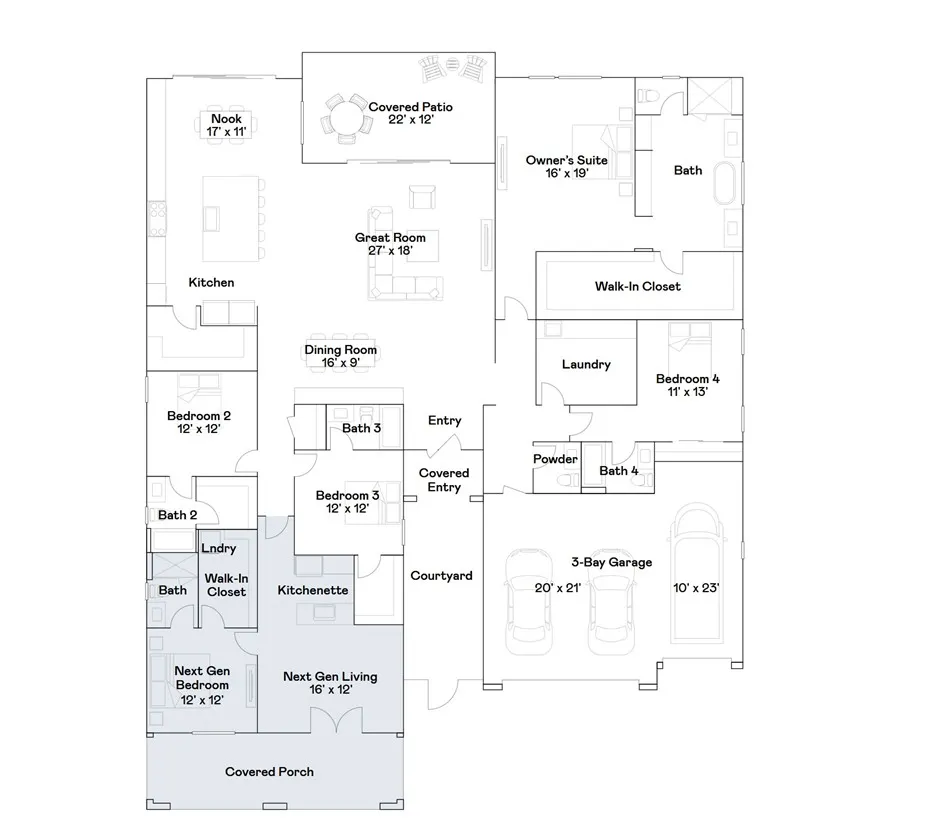
Ask us about our below market interest rates! Lennar at Summerlin—the largest single-story design in the collection features Lennar’s Next Gen suite with a private entrance, living area, kitchenette, bedroom, bathroom and laundry. The main home offers open-concept living, a covered patio, three secondary bedrooms and a luxurious owner’s suite with a spa-inspired bathroom. Highlights include upgraded Madera White cabinets, upgraded Calacatta Laza quartz kitchen countertops with full backsplash, Portfolio Dove Grey ceramic tile, luxury vinyl plank flooring Sorrento Cambridge Elm, and Durango Creek Sculpture carpet. Washer, dryer, and blinds are included, along with our "Everything’s Included" features such as stainless-steel kitchen appliances, ceiling fan pre-wires in select rooms and living room, and much more!
| Elementary School | Middle School | High School |
|---|---|---|
| Vassiliadis Elementary School | Rogich Sig Middle School | Palo Verde High School |
| Price History | |
|---|---|
| 9/4/2026 | Listed $2,169,711 |
| 9/14/2026 | 4$2,085,961 |
General Features
| Interior Features | Bathroom on Main Level,Bedroom on Main Level,Full Bath on Main Level,Primary Downstairs,Window Treatments,Programmable Thermostat |
|---|---|
| Sewer | Public Sewer |
| Heating | Central,Gas,High Efficiency,Zoned |
| Cooling | Central Air,Electric,High Efficiency |
| Utilities | Cable Available,Underground Utilities |
| Possession | Close Of Escrow |
| Roof | Pitched,Tile |
| Appliances | Built-In Gas Oven,Dryer,Dishwasher,Disposal,Gas Range,Microwave,Refrigerator,Washer |
| Exterior Features | Courtyard,Patio,Sprinkler/Irrigation |
| HOA | 83 |
| Garage Spaces | 3 |
| Association Fee Includes | Association Management,Common Areas,Taxes |
| Patio/Porch Features | Covered,Patio |
| Architectural Style | One Story |
| Security Features | Gated Community |
| Year Built | 2026 |
| Electric | Photovoltaics None |
| Stories | 1 |
| Property SubType | Single Family Residence |
| Additional Parcels Description | --- |
| Assoc Fee Paid Per | Monthly |
| County | Clark |
| New Construction | Yes |
| Property Type | Residential |
| Association Amenities | Gated |
| HOA / Comm Assn | Yes |
| Attached Garage | Yes |
| Energy Efficient | Windows,Radiant Attic Barrier,HVAC,Roof |
| Subdivision Name | Fairview At Summerlin Village 29 Parcel K |
| Facing Direction | South |
| Garage Y/N | Yes |
| Total Rooms | 9 |
| Status | Active |
| Directions | Take 215 West and take the Far Hills Avenue exit. Turn left onto Far Hills Avenue, then turn left onto N Sky Vista Drive. Take the first right onto Spring Run Drive. The destination will be ahead. |
| High School | Palo Verde |
| City | Las Vegas |
| Disclosures | Principal is Real Estate Licensed,Covenants/Restrictions Disclosure |
| Association Name | Management Trust |
| Zoning Description | Single Family |
| Lot Size Units | Acres |
| Lot Size Square Feet | 12967 |
| Elementary School | Vassiliadis, Billy & Rosemary,Vassiliadis, Billy & |
| Year Built Details | NEW |
| Tax Annual Amount | 26000 |
| Middle/Junior High School | Rogich Sig |
| Property Condition | New Construction |
| Days on Market | 16 |
| Builder Name | Lennar |
| Standard Status | Active |
| Property Sub Type Additional | Single Family Residence |
| PostalCity | Las Vegas |
Interior Features
| Flooring | Carpet,Luxury Vinyl Plank,Tile |
|---|---|
| Furnished Y/N | Unfurnished |
| Air Conditioning Y/N | Yes |
| Heating Y/N | Yes |
| Window Features | Blinds,Double Pane Windows,Insulated Windows,Low-Emissivity Windows |
| Full Baths | 4 |
| Half Baths | 1 |
| 3/4 Baths | 1 |
| Laundry Features | Gas Dryer Hookup,Laundry Room |
| Total Bedrooms | 5 |
| Total Baths | 6 |
| Bedrooms Possible | 5 |
Exterior Features
| Fencing | None |
|---|---|
| Parking Features | Attached,Garage,Garage Door Opener,Inside Entrance,Private |
| Lot Features | Drip Irrigation/Bubblers,Desert Landscaping,Landscaped,< 1/4 Acre |
| Water Source | Public |
| Lot Size Area | 0.35 |
| Building Area Total | 3972 |
| Lot Size Acres | 0.35 |
| Other Equipment | Water Softener Loop |
| Builder Model | Juliet |
| Horse Amenities | None |
Amenities
- Foreclosure
- Views
- Short Sale
- New Construction
- Adult 55+
- Lease To Own
- No HOA Fees
- Furnished
- Primary On Main
- Air Conditioning
- Seller Finance
- Green
- Fixer Upper
- Horse
- Golf
- Fireplace
- Deck
- Garage
- Basement
- Pool
Property vs Single Family Average in 89138
Price
Taxes
Year Built

