
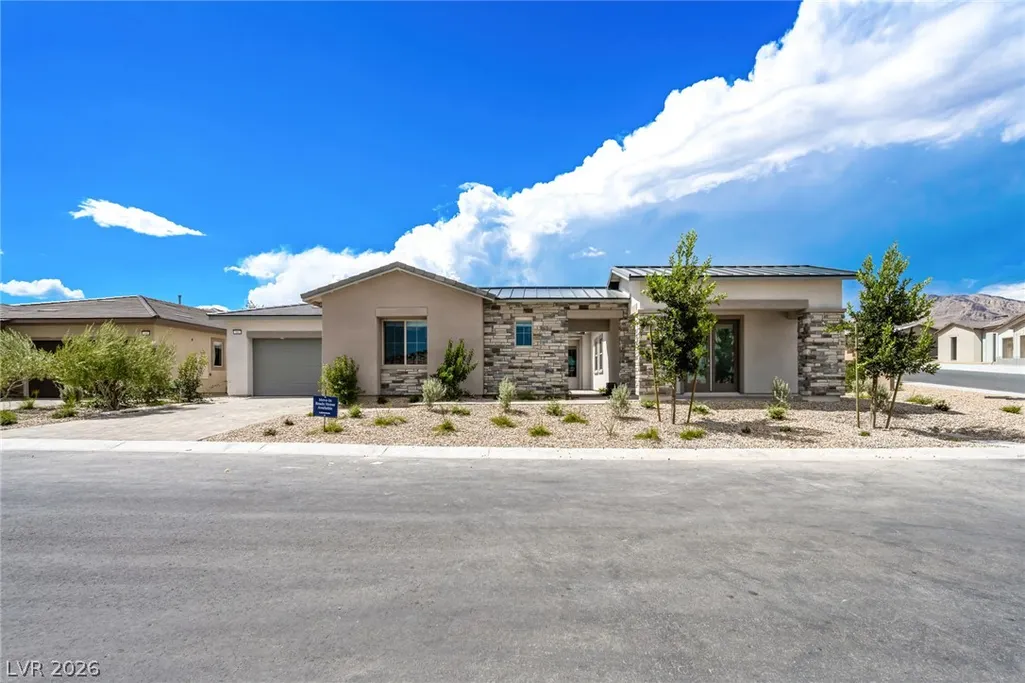
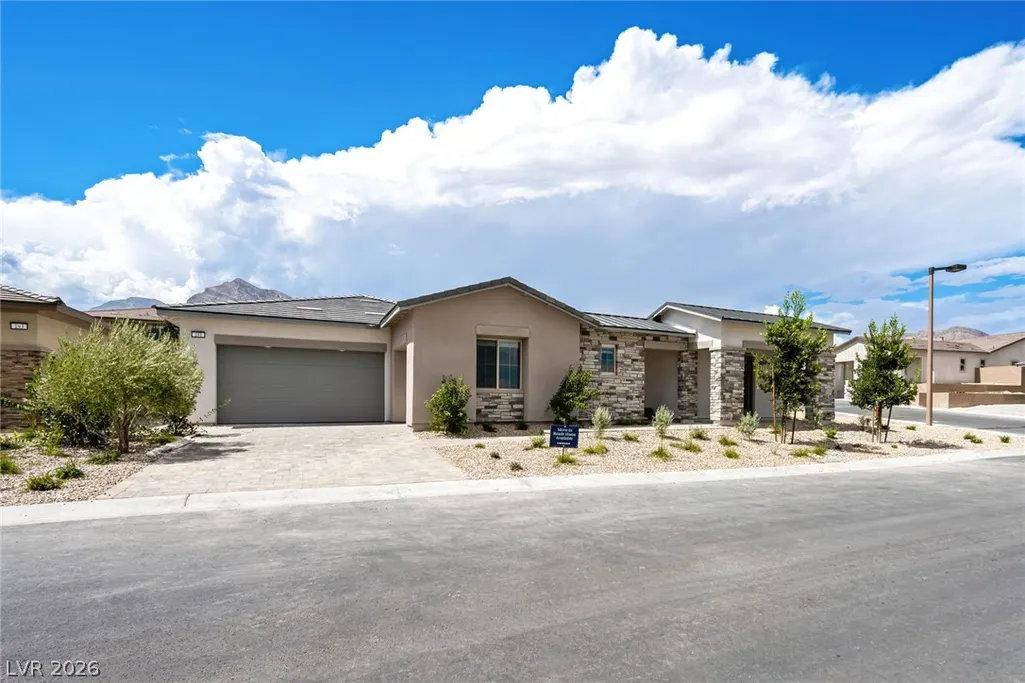
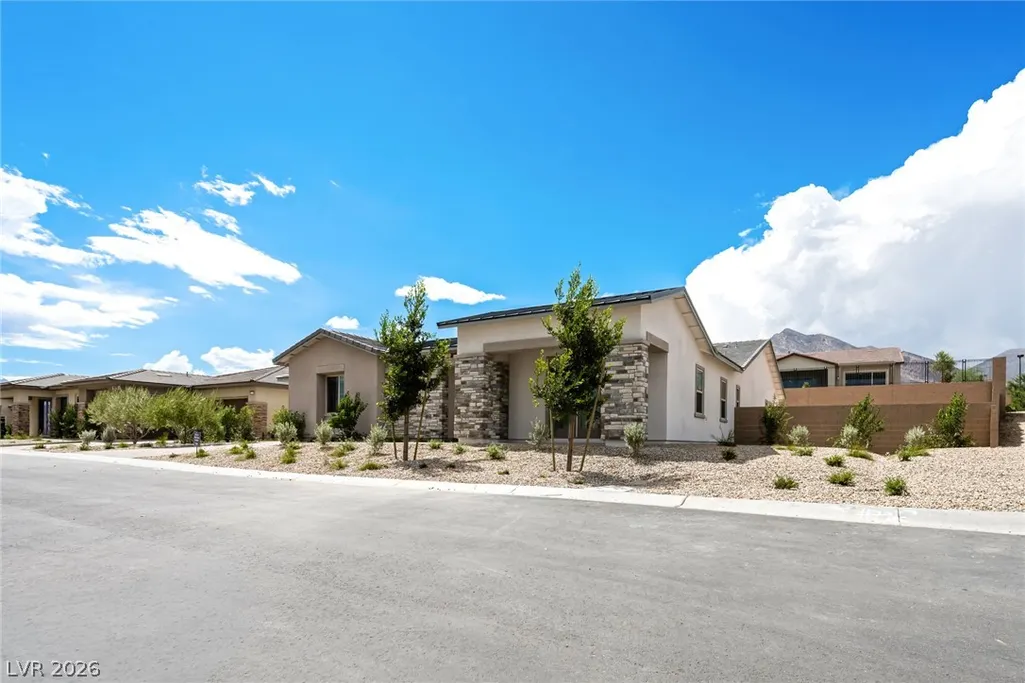











Address
181 Sunnyvale Spring Street, Las Vegas, NV
Price
$ 1,962,568
Property Attributes
- MLS#2790188
- TypeSingle Family
- Listing Status Active
- CountyClark
- CityLas Vegas
- NeighborhoodFairview At Summerlin Village 29 Parcel K
- Zip89138
- Style
- Year Built2026
- Taxes$ 29000
- Price$ 1,962,568
- Bedrooms4
- Full Bathrooms4
- Half Bathrooms1
- Sqr Footage3894
- Lot Size0.35 Acres
Data Source:
Greater Las Vegas MLS (GLVAR)
Property Description
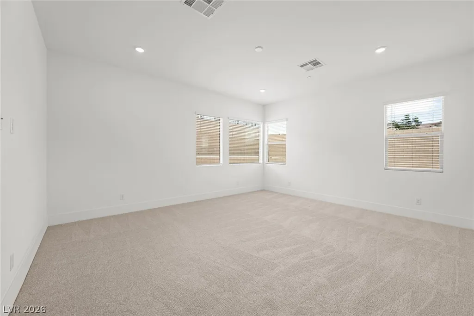
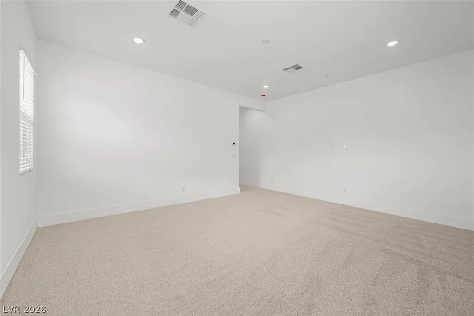
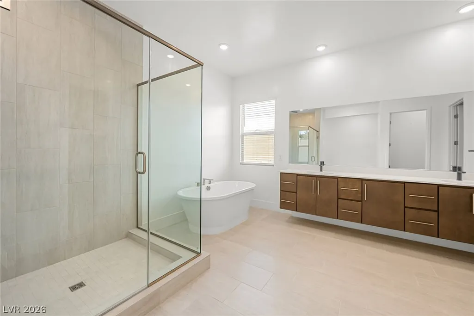
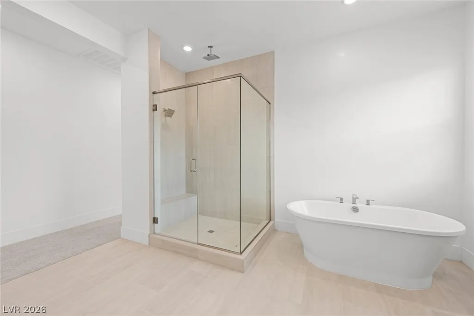
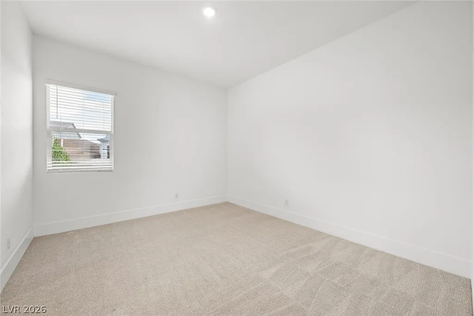
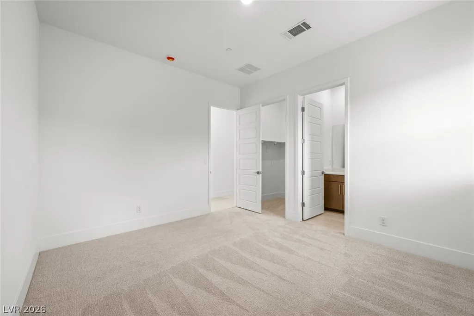
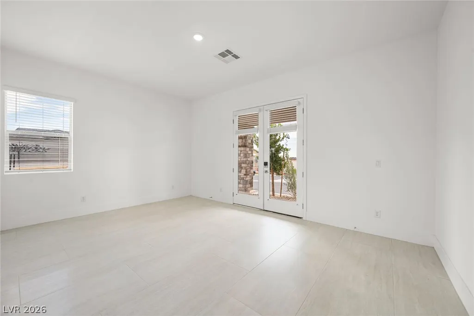
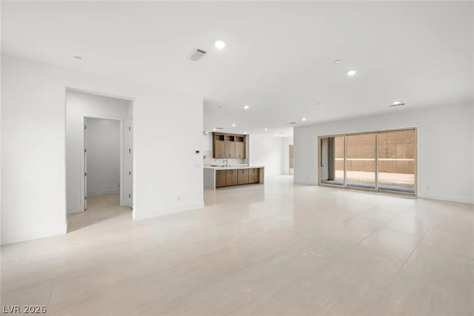
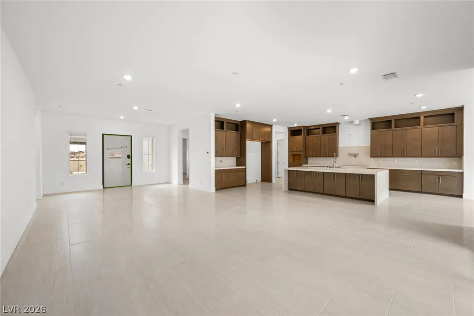
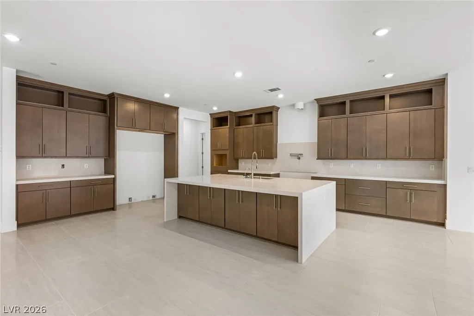
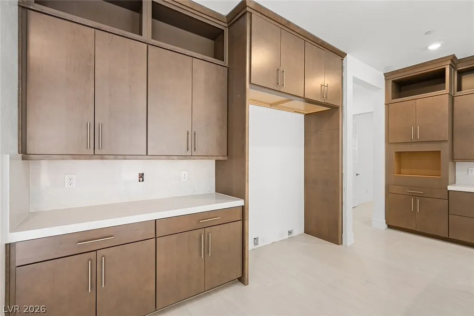
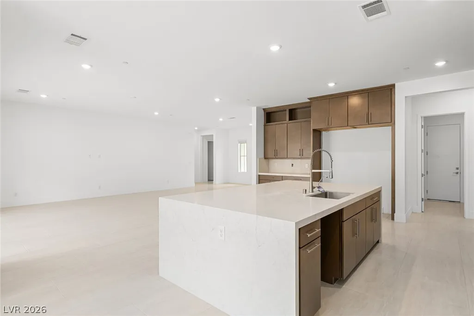
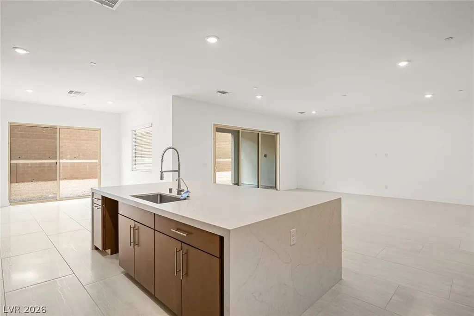
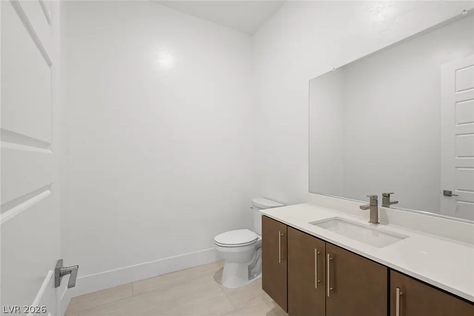
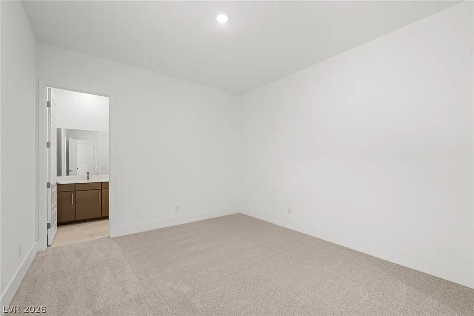
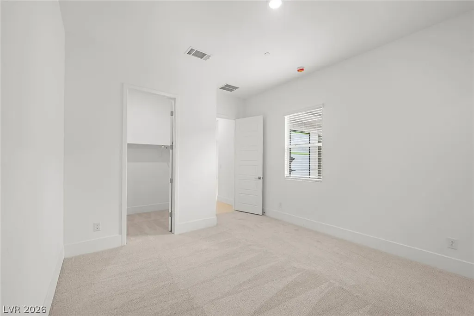
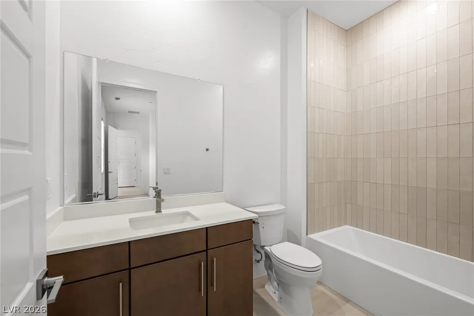
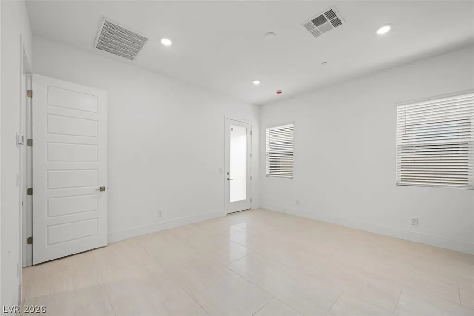
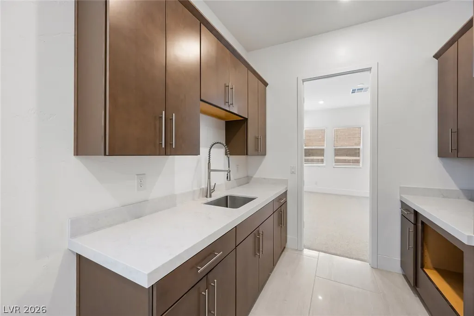
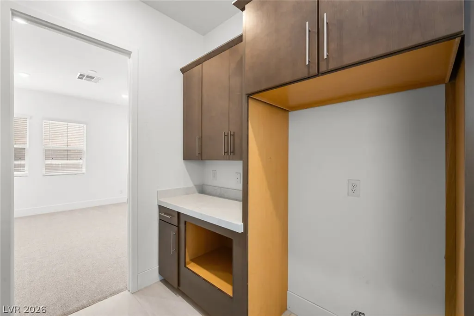
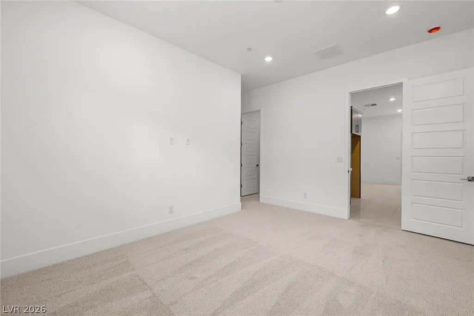
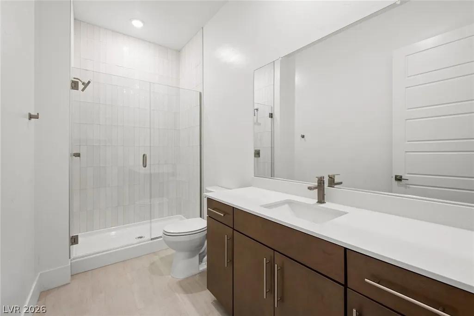
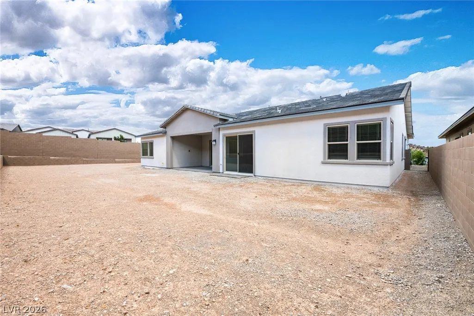
Ask us about our below market interest rates! Lennar at Summerlin—This spacious single-story home features Lennar’s signature Next Gen suite with a private entrance, living area, kitchenette, bedroom, and bath—perfect for multigenerational living. The main home offers an open-concept kitchen, dining, and living area that flows to a covered patio for indoor-outdoor entertaining. Two secondary bedrooms with en-suite baths, a flexible space, and a private owner’s suite with a spa-inspired bath complete this thoughtfully designed floorplan. Highlights include upgraded Latte cabinets, upgraded Calacatta Monoco with a waterfall edge and full backsplash at kitchen, Haddonstone Vein Cut Peony ceramic tile throughout. Washer, dryer, and blinds are included, along with our "Everything’s Included" features such as stainless-steel kitchen appliances, ceiling fan pre-wires in select rooms and living room, and much more!
| Elementary School | Middle School | High School |
|---|---|---|
| Vassiliadis Elementary School | Rogich Sig Middle School | Palo Verde High School |
| Price History | |
|---|---|
| 6/9/2026 | Listed $2,459,050 |
| 6/16/2026 | 2$2,499,618 |
| 6/23/2026 | 15$2,129,618 |
| 7/14/2026 | 2$2,094,618 |
| 7/20/2026 | 1$2,108,600 |
| 7/29/2026 | 3$2,051,718 |
| 8/4/2026 | 2$2,015,800 |
| 8/28/2026 | 1$1,989,718 |
| 9/14/2026 | 1$1,976,168 |
| 9/16/2026 | 1$1,962,568 |
General Features
| Interior Features | Bathroom on Main Level,Bedroom on Main Level,Full Bath on Main Level,Primary Downstairs,Window Treatments,Programmable Thermostat |
|---|---|
| Sewer | Public Sewer |
| Heating | Central,Gas,High Efficiency,Zoned |
| Cooling | Central Air,Electric,High Efficiency |
| Utilities | Cable Available,Underground Utilities |
| Possession | Close Of Escrow |
| Roof | Pitched,Tile |
| Appliances | Built-In Gas Oven,Dryer,Dishwasher,Disposal,Gas Range,Microwave,Refrigerator,Washer |
| Exterior Features | Courtyard,Patio,Sprinkler/Irrigation |
| HOA | 83 |
| Garage Spaces | 3 |
| Association Fee Includes | Association Management,Common Areas,Taxes |
| Patio/Porch Features | Covered,Patio |
| Architectural Style | One Story |
| Security Features | Gated Community |
| Year Built | 2026 |
| Electric | Photovoltaics None |
| Stories | 1 |
| Property SubType | Single Family Residence |
| Additional Parcels Description | --- |
| Assoc Fee Paid Per | Monthly |
| County | Clark |
| Property Type | Residential |
| Association Amenities | Gated |
| HOA / Comm Assn | Yes |
| Attached Garage | Yes |
| Energy Efficient | Windows,Radiant Attic Barrier,HVAC,Roof |
| Subdivision Name | Fairview At Summerlin Village 29 Parcel K |
| Facing Direction | East |
| Garage Y/N | Yes |
| Total Rooms | 9 |
| Status | Active |
| Directions | Take 215 West and take the Far Hills Avenue exit. Turn left onto Far Hills Avenue, then turn left onto N Sky Vista Drive. Take the first right onto Spring Run Drive. The destination will be ahead. |
| High School | Palo Verde |
| City | Las Vegas |
| Disclosures | Principal is Real Estate Licensed,Covenants/Restrictions Disclosure |
| Association Name | Management Trust |
| Zoning Description | Single Family |
| Lot Size Units | Acres |
| Lot Size Square Feet | 15246 |
| Elementary School | Vassiliadis, Billy & Rosemary,Vassiliadis, Billy & |
| Year Built Details | UNDER CONSTRUCTION |
| Tax Annual Amount | 29000 |
| Middle/Junior High School | Rogich Sig |
| Property Condition | Under Construction |
| Virtual Tour | https://www.propertypanorama.com/instaview/las/2790188 |
| Days on Market | 99 |
| Standard Status | Active |
| Property Sub Type Additional | Single Family Residence |
| PostalCity | Las Vegas |
Interior Features
| Flooring | Tile |
|---|---|
| Furnished Y/N | Unfurnished |
| Air Conditioning Y/N | Yes |
| Heating Y/N | Yes |
| Window Features | Blinds,Double Pane Windows,Insulated Windows,Low-Emissivity Windows |
| Full Baths | 3 |
| Half Baths | 1 |
| 3/4 Baths | 1 |
| Laundry Features | Gas Dryer Hookup,Laundry Room |
| Total Bedrooms | 4 |
| Total Baths | 5 |
| Bedrooms Possible | 5 |
Exterior Features
| Fencing | None |
|---|---|
| Parking Features | Attached,Garage,Garage Door Opener,Inside Entrance,Private |
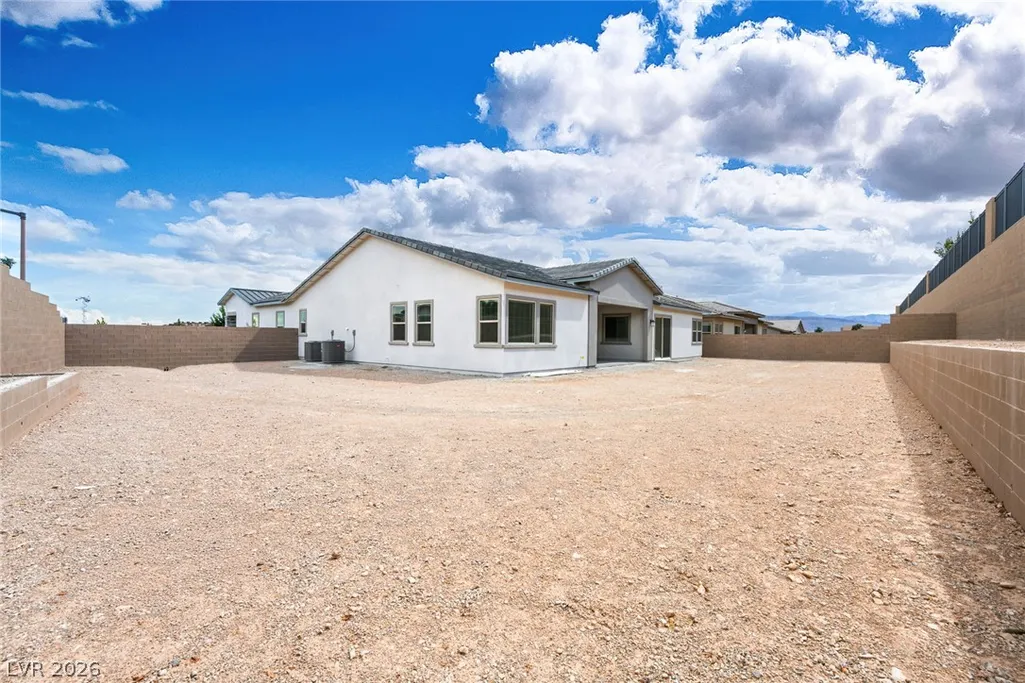
| Lot Features | Drip Irrigation/Bubblers,Desert Landscaping,Landscaped,< 1/4 Acre |
| Water Source | Public |
| Lot Size Area | 0.35 |
| Building Area Total | 3894 |
| Lot Size Acres | 0.35 |
| Other Equipment | Water Softener Loop |
| Builder Model | Cordelia |
| Horse Amenities | None |
Amenities
- Foreclosure
- Views
- Short Sale
- New Construction
- Adult 55+
- Lease To Own
- No HOA Fees
- Furnished
- Primary On Main
- Air Conditioning
- Seller Finance
- Green
- Fixer Upper
- Horse
- Golf
- Fireplace
- Deck
- Garage
- Basement
- Pool
Property vs Single Family Average in 89138
Price
Taxes
Year Built

