





Address
4358 Hobbs Drive, Las Vegas, NV
Price
$ 499,999
Property Attributes
- MLS#2813247
- TypeSingle Family
- Listing Status Pending
- CountyClark
- CityLas Vegas
- NeighborhoodValle Grande Estate
- Zip89120
- Style
- Year Built1980
- Taxes$ 2132
- Price$ 499,999
- Bedrooms6
- Full Bathrooms3
- Half Bathrooms0
- Sqr Footage2909
- Lot Size0.36 Acres
Data Source:
Greater Las Vegas MLS (GLVAR)
Property Description
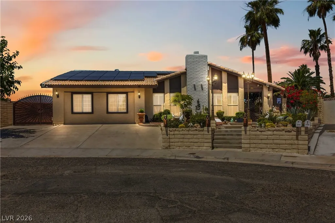
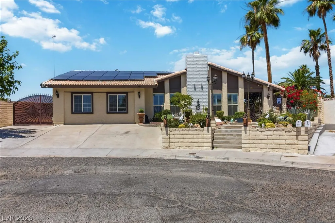
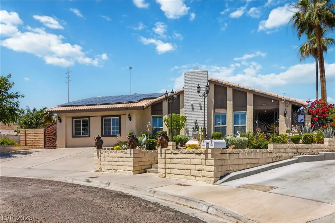
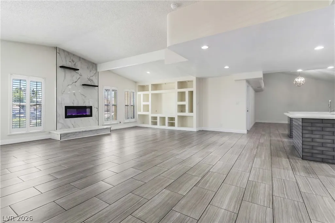
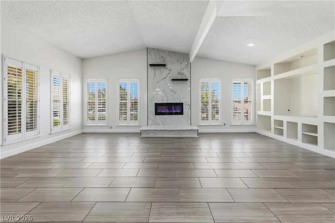
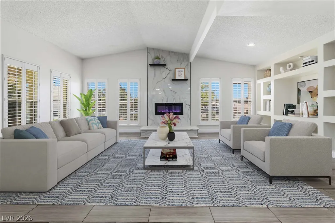
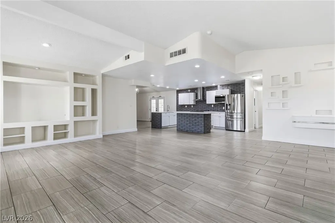
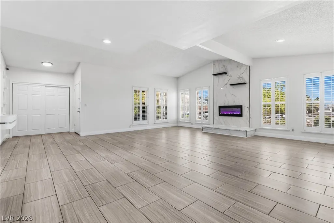
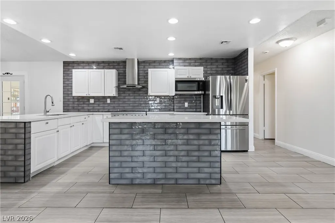
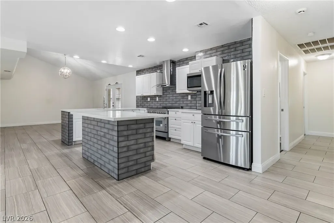
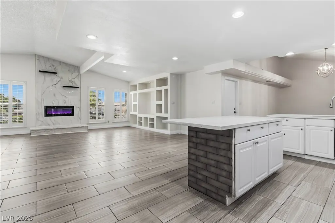
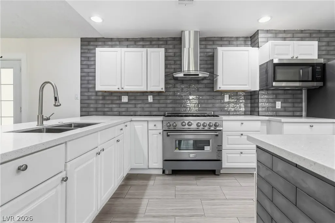
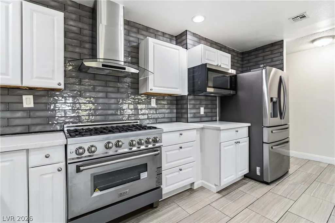
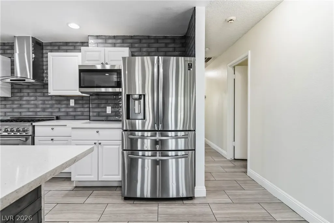
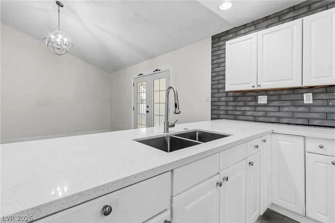
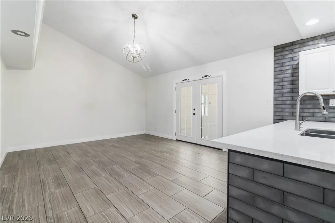
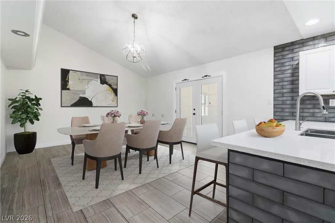
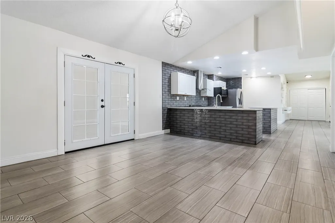
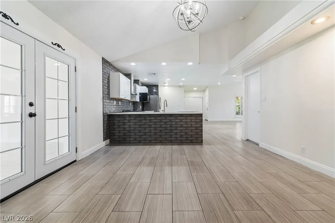
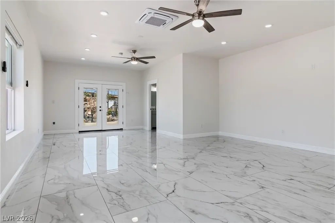
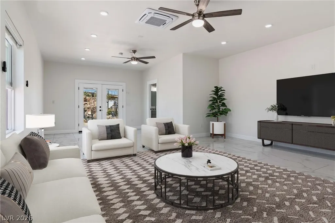
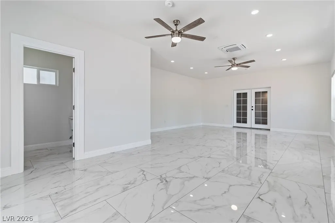
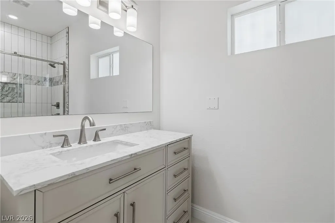
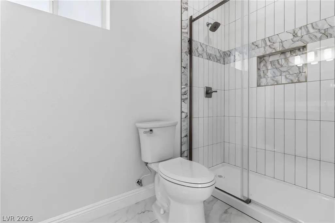
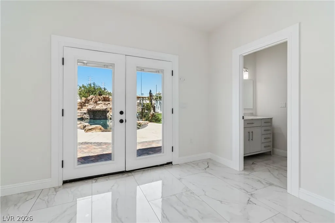
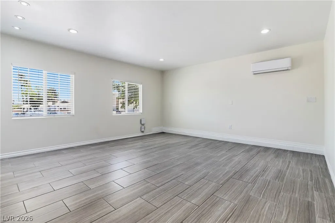
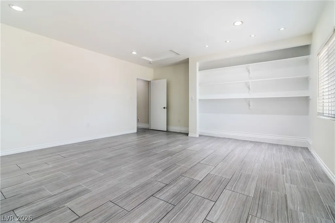
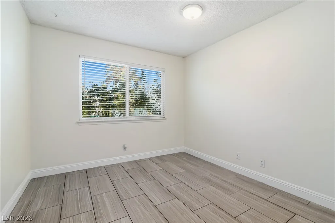
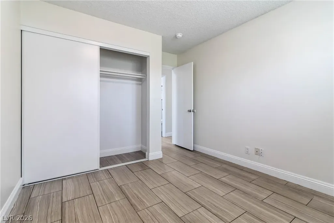
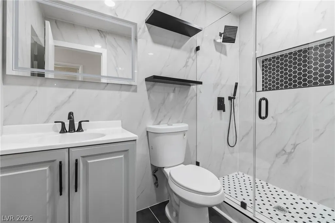
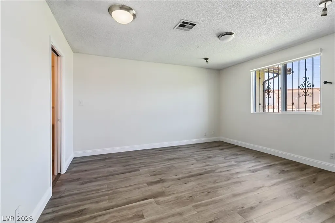
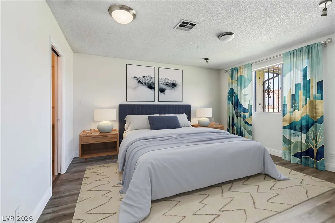
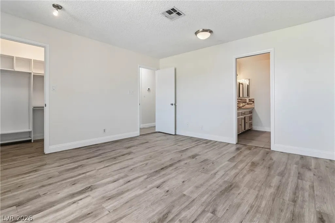
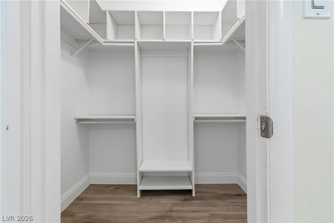
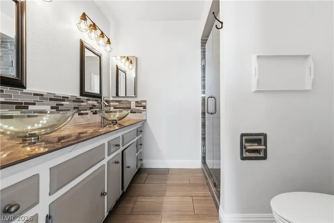
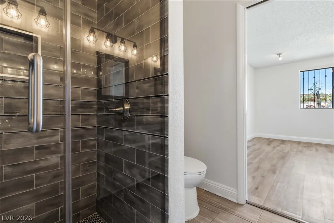
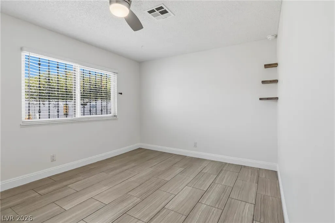
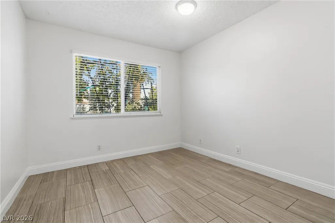
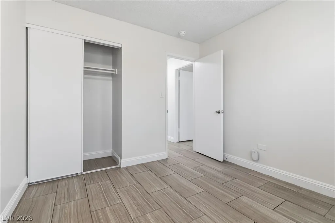
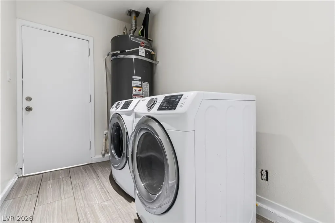
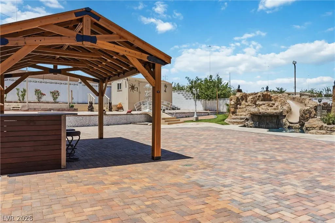
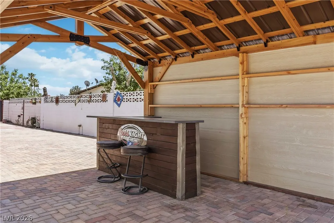
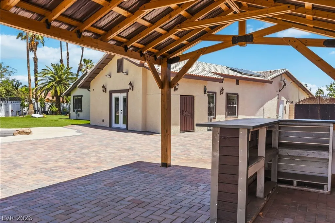
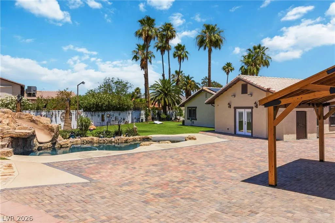
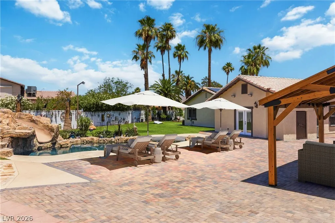
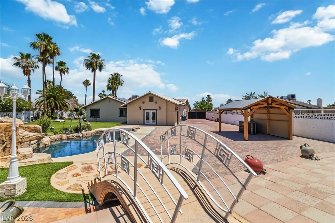
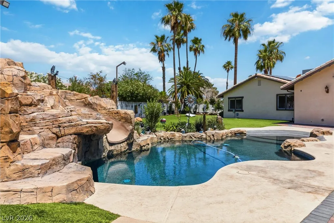
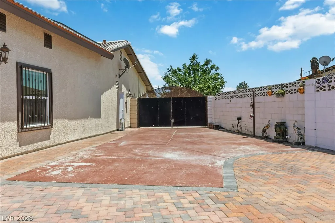
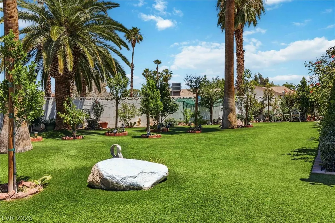
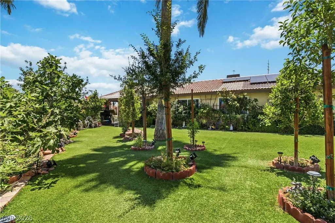
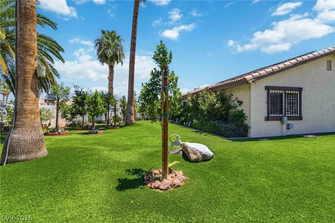
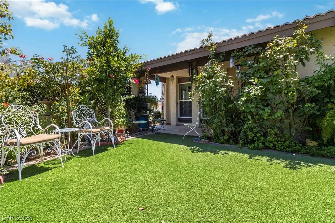
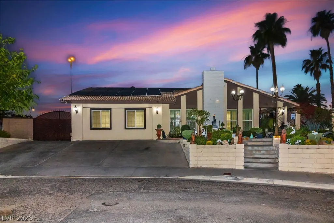
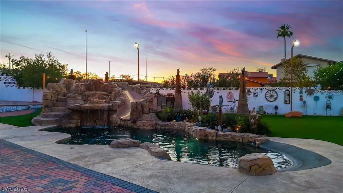
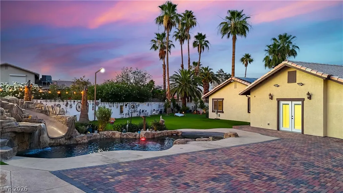
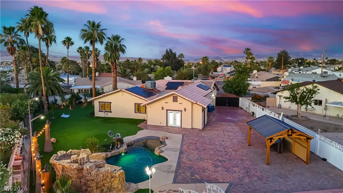
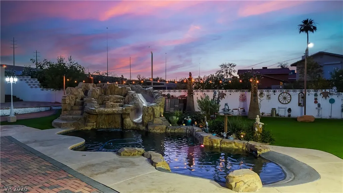
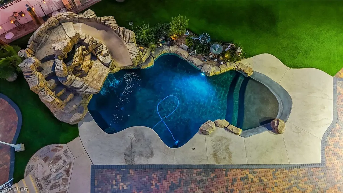
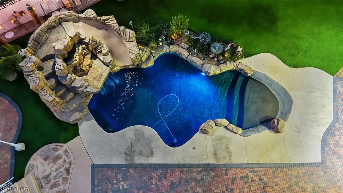
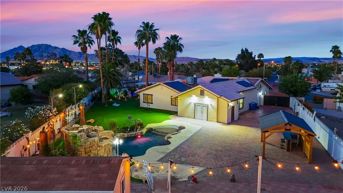
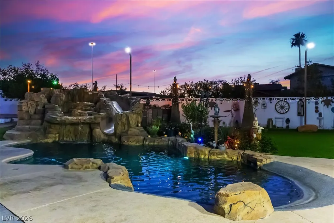
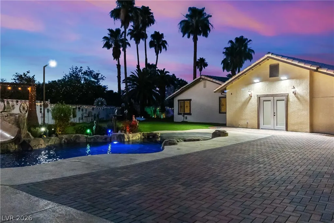
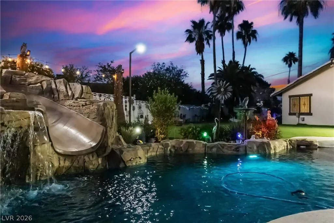
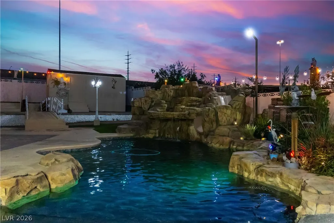
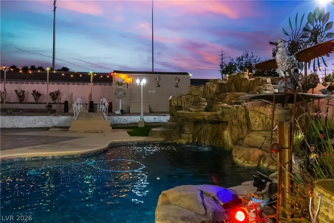
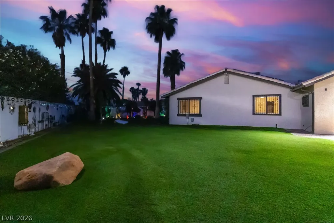
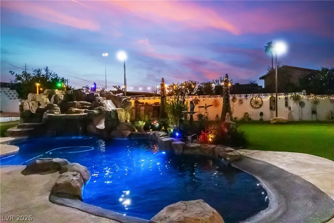
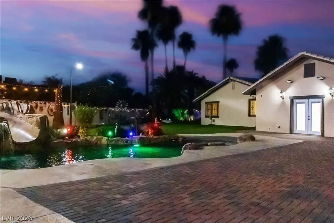
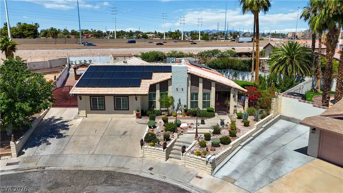
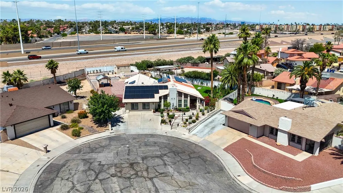
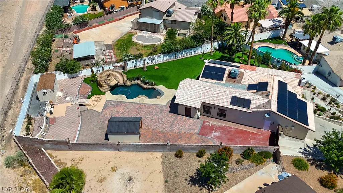
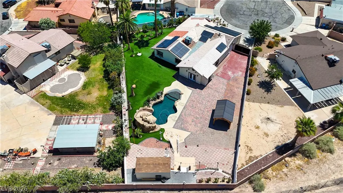
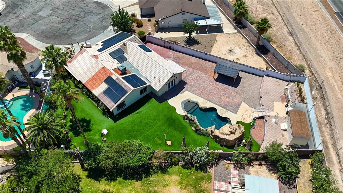
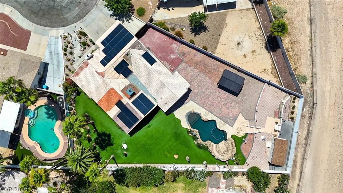
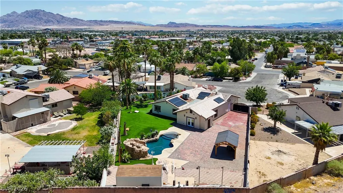
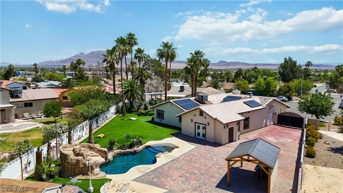
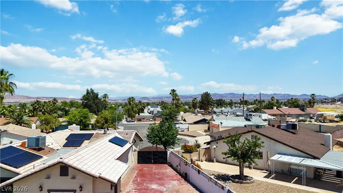
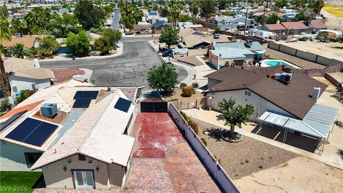
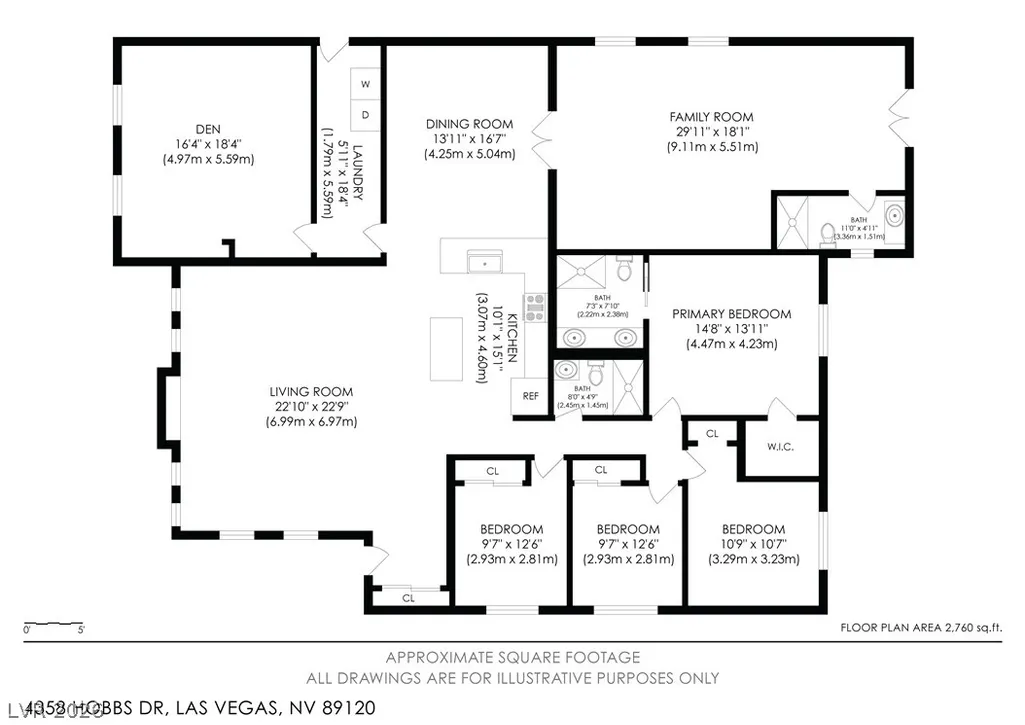
Minutes from the Las Vegas Strip, this extraordinary single-story estate delivers a private resort lifestyle on an expansive 0.36-acre homesite in the highly desirable Valle Grande Estates community. Property has over $350K in upgrades, 6 bedrooms, and 3 bathrooms, this beautifully updated residence combines luxury, comfort, and exceptional indoor-outdoor living. Step inside to discover bright, open-concept living spaces enhanced by designer finishes, modern flooring, updated lighting, and elegant gathering areas ideal for entertaining. The remodeled kitchen flows seamlessly into the dining and family rooms, creating the perfect setting for both everyday living and memorable celebrations. The true showpiece of this property is the breathtaking backyard retreat. Designed to rival a private resort, the grounds feature a custom rock pool with cascading waterfalls, a waterslide, grotto-style features, colorful lighting, and expansive patios for entertaining. Mature palm trees, lush landscaping, and a sprawling lawn create a rare oasis seldom found in Las Vegas. Whether hosting large gatherings, relaxing under the stars, or enjoying a sunset swim, this outdoor paradise offers an unforgettable experience. Adding even more versatility, the property includes a detached structure ideal for a guest retreat, home office, gym, studio, or multigenerational living. Extensive paver areas, gated access, ample parking, and with NO HOA provides flexibility rarely available in today's market. As day turns to night, the estate transforms into a spectacular setting with dramatic landscape lighting, illuminated water features, and stunning mountain and city-light views. This is more than a home—it's a private destination offering the perfect blend of luxury, privacy, and resortstyle living. Ideal as a primary residence, luxury second home, vacation retreat, or entertainer's dream, this one-of-a-kind Las Vegas estate offers a lifestyle few properties can match. A MUST SEE!!!
| Elementary School | Middle School | High School |
|---|---|---|
| Tomiyasu Elementary School | Cannon Helen C. Middle School | Del Sol HS High School |
| Price History | |
|---|---|
| 9/1/2026 | Listed $499,999 |
General Features
| Interior Features | Bedroom on Main Level,Primary Downstairs,Window Treatments |
|---|---|
| Sewer | Public Sewer |
| Heating | Central,Gas |
| Cooling | Central Air,Electric |
| Possession | Close Of Escrow |
| Roof | Tile |
| Appliances | Built-In Gas Oven,Dryer,Dishwasher,Gas Cooktop,Disposal,Gas Range,Refrigerator,Washer |
| Exterior Features | Private Yard |
| Architectural Style | One Story |
| Private Pool | Yes |
| Construction Materials | Frame,Stucco |
| Year Built | 1980 |
| Stories | 1 |
| Property SubType | Single Family Residence |
| Additional Parcels Description | --- |
| County | Clark |
| New Construction | Yes |
| Property Type | Residential |
| Association Amenities | None |
| Attached Garage | Yes |
| Contingency | None |
| Energy Efficient | Windows,Solar Panel(s) |
| Subdivision Name | Valle Grande Estate |
| Facing Direction | East |
| Green Energy Generation | Solar |
| Total Rooms | 8 |
| Status | Pending |
| Buyer Financing | Cash |
| Directions | From TROPICANA and EASTERN*Go EAST(LEFT) to TROPICANA*to RIGHT onto PALM* Second RIGHT*ontoHOBBS DR to cul de sac. |
| High School | Del Sol HS |
| City | Las Vegas |
| Zoning Description | Single Family |
| Lot Size Units | Acres |
| Lot Size Square Feet | 15682 |
| Elementary School | Tomiyasu,Tomiyasu |
| Year Built Details | NEW |
| Tax Annual Amount | 2132 |
| Middle/Junior High School | Cannon Helen C. |
| Property Condition | New Construction |
| Virtual Tour | https://www.propertypanorama.com/instaview/las/2813247 |
| Days on Market | 8 |
| Builder Name | n/a |
| Standard Status | Pending |
| Property Sub Type Additional | Single Family Residence |
| PostalCity | Las Vegas |
Interior Features
| Flooring | Tile |
|---|---|
| Furnished Y/N | Unfurnished |
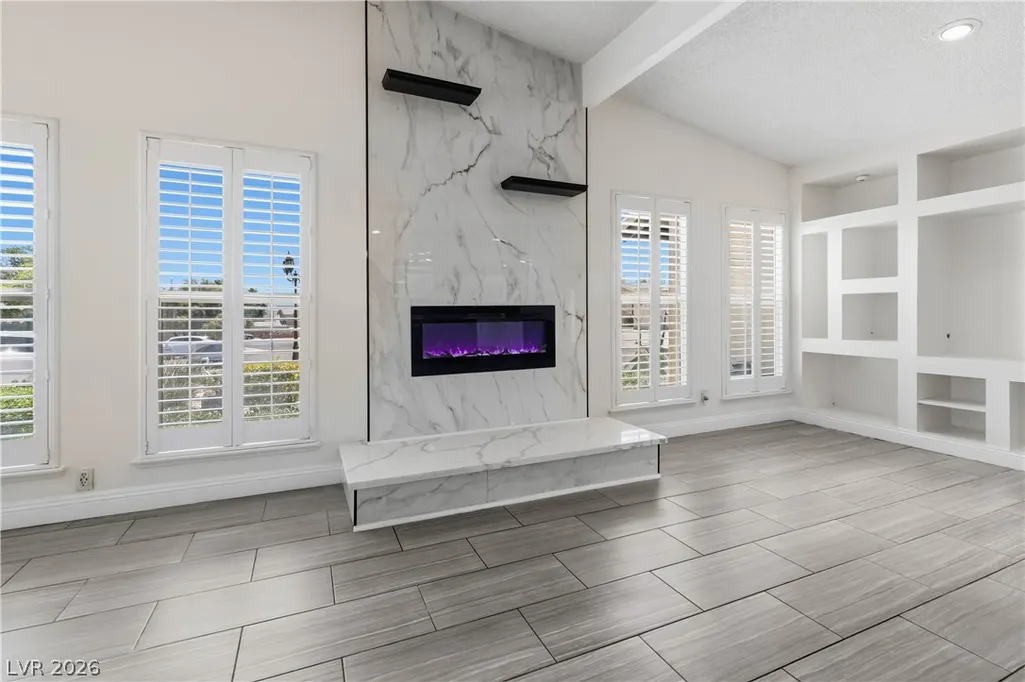
| Total Fireplaces | 1 |
| Fireplace Features | Electric,Living Room |
| Air Conditioning Y/N | Yes |
| Heating Y/N | Yes |
| Window Features | Double Pane Windows,Plantation Shutters |
| Fireplace Y/N | Yes |
| Full Baths | 3 |
| Laundry Features | Gas Dryer Hookup,Main Level,Laundry Room |
| Total Bedrooms | 6 |
| Total Baths | 3 |
| Bedrooms Possible | 7 |
Exterior Features
| Fencing | Block,Back Yard |
|---|---|
| Parking Features | Attached,Finished Garage,Garage,RV Gated,RV Access/Parking,RV Paved |
| Lot Features | 1/4 to 1 Acre Lot,Desert Landscaping,Landscaped |
| Water Source | Public |
| Lot Size Area | 0.36 |
| Building Area Total | 1902 |
| Lot Size Acres | 0.36 |
| Horse Amenities | None |
Amenities
- Foreclosure
- Views
- Short Sale
- New Construction
- Adult 55+
- Lease To Own
- No HOA Fees
- Furnished
- Primary On Main
- Air Conditioning
- Seller Finance
- Green
- Fixer Upper
- Horse
- Golf
- Fireplace
- Deck
- Garage
- Basement
- Pool
Property vs Single Family Average in 89120
Price
Taxes
Year Built

