
Open House Sat, Sep 26th 01:00 PM - 02:00 PM

Address
4160 Chela Court, Las Vegas, NV
Price
$ 534,000
Property Attributes
- MLS#2808041
- TypeSingle Family
- Listing Status Active
- CountyClark
- CityLas Vegas
- NeighborhoodValle Grande Estate
- Zip89120
- Style
- Year Built1979
- Taxes$ 1710
- Price$ 534,000
- Bedrooms4
- Full Bathrooms3
- Half Bathrooms0
- Sqr Footage2128
- Lot Size0.18 Acres
Data Source:
Greater Las Vegas MLS (GLVAR)
Property Description
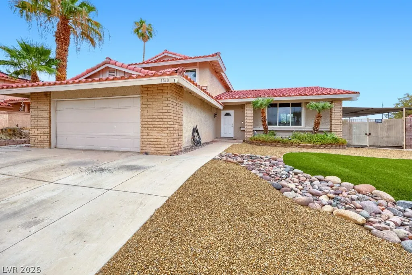
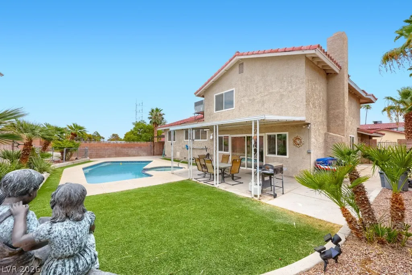
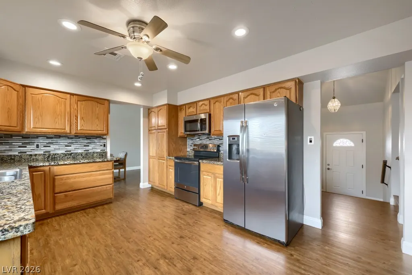
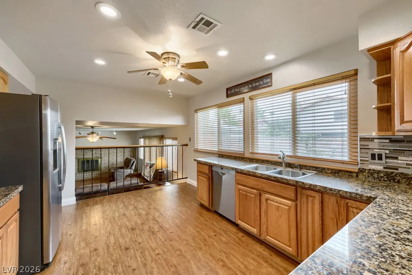
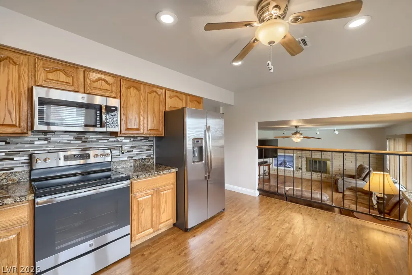
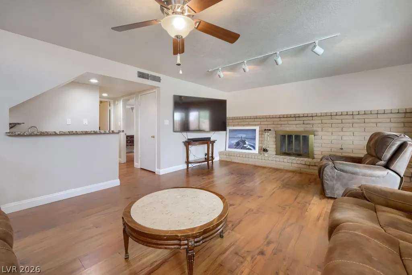
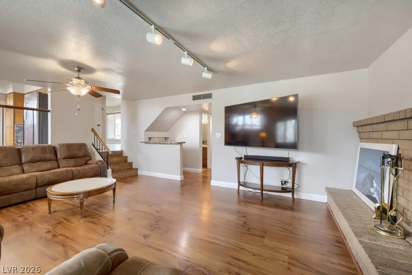
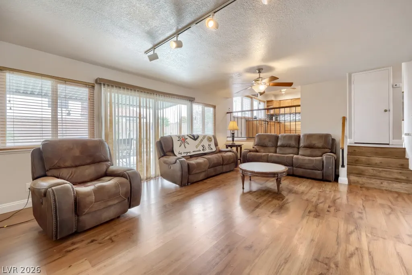
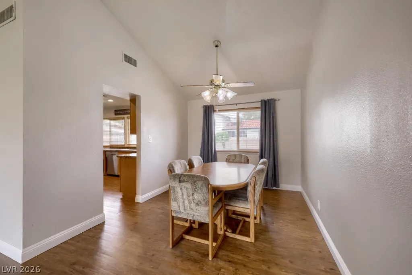
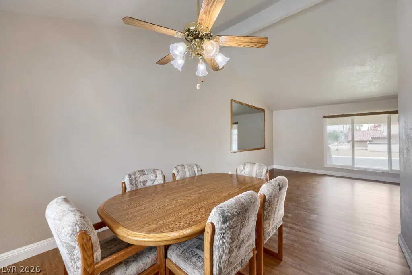
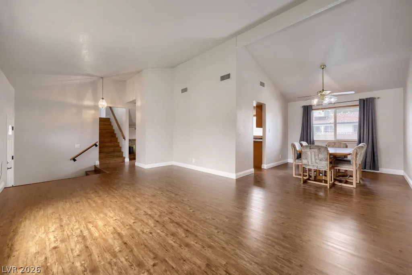
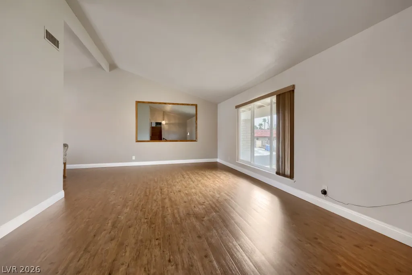
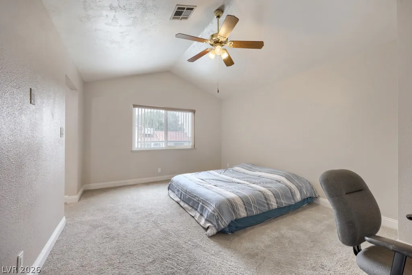
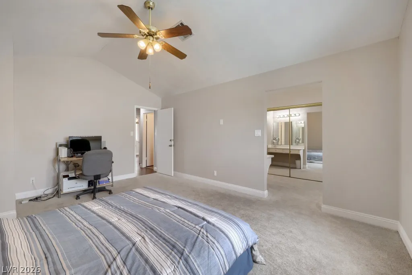
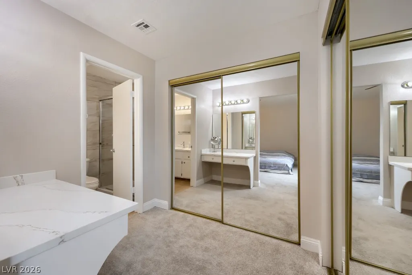
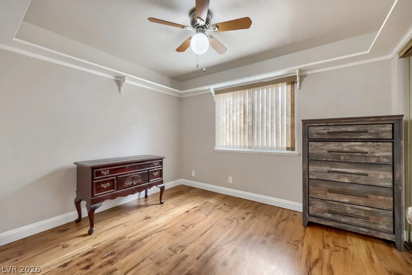
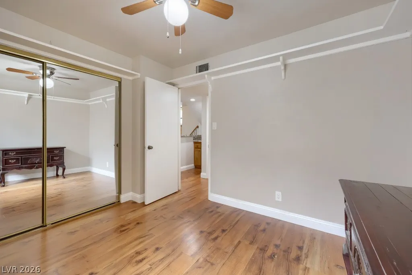
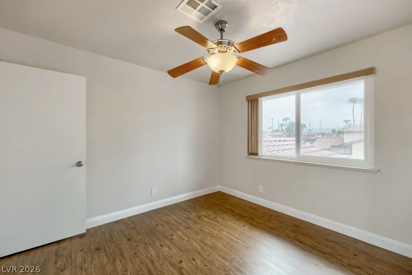
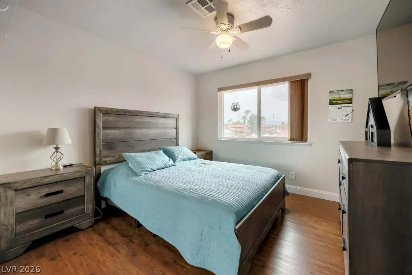
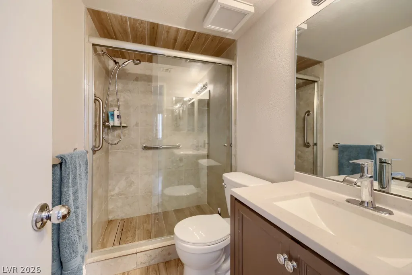
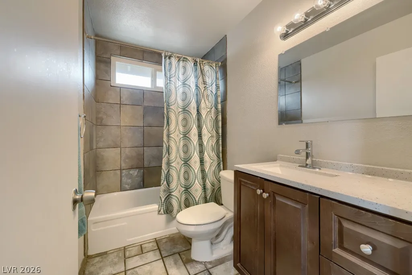
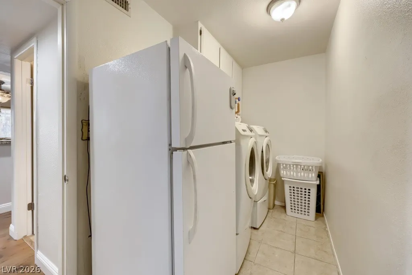
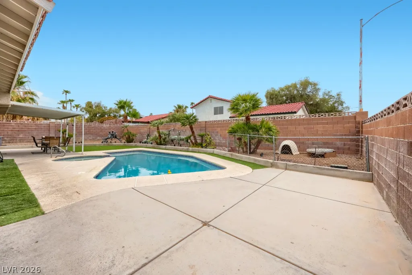
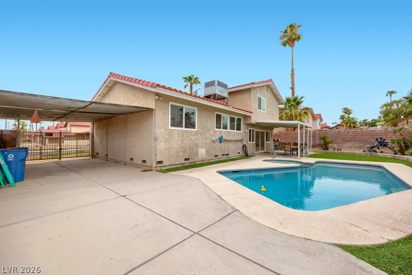
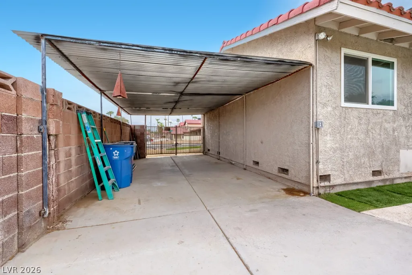
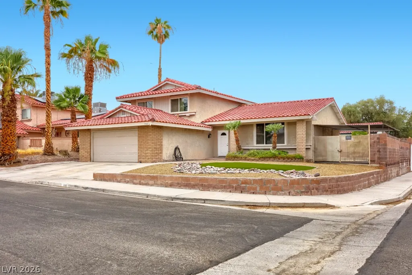
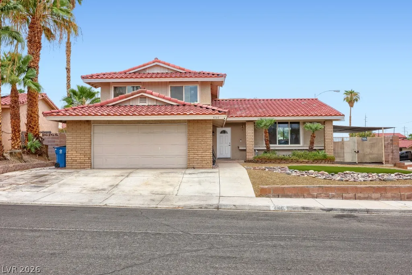
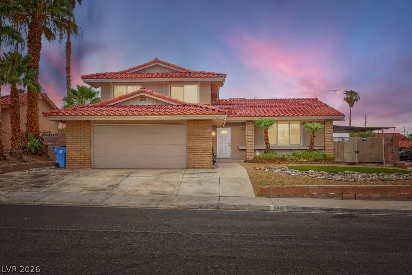
Corner Lot, NO HOA, RV/Boat Parking!!! This Home Has 4 Bedrooms with 1 bedroom down with a 3/4 Bath. Main Level Has Separate Front Living room, Formal Dining room. Kitchen Has Been Upgraded with SS Appliances, Granite Counters, Back Splash, Kitchenette area. Lots of cabinets, and 2 Inch Faux Wood Blinds. Family room has Fireplace and Bar designed for entertaining. There is also the downstairs bedroom, 3/4 Bathroom, and Laundry room. Step outside to the Pool, Spa, Large Backyard, Fenced Dog area, and the RV/Boat Parking. with 110 Added. Upstairs is the Primary Bedroom with Vaulted ceiling, Remodeled Bathroom and 2 Sets of Mirrored Closets The 2 secondary bedrooms have Fans & Mirrored Closet doors. The 2nd Bathroom has also been remodeled The Homeowner has Replaced the felt on the Roof, Updated Windows & Patio Door, Tankless Water heater. All Appliances Stay and the 2nd Fridge in Laundry room is optional. Step outside into your personal outdoor paradise, complete with an inviting backyard, a sparkling pool 3'-6'-3' in depth, and a private spa. A dedicated side carport provides the ultimate spot for parking your toys, RVs, or extra vehicles. Major functional upgrades offer complete peace of mind, including a main HVAC system installed within the last two years, a vibrant quartz pool, a brand-new roof underlayment from just two years ago, and newer energy-efficient windows throughout the entire home. Close to Galleria Mall, Sprouts, Gym, Hospitals, Costco, Highway, The Las Vegas Strip/Airport. Seller is able to cover first 4 months of pool service for Buyer.
| Elementary School | Middle School | High School |
|---|---|---|
| Tomiyasu Elementary School | Cannon Helen C. Middle School | Del Sol HS High School |
| Price History | |
|---|---|
| 8/11/2026 | Listed $540,000 |
| 8/25/2026 | 1$534,000 |
General Features
| Interior Features | Bathroom on Main Level,Bedroom on Main Level,Ceiling Fan(s),Window Treatments |
|---|---|
| Sewer | Public Sewer |
| Heating | Central,Gas |
| Cooling | Central Air,Electric |
| Utilities | Underground Utilities |
| Possession | Close Of Escrow |
| Roof | Tile |
| Appliances | Dryer,Dishwasher,Electric Range,Disposal,Microwave,Refrigerator,Washer |
| Exterior Features | Patio,Sprinkler/Irrigation |
| Garage Spaces | 2 |
| Patio/Porch Features | Covered,Patio |
| Architectural Style | Two Story,Tri-Level |
| Pool Features | Pool/Spa Combo |
| Private Pool | Yes |
| Year Built | 1979 |
| Electric | Photovoltaics None |
| Stories | 2 |
| Levels | Multi/Split |
| Property SubType | Single Family Residence |
| Additional Parcels Description | --- |
| County | Clark |
| Property Type | Residential |
| Association Amenities | None |
| Attached Garage | Yes |
| Energy Efficient | Windows |
| Subdivision Name | Valle Grande Estate |
| Facing Direction | South |
| Garage Y/N | Yes |
| Total Rooms | 6 |
| Status | Active |
| Directions | From Tropicana and Rollingwood - South on Rollingwood Dr - Left on Reno Ave - Right on Lamb - Right on Casey Dr - Left on Chela Dr - Right on Chela Ct - First Home on Right |
| High School | Del Sol HS |
| City | Las Vegas |
| Zoning Description | Single Family |
| Lot Size Units | Acres |
| Lot Size Square Feet | 7841 |
| Carport Spaces | 1 |
| Carport Y/N | Yes |
| Elementary School | Tomiyasu,Tomiyasu |
| Tax Annual Amount | 1710 |
| Middle/Junior High School | Cannon Helen C. |
| Virtual Tour | https://www.propertypanorama.com/instaview/las/2808041 |
| Days on Market | 40 |
| Standard Status | Active |
| Property Sub Type Additional | Single Family Residence |
| Expected Active Date | 2026-08-12 |
| PostalCity | Las Vegas |
Interior Features
| Flooring | Carpet,Laminate,Tile |
|---|---|
| Furnished Y/N | Unfurnished |
| Total Fireplaces | 1 |
| Fireplace Features | Family Room,Wood Burning |
| Air Conditioning Y/N | Yes |
| Heating Y/N | Yes |
| Window Features | Blinds,Double Pane Windows |
| Fireplace Y/N | Yes |
| Full Baths | 1 |
| 3/4 Baths | 2 |
| Laundry Features | Electric Dryer Hookup,Gas Dryer Hookup,Laundry Room |
| Total Bedrooms | 4 |
| Total Baths | 3 |
| Bedrooms Possible | 4 |
Exterior Features
| Fencing | Block,Back Yard |
|---|---|
| Parking Features | Attached Carport,Attached,Garage,Garage Door Opener,Private,RV Access/Parking,RV Covered |
| Lot Features | Drip Irrigation/Bubblers,Desert Landscaping,Landscaped,< 1/4 Acre |
| Water Source | Public |
| Lot Size Area | 0.18 |
| Spa | Yes |
| Building Area Total | 2128 |
| Lot Size Acres | 0.18 |
| Horse Amenities | None |
Amenities
- Foreclosure
- Views
- Short Sale
- New Construction
- Adult 55+
- Lease To Own
- No HOA Fees
- Furnished
- Primary On Main
- Air Conditioning
- Seller Finance
- Green
- Fixer Upper
- Horse
- Golf
- Fireplace
- Deck
- Garage
- Basement
- Pool
Property vs Single Family Average in 89120
Price
Taxes
Year Built

