








Address
9425 Garnet Crown Avenue, Las Vegas, NV
Price
$ 1,425,000
Property Attributes
- MLS#2812102
- TypeSingle Family
- Listing Status Active
- CountyClark
- CityLas Vegas
- NeighborhoodPeccole West Phase 2
- Zip89145
- Style
- Year Built2000
- Taxes$ 8443
- Price$ 1,425,000
- Bedrooms3
- Full Bathrooms2
- Half Bathrooms1
- Sqr Footage3403
- Lot Size0.23 Acres
Data Source:
Greater Las Vegas MLS (GLVAR)
Property Description
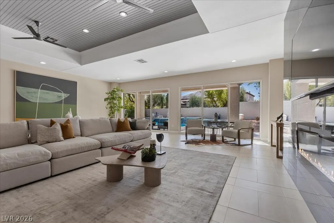
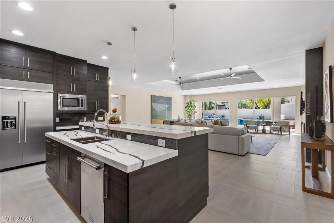
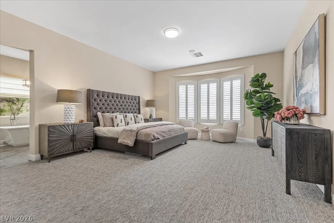
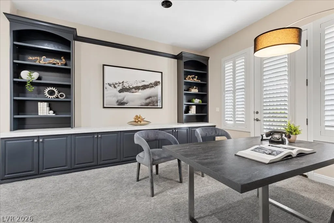
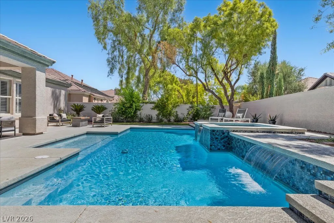
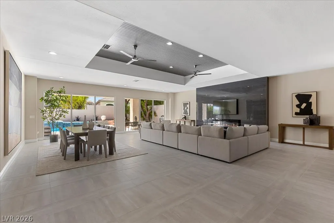
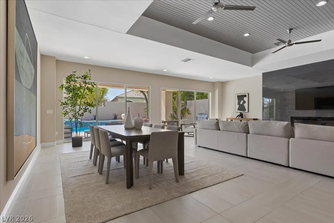
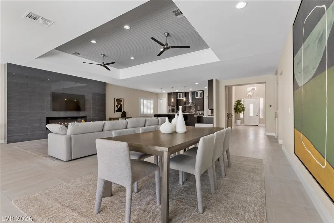
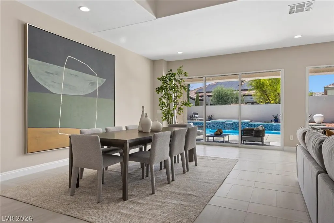
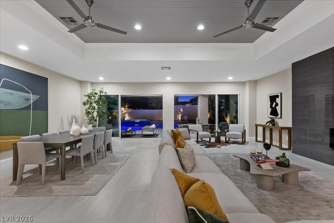
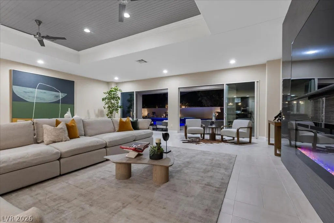
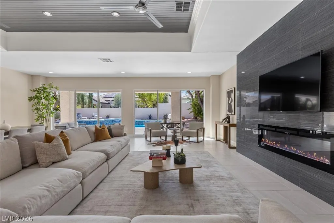
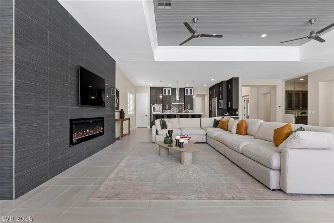
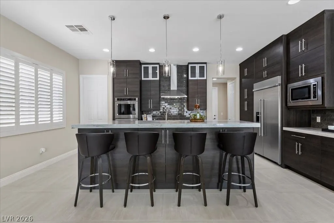
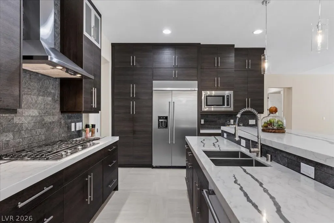
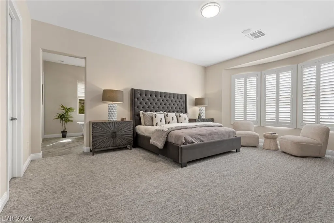
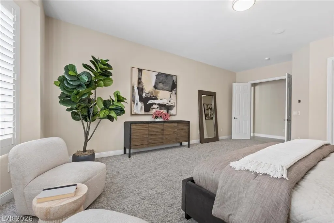
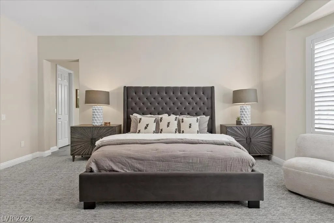
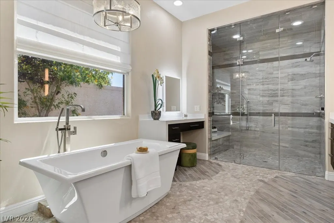
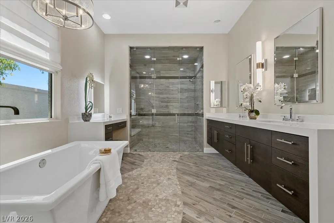
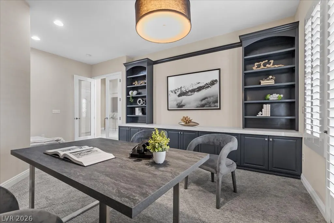
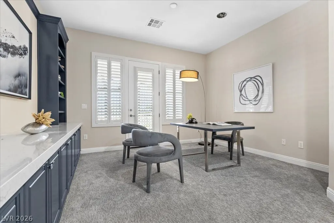
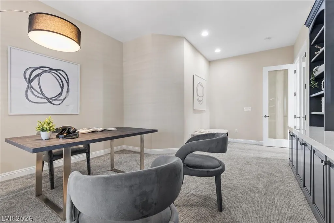
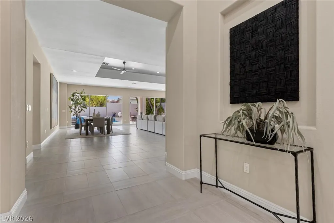
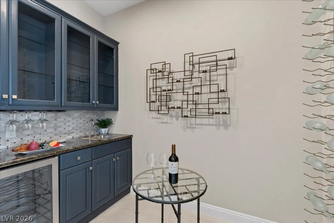
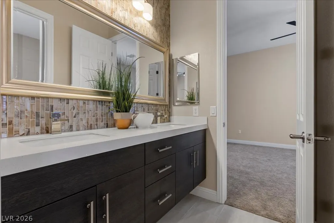
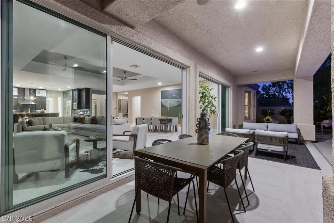
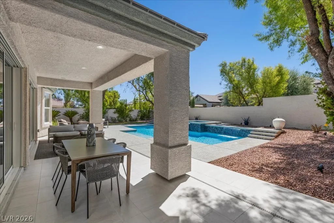
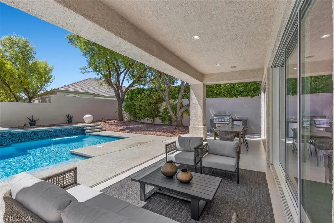
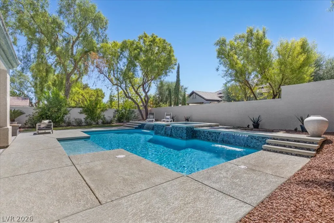
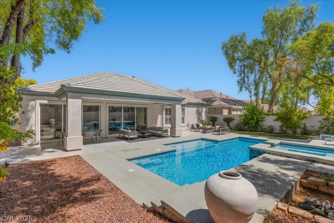
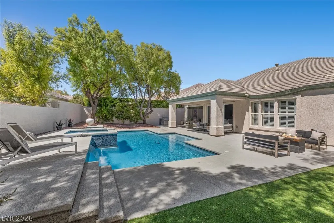
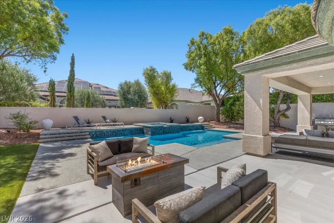
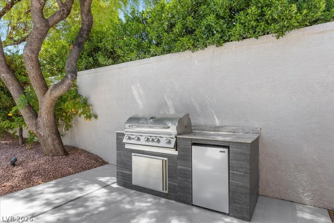
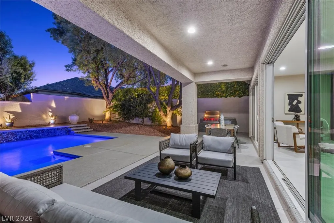
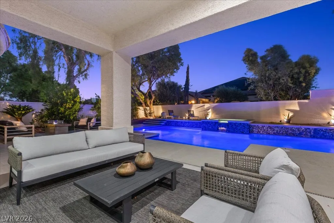
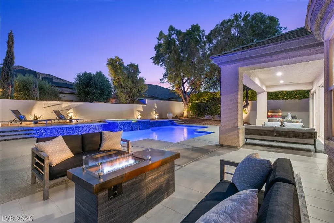
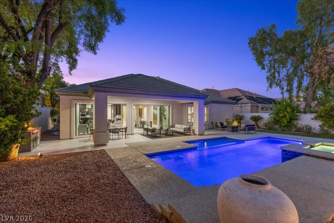
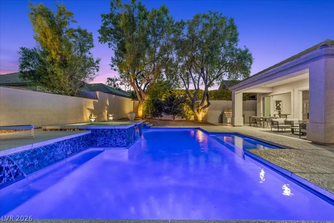
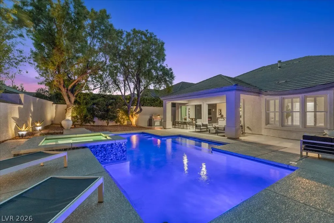
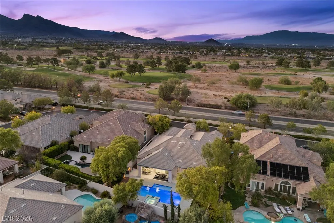
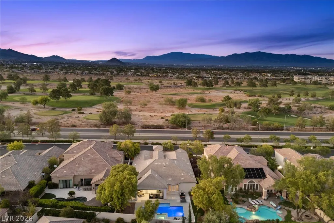
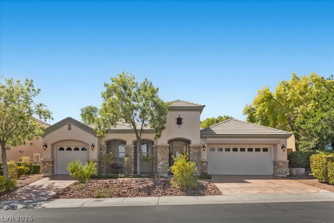
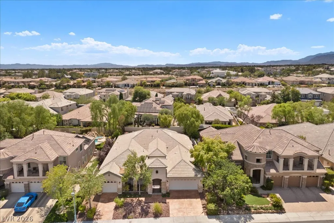
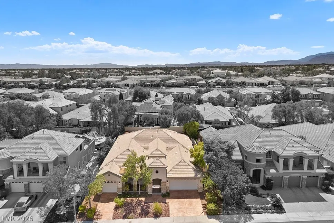
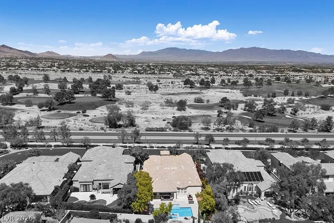
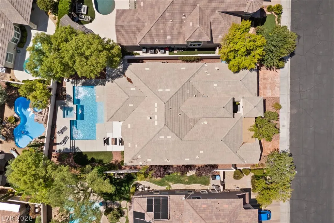
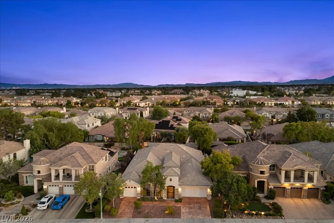
Sophisticated single-story contemporary luxury awaits in the prestigious Queensridge community. Offering 3,403 square feet, this exceptional residence features 3 bedrooms, 3 bathrooms, a separate office/den, and a 3-car garage. An open layout creates an effortless flow between the living, dining, and entertaining spaces. The chef’s kitchen is appointed with upgraded, top-of-the-line appliances and connects seamlessly to the main living areas. A separate bar with wine fridge and dedicated wine room elevate the home’s entertaining appeal. The luxurious primary suite features a spa-inspired bath with a large freestanding soaking tub and oversized walk-in shower. Outdoors, a private resort-like setting awaits with a sparkling pool, spa, captivating water features, and lush landscaping, creating an inviting backdrop for both relaxation and gatherings. Ideally situated in Queensridge, a coveted Las Vegas luxury community known for its elegant residences and desirable location, this home offers convenient access to premier dining, shopping, entertainment, and recreation. With its refined contemporary design, versatile office/den, exceptional entertaining spaces, and resort-inspired backyard, this is a rare opportunity to experience elevated single-story living in one of Las Vegas’ most established luxury communities.
| Elementary School | Middle School | High School |
|---|---|---|
| Bonner Elementary School | Rogich Sig Middle School | Palo Verde High School |
| Price History | |
|---|---|
| 9/2/2026 | Listed $1,425,000 |
General Features
| Interior Features | Bedroom on Main Level,Ceiling Fan(s),Primary Downstairs,Window Treatments |
|---|---|
| Sewer | Public Sewer |
| Heating | Central,Gas,Multiple Heating Units |
| Cooling | Central Air,Electric,2 Units |
| Utilities | Underground Utilities |
| Possession | Close Of Escrow |
| Roof | Tile |
| Appliances | Built-In Electric Oven,Double Oven,Dishwasher,Gas Cooktop,Disposal,Microwave,Wine Refrigerator |
| Exterior Features | Private Yard,Sprinkler/Irrigation |
| HOA | 600 |
| Garage Spaces | 3 |
| Association Fee Includes | Association Management,Security |
| Architectural Style | One Story |
| Pool Features | In Ground,Private,Pool/Spa Combo |
| Private Pool | Yes |
| Security Features | Gated Community |
| Year Built | 2000 |
| Electric | Photovoltaics None |
| Stories | 1 |
| Property SubType | Single Family Residence |
| Additional Parcels Description | --- |
| Assoc Fee Paid Per | Monthly |
| County | Clark |
| Property Type | Residential |
| Association Amenities | Basketball Court,Gated,Guard |
| HOA / Comm Assn | Yes |
| Attached Garage | Yes |
| Energy Efficient | Doors,Windows |
| Subdivision Name | Peccole West Phase 2 |
| Facing Direction | North |
| Garage Y/N | Yes |
| Total Rooms | 7 |
| Status | Active |
| Directions | FROM SUMMERLIN PKWY, SOUTH ON RAMPART, WEST ON ALTA, LEFT INTO QUEENSRIDGE, LEFT ON QUEEN CHARLOTTE, LEFT ON SELFRIDGE ST, RIGHT ON GARNET CROWN AVE |
| High School | Palo Verde |
| City | Las Vegas |
| Disclosures | Covenants/Restrictions Disclosure |
| Association Name | Queensridge |
| Zoning Description | Single Family |
| Lot Size Units | Acres |
| Lot Size Square Feet | 10019 |
| Elementary School | Bonner, John W.,Bonner, John W. |
| Year Built Details | RESALE |
| Tax Annual Amount | 8443 |
| Middle/Junior High School | Rogich Sig |
| Property Condition | Resale |
| Virtual Tour | https://www.propertypanorama.com/instaview/las/2812102 |
| Days on Market | 16 |
| Standard Status | Active |
| Property Sub Type Additional | Single Family Residence |
| PostalCity | Las Vegas |
Interior Features
| Flooring | Carpet,Tile |
|---|---|
| Furnished Y/N | Unfurnished |
| Total Fireplaces | 1 |
| Fireplace Features | Electric,Great Room |
| Air Conditioning Y/N | Yes |
| Heating Y/N | Yes |
| Window Features | Double Pane Windows |
| Fireplace Y/N | Yes |
| Full Baths | 2 |
| Half Baths | 1 |
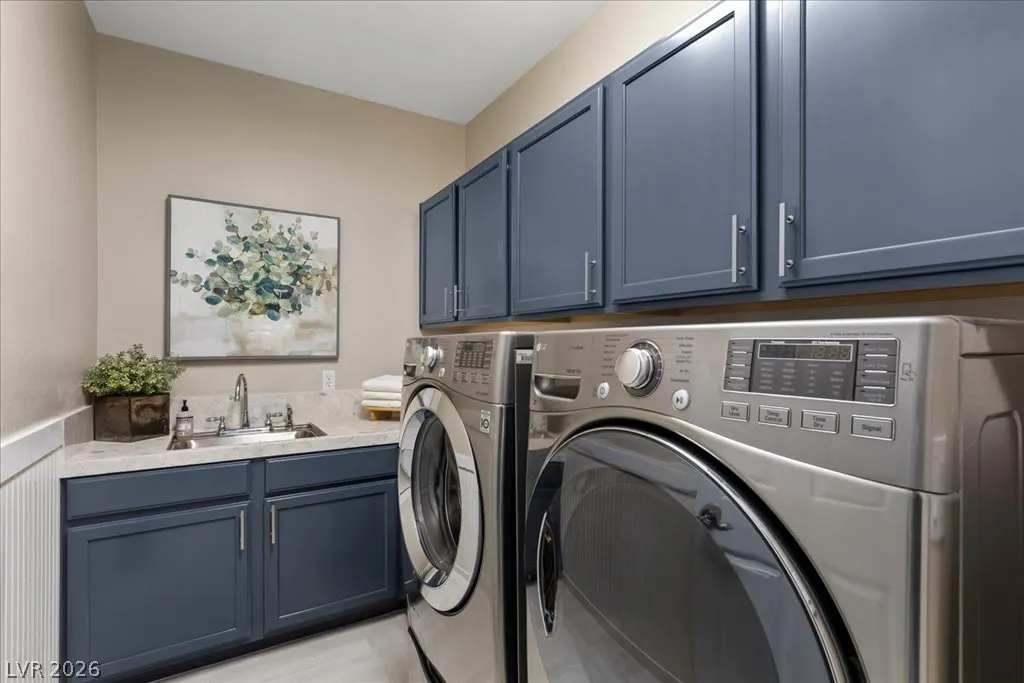
| Laundry Features | Gas Dryer Hookup,Main Level,Laundry Room |
| Total Bedrooms | 3 |
| Total Baths | 3 |
| Bedrooms Possible | 4 |
Exterior Features
| Fencing | Back Yard,Stucco Wall |
|---|---|
| Parking Features | Attached,Garage,Garage Door Opener,Inside Entrance,Private |
| Lot Features | Drip Irrigation/Bubblers,Landscaped,Rocks,< 1/4 Acre |
| Water Source | Public |
| Lot Size Area | 0.23 |
| Spa | Yes |
| Building Area Total | 3403 |
| Lot Size Acres | 0.23 |
| Horse Amenities | None |
Amenities
- Foreclosure
- Views
- Short Sale
- New Construction
- Adult 55+
- Lease To Own
- No HOA Fees
- Furnished
- Primary On Main
- Air Conditioning
- Seller Finance
- Green
- Fixer Upper
- Horse
- Golf
- Fireplace
- Deck
- Garage
- Basement
- Pool
Property vs Single Family Average in 89145
Price
Taxes
Year Built

