







Address
9429 Garnet Crown Avenue, Las Vegas, NV
Price
$ 1,695,000
Property Attributes
- MLS#2811826
- TypeSingle Family
- Listing Status Active
- CountyClark
- CityLas Vegas
- NeighborhoodPeccole West Phase 2
- Zip89145
- Style
- Year Built2000
- Taxes$ 7623
- Price$ 1,695,000
- Bedrooms4
- Full Bathrooms3
- Half Bathrooms1
- Sqr Footage3798
- Lot Size0.21 Acres
Data Source:
Greater Las Vegas MLS (GLVAR)
Property Description
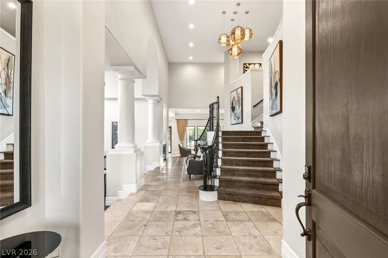
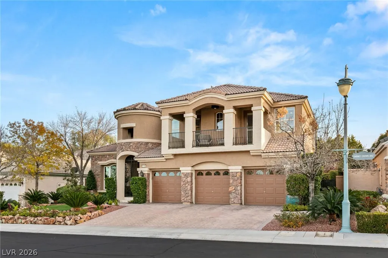
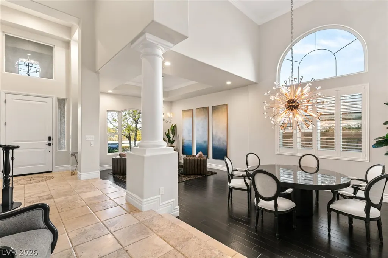
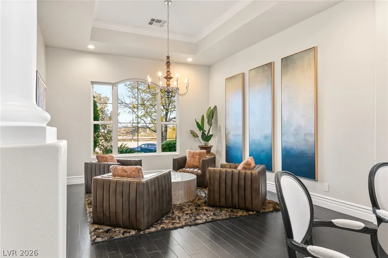
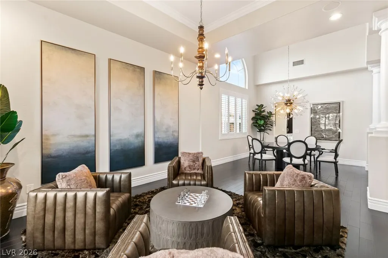
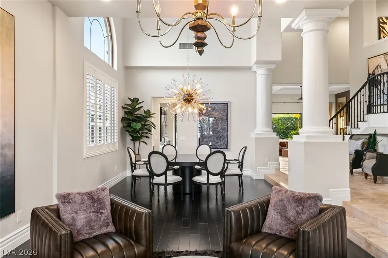
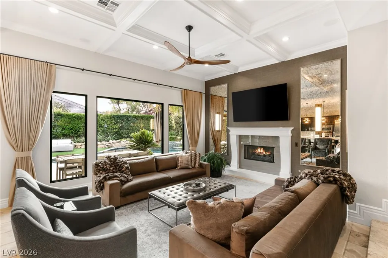
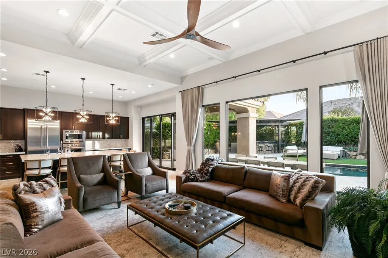
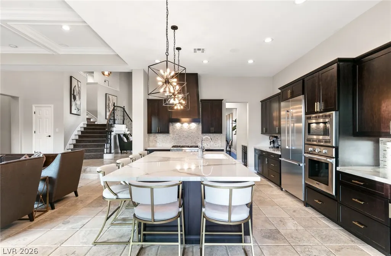
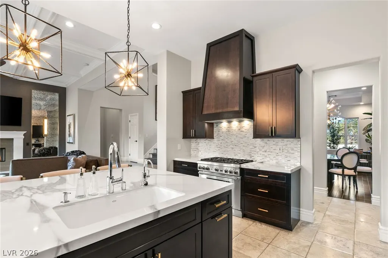
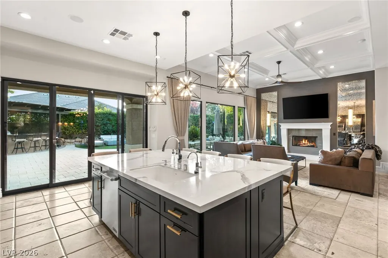
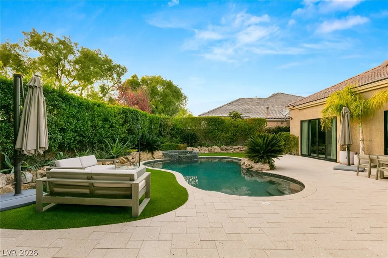
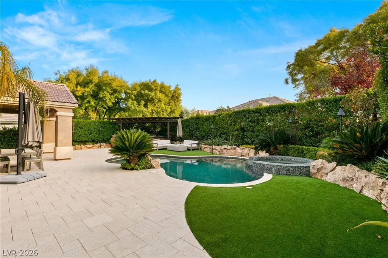
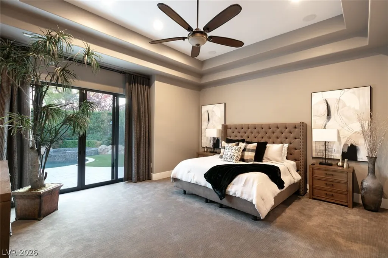
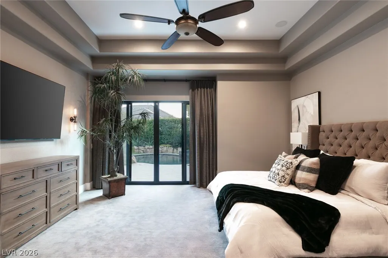
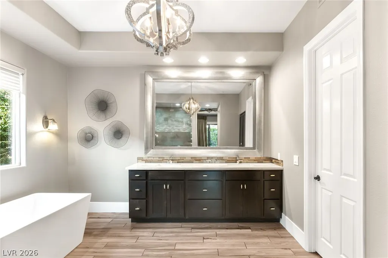
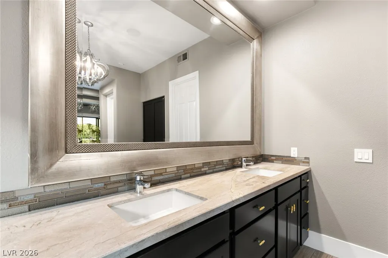
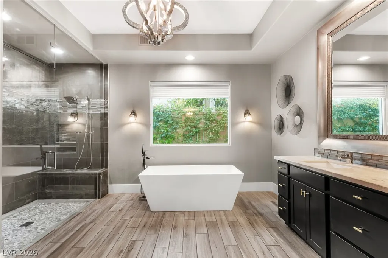
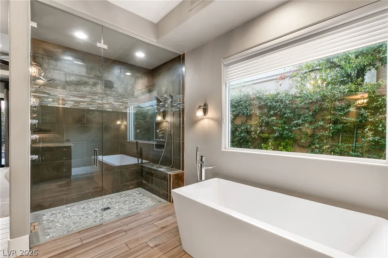
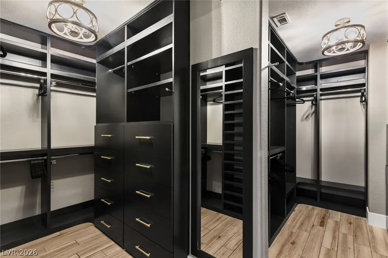
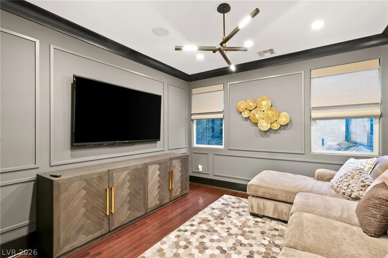
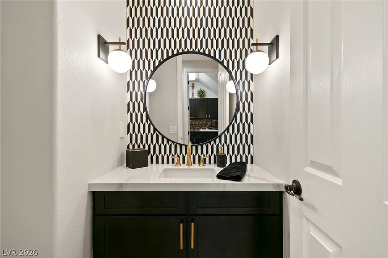
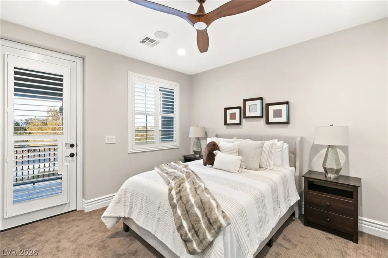
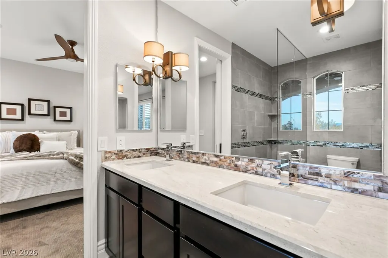
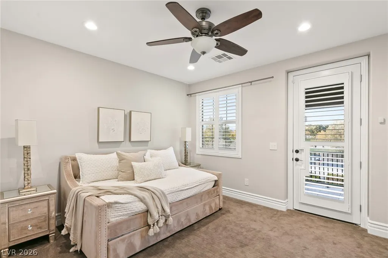
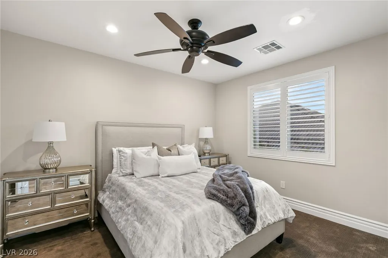
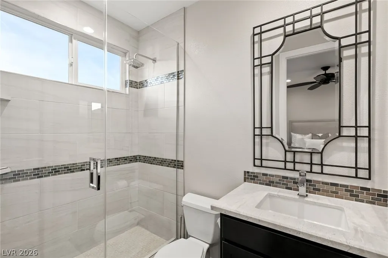
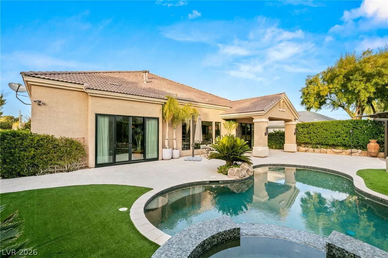
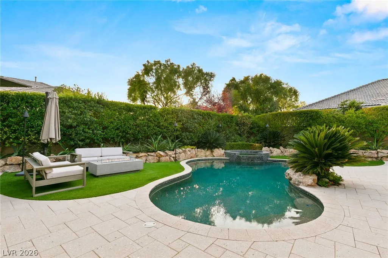
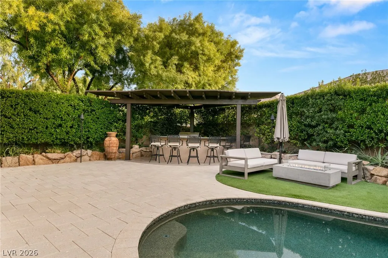
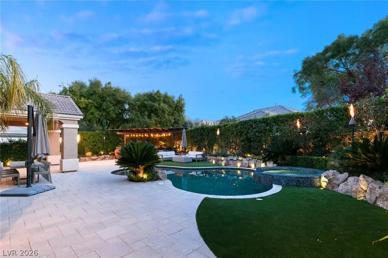
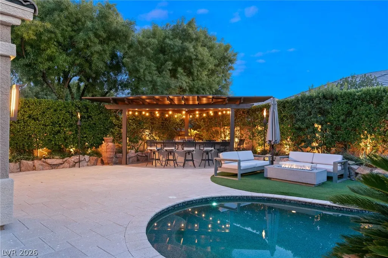
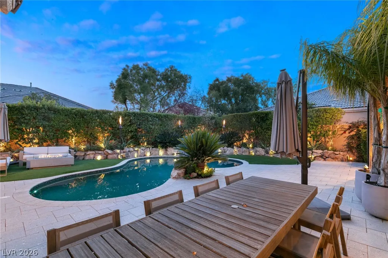
Highly upgraded and truly stunning, this exceptional residence in guard-gated Queensridge offers refined luxury and effortless entertaining. Travertine and wood flooring flow throughout the home, complemented by elegant custom finishes. The completely remodeled kitchen features custom cabinetry and premium JennAir appliances. The inviting family room showcases a custom leather feature wall and fireplace, creating a sophisticated yet comfortable gathering space. The downstairs primary suite offers a private retreat with direct access to the backyard. The spa-inspired primary bathroom includes a large walk-in shower, oversized soaking tub, and a custom-built walk-in closet. Upstairs, a versatile loft provides dedicated office space with a built-in desk, while a custom lounge room offers the perfect setting for movie nights and relaxation. Three additional bedrooms each feature ensuite bathrooms and walk-in closets, providing comfort and privacy for family and guests. Step outside to an entertainer’s dream backyard, complete with a sparkling pool and spa, fire pit area, and built-in BBQ—perfect for hosting unforgettable gatherings or enjoying serene evenings at home. A rare combination of luxury, thoughtful design, and resort-style outdoor living in one of Las Vegas’ most desirable guard-gated communities.
| Elementary School | Middle School | High School |
|---|---|---|
| Bonner Elementary School | Rogich Sig Middle School | Palo Verde High School |
| Price History | |
|---|---|
| 8/27/2026 | Listed $1,695,000 |
General Features
| Interior Features | Bedroom on Main Level,Ceiling Fan(s),Primary Downstairs,Window Treatments,Central Vacuum |
|---|---|
| Sewer | Public Sewer |
| Heating | Central,Gas,Multiple Heating Units |
| Cooling | Central Air,Electric,2 Units |
| Utilities | Underground Utilities |
| Possession | Close Of Escrow |
| Roof | Pitched,Tile |
| Appliances | Built-In Electric Oven,Dryer,Dishwasher,Gas Cooktop,Disposal,Microwave,Refrigerator,Water Softener Owned,Water Heater,Wine Refrigerator,Washer |
| Exterior Features | Built-in Barbecue,Balcony,Barbecue,Patio,Sprinkler/Irrigation |
| HOA | 600 |
| Garage Spaces | 3 |
| Association Fee Includes | Association Management,Security |
| Patio/Porch Features | Balcony,Covered,Patio |
| Architectural Style | Two Story |
| Pool Features | Gas Heat,In Ground,Private,Pool/Spa Combo,Community |
| Private Pool | Yes |
| Security Features | Security System Owned |
| Construction Materials | Frame,Stucco |
| Year Built | 2000 |
| Electric | Photovoltaics None |
| View | Mountain(s) |
| Stories | 2 |
| Property SubType | Single Family Residence |
| Community Features | Pool |
| Additional Parcels Description | --- |
| Assoc Fee Paid Per | Monthly |
| County | Clark |
| Property Type | Residential |
| Association Amenities | Basketball Court,Gated,Barbecue,Pool,Guard,Spa/Hot Tub |
| HOA / Comm Assn | Yes |
| Attached Garage | Yes |
| Energy Efficient | Windows |
| Subdivision Name | Peccole West Phase 2 |
| Facing Direction | North |
| Garage Y/N | Yes |
| Total Rooms | 11 |
| Status | Active |
| Directions | 215/Charleston go East on Charleston to Left on Hualapai then Right on Alta to Right into Queensridge Guard Gate / L on Queen Charlotte L on Seffridge R on Garnet Crown |
| High School | Palo Verde |
| City | Las Vegas |
| Disclosures | Covenants/Restrictions Disclosure |
| Association Name | Queensridge |
| View Y/N | Yes |
| Zoning Description | Single Family |
| Lot Size Units | Acres |
| Lot Size Square Feet | 9148 |
| Spa Features | In Ground |
| Elementary School | Bonner, John W.,Bonner, John W. |
| Year Built Details | RESALE |
| Tax Annual Amount | 7623 |
| Middle/Junior High School | Rogich Sig |
| Property Condition | Resale |
| Virtual Tour | https://www.propertypanorama.com/instaview/las/2811826 |
| Days on Market | 2 |
| Standard Status | Active |
| Property Sub Type Additional | Single Family Residence |
| PostalCity | Las Vegas |
Interior Features
| Flooring | Carpet,Ceramic Tile,Hardwood |
|---|---|
| Furnished Y/N | Furnished Or Unfurnished |
| Total Fireplaces | 1 |
| Fireplace Features | Family Room,Gas |
| Air Conditioning Y/N | Yes |
| Heating Y/N | Yes |
| Window Features | Double Pane Windows,Plantation Shutters,Window Treatments |
| Fireplace Y/N | Yes |
| Full Baths | 3 |
| Half Baths | 1 |
| Laundry Features | Cabinets,Gas Dryer Hookup,Main Level,Laundry Room,Sink |
| Total Bedrooms | 4 |
| Total Baths | 4 |
| Bedrooms Possible | 6 |
Exterior Features
| Fencing | Block,Back Yard |
|---|---|
| Parking Features | Attached,Epoxy Flooring,Garage,Garage Door Opener,Inside Entrance,Private,Shelves |
| Lot Features | Drip Irrigation/Bubblers,Landscaped,Synthetic Grass,< 1/4 Acre |
| Water Source | Public |
| Lot Size Area | 0.21 |
| Foundation Details | Permanent |
| Spa | Yes |
| Building Area Total | 3798 |
| Lot Size Acres | 0.21 |
| Horse Amenities | None |
Amenities
- Foreclosure
- Views
- Short Sale
- New Construction
- Adult 55+
- Lease To Own
- No HOA Fees
- Furnished
- Primary On Main
- Air Conditioning
- Seller Finance
- Green
- Fixer Upper
- Horse
- Golf
- Fireplace
- Deck
- Garage
- Basement
- Pool
Property vs Single Family Average in 89145
Price
Taxes
Year Built

