



Address
10865 Agate Cliffs Avenue, Las Vegas, NV
Price
$ 2,100,000
Property Attributes
- MLS#2812052
- TypeSingle Family
- Listing Status Active
- CountyClark
- CityLas Vegas
- NeighborhoodSummerlin Village 17A Parcel A
- Zip89135
- Style
- Year Built2025
- Taxes$ 3299
- Price$ 2,100,000
- Bedrooms4
- Full Bathrooms4
- Half Bathrooms1
- Sqr Footage3449
- Lot Size0.21 Acres
Data Source:
Greater Las Vegas MLS (GLVAR)
Property Description
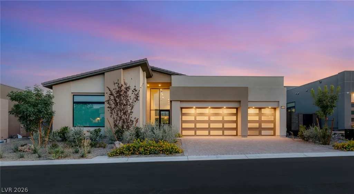
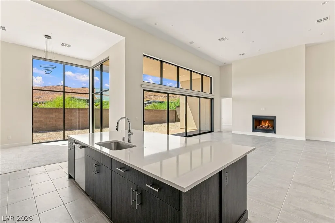
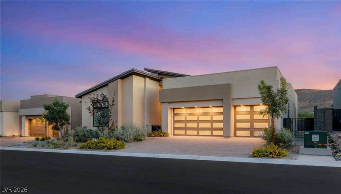
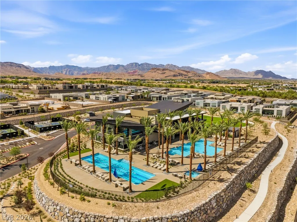
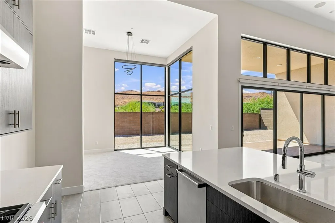
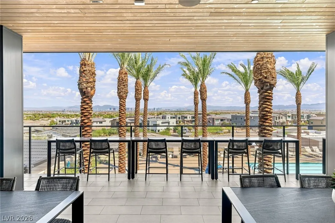
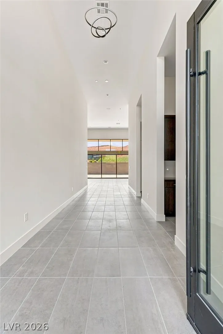
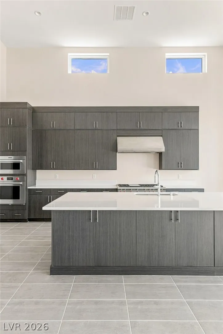
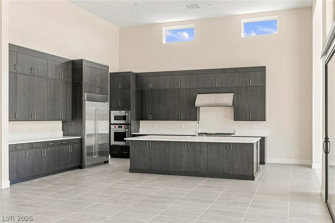
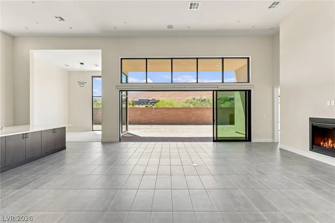
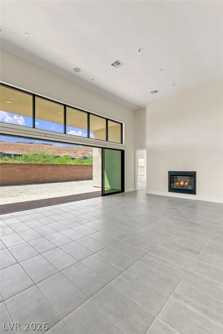
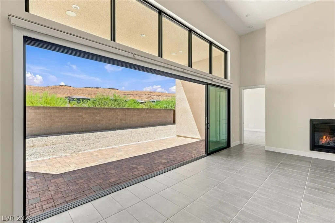
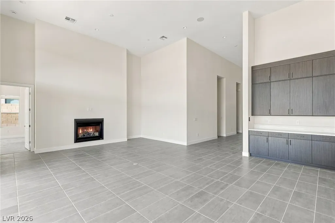
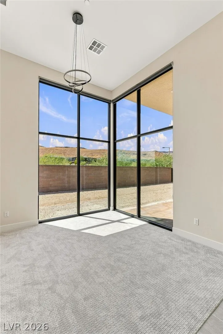
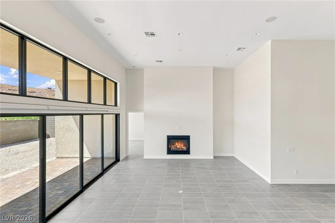
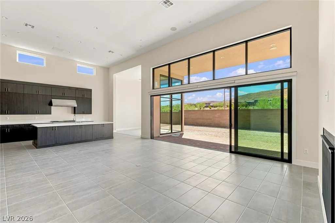
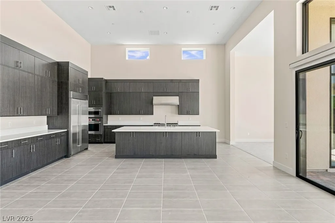
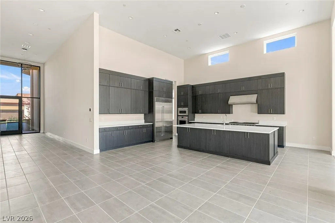
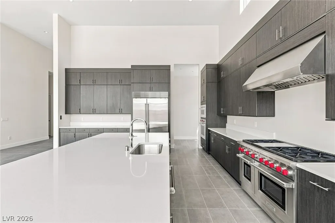
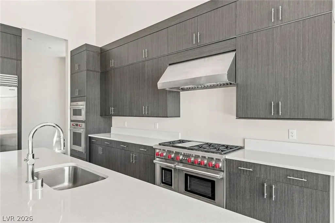
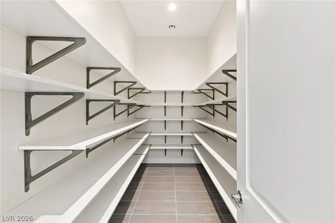
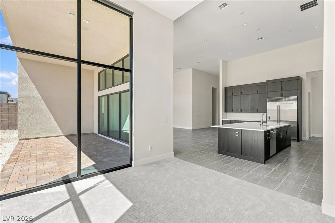
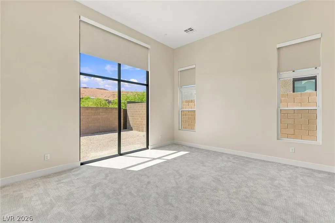
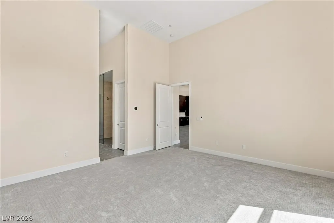
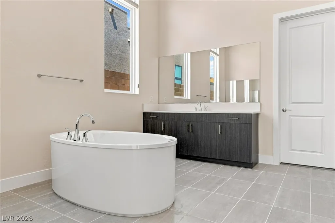
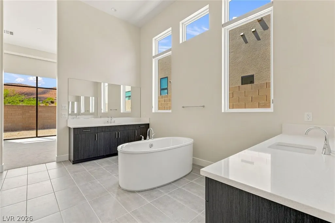
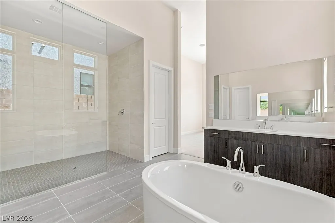
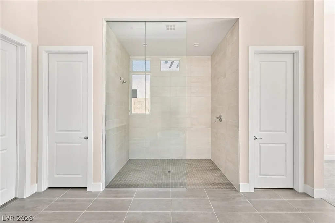
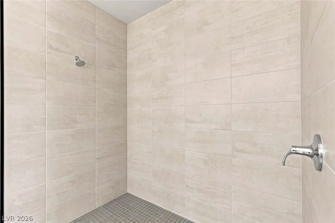
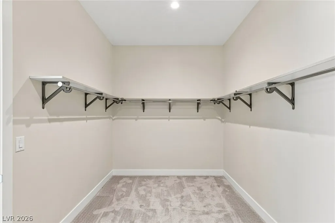
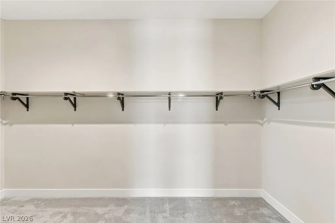
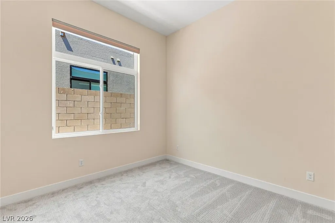
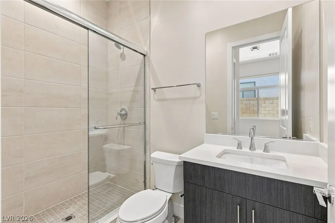
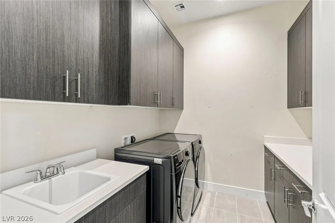
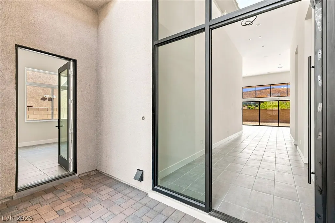
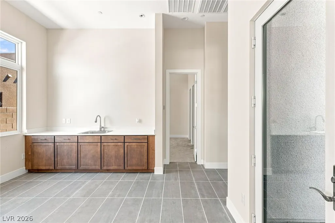
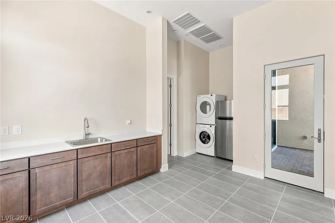
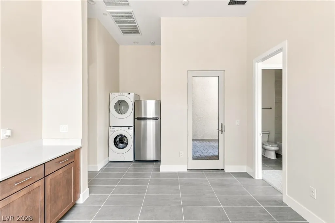
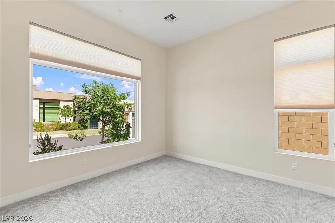
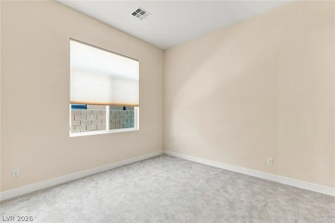
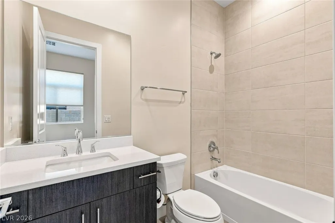
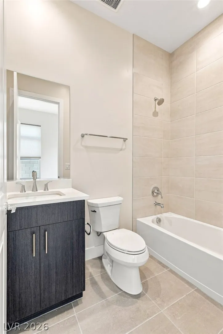
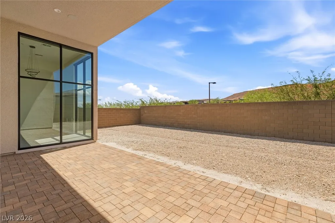
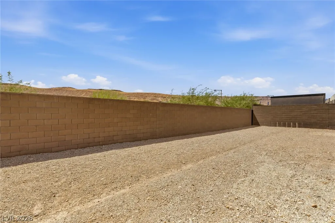
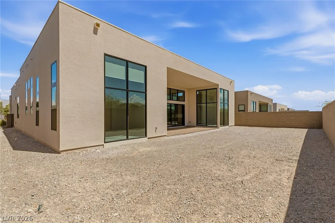
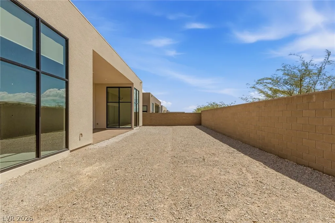
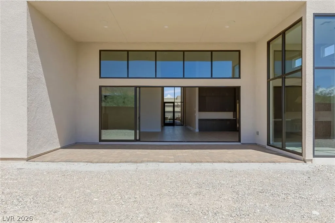
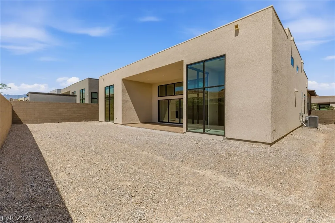
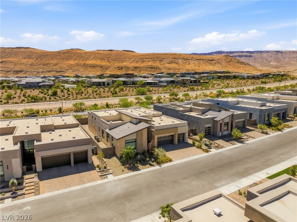
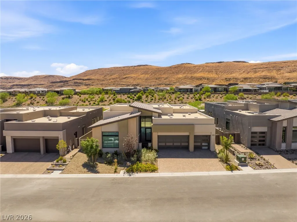
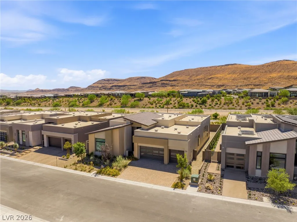
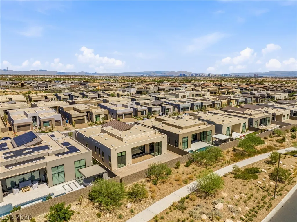
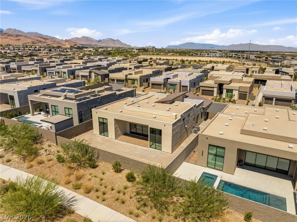
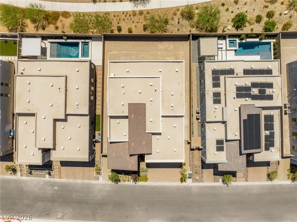
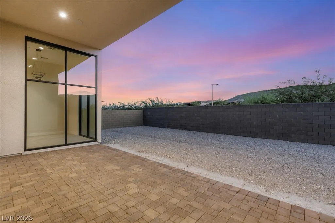
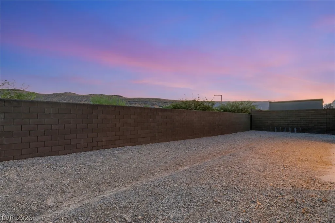
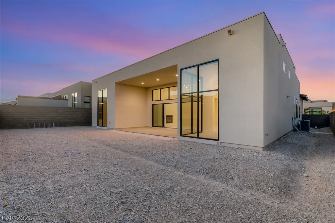
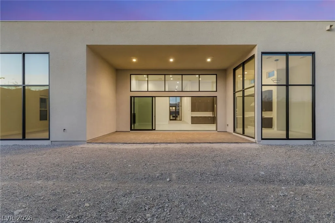
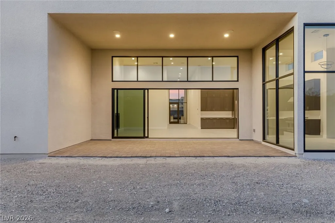
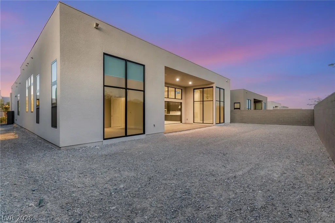
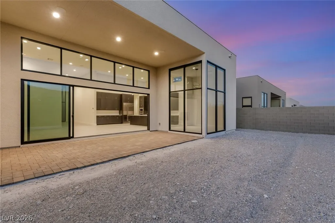
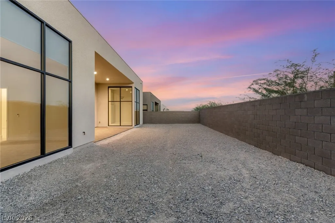
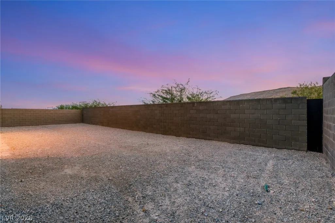
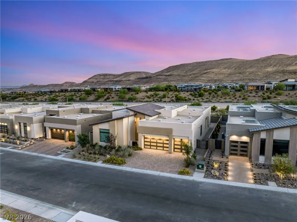
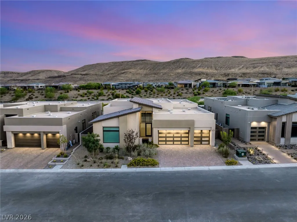
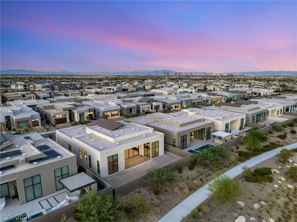
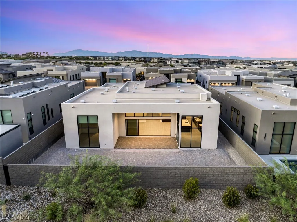
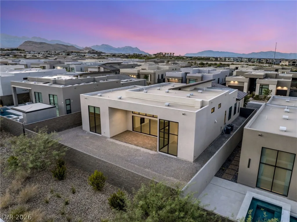
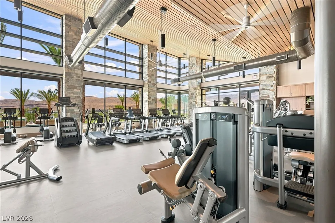
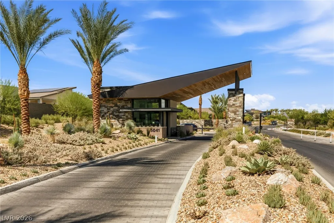
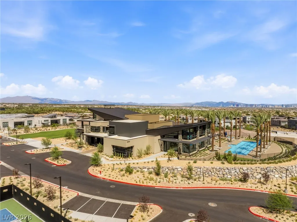
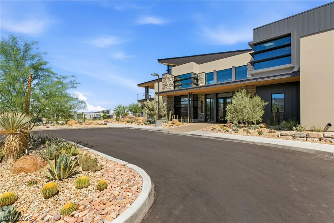
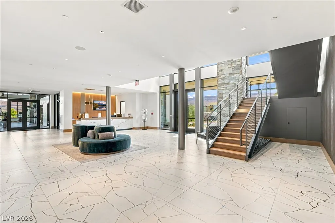
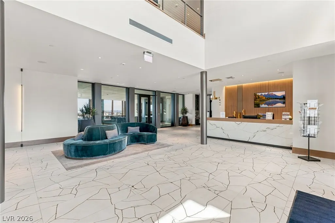
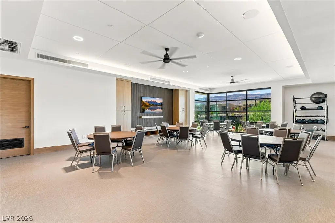
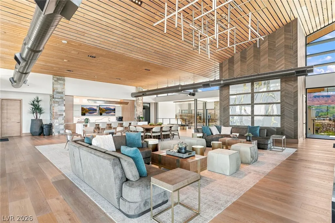
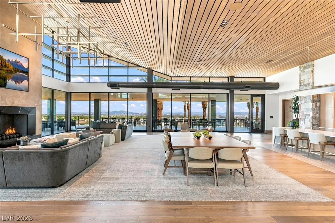
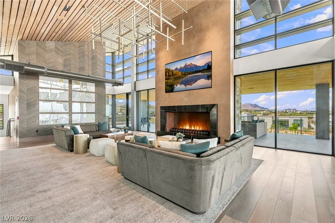
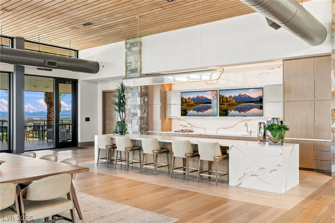
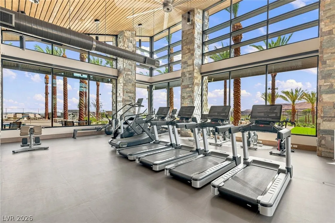
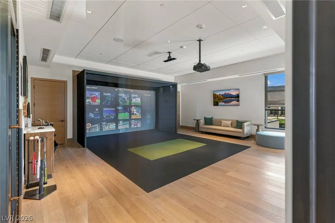
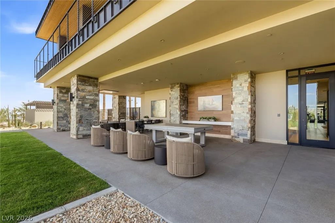
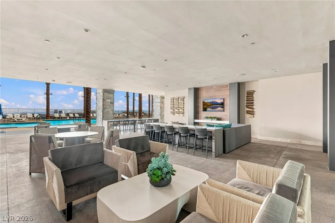
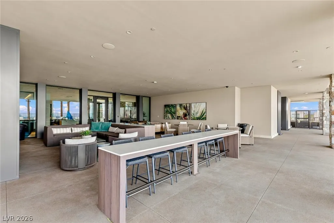
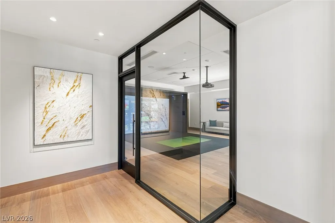
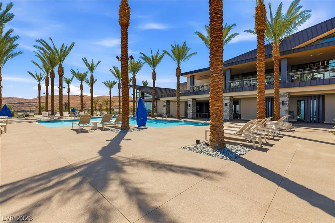
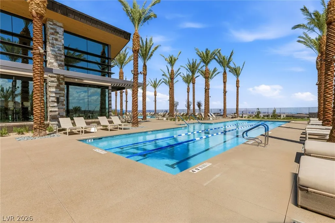
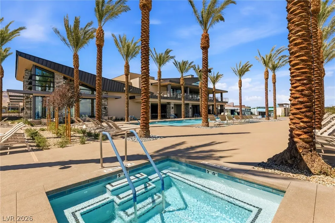
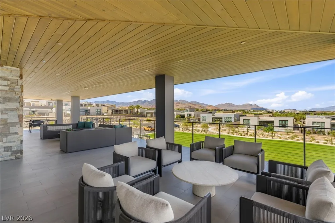
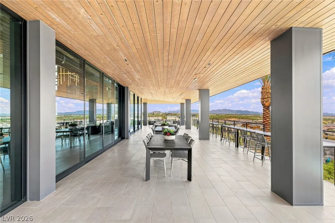
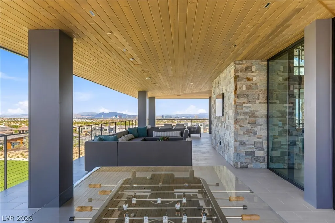
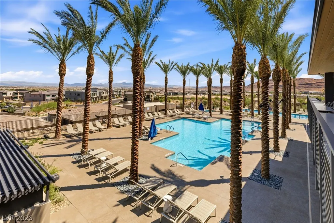
The best-priced home in Ascension right now, and one of the few Toll Brothers plans in the community with a full multi-gen suite — separate entry, bedroom, bathroom, kitchenette and laundry, ideal for multigenerational living. Single story, 3,449 sq ft on a 9,269 sq ft lot with no home directly behind. Inside are 16-foot ceilings, tile flooring throughout, a gas fireplace, surround sound, and stacking multi-panel glass doors that disappear to open the great room to a covered patio with mountain views. The kitchen has quartz counters, a Sub-Zero refrigerator, Wolf appliances, a walk-in pantry and a large island. All four bedrooms have private baths and walk-in closets; the primary adds dual sinks, a separate tub and shower, and electric blackout shades. Three-car garage with Tesla charger. Ascension is guard gated, and its brand new award-winning clubhouse is the best Summerlin has to offer — don't miss those photos: a stunning fitness center, cafe and juice bar, and a resort-style pool, plus pickleball, basketball courts and community golf.
| Elementary School | Middle School | High School |
|---|---|---|
| Abston Elementary School | Fertitta Frank & Victoria Middle School | Durango High School |
| Price History | |
|---|---|
| 9/5/2026 | Listed $2,100,000 |
General Features
| Interior Features | Bedroom on Main Level,Full Bath on Main Level,Primary Downstairs,Window Treatments |
|---|---|
| Sewer | Public Sewer |
| Heating | Central,Gas |
| Cooling | Central Air,Electric |
| Utilities | Underground Utilities |
| Possession | Close Of Escrow |
| Roof | Tile |
| Appliances | Dryer,Dishwasher,Disposal,Gas Range,Microwave,Refrigerator,Washer |
| Exterior Features | Patio,Private Yard |
| HOA | 76 |
| Garage Spaces | 3 |
| Association Fee Includes | Association Management,Recreation Facilities,Security |
| Patio/Porch Features | Covered,Patio |
| Architectural Style | One Story |
| Construction Materials | Stucco |
| Year Built | 2025 |
| Electric | Photovoltaics None |
| Stories | 1 |
| Property SubType | Single Family Residence |
| Additional Parcels Description | --- |
| Assoc Fee Paid Per | Monthly |
| County | Clark |
| Property Type | Residential |
| Association Amenities | None |
| HOA / Comm Assn | Yes |
| Attached Garage | Yes |
| Subdivision Name | Summerlin Village 17A Parcel A |
| Facing Direction | North |
| Garage Y/N | Yes |
| Total Rooms | 7 |
| Status | Active |
| Directions | S Hualapai Way and W Tropicana Ave: Head toward S Hualapai Way. Turn left onto W Tropicana Ave. Turn left onto S Town Center Dr. Turn right onto Rolling Foothills Dr. Turn right onto Rockline Pkwy. Turn right onto Rolling Vista Dr. Turn right onto Soaring Rdg Wy. Turn right onto Vista Altura Ave. Turn left onto Crested Sky St. Crested Sky St turns left into Agate Cliffs. Home will be on the right. |
| High School | Durango |
| City | Las Vegas |
| Association Name | Summerlin South CIC |
| Zoning Description | Single Family |
| Lot Size Units | Acres |
| Lot Size Square Feet | 9269 |
| Elementary School | Abston, Sandra B,Abston, Sandra B |
| Year Built Details | RESALE |
| Tax Annual Amount | 3299 |
| Middle/Junior High School | Fertitta Frank & Victoria |
| Property Condition | Resale |
| Virtual Tour | https://www.propertypanorama.com/instaview/las/2812052 |
| Days on Market | 8 |
| Standard Status | Active |
| Property Sub Type Additional | Single Family Residence |
| PostalCity | Las Vegas |
Interior Features
| Flooring | Tile |
|---|---|
| Furnished Y/N | Unfurnished |
| Total Fireplaces | 1 |
| Fireplace Features | Gas,Living Room |
| Air Conditioning Y/N | Yes |
| Heating Y/N | Yes |
| Fireplace Y/N | Yes |
| Full Baths | 4 |
| Half Baths | 1 |
| Laundry Features | Gas Dryer Hookup,Laundry Room |
| Total Bedrooms | 4 |
| Total Baths | 5 |
| Bedrooms Possible | 4 |
Exterior Features
| Fencing | Block,Full |
|---|---|
| Parking Features | Attached,Garage,Garage Door Opener,Inside Entrance,Private |
| Lot Features | Landscaped,Rocks,< 1/4 Acre |
| Water Source | Public |
| Lot Size Area | 0.21 |
| Building Area Total | 3449 |
| Lot Size Acres | 0.21 |
| Horse Amenities | None |
Amenities
- Foreclosure
- Views
- Short Sale
- New Construction
- Adult 55+
- Lease To Own
- No HOA Fees
- Furnished
- Primary On Main
- Air Conditioning
- Seller Finance
- Green
- Fixer Upper
- Horse
- Golf
- Fireplace
- Deck
- Garage
- Basement
- Pool
Property vs Single Family Average in 89135
Price
Taxes
Year Built

