
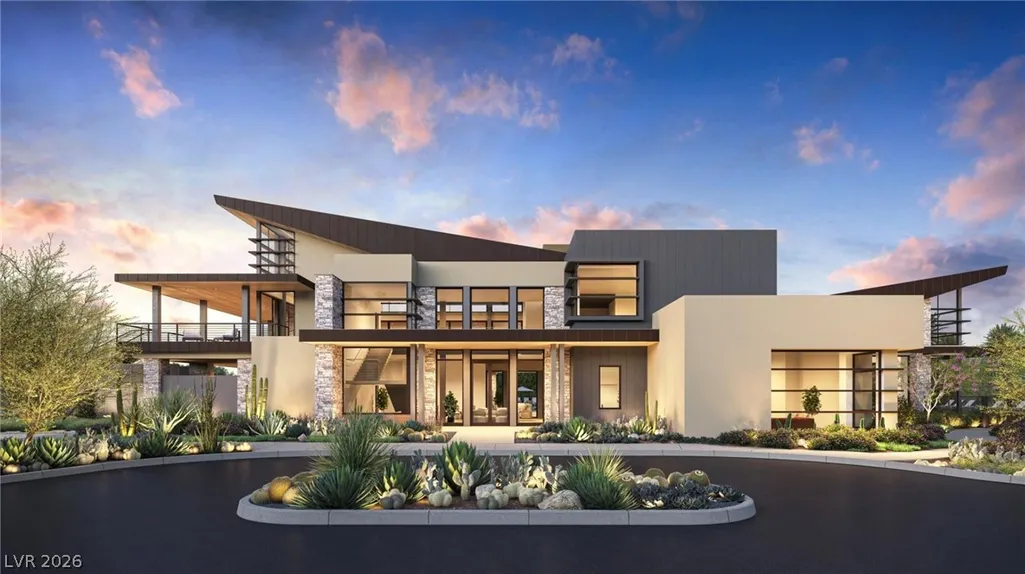
Address
5064 High Hill Street, Las Vegas, NV
Price
$ 2,150,000
Property Attributes
- MLS#2776803
- TypeSingle Family
- Listing Status Active
- CountyClark
- CityLas Vegas
- NeighborhoodSummerlin Village 17A Parcel A
- Zip89135
- Style
- Year Built2024
- Taxes$ 3147
- Price$ 2,150,000
- Bedrooms4
- Full Bathrooms4
- Half Bathrooms1
- Sqr Footage3631
- Lot Size0.22 Acres
Data Source:
Greater Las Vegas MLS (GLVAR)
Property Description
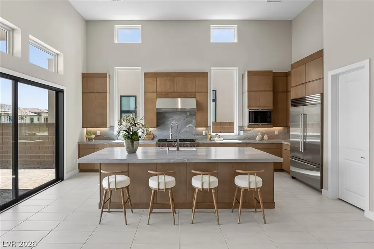
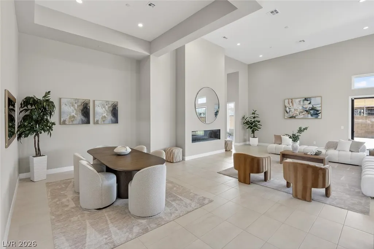
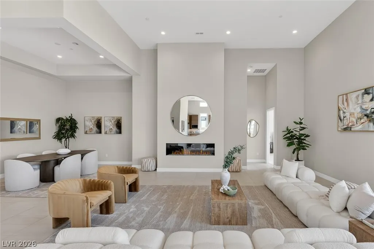
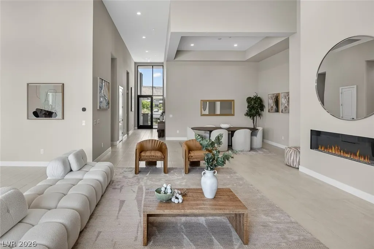
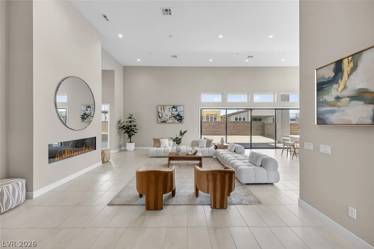
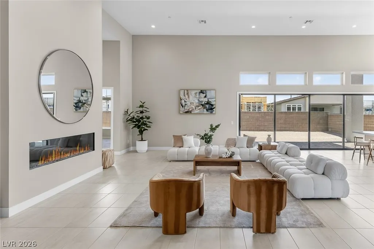
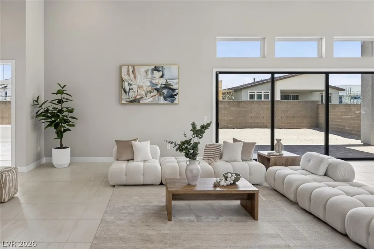
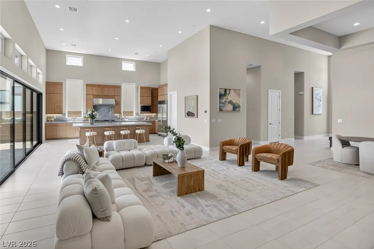
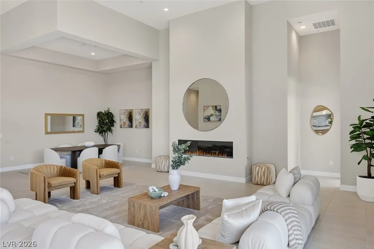
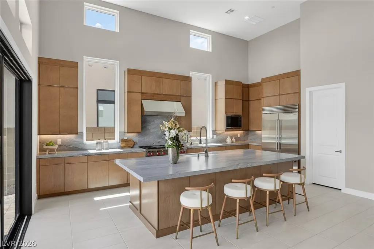
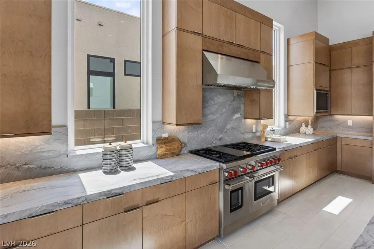
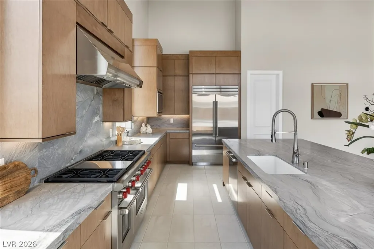
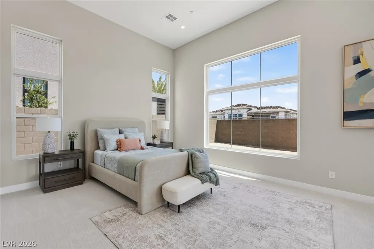
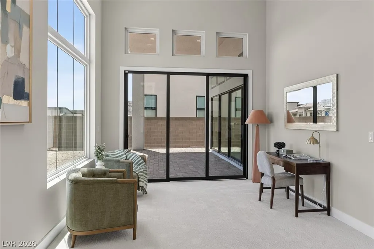
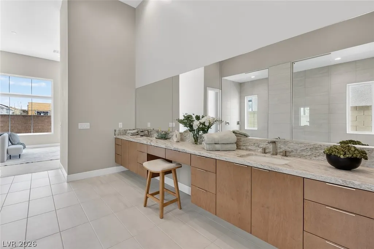
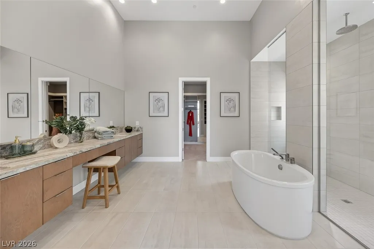
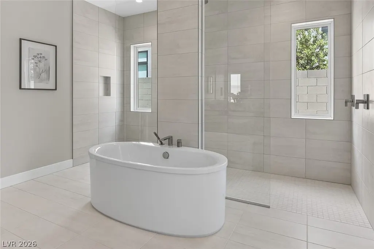
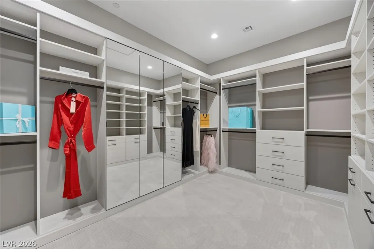
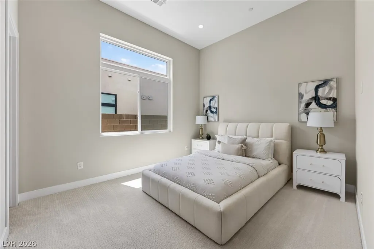
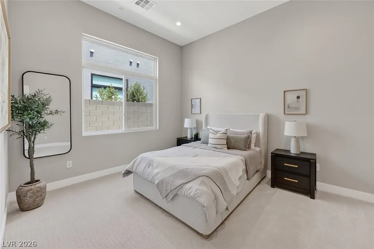
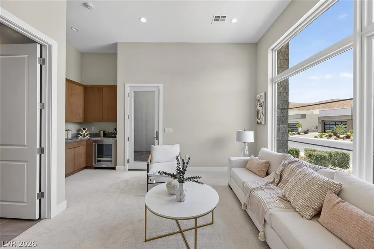
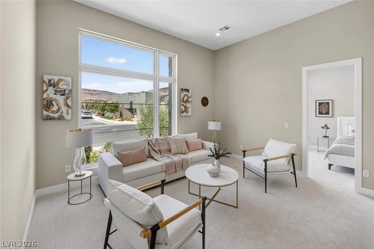
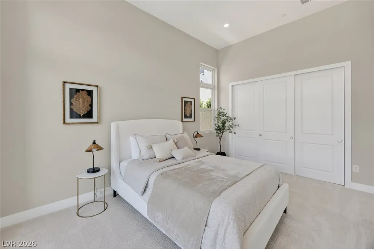
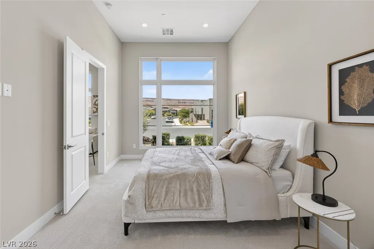
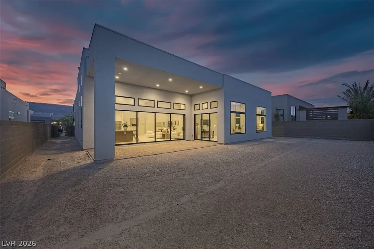
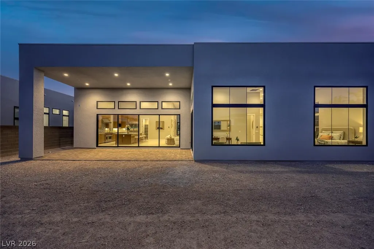
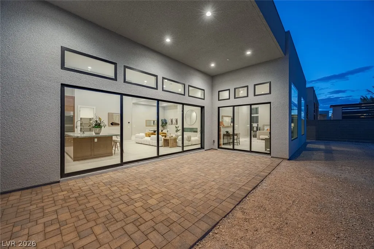
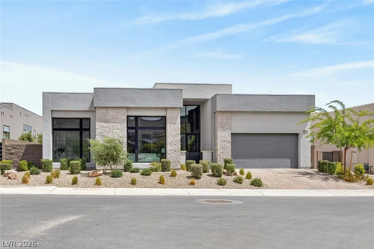
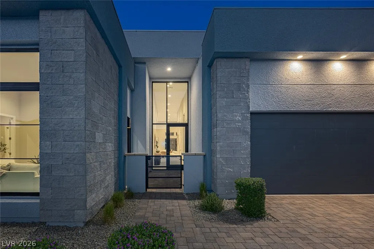
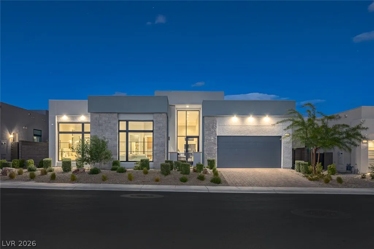
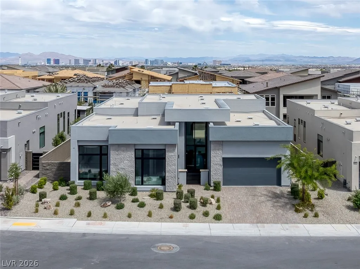
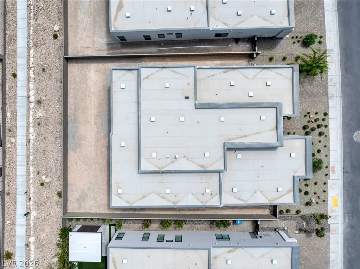
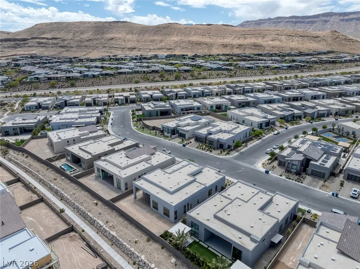
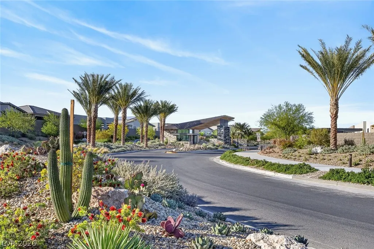
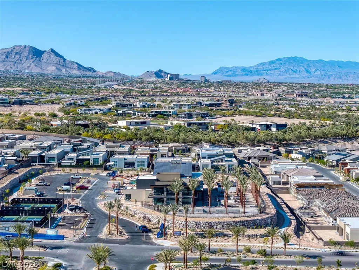
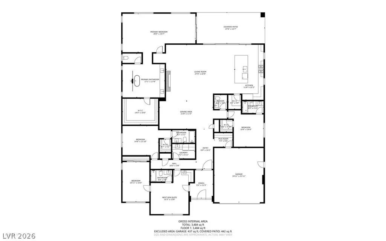
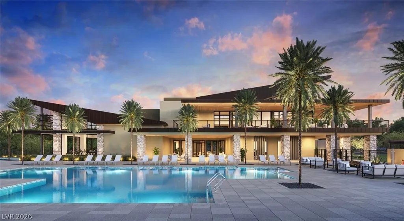
Designed for those who value elevated design, natural light, and intentional living, this single-story residence offers over 3,600 sq ft with 4 bedrooms and 4.5 bathrooms. Soaring ceilings and a clean, open-concept layout create a seamless flow between the living, dining, and kitchen spaces—ideal for both everyday living and effortless entertaining. At the heart of the home, the kitchen is outfitted with premium appliances, including a Wolf range and Sub-Zero refrigerator, and is thoughtfully designed to stay connected to the main living areas, blending functionality with modern sophistication. The oversized primary suite serves as a private retreat, featuring a custom-designed closet with a true boutique feel, where style meets organization. Located in the heart of Summerlin, this residence also offers access to exclusive clubhouse amenities, extending your living beyond the walls of the home and delivering a lifestyle centered around comfort, convenience, and refinement.
| Elementary School | Middle School | High School |
|---|---|---|
| Abston Elementary School | Fertitta Frank & Victoria Middle School | Durango High School |
| Price History | |
|---|---|
| 5/1/2026 | Listed $2,400,000 |
| 9/9/2026 | 10$2,150,000 |
General Features
| Interior Features | Bedroom on Main Level,Primary Downstairs |
|---|---|
| Sewer | Public Sewer |
| Heating | Central,Gas |
| Cooling | Central Air,Electric |
| Utilities | Underground Utilities |
| Possession | Close Of Escrow |
| Roof | Tile |
| Appliances | Dryer,Disposal,Gas Range,Refrigerator,Washer |
| Exterior Features | Private Yard,Fire Pit,Sprinkler/Irrigation |
| HOA | 67 |
| Garage Spaces | 2 |
| Association Fee Includes | Association Management |
| Architectural Style | One Story |
| Pool Features | Association,Community |
| Construction Materials | Drywall |
| Year Built | 2024 |
| Electric | Photovoltaics None |
| Stories | 1 |
| Property SubType | Single Family Residence |
| Community Features | Pool |
| Additional Parcels Description | --- |
| Assoc Fee Paid Per | Monthly |
| County | Clark |
| Property Type | Residential |
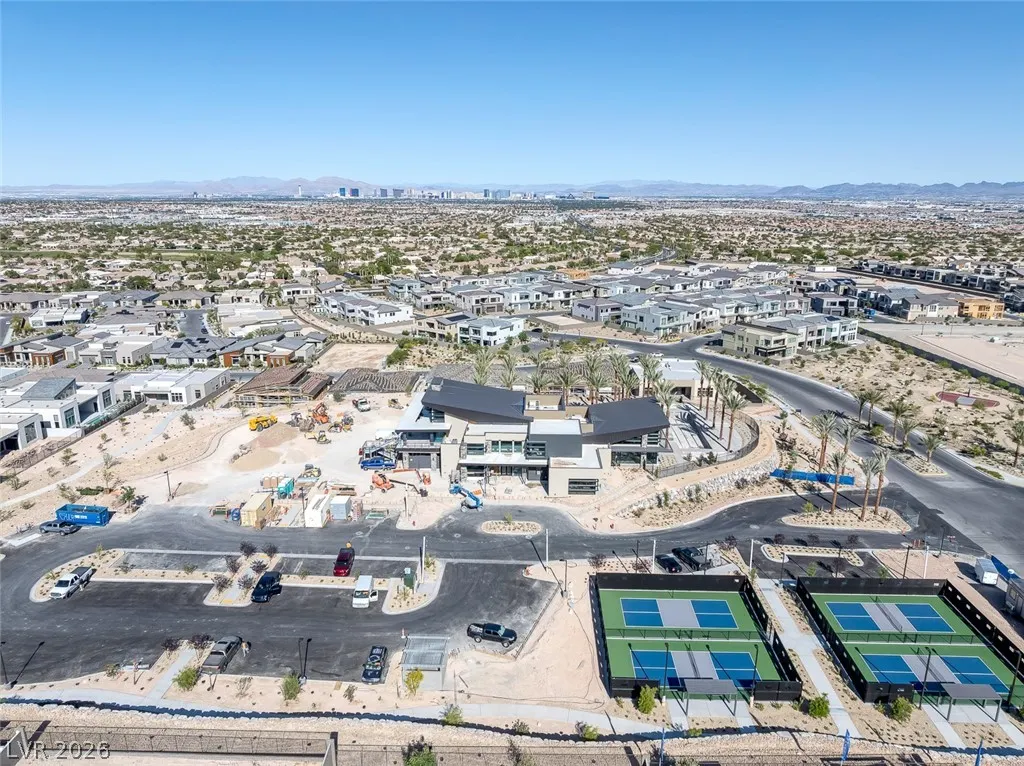
| Association Amenities | Basketball Court,Clubhouse,Fitness Center,Gated,Barbecue,Playground,Pickleball,Park,Pool,Recreation Room,Guard,Spa/Hot Tub,Tennis Court(s) |
| HOA / Comm Assn | Yes |
| Attached Garage | Yes |
| Subdivision Name | Summerlin Village 17A Parcel A |
| Facing Direction | West |
| Garage Y/N | Yes |
| Total Rooms | 7 |
| Status | Active |
| Directions | From 215 take exit 19 for Russell Rd. Use the left 2 lanes to turn left onto W Russell Rd. At the traffic circle, take the 2nd exit and stay on W Russell Rd. At the traffic circle, turn right onto Mesa Park Dr. At the traffic circle, take the 1st exit onto S Town Center Dr. Turn left onto Rolling Foothills Dr. Turn right onto Rockline Pkwy. Turn right onto Rolling Vista Dr. Turn right onto Soaring Rdg Wy. Turn left onto Vista Altura Ave. Turn right onto High Hl St and house will be on the left. |
| High School | Durango |
| City | Las Vegas |
| Disclosures | Covenants/Restrictions Disclosure |
| Association Name | Summerlin South |
| Zoning Description | Single Family |
| Lot Size Units | Acres |
| Lot Size Square Feet | 9583 |
| Elementary School | Abston, Sandra B,Abston, Sandra B |
| Year Built Details | RESALE |
| Tax Annual Amount | 3147 |
| Middle/Junior High School | Fertitta Frank & Victoria |
| Property Condition | Resale |
| Virtual Tour | https://my.matterport.com/show/?m=qFtrwQoGQcf |
| Days on Market | 131 |
| Standard Status | Active |
| Virtual Tour | https://www.zillow.com/view-imx/84a94406-b539-4a1f-89b2-cbcd9b55c339?setAttribution=mls&wl=true&initialViewType=pano&utm_source=dashboard |
| Property Sub Type Additional | Single Family Residence |
| PostalCity | Las Vegas |
Interior Features
| Flooring | Carpet,Tile |
|---|---|
| Furnished Y/N | Unfurnished |
| Total Fireplaces | 1 |
| Fireplace Features | Gas,Glass Doors,Living Room |
| Air Conditioning Y/N | Yes |
| Heating Y/N | Yes |
| Fireplace Y/N | Yes |
| Full Baths | 4 |
| Half Baths | 1 |
| Laundry Features | Gas Dryer Hookup,Main Level,Laundry Room |
| Total Bedrooms | 4 |
| Total Baths | 5 |
| Bedrooms Possible | 4 |
Exterior Features
| Fencing | Block,Back Yard |
|---|---|
| Parking Features | Attached,Garage,Garage Door Opener,Inside Entrance,Private |
| Lot Features | Drip Irrigation/Bubblers,Desert Landscaping,Landscaped,< 1/4 Acre |
| Water Source | Public |
| Lot Size Area | 0.22 |
| Building Area Total | 3631 |
| Lot Size Acres | 0.22 |
| Horse Amenities | None |
Amenities
- Foreclosure
- Views
- Short Sale
- New Construction
- Adult 55+
- Lease To Own
- No HOA Fees
- Furnished
- Primary On Main
- Air Conditioning
- Seller Finance
- Green
- Fixer Upper
- Horse
- Golf
- Fireplace
- Deck
- Garage
- Basement
- Pool
Property vs Single Family Average in 89135
Price
Taxes
Year Built

