




Address
4424 Parkchester Circle, Las Vegas, NV
Price
$ 400,000
Property Attributes
- MLS#2811520
- TypeSingle Family
- Listing Status Pending
- CountyClark
- CityLas Vegas
- NeighborhoodParkchester Estate
- Zip89108
- Style
- Year Built1972
- Taxes$ 1737
- Price$ 400,000
- Bedrooms3
- Full Bathrooms2
- Half Bathrooms0
- Sqr Footage1752
- Lot Size0.25 Acres
Data Source:
Greater Las Vegas MLS (GLVAR)
Property Description
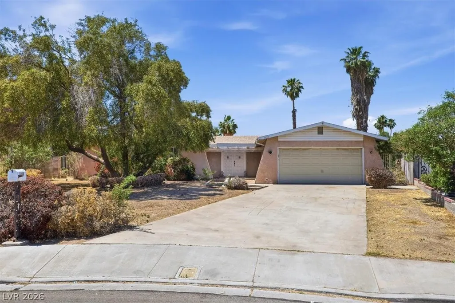
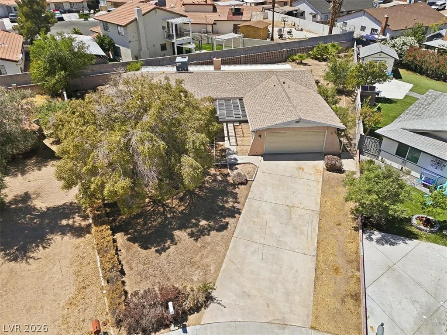
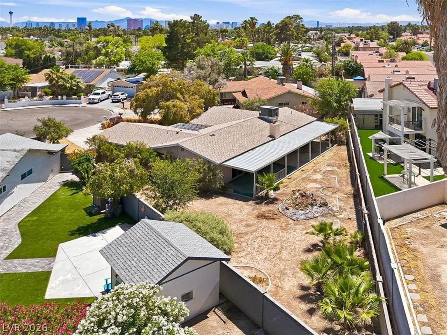
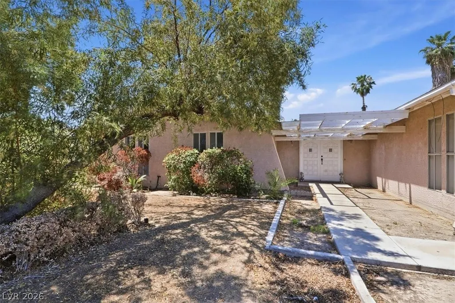
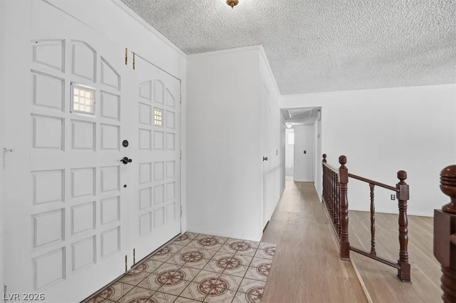
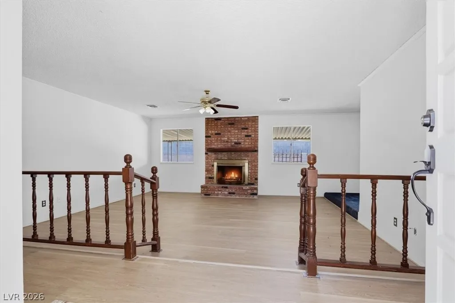
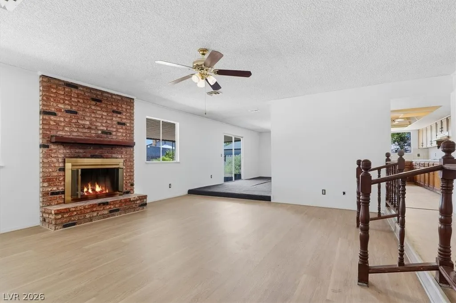
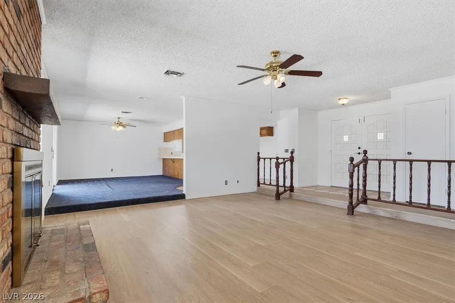
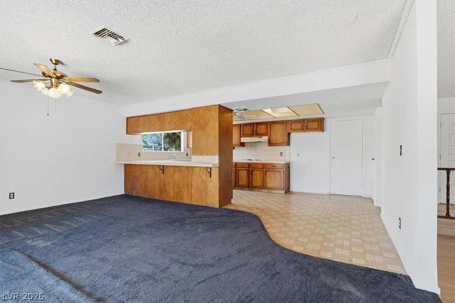
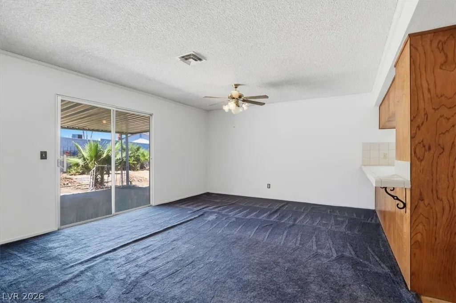
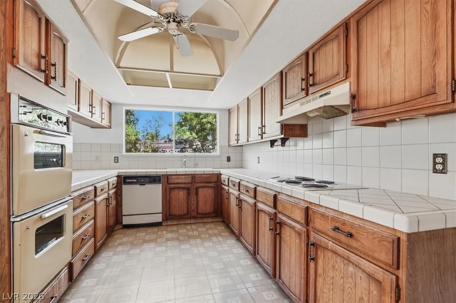
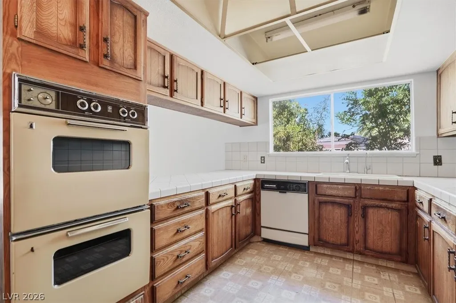
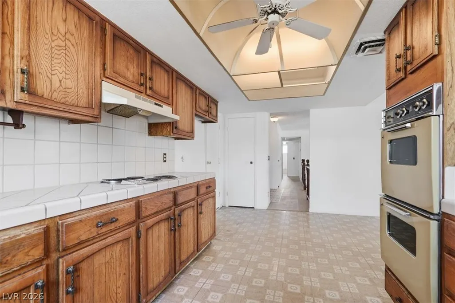
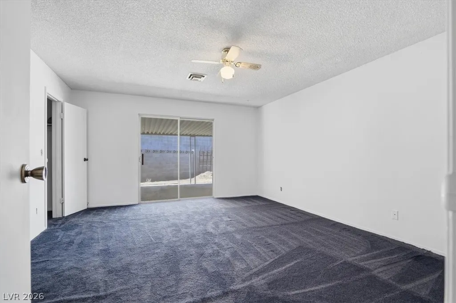
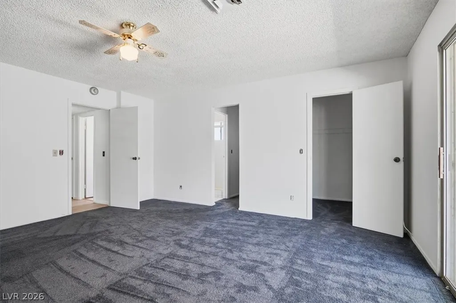
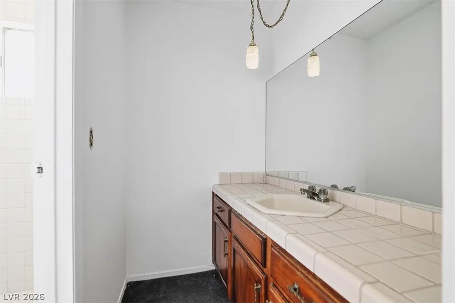
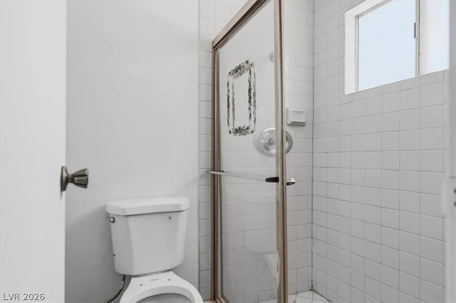
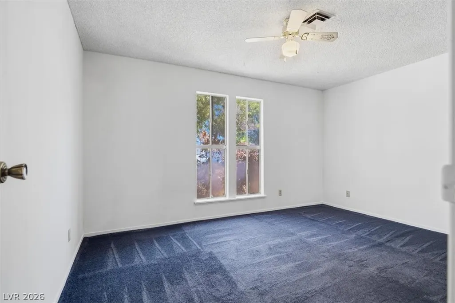
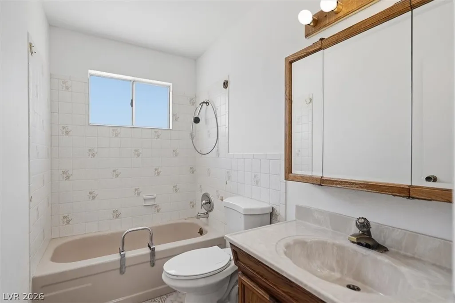
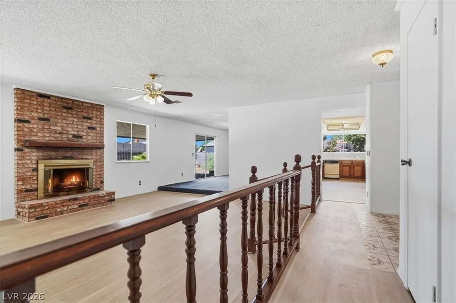
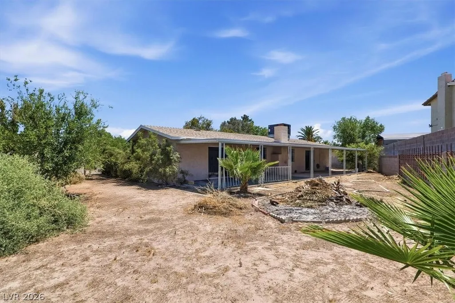
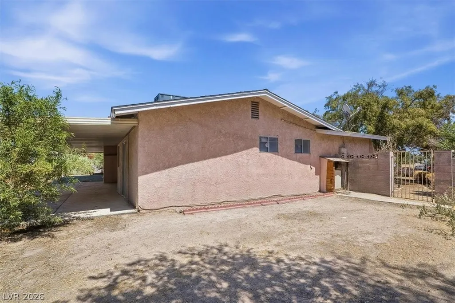
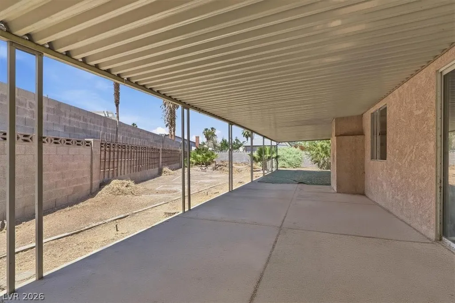
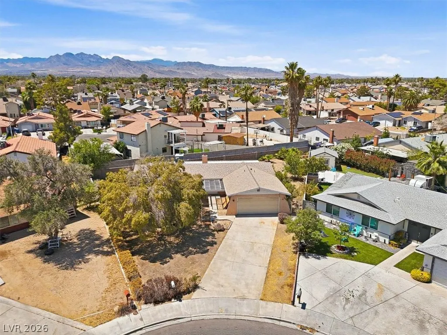
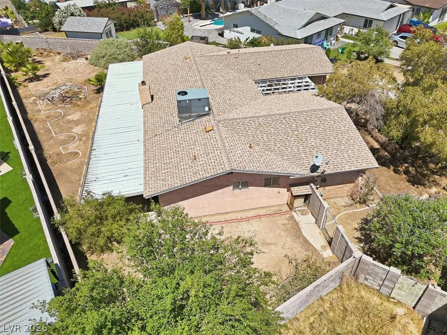
Welcome to 4424 Parkchester Circle: a single-story home on a 1/4-acre lot located at the end of a cul-de-sac with NO HOA! Built in 1972 and owned by the same family since it was built, this 3-bedroom, 2-bathroom home offers 1,752 square feet of living space, timeless character, and incredible potential for its next chapter. Inside the double door entryway, you will find the floor plan features a sunken living room with a cozy fireplace, creating a warm gathering space for everyday living. The kitchen includes a double oven and a separate cooktop along with decent cabinet space. While the home presents an opportunity for updating and personalization, some important improvements have already been completed. The home was replumbed with PEX plumbing approximately four years ago and the air conditioner compressor was just replaced in July 2026, providing peace of mind for the home's future owners. Also included is a one year home warranty plan from Old Republic is provided to the buyer at close of escrow. Step outside and discover one of the home's standout features: the expansive yard. With approximately a quarter acre of land, there is room to create the backyard you have always envisioned. Whether that plan includes a pool, workshop, detached garage, garden, outdoor entertaining area, or simply the extra space to enjoy the covered patio, the possibilities are plentiful. The cul-de-sac location provides a unique setting with reduced through traffic and a sense of privacy that is increasingly difficult to find. Homes with this combination of lot size, single-story layout, no HOA, and long-term ownership are becoming harder to find in Las Vegas. If you have been searching for freedom from HOA restrictions and the opportunity to create something truly your own, this home could be yours.
| Elementary School | Middle School | High School |
|---|---|---|
| Twin Lakes Elementary School | Brinley J. Harold Middle School | Western High School |
| Price History | |
|---|---|
| 8/24/2026 | Listed $400,000 |
General Features
| Interior Features | Bedroom on Main Level,Ceiling Fan(s),Primary Downstairs |
|---|---|
| Sewer | Public Sewer |
| Heating | Central,Gas |
| Cooling | Central Air,Electric |
| Utilities | Underground Utilities |
| Possession | Close Of Escrow |
| Roof | Composition,Shingle |
| Appliances | Built-In Gas Oven,Double Oven,Dishwasher,Disposal,Gas Water Heater,Water Softener Owned |
| Exterior Features | Private Yard |
| Garage Spaces | 2 |
| Architectural Style | One Story |
| Construction Materials | Frame,Stucco |
| Year Built | 1972 |
| Electric | Photovoltaics None |
| View | None |
| Stories | 1 |
| Property SubType | Single Family Residence |
| Percent Ownership | Single Family Residential |
| Additional Parcels Description | --- |
| County | Clark |
| Property Type | Residential |
| Association Amenities | None |
| Attached Garage | Yes |
| Contingency | None |
| Subdivision Name | Parkchester Estate |
| Facing Direction | East |
| Garage Y/N | Yes |
| Total Rooms | 7 |
| Status | Pending |
| Buyer Financing | FHA |
| Directions | From Downtown Las Vegas: Head north on US-11/95 N. Take the exit for Rainbow Blvd and turn right (north). Turn left onto Smoke Ranch Rd, right onto Buffalo Dr, then left onto Parkchester Drive then left onto Parkchester Circle. Home is at the end of the cul-de-sac. |
| High School | Western |
| City | Las Vegas |
| Zoning Description | Single Family |
| Lot Size Units | Acres |
| Lot Size Square Feet | 10890 |
| Elementary School | Twin Lakes,Twin Lakes |
| Year Built Details | RESALE |
| Tax Annual Amount | 1737 |
| Middle/Junior High School | Brinley J. Harold |
| Property Condition | Resale |
| Virtual Tour | https://www.propertypanorama.com/instaview/las/2811520 |
| Days on Market | 5 |
| Standard Status | Pending |
| Property Sub Type Additional | Single Family Residence |
| PostalCity | Las Vegas |
Interior Features
| Flooring | Carpet,Linoleum,Tile,Vinyl |
|---|---|
| Furnished Y/N | Unfurnished |
| Total Fireplaces | 1 |
| Fireplace Features | Living Room,Wood Burning |
| Air Conditioning Y/N | Yes |
| Heating Y/N | Yes |
| Fireplace Y/N | Yes |
| Full Baths | 2 |
| Laundry Features | Electric Dryer Hookup,In Garage |
| Total Bedrooms | 3 |
| Total Baths | 2 |
| Bedrooms Possible | 3 |
Exterior Features
| Fencing | Block,Back Yard |
|---|---|
| Parking Features | Attached,Garage,Garage Door Opener,Inside Entrance,Open,Private |
| Lot Features | 1/4 to 1 Acre Lot,Landscaped |
| Water Source | Public |
| Lot Size Area | 0.25 |
| Building Area Total | 1752 |
| Lot Size Acres | 0.25 |
| Open Parking Y/N | Yes |
| Horse Amenities | None |
Amenities
- Foreclosure
- Views
- Short Sale
- New Construction
- Adult 55+
- Lease To Own
- No HOA Fees
- Furnished
- Primary On Main
- Air Conditioning
- Seller Finance
- Green
- Fixer Upper
- Horse
- Golf
- Fireplace
- Deck
- Garage
- Basement
- Pool
Property vs Single Family Average in 89108
Price
Taxes
Year Built

