












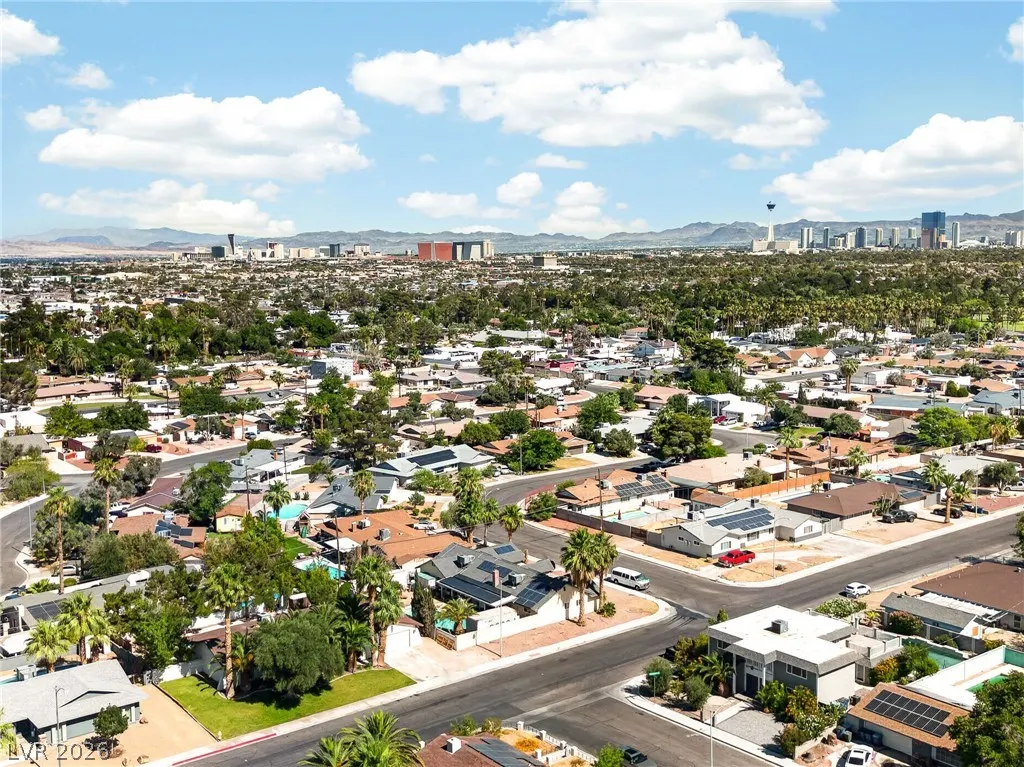
Address
4401 Parkchester Circle, Las Vegas, NV
Price
$ 594,800
Property Attributes
- MLS#2792312
- TypeSingle Family
- Listing Status Active
- CountyClark
- CityLas Vegas
- NeighborhoodParkchester Estate
- Zip89108
- Style
- Year Built1974
- Taxes$ 3164
- Price$ 594,800
- Bedrooms4
- Full Bathrooms3
- Half Bathrooms1
- Sqr Footage3211
- Lot Size0.2 Acres
Data Source:
Greater Las Vegas MLS (GLVAR)
Property Description
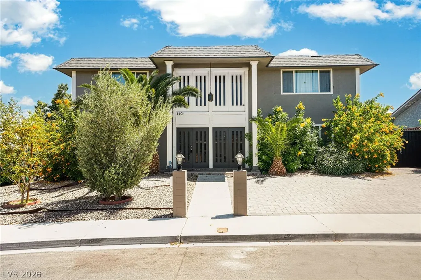
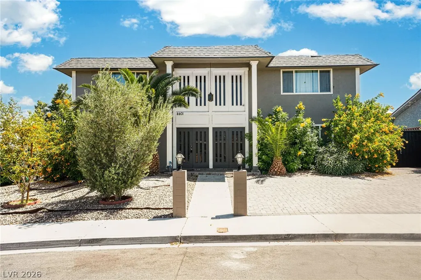
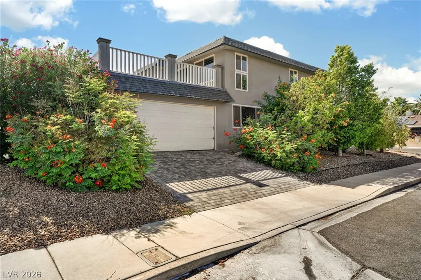
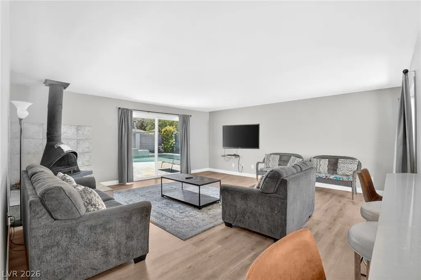
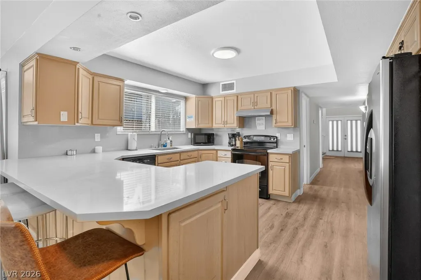
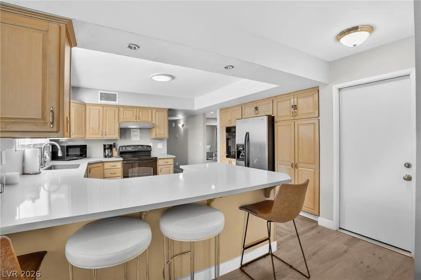
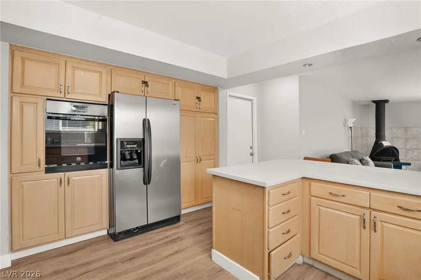
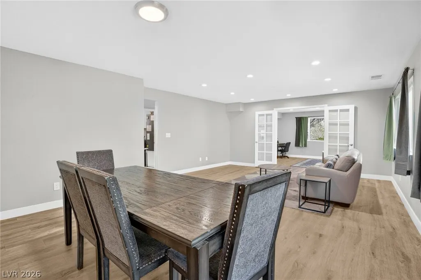
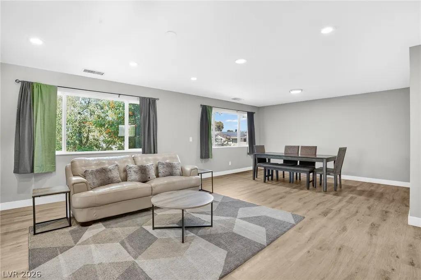
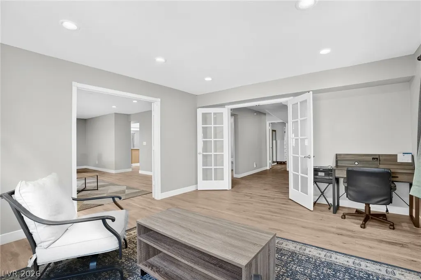
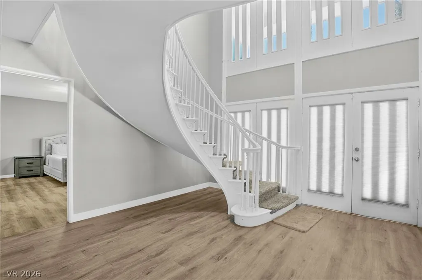
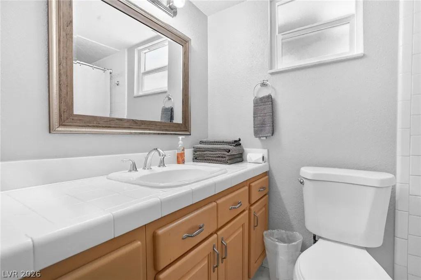
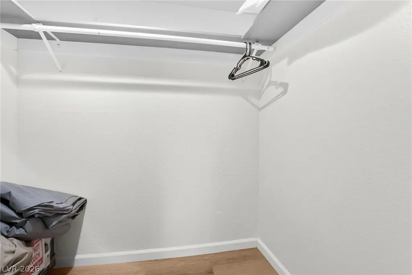
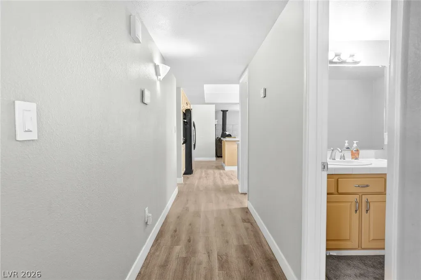
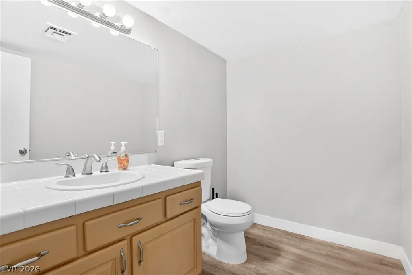
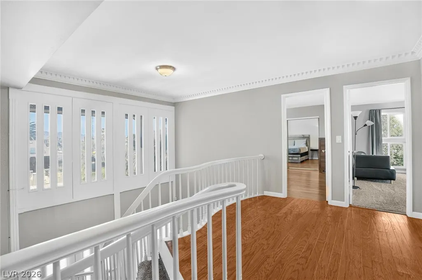
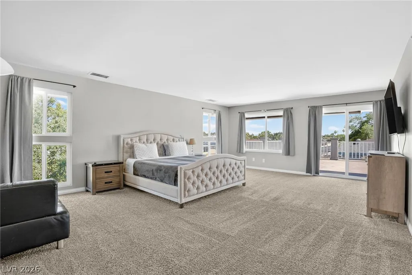
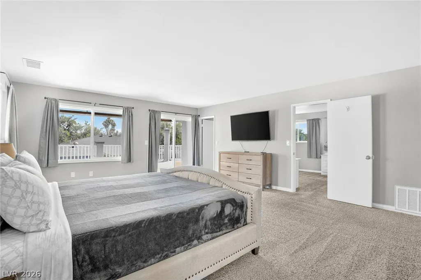
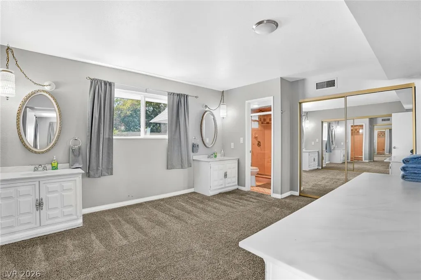
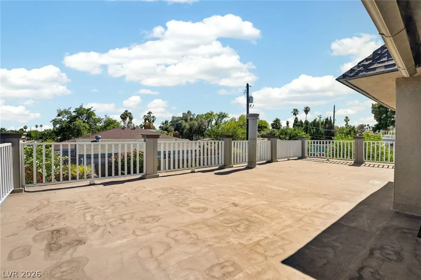
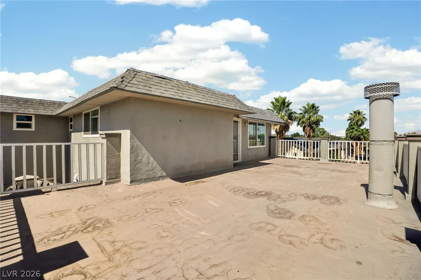
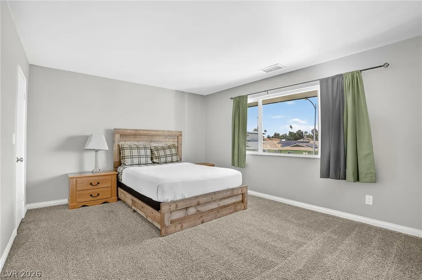
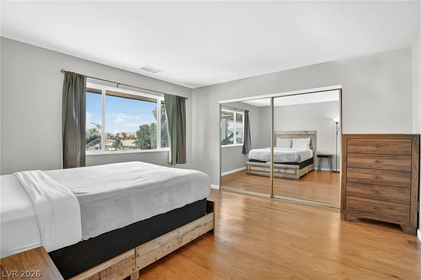
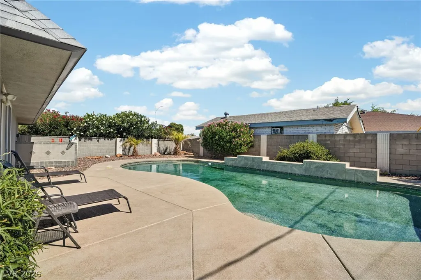
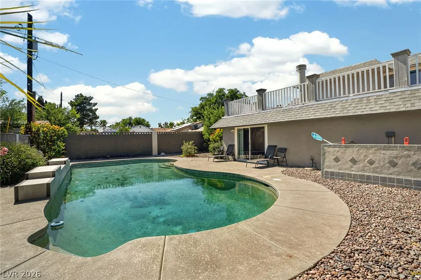
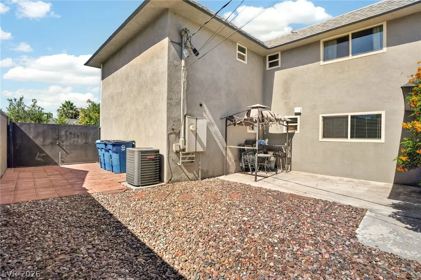
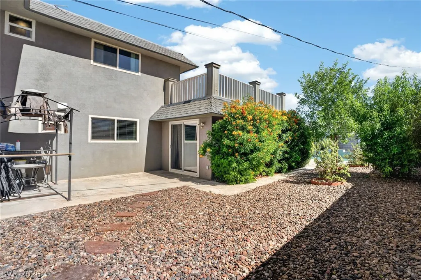
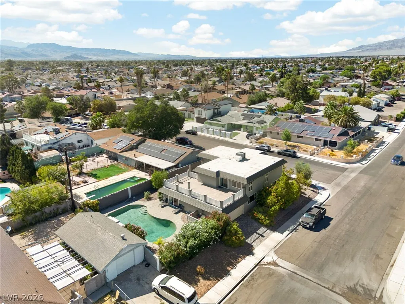
Exceptional corner-lot home with gated RV parking, a resort-style pool with tranquil water feature, and a rooftop balcony offering the perfect place to unwind and enjoy breathtaking Las Vegas sunsets. This spacious and versatile floor plan features 4 bedrooms, 3.5 bathrooms, and a 2-car garage with an attractive paver driveway. Step inside to find upgraded luxury vinyl flooring throughout, soaring living spaces, and room for everyone with both a formal living room and separate family room. The expansive primary suite serves as a true retreat, complete with generous closet space, mirrored closet doors, and direct access to the rooftop balcony. The oversized primary bathroom offers plenty of space, featuring dual vanities with separate his-and-her sinks and a spacious layout designed for comfort. Secondary bedrooms are generously sized, while the downstairs bedroom with ensuite bath is ideal for guests, multigenerational living, or a private Next Gen setup. The well-appointed kitchen is designed for both everyday living and entertaining, featuring ample cabinet and counter space, plus convenient breakfast bar seating. The backyard is ready for summer enjoyment with a sparkling pool and soothing water feature, while the rooftop balcony creates a unique outdoor living space rarely found in today's market. Enjoy the freedom of **NO HOA** while being conveniently located near parks, shopping, dining, freeway access, and the Las Vegas Strip. Combining space, flexibility, and sought-after amenities, this all-electric home is a rare opportunity you won't want to miss.
| Elementary School | Middle School | High School |
|---|---|---|
| Twin Lakes Elementary School | Brinley J. Harold Middle School | Western High School |
| Price History | |
|---|---|
| 6/17/2026 | Listed $628,000 |
| 8/13/2026 | 5$594,800 |
General Features
| Interior Features | Bedroom on Main Level,Window Treatments |
|---|---|
| Sewer | Public Sewer |
| Heating | Central,Electric |
| Cooling | Central Air,Electric |
| Utilities | Electricity Available,Underground Utilities |
| Possession | Close Of Escrow |
| Roof | Composition,Flat,Shingle |
| Appliances | Built-In Electric Oven,Dryer,Dishwasher,Electric Range,Disposal,Refrigerator,Washer |
| Exterior Features | Balcony,Patio,Private Yard,Sprinkler/Irrigation |
| Garage Spaces | 2 |
| Patio/Porch Features | Balcony,Deck,Patio,Rooftop |
| Architectural Style | Two Story |
| Pool Features | In Ground,Private |
| Private Pool | Yes |
| Construction Materials | Drywall |
| Year Built | 1974 |
| Electric | Photovoltaics None |
| Stories | 2 |
| Property SubType | Single Family Residence |
| Percent Ownership | Single Family Residential |
| Additional Parcels Description | --- |
| County | Clark |
| Property Type | Residential |
| Attached Garage | Yes |
| Energy Efficient | Windows |
| Subdivision Name | Parkchester Estate |
| Facing Direction | North |
| Garage Y/N | Yes |
| Total Rooms | 6 |
| Status | Active |
| Directions | From N Decatur & W Vegas Drive - East on Vegas Dr. Left on Stoney. Left on Stonebridge. Right on Parkchester. Home will be on the left-hand side. |
| High School | Western |
| City | Las Vegas |
| Zoning Description | Single Family |
| Lot Size Units | Acres |
| Lot Size Square Feet | 8712 |
| Elementary School | Twin Lakes,Twin Lakes |
| Tax Annual Amount | 3164 |
| Middle/Junior High School | Brinley J. Harold |
| Virtual Tour | https://www.zillow.com/view-imx/fe738865-ee8d-4eb3-83b6-431da4d02480?setAttribution=mls&wl=true&initialViewType=pano&utm_source=dashboard |
| Days on Market | 63 |
| Standard Status | Active |
| Property Sub Type Additional | Single Family Residence |
| Expected Active Date | 2026-07-10 |
| PostalCity | Las Vegas |
Interior Features
| Flooring | Carpet,Luxury Vinyl Plank |
|---|---|
| Furnished Y/N | Furnished Or Unfurnished |
| Total Fireplaces | 1 |
| Fireplace Features | Free Standing,Living Room,Wood Burning |
| Air Conditioning Y/N | Yes |
| Heating Y/N | Yes |
| Window Features | Double Pane Windows,Window Treatments |
| Fireplace Y/N | Yes |
| Full Baths | 2 |
| Half Baths | 1 |
| 3/4 Baths | 1 |
| Laundry Features | Electric Dryer Hookup,Laundry Room |
| Total Bedrooms | 4 |
| Total Baths | 4 |
| Bedrooms Possible | 4 |
Exterior Features
| Fencing | Block,Back Yard |
|---|---|
| Parking Features | Attached,Garage,Garage Door Opener,Inside Entrance,Private,RV Gated,RV Access/Parking,RV Paved |
| Lot Features | Corner Lot,Drip Irrigation/Bubblers,Desert Landscaping,Landscaped,Rocks,< 1/4 Acre |
| Water Source | Public |
| Lot Size Area | 0.2 |
| Building Area Total | 3211 |
| Lot Size Acres | 0.2 |
| Road Surface Type | Paved |
| Horse Amenities | None |
Amenities
- Foreclosure
- Views
- Short Sale
- New Construction
- Adult 55+
- Lease To Own
- No HOA Fees
- Furnished
- Primary On Main
- Air Conditioning
- Seller Finance
- Green
- Fixer Upper
- Horse
- Golf
- Fireplace
- Deck
- Garage
- Basement
- Pool
Property vs Single Family Average in 89108
Price
Taxes
Year Built

