
Address
1535 Pacific Baza Street, Las Vegas, NV
Price
$ 610,000
Property Attributes
- MLS#2809923
- TypeSingle Family
- Listing Status Active
- CountyClark
- CityLas Vegas
- NeighborhoodSummerlin Parcel Lm Aka Nighthawk
- Zip89138
- Style
- Year Built2024
- Taxes$ 5949
- Price$ 610,000
- Bedrooms4
- Full Bathrooms2
- Half Bathrooms1
- Sqr Footage2068
- Lot Size0.07 Acres
Data Source:
Greater Las Vegas MLS (GLVAR)
Property Description
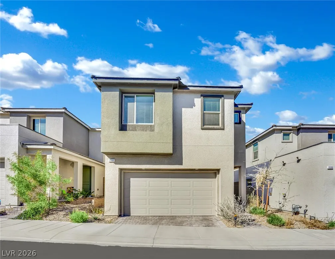
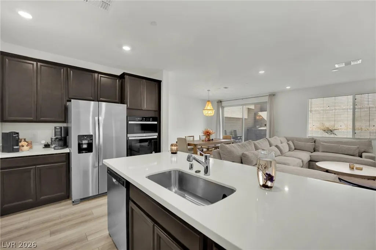
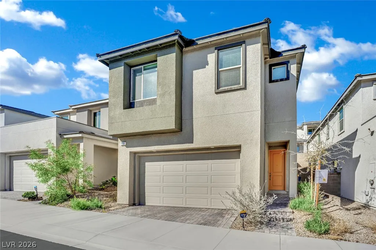
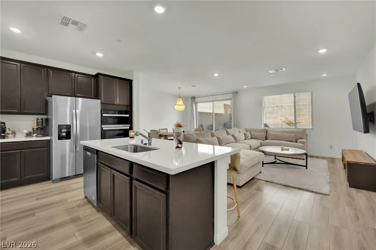
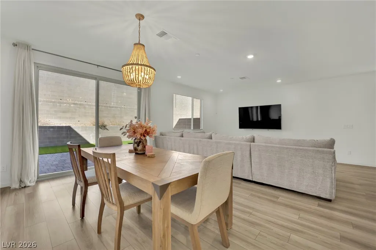
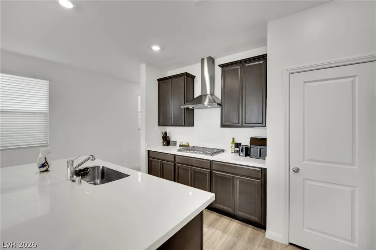
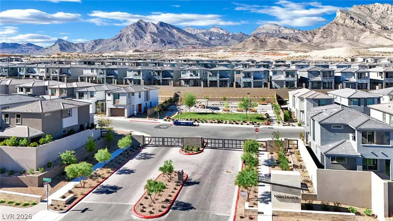
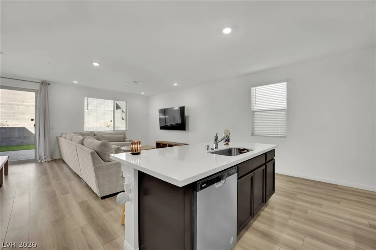
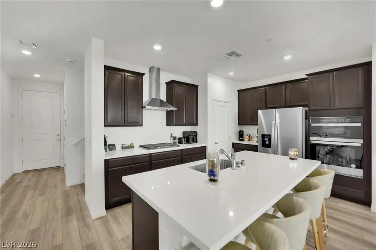
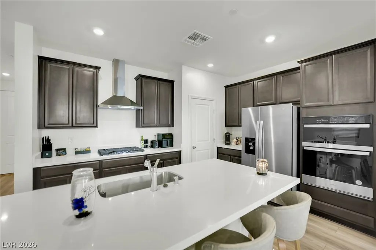
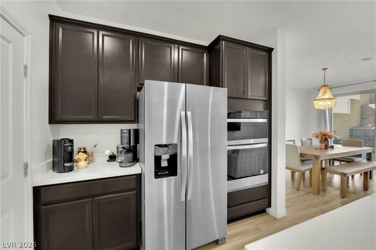
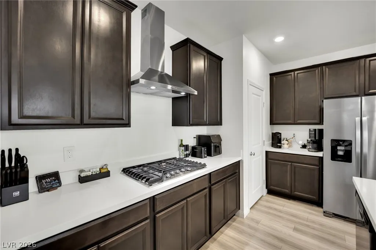
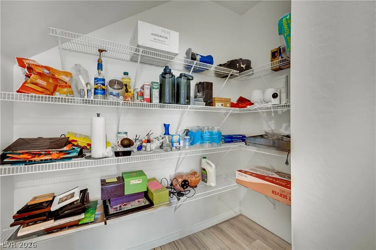
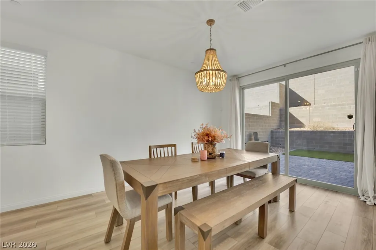
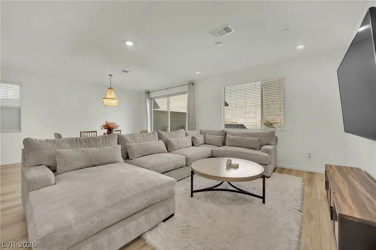
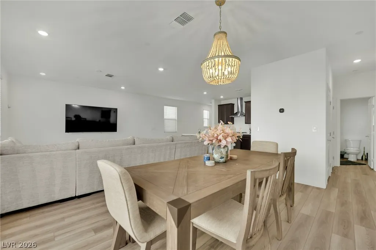
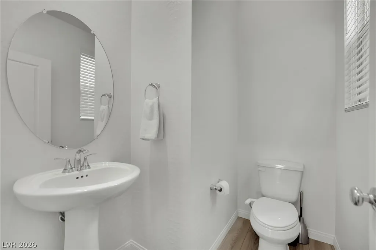
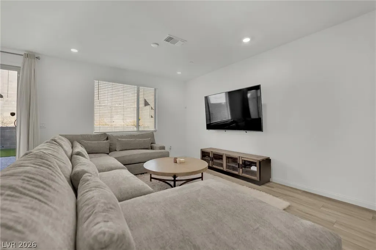
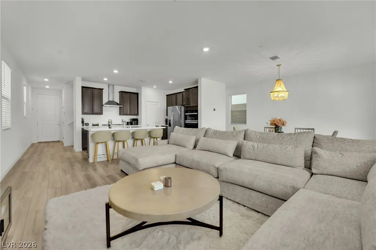
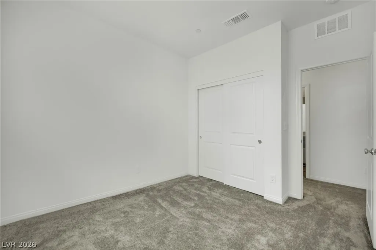
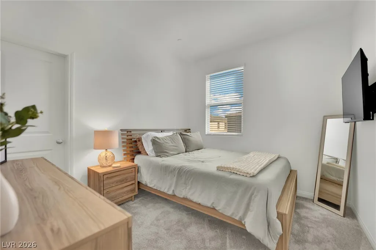
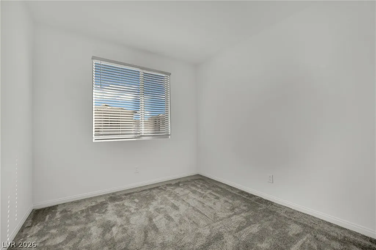
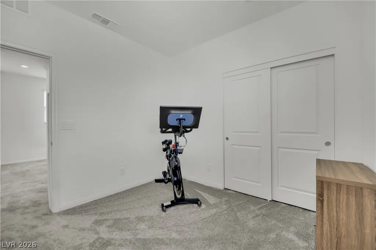
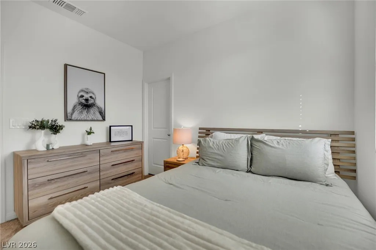
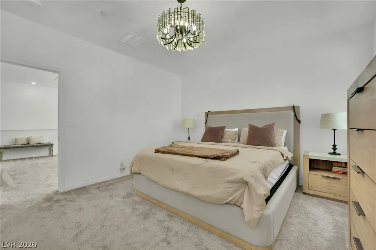
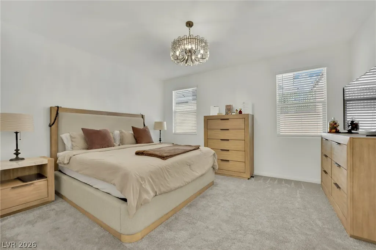
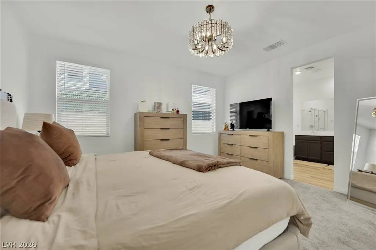
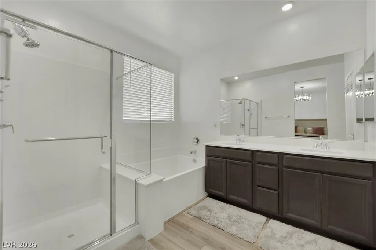
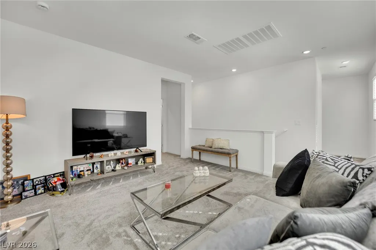
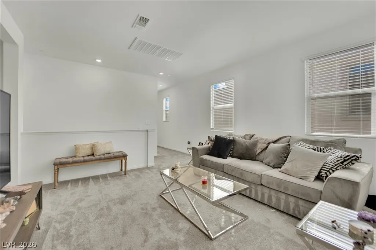
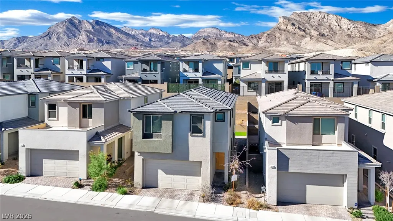
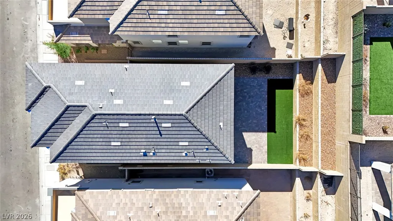
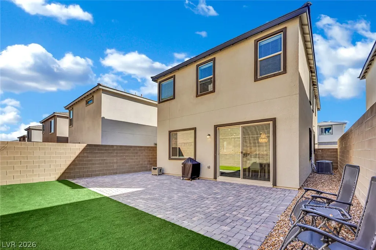
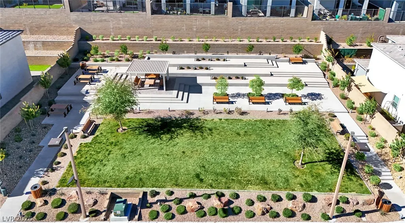
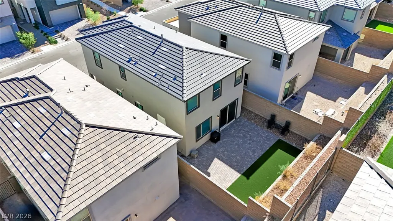
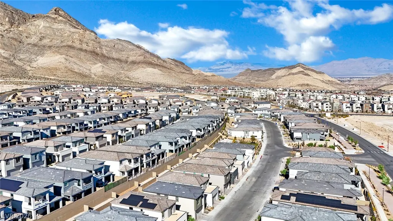
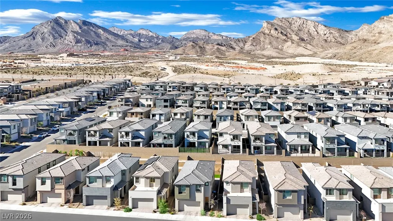
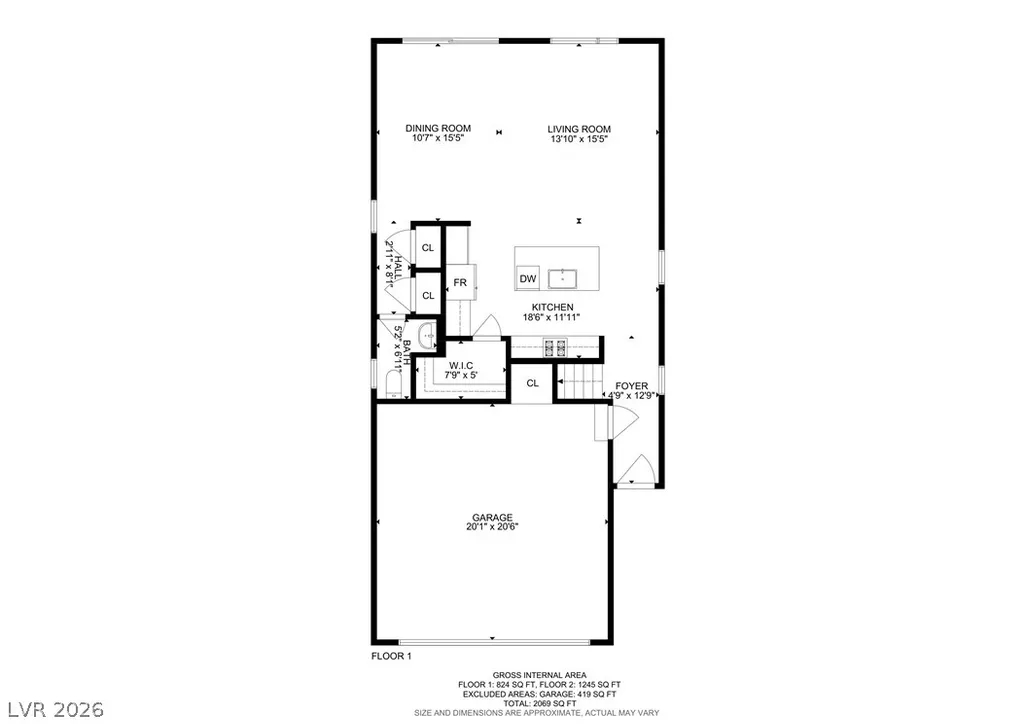
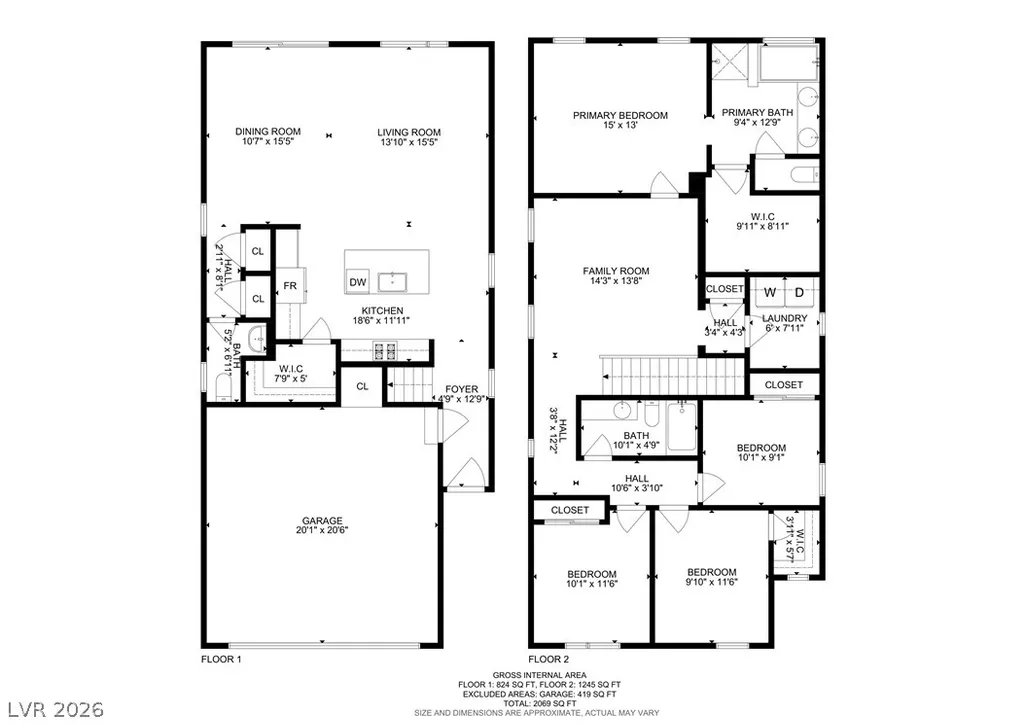
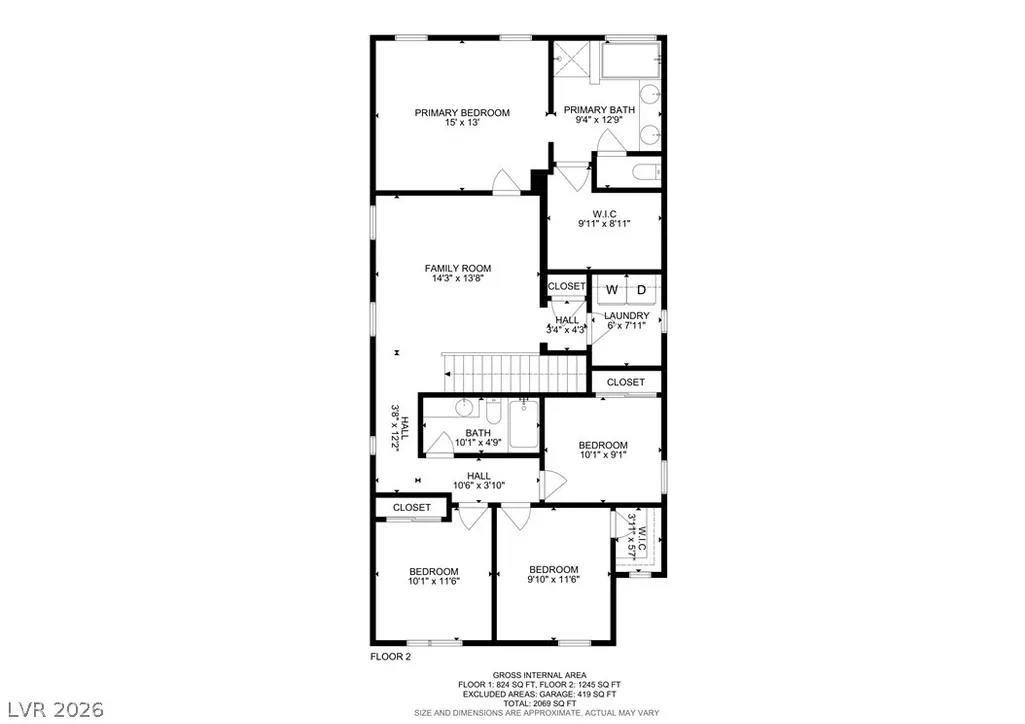
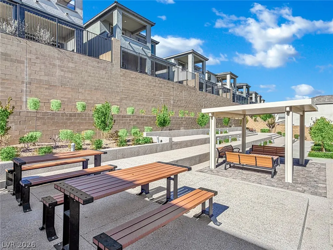
The modern two-story exterior showcases clean architectural lines and a neutral finishes, setting a sophisticated tone for this residential property. Located in the master-planned community of West. Summerlin, this property features a 2 car attached garage, and paved sidewalks. Offering four bedrooms, two full bathrooms, and one half bathroom. The residence provides 2,068 square feet of living space on a well positioned lot. This home is still under builder warranty. Inside, 9-foot ceilings elevate the main living space, which features luxury vinyl plank flooring and recessed lighting. The kitchen is equipped with quartz countertops, a large island with seating, dark cabinetry, stainless steel appliances, a gas cooktop, a walk-in pantry, and a microwave. Sliding glass doors in the dining space open to the backyard, while built-in features, ceiling fans, windows coverings throughout, an alarm system-wired, and fire sprinklers throughout. The second level includes a laundry room, a loft space, and four bedrooms, including a primary suite with a private ensuite bath. The exterior offers a private enclosed backyard, complete with a paved patio space, synthetic lawn, and a barbeque stub. Community features include park spaces, a playground, and outdoor terraces with tiered retaining walls and covered picnic areas, all set against scenic mountain views. This property is located in Las Vegas, with convenient proximity to shopping, dining, parks, and major freeways. Future projects include Summerlin W. Core, similar to Downtown Summerlin with lots of retail shopping, cafe's and walking trails. Schedule a viewing today to experience the design, community amenities, and scenic surroundings of this W. Summerlin home.
| Elementary School | Middle School | High School |
|---|---|---|
| Lummis Elementary School | Becker Middle School | Palo Verde High School |
| Price History | |
|---|---|
| 8/18/2026 | Listed $610,000 |
General Features
| Interior Features | Ceiling Fan(s),Window Treatments,Programmable Thermostat |
|---|---|
| Sewer | Public Sewer |
| Heating | Central,Gas,High Efficiency,Zoned |
| Cooling | Central Air,Electric,ENERGY STAR Qualified Equipment |
| Utilities | Cable Available,Underground Utilities |
| Possession | Close Of Escrow |
| Roof | Tile |
| Appliances | Built-In Gas Oven,Dryer,Dishwasher,Gas Cooktop,Disposal,Microwave,Refrigerator,Tankless Water Heater,Washer |
| Exterior Features | Barbecue |
| HOA | 60 |
| Garage Spaces | 2 |
| Association Fee Includes | Association Management |
| Architectural Style | Two Story |
| Security Features | Prewired,Fire Sprinkler System,Gated Community |
| Year Built | 2024 |
| Electric | Photovoltaics None |
| View | Mountain(s),None |
| Stories | 2 |
| Property SubType | Single Family Residence |
| Additional Parcels Description | --- |
| Assoc Fee Paid Per | Monthly |
| County | Clark |
| Property Type | Residential |
| Association Amenities | Gated,Park |
| HOA / Comm Assn | Yes |
| Attached Garage | Yes |
| Energy Efficient | Windows,HVAC |
| Subdivision Name | Summerlin Parcel Lm Aka Nighthawk |
| Facing Direction | East |
| Garage Y/N | Yes |
| Total Rooms | 9 |
| Status | Active |
| Directions | 215 North, exit Lake Mead, Left on L.M. left on Kettle Ridge Dr. Left on Kindle Rise through the gate, immediate left turn, property will be on the right. |
| High School | Palo Verde |
| City | Las Vegas |
| Disclosures | Covenants/Restrictions Disclosure |
| Association Name | Summerlin West |
| Zoning Description | Single Family |
| Lot Size Units | Acres |
| Lot Size Square Feet | 3049 |
| Elementary School | Lummis, William,Lummis, William |
| Year Built Details | RESALE |
| Tax Annual Amount | 5949 |
| Middle/Junior High School | Becker |
| Property Condition | Resale |
| Virtual Tour | https://my.matterport.com/show/?m=YFpRXXDC1Wx |
| Builder Name | KB homes |
| Standard Status | Active |
| Property Sub Type Additional | Single Family Residence |
| PostalCity | Las Vegas |
Interior Features
| Flooring | Carpet,Luxury Vinyl Plank |
|---|---|
| Furnished Y/N | Unfurnished |
| Air Conditioning Y/N | Yes |
| Heating Y/N | Yes |
| Window Features | Insulated Windows,Window Treatments |
| Full Baths | 2 |
| Half Baths | 1 |
| Laundry Features | Gas Dryer Hookup,Upper Level |
| Total Bedrooms | 4 |
| Total Baths | 3 |
| Bedrooms Possible | 5 |
Exterior Features
| Fencing | Block,Back Yard |
|---|---|
| Parking Features | Attached,Garage,Garage Door Opener,Inside Entrance,Private |
| Lot Features | Desert Landscaping,Landscaped,Synthetic Grass,Trees,< 1/4 Acre |
| Water Source | Public |
| Lot Size Area | 0.07 |
| Building Area Total | 2068 |
| Lot Size Acres | 0.07 |
| Other Equipment | Water Softener Loop |
| Builder Model | Plan 2068 |
| Horse Amenities | None |
Amenities
- Foreclosure
- Views
- Short Sale
- New Construction
- Adult 55+
- Lease To Own
- No HOA Fees
- Furnished
- Primary On Main
- Air Conditioning
- Seller Finance
- Green
- Fixer Upper
- Horse
- Golf
- Fireplace
- Deck
- Garage
- Basement
- Pool
Property vs Single Family Average in 89138
Price
Taxes
Year Built

