
Address
1583 Pacific Baza Street, Las Vegas, NV
Price
$ 699,000
Property Attributes
- MLS#2796730
- TypeSingle Family
- Listing Status Contingent
- CountyClark
- CityLas Vegas
- NeighborhoodSummerlin Parcel Lm Aka Nighthawk
- Zip89138
- Style
- Year Built2023
- Taxes$ 6715
- Price$ 699,000
- Bedrooms5
- Full Bathrooms3
- Half Bathrooms0
- Sqr Footage2460
- Lot Size0.09 Acres
Data Source:
Greater Las Vegas MLS (GLVAR)
Property Description
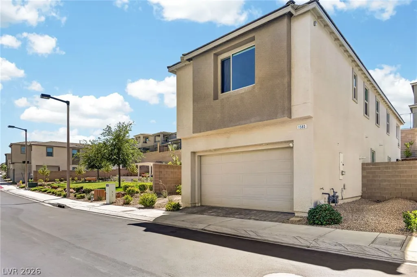
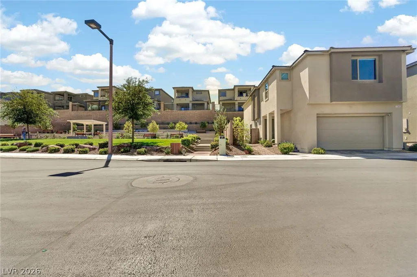
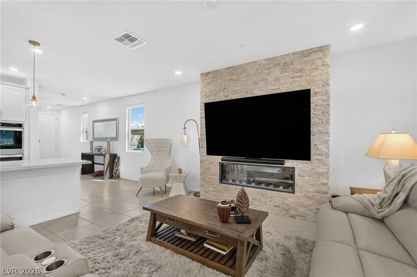
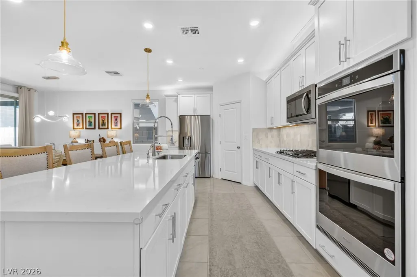
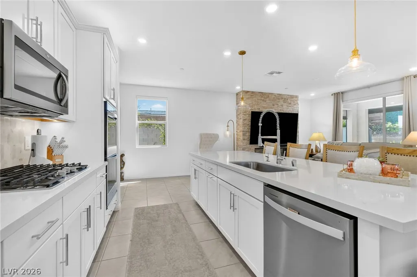
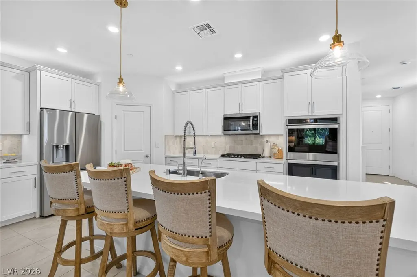
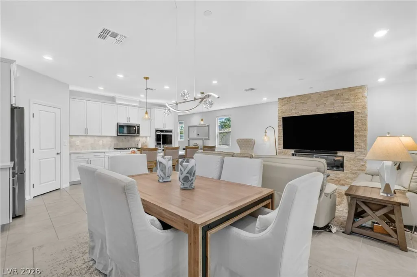
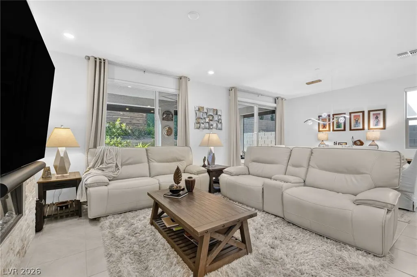
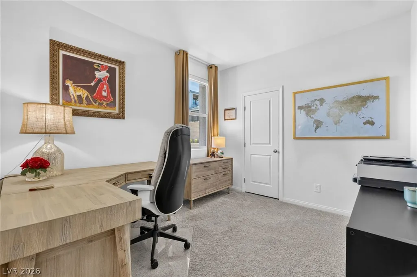
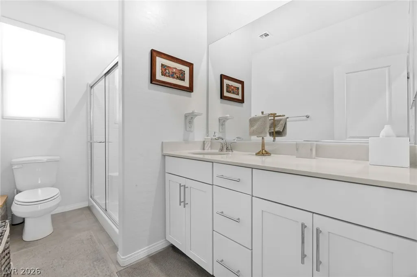
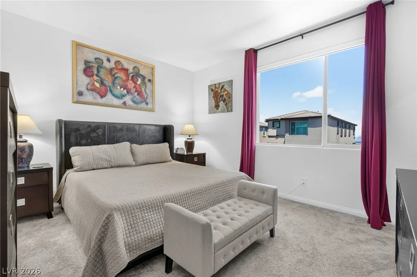
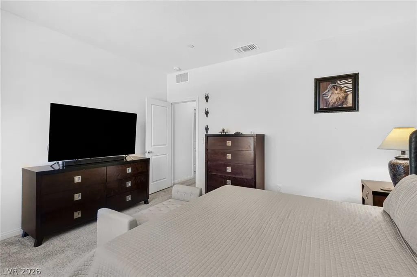
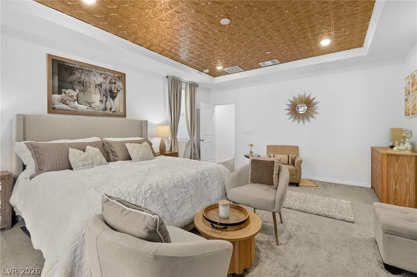
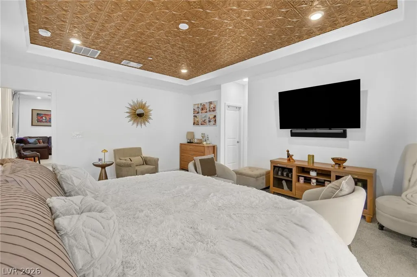
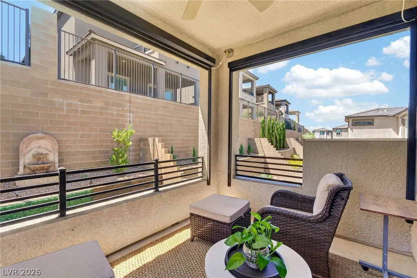
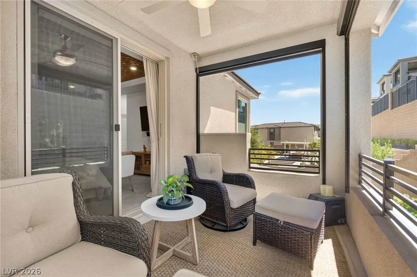
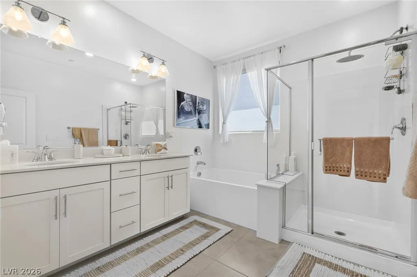
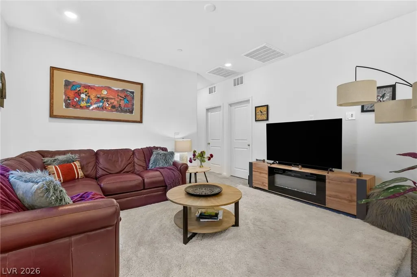
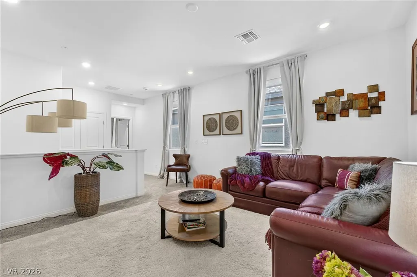
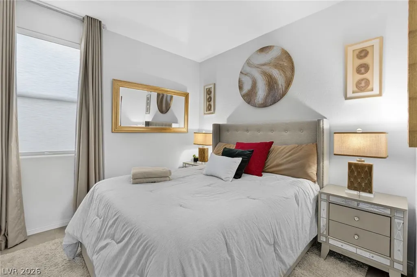
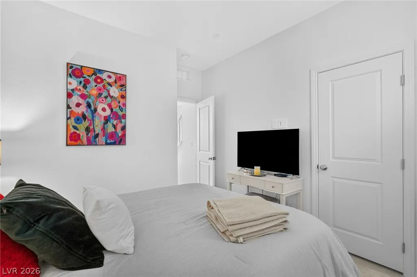
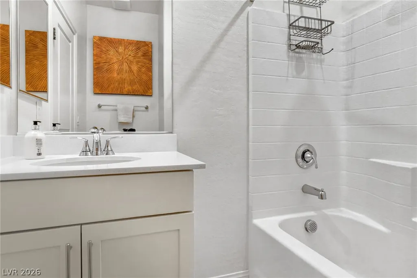
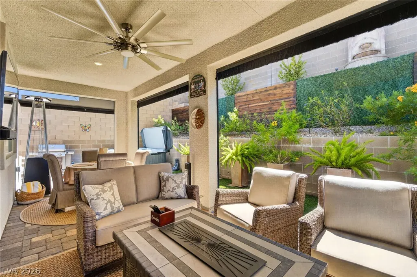
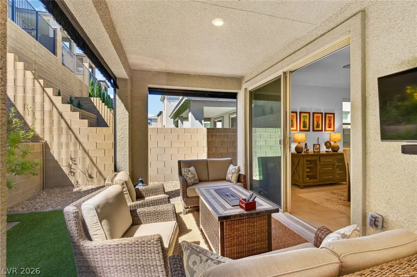
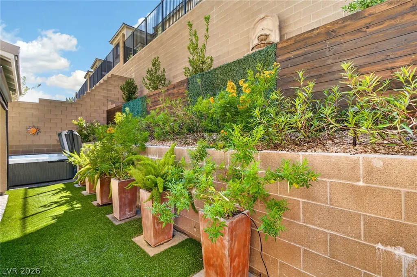
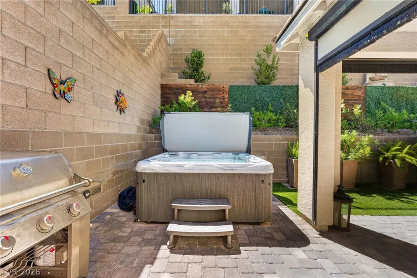
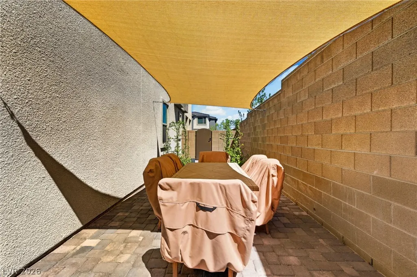
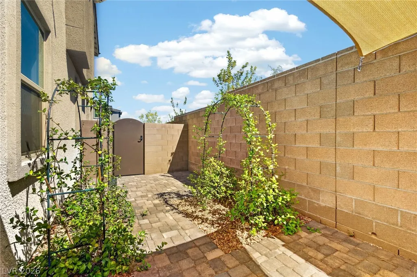
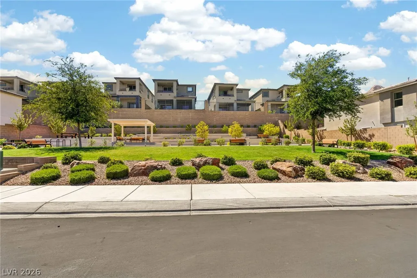
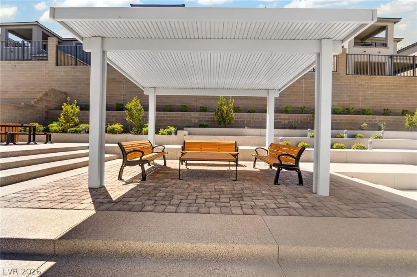
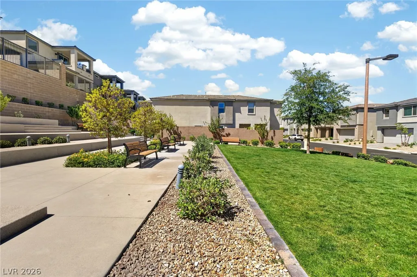
Seller will contribute up to 3% of purchase price toward buyer's closing costs and/or interest rate buy-down. Welcome to one of the most upgraded and move-in ready homes in Summerlin you will find under $700,000, with over $100,000 in premium upgrades throughout! Step into an open-concept downstairs anchored by a built-in flagstone electric fireplace, creating a warm, tranquil gathering space. A full bedroom and bathroom downstairs offer privacy and convenience for guests or multigenerational living. Upstairs, a spacious loft and thoughtfully separated bedrooms give every family member their own retreat. The primary suite features a designer tray ceiling for an elevated, luxurious feel. Top-of-the-line rolling shutters provide privacy, security, and shade across the backyard and balcony patios. Step onto your top balcony to take in views of the oversized community park just steps away. Out back, a like-new luxury jet spa and zen-inspired landscaping transform the yard into a private resort-style retreat, the perfect place to unwind at the end of the day. Just around the corner is the new Grand Park. This home has everything you need and is move-in ready! Schedule your private showing today.
| Elementary School | Middle School | High School |
|---|---|---|
| Lummis Elementary School | Becker Middle School | Palo Verde High School |
| Price History | |
|---|---|
| 7/2/2026 | Listed $709,000 |
| 7/16/2026 | 1$699,000 |
General Features
| Interior Features | Bedroom on Main Level,Ceiling Fan(s),Window Treatments |
|---|---|
| Sewer | Public Sewer |
| Heating | Central,Gas |
| Cooling | Central Air,Electric |
| Utilities | Above Ground Utilities,Underground Utilities |
| Possession | Close Of Escrow |
| Roof | Tile |
| Appliances | Built-In Gas Oven,Dryer,Disposal,Refrigerator,Washer |
| Exterior Features | Patio,Private Yard |
| HOA | 65 |
| Garage Spaces | 2 |
| Association Fee Includes | Association Management |
| Patio/Porch Features | Covered,Patio |
| Architectural Style | Two Story |
| Year Built | 2023 |
| Electric | Photovoltaics None |
| Stories | 2 |
| Property SubType | Single Family Residence |
| Percent Ownership | Single Family Residential |
| Additional Parcels Description | --- |
| Assoc Fee Paid Per | Monthly |
| County | Clark |
| Property Type | Residential |
| Association Amenities | Gated,Park |
| HOA / Comm Assn | Yes |
| Attached Garage | Yes |
| Contingency | Sell Buyer Property |
| Energy Efficient | Windows |
| Subdivision Name | Summerlin Parcel Lm Aka Nighthawk |
| Facing Direction | East |
| Garage Y/N | Yes |
| Total Rooms | 4 |
| Status | Contingent |
| Buyer Financing | Conventional |
| Directions | From Summerlin Parkway on the 95, take Anizari exit. Go north. Nighthawk community will be at the top of the hill. |
| High School | Palo Verde |
| City | Las Vegas |
| Association Name | Summerlin |
| Zoning Description | Single Family |
| Lot Size Units | Acres |
| Lot Size Square Feet | 3920 |
| Elementary School | Lummis, William,Lummis, William |
| Year Built Details | RESALE |
| Tax Annual Amount | 6715 |
| Middle/Junior High School | Becker |
| Property Condition | Resale |
| Virtual Tour | https://www.propertypanorama.com/instaview/las/2796730 |
| Days on Market | 42 |
| Standard Status | Active Under Contract |
| Property Sub Type Additional | Single Family Residence |
| PostalCity | Las Vegas |
Interior Features
| Flooring | Carpet,Tile |
|---|---|
| Furnished Y/N | Unfurnished |
| Total Fireplaces | 1 |
| Fireplace Features | Electric,Living Room |
| Air Conditioning Y/N | Yes |
| Heating Y/N | Yes |
| Window Features | Blinds,Double Pane Windows,Low-Emissivity Windows |
| Fireplace Y/N | Yes |
| Full Baths | 3 |
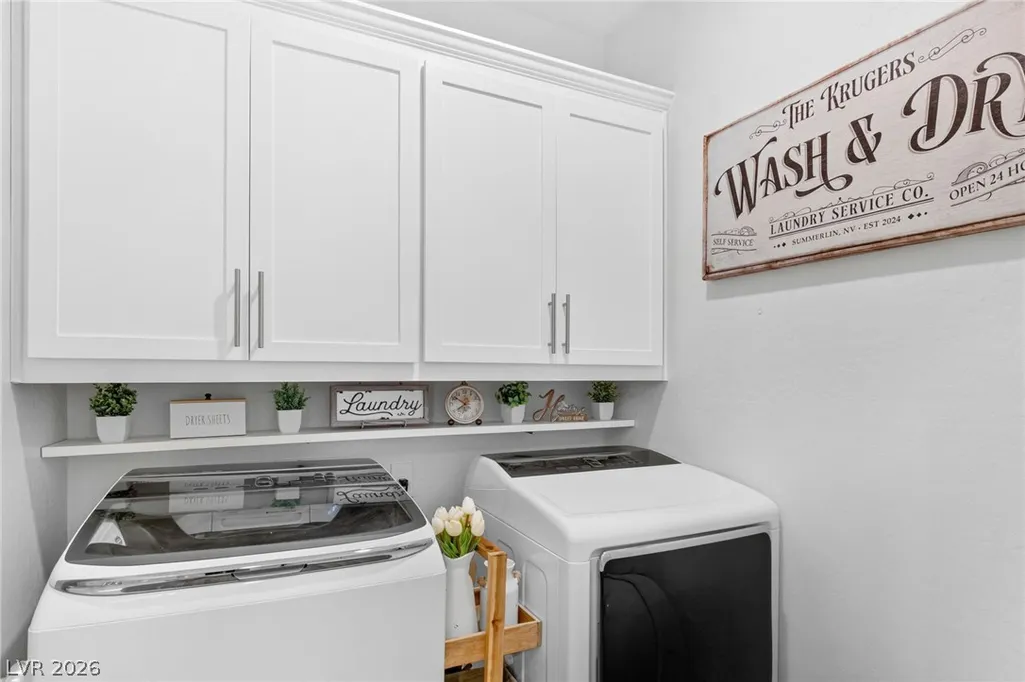
| Laundry Features | Electric Dryer Hookup,Gas Dryer Hookup,Upper Level |
| Total Bedrooms | 5 |
| Total Baths | 3 |
| Bedrooms Possible | 6 |
Exterior Features
| Fencing | Block,Back Yard |
|---|---|
| Parking Features | Attached,Garage,Private |
| Lot Features | Desert Landscaping,Landscaped,< 1/4 Acre |
| Water Source | Public |
| Lot Size Area | 0.09 |
| Spa | Yes |
| Building Area Total | 2460 |
| Lot Size Acres | 0.09 |
| Horse Amenities | None |
Amenities
- Foreclosure
- Views
- Short Sale
- New Construction
- Adult 55+
- Lease To Own
- No HOA Fees
- Furnished
- Primary On Main
- Air Conditioning
- Seller Finance
- Green
- Fixer Upper
- Horse
- Golf
- Fireplace
- Deck
- Garage
- Basement
- Pool
Property vs Single Family Average in 89138
Price
Taxes
Year Built

