























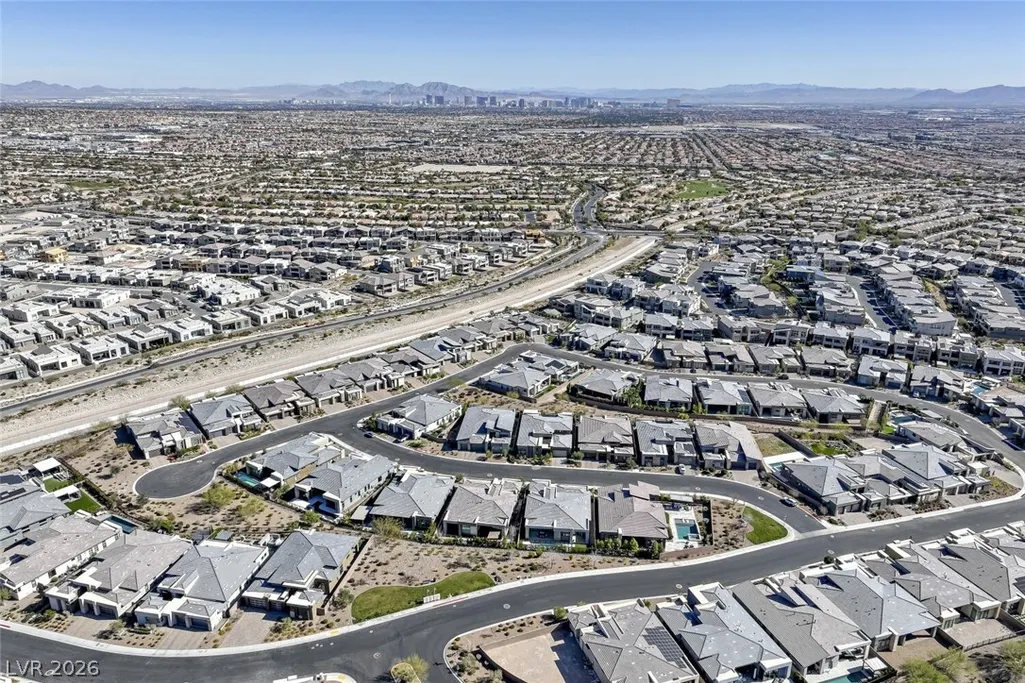
Address
5185 Rock Daisy Drive, Las Vegas, NV
Price
$ 2,400,000
Property Attributes
- MLS#2809745
- TypeSingle Family
- Listing Status Active
- CountyClark
- CityLas Vegas
- NeighborhoodSummerlin Village 16 Pcls Abcde-Village 2
- Zip89135
- Style
- Year Built2021
- Taxes$ 14262
- Price$ 2,400,000
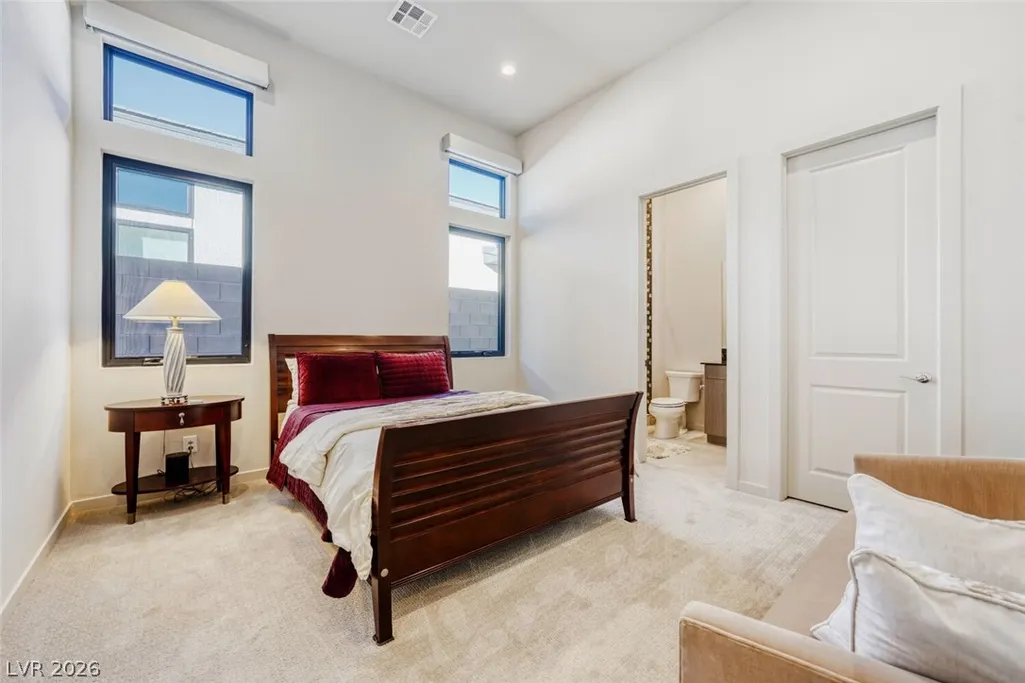
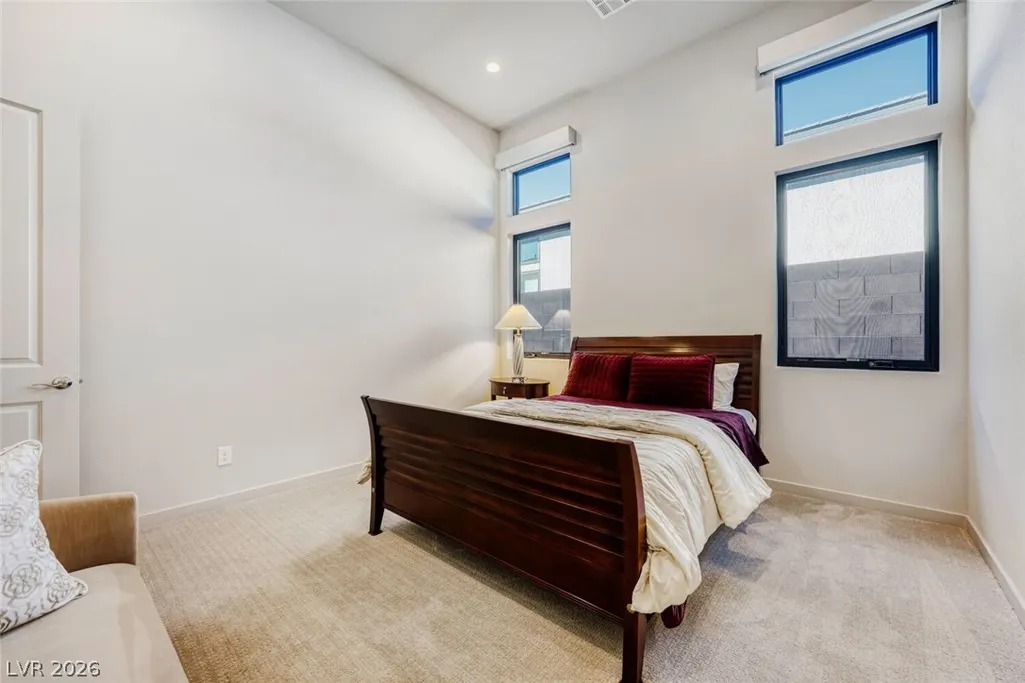
- Bedrooms3
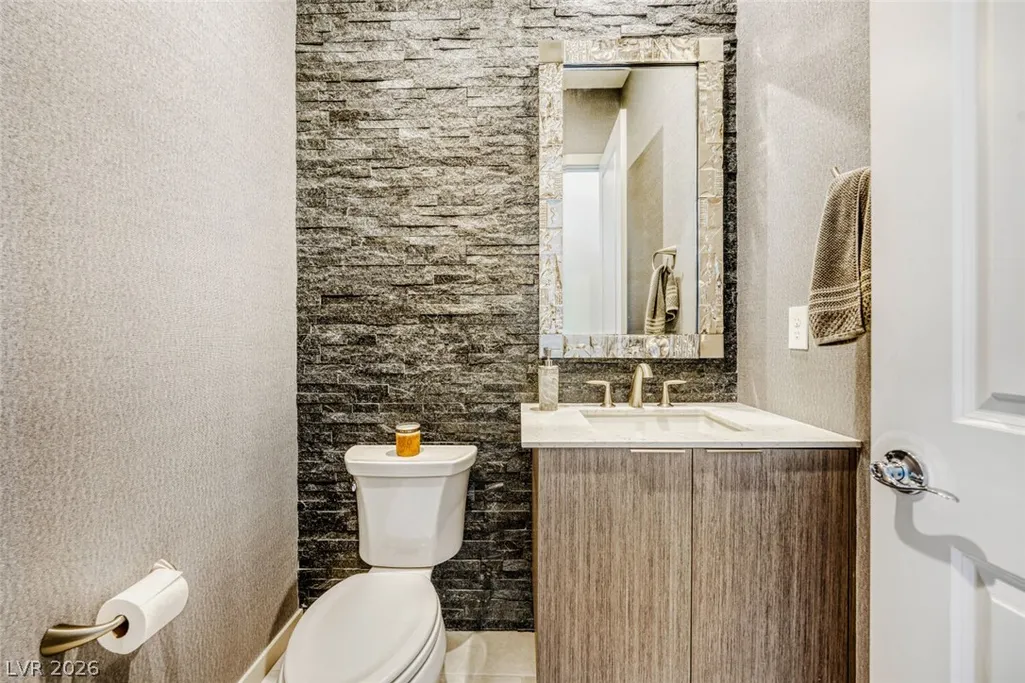
- Full Bathrooms3
- Half Bathrooms1
- Sqr Footage3601
- Lot Size0.31 Acres
Data Source:
Greater Las Vegas MLS (GLVAR)
Property Description
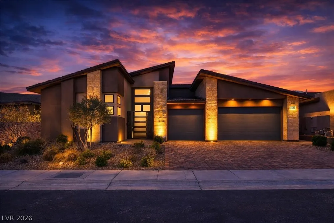
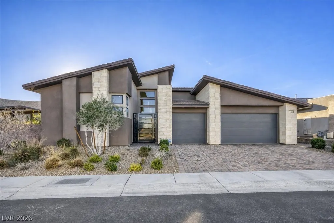
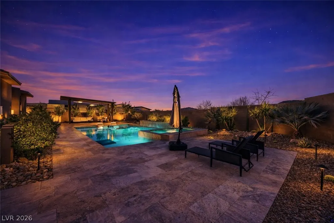
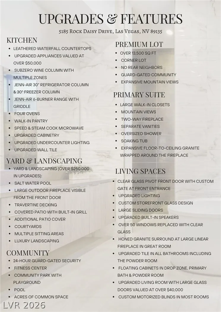
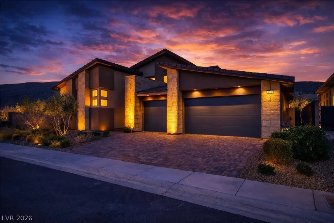
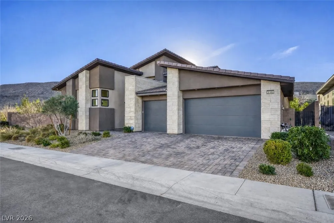
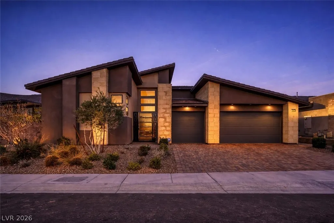
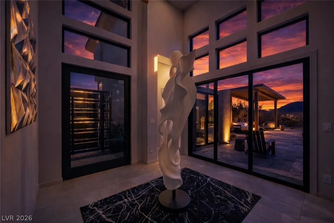
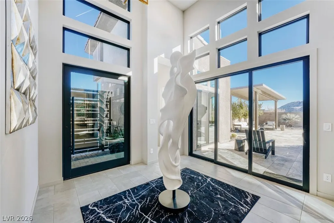
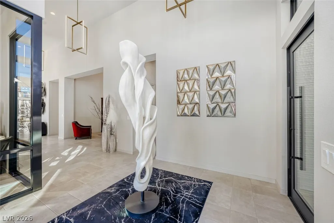
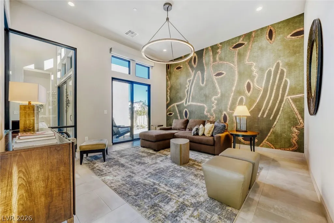
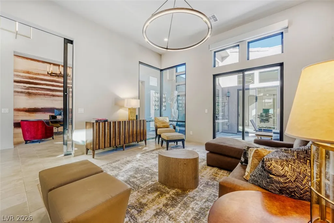
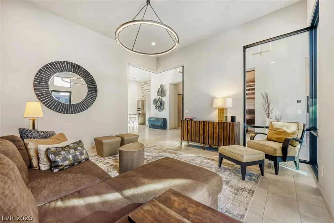
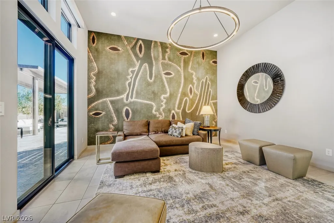
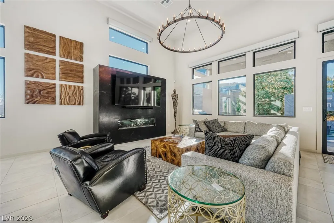
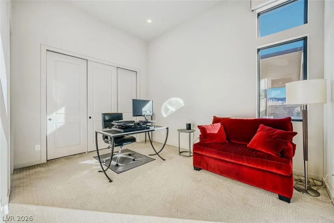
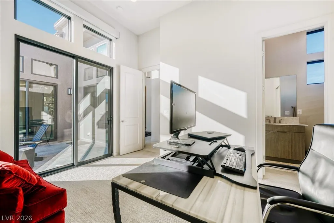
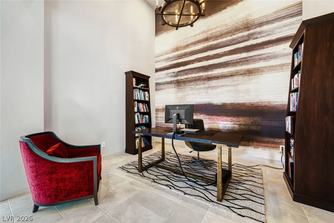
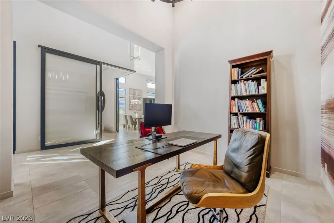
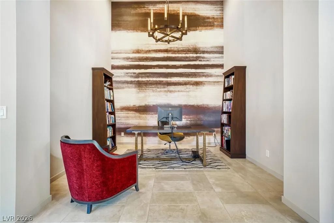
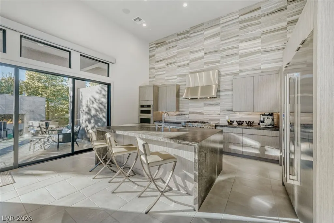
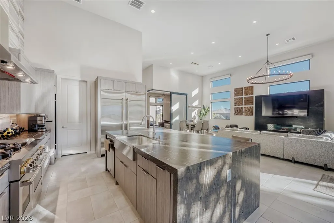
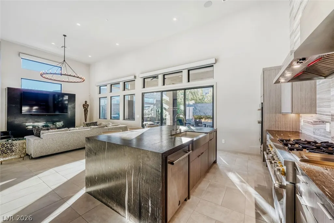
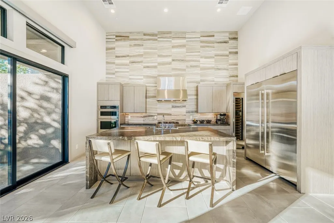
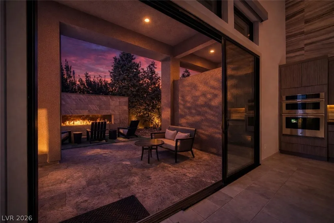
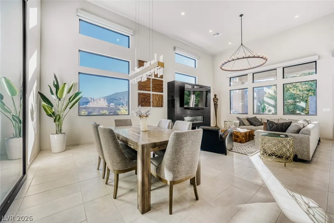
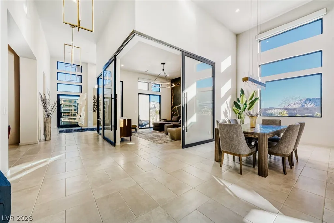
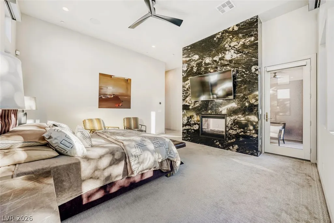
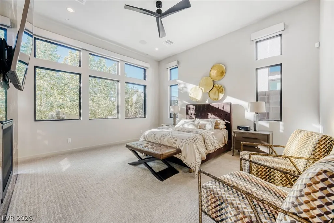
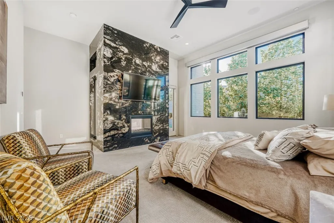
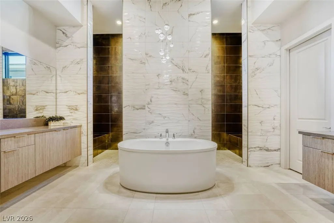
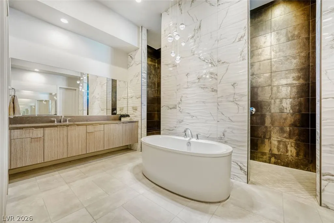
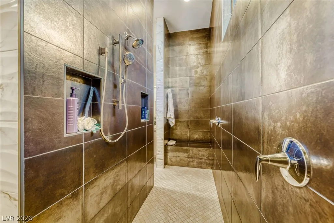
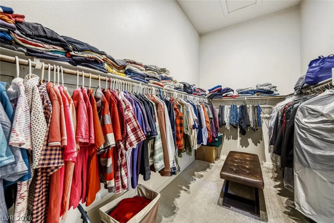
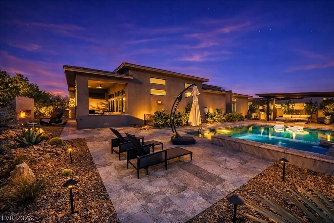
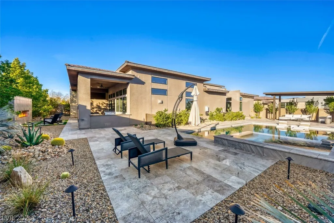
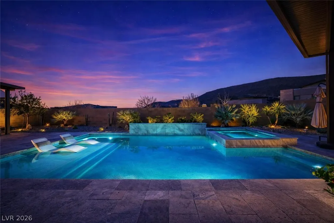
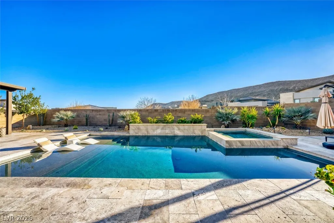
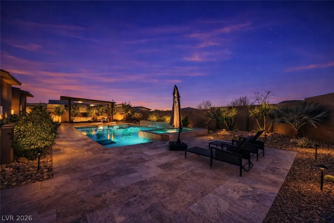
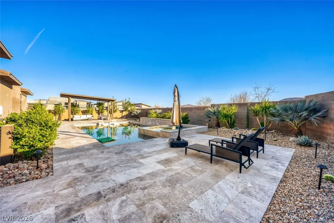
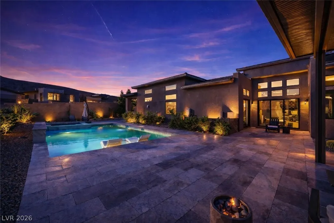
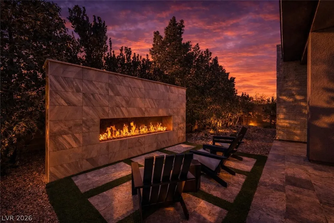
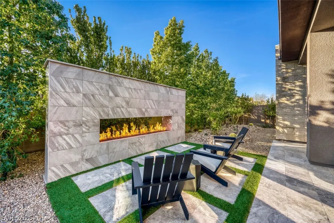
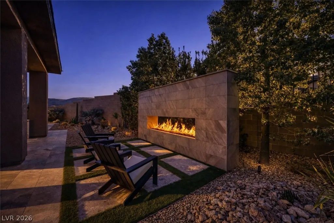
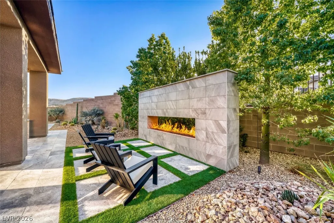
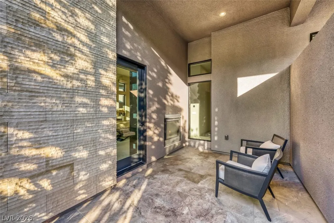
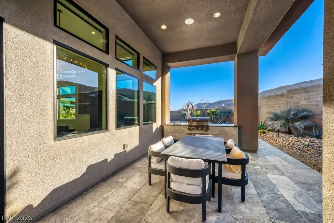
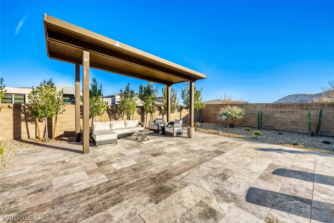
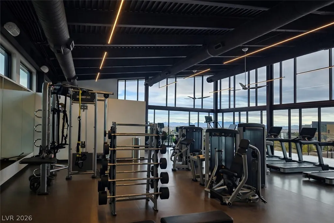
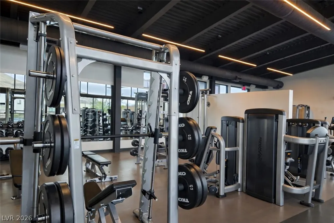
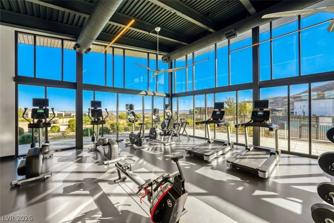
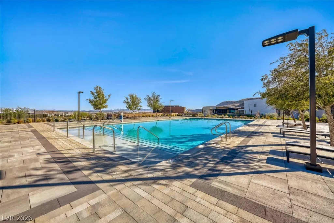
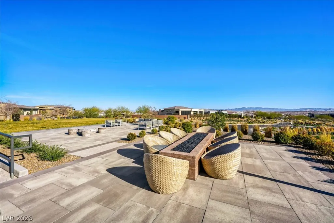
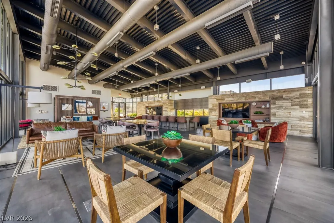
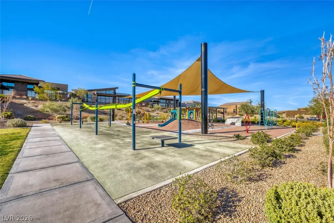
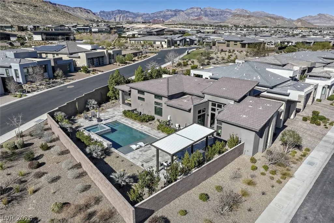
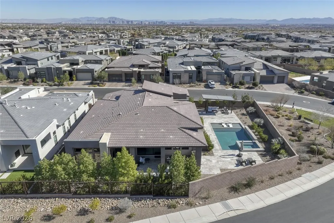
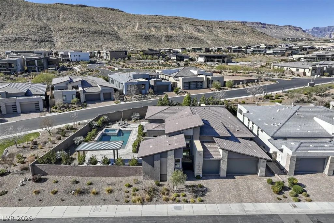
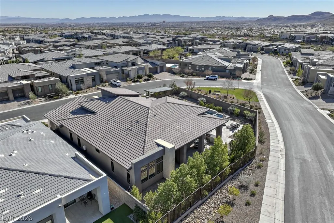
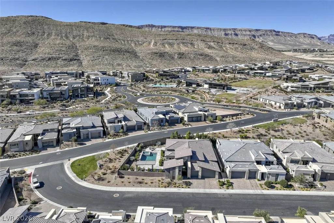
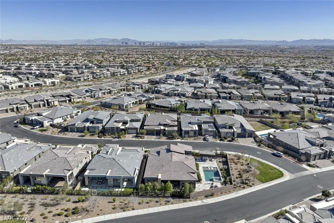
THIS EXCEPTIONAL LUXURY RESIDENCE PERFECTLY CAPTURES THE ESSENCE OF INDOOR-OUTDOORLIVING, THOUGHTFULLY DESIGNED & IMPECCABLY UPGRADED THROUGHOUT. POSITIONED ON APREMIUM CORNER LOT WITH NO REAR NEIGHBORS, THE PROPERTY SITS ON ONE OF THE LARGEST LOTSIN THE SUBDIVISION—OVER 13,500 SQ FT. THE GOURMET CHEF’S KITCHEN IS A TRUE SHOWPIECE,FEATURING LEATHERED WATERFALL COUNTERTOPS, UPGRADED CABINETRY, A WALK-IN PANTRY, WINEREFRIGERATOR, & TOP-OF-THE-LINE STAINLESS STEEL APPLIANCES. THE RESORT-STYLE BACKYARDOASIS IS BREATHTAKING, COMPLETE WITH A SALT WATER POOL, OUTDOOR FIREPLACE, & EXPANSIVETRAVERTINE DECKING. THE EXPANSIVE PRIMARY SUITE IS A PRIVATE RETREAT, HIGHLIGHTED BY A TWO-WAY FIREPLACE, WRAP-AROUND GRANITE FEATURE WALL, OVERSIZED SPA-STYLE BATHROOM, & AGENEROUS WALK-IN CLOSET. OVER 50 WINDOWS HAVE BEEN REPLACED TO IMPROVE ENERGYEFFICIENCY. LOCATED WITHIN A PRESTIGIOUS GUARD-GATED COMMUNITY, RESIDENTS ENJOY ACCESSTO A FITNESS CENTER, PARK, POOL AREA, & 9 ACRES OF COMMON SPACE.
| Elementary School | Middle School | High School |
|---|---|---|
| Abston Elementary School | Fertitta Frank & Victoria Middle School | Durango High School |
| Price History | |
|---|---|
| 8/17/2026 | Listed $2,500,000 |
| 9/17/2026 | 4$2,400,000 |
General Features
| Interior Features | Bathroom on Main Level,Bedroom on Main Level,Full Bath on Main Level,Handicap Access,Primary Downstairs,Programmable Thermostat |
|---|---|
| Sewer | Public Sewer |
| Heating | Central,Gas,High Efficiency,Multiple Heating Units |
| Cooling | Central Air,Electric,High Efficiency,2 Units |
| Utilities | Underground Utilities |
| Possession | Close Of Escrow |
| Roof | Tile |
| Appliances | Built-In Gas Oven,Double Oven,Dryer,Dishwasher,Gas Cooktop,Disposal,Gas Range,Microwave,Refrigerator,Washer |
| Exterior Features | Built-in Barbecue,Barbecue,Handicap Accessible,Patio,Private Yard |
| HOA | 410 |
| Garage Spaces | 3 |
| Association Fee Includes | Association Management,Maintenance Grounds,Security |
| Patio/Porch Features | Covered,Patio |
| Architectural Style | One Story |
| Pool Features | In Ground,Private,Pool/Spa Combo,Waterfall,Association,Community |
| Private Pool | Yes |
| Security Features | Security System Owned,Gated Community |
| Year Built | 2021 |
| Electric | Photovoltaics None |
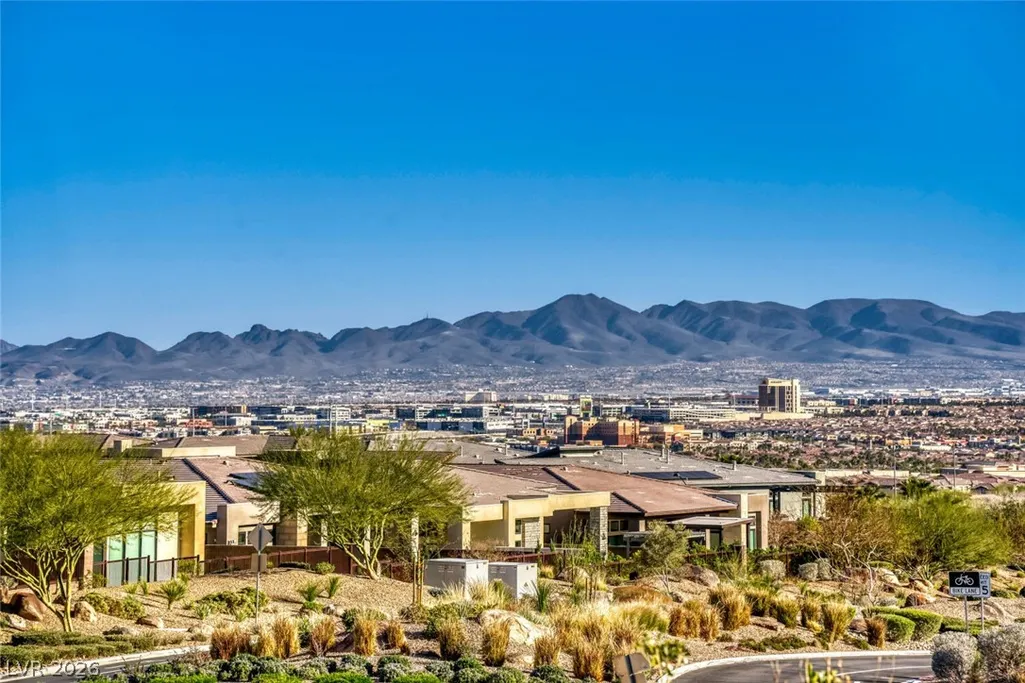
| View | Mountain(s) |
| Stories | 1 |
| Property SubType | Single Family Residence |
| Community Features | Pool |
| Additional Parcels Description | --- |
| Assoc Fee Paid Per | Monthly |
| County | Clark |
| Property Type | Residential |
| Association Amenities | Basketball Court,Dog Park,Fitness Center,Gated,Jogging Path,Barbecue,Park,Pool,Guard,Security |
| HOA / Comm Assn | Yes |
| Attached Garage | Yes |
| Energy Efficient | Windows,HVAC |
| Subdivision Name | Summerlin Village 16 Pcls Abcde-Village 2 |
| Facing Direction | South |
| Garage Y/N | Yes |
| Total Rooms | 8 |
| Status | Active |
| Directions | Follow I-215 W and Bruce Woodbury Beltway W/Clark County Rd 215 to Brent Thurman Way in Spring Valley. Take exit 19 from Bruce Woodbury Beltway W/Clark County Rd 215 Take W Russell Rd and Mesa Park Dr to Rock Daisy Dr in Summerlin South |
| High School | Durango |
| City | Las Vegas |
| Disclosures | Covenants/Restrictions Disclosure |
| Association Name | Mesa Ridge |
| View Y/N | Yes |
| Zoning Description | Single Family |
| Lot Size Units | Acres |
| Lot Size Square Feet | 13504 |
| Spa Features | In Ground |
| Elementary School | Abston, Sandra B,Abston, Sandra B |
| Year Built Details | RESALE |
| Tax Annual Amount | 14262 |
| Middle/Junior High School | Fertitta Frank & Victoria |
| Property Condition | Resale |
| Virtual Tour | https://www.propertypanorama.com/instaview/las/2809745 |
| Days on Market | 31 |
| Standard Status | Active |
| Property Sub Type Additional | Single Family Residence |
| PostalCity | Las Vegas |
Interior Features
| Flooring | Tile |
|---|---|
| Furnished Y/N | Unfurnished |
| Total Fireplaces | 3 |
| Fireplace Features | Family Room,Primary Bedroom,Multi-Sided |
| Air Conditioning Y/N | Yes |
| Heating Y/N | Yes |
| Window Features | Double Pane Windows,Insulated Windows |
| Fireplace Y/N | Yes |
| Full Baths | 2 |
| Half Baths | 1 |
| 3/4 Baths | 1 |
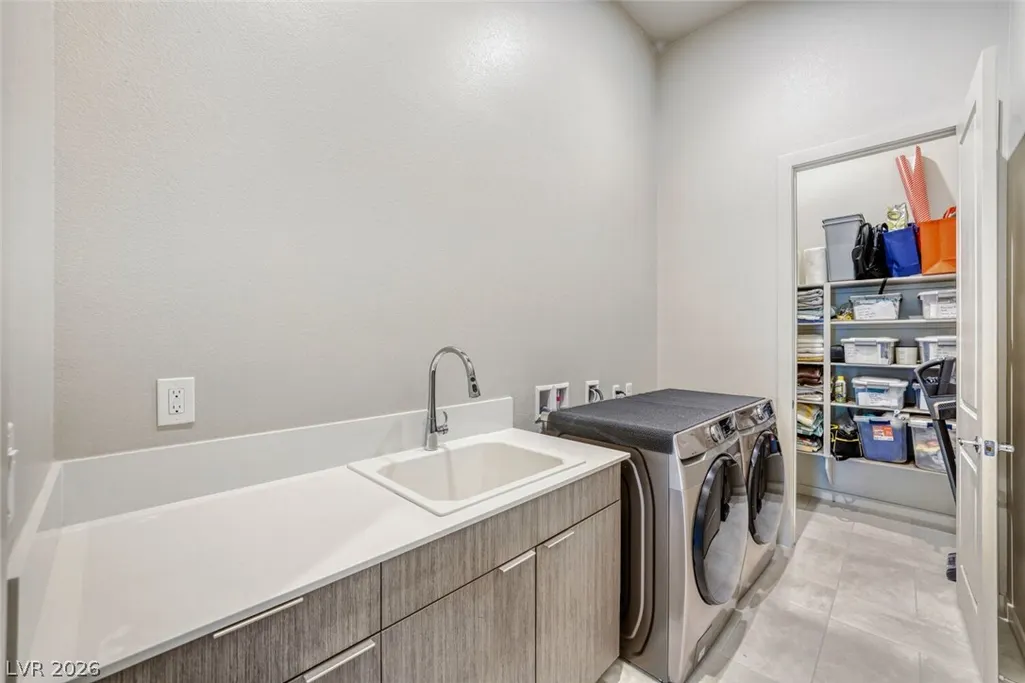
| Laundry Features | Gas Dryer Hookup,Main Level,Laundry Room |
| Total Bedrooms | 3 |
| Total Baths | 4 |
| Bedrooms Possible | 3 |
Exterior Features
| Fencing | Block,Back Yard |
|---|---|
| Parking Features | Attached,Garage,Garage Door Opener,Private |
| Lot Features | 1/4 to 1 Acre Lot,Corner Lot,Desert Landscaping,Landscaped,No Rear Neighbors,Rocks,Synthetic Grass,Trees |
| Water Source | Public |
| Lot Size Area | 0.31 |
| Spa | Yes |
| Building Area Total | 3601 |
| Lot Size Acres | 0.31 |
| Road Surface Type | Paved |
| Horse Amenities | None |
Amenities
- Foreclosure
- Views
- Short Sale
- New Construction
- Adult 55+
- Lease To Own
- No HOA Fees
- Furnished
- Primary On Main
- Air Conditioning
- Seller Finance
- Green
- Fixer Upper
- Horse
- Golf
- Fireplace
- Deck
- Garage
- Basement
- Pool
Property vs Single Family Average in 89135
Price
Taxes
Year Built

