












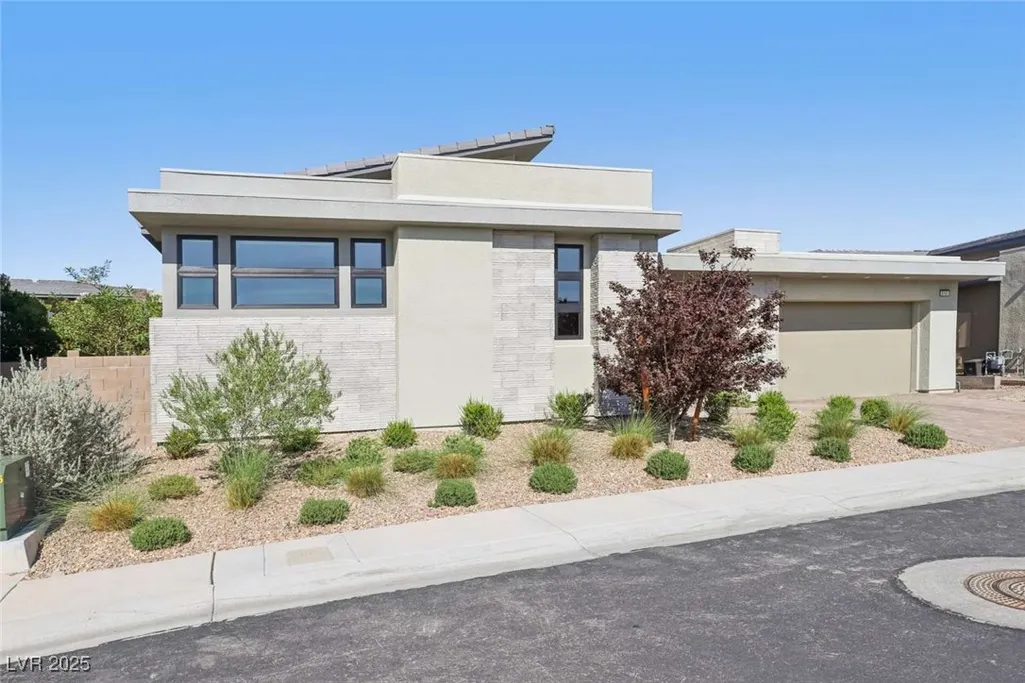
Address
5161 Rock Daisy Drive, Las Vegas, NV
Price
$ 2,788,888
Property Attributes
- MLS#2725129
- TypeSingle Family
- Listing Status Active
- CountyClark
- CityLas Vegas
- NeighborhoodSummerlin Village 16 Pcls Abcde-Village 2
- Zip89135
- Style
- Year Built2023
- Taxes$ 13999
- Price$ 2,788,888
- Bedrooms3
- Full Bathrooms3
- Half Bathrooms1
- Sqr Footage3465
- Lot Size0.22 Acres
Data Source:
Greater Las Vegas MLS (GLVAR)
Property Description
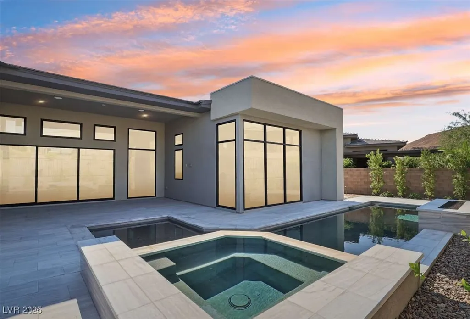
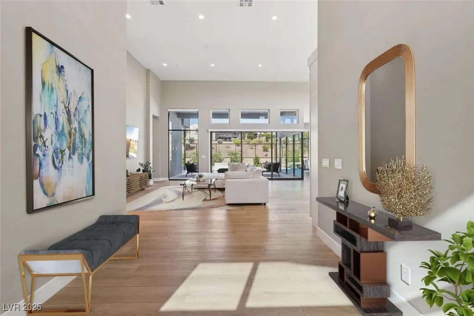
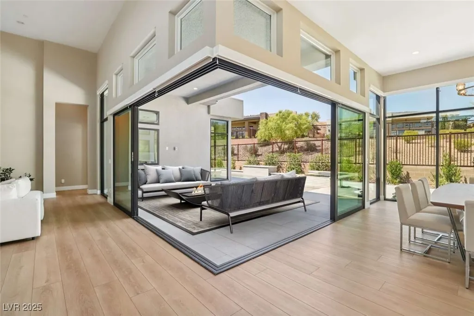
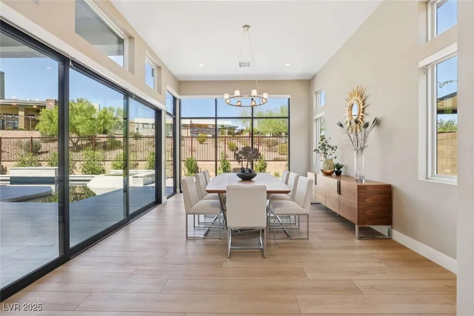
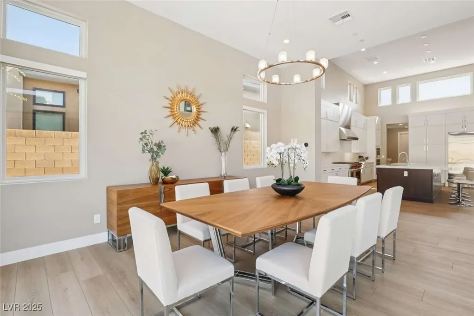
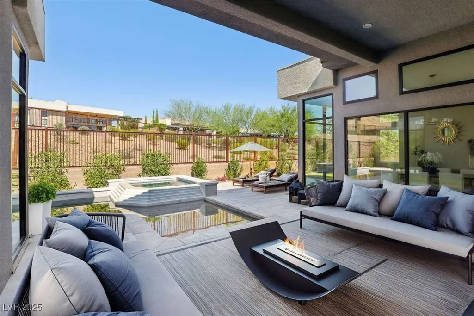
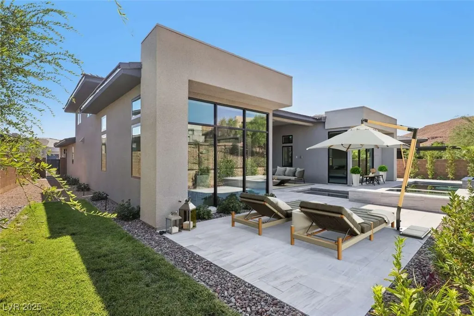
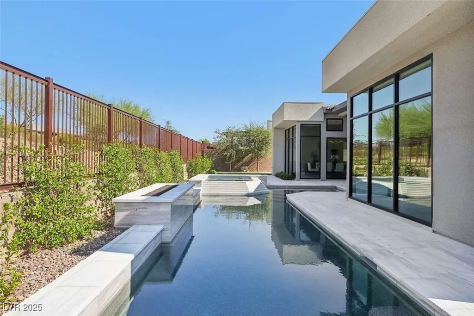
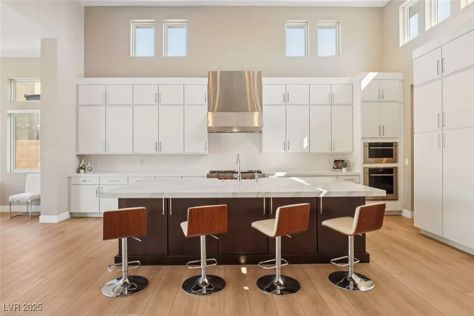
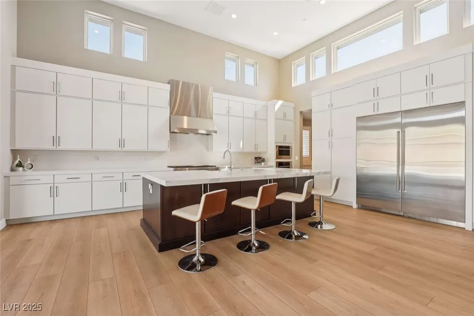
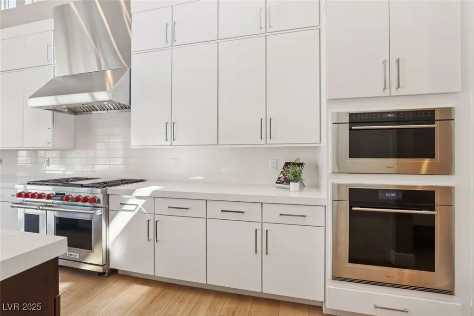
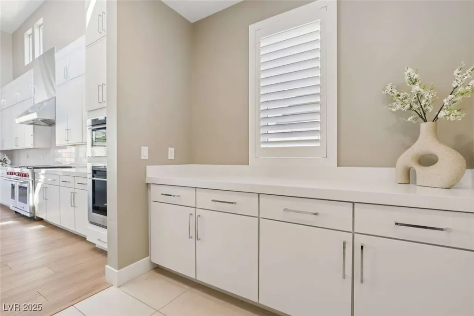
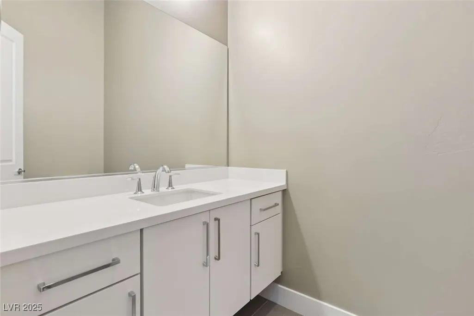
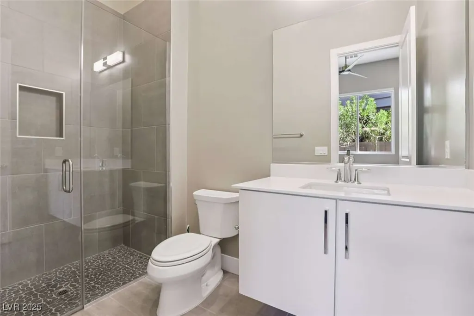
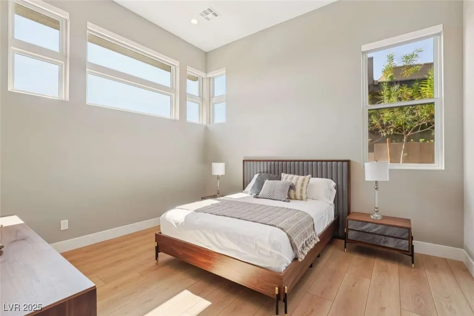
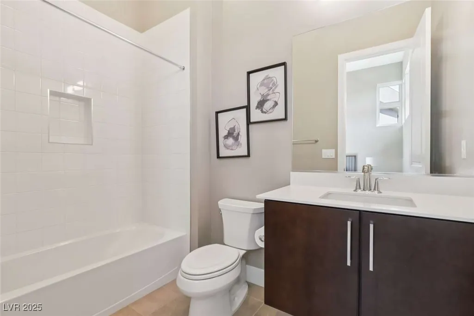
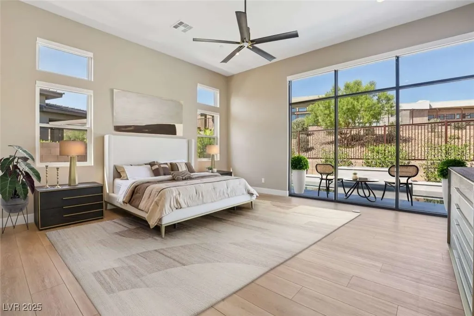
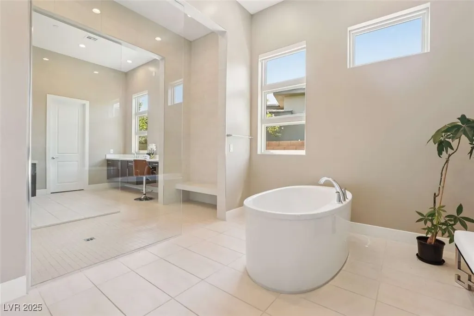
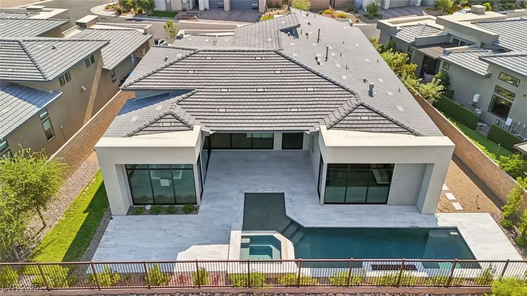
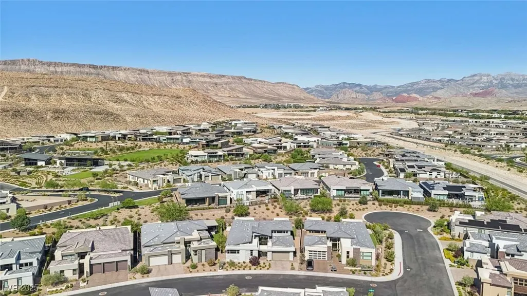
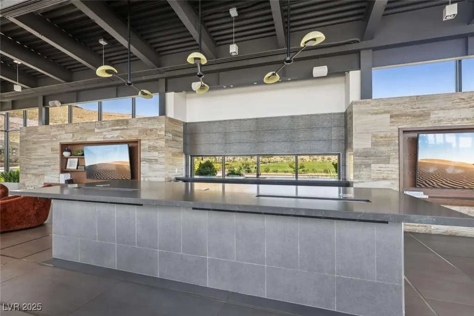
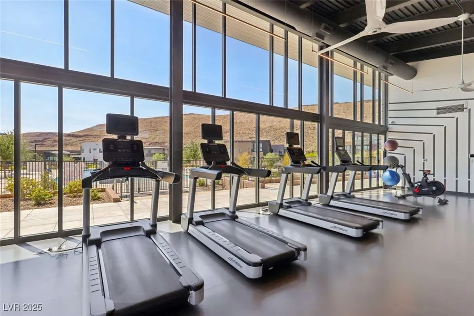
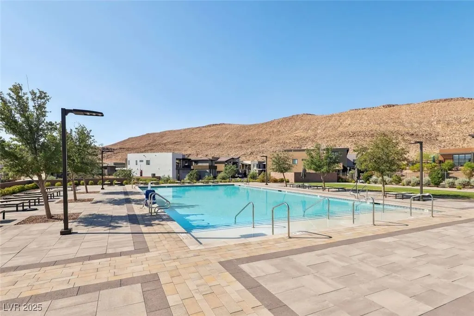
Experience elevated desert luxury in this single story Sandstone model by Toll Brothers, the guard gated Mesa Ridge Overlook of Summerlin. This 3,465 sq ft modern masterpiece features 3 ensuite bedrooms, 3.5 baths, a 3 car garage, soaring ceilings, Wolf and Sub Zero appliances, quartz counters, and full smart home automation. Enjoy seamless indoor outdoor living with a heated pool, spa, porcelain patio, and resort style amenities.
| Elementary School | Middle School | High School |
|---|---|---|
| Abston Elementary School | Fertitta Frank & Victoria Middle School | Durango High School |
| Price History | |
|---|---|
| 10/6/2025 | Listed $2,788,888 |
General Features
| Interior Features | Bedroom on Main Level,Ceiling Fan(s),Primary Downstairs,Window Treatments,Programmable Thermostat |
|---|---|
| Sewer | Public Sewer |
| Heating | Gas |
| Cooling | Central Air,ENERGY STAR Qualified Equipment,Gas,2 Units |
| Utilities | Cable Available,High Speed Internet Available |
| Possession | Close Of Escrow |
| Roof | Tile |
| Appliances | Built-In Gas Oven,Dryer,Dishwasher,ENERGY STAR Qualified Appliances,Disposal,Hot Water Circulator,Microwave,Refrigerator,Tankless Water Heater,Water Purifier,Wine Refrigerator,Washer |
| Exterior Features | Barbecue,Deck,Patio,Fire Pit,Sprinkler/Irrigation |
| HOA | 57 |
| Garage Spaces | 3 |
| Association Fee Includes | Association Management |
| Patio/Porch Features | Covered,Deck,Patio |
| Architectural Style | One Story |
| Pool Features | Heated,In Ground,Private,Pool/Spa Combo,Community |
| Private Pool | Yes |
| Construction Materials | Stucco,Drywall |
| Year Built | 2023 |
| Electric | Photovoltaics None |
| Stories | 1 |
| Property SubType | Single Family Residence |
| Community Features | Pool |
| Additional Parcels Description | --- |
| Assoc Fee Paid Per | Monthly |
| County | Clark |
| Property Type | Residential |
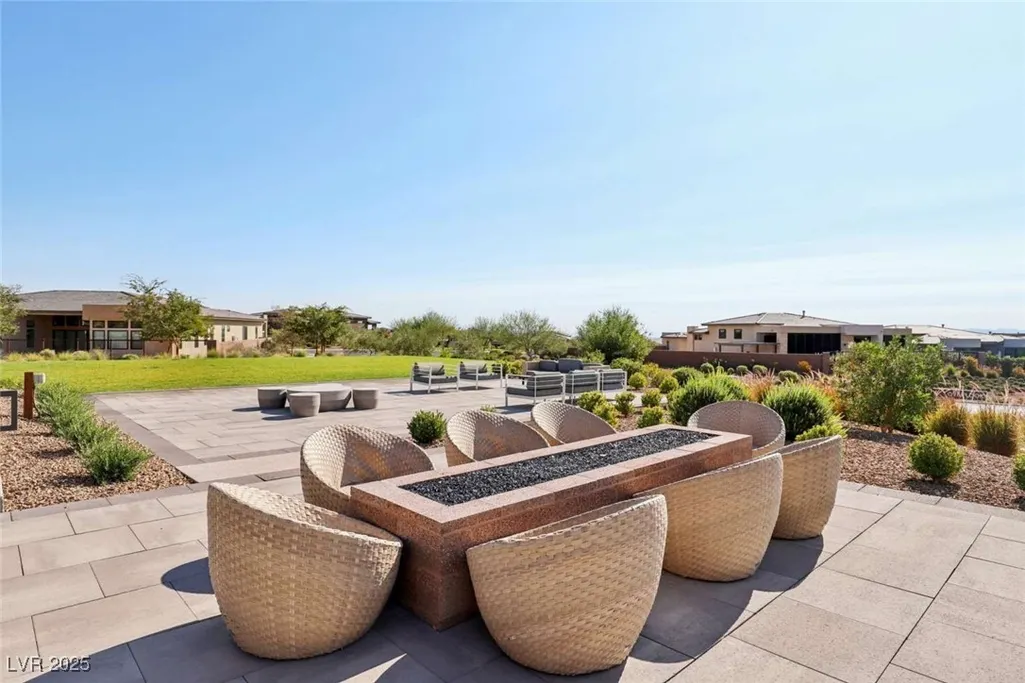
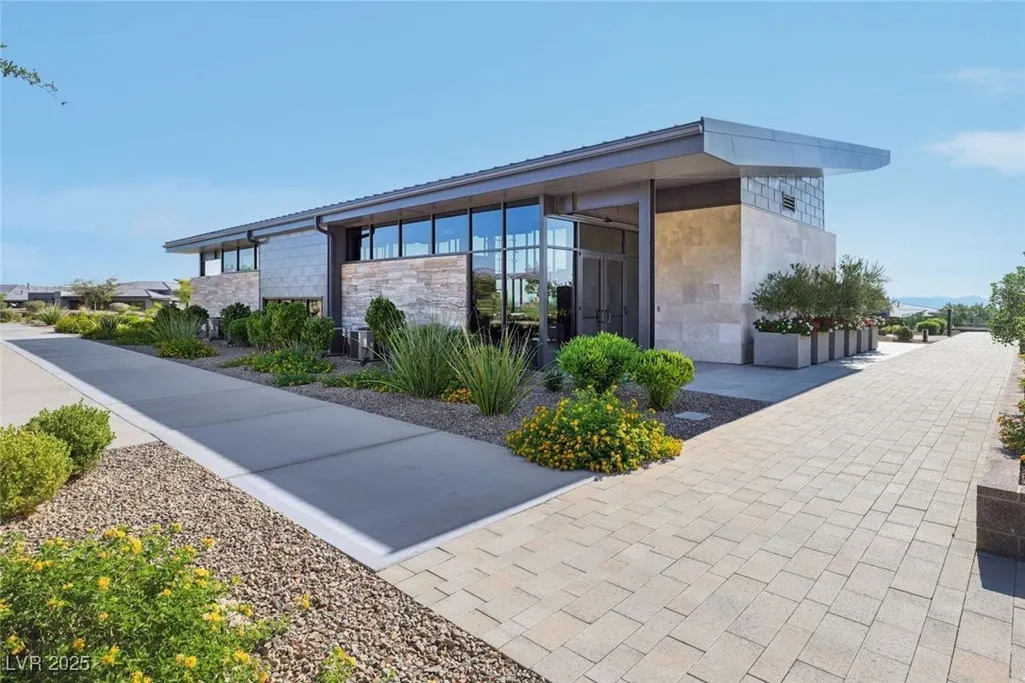
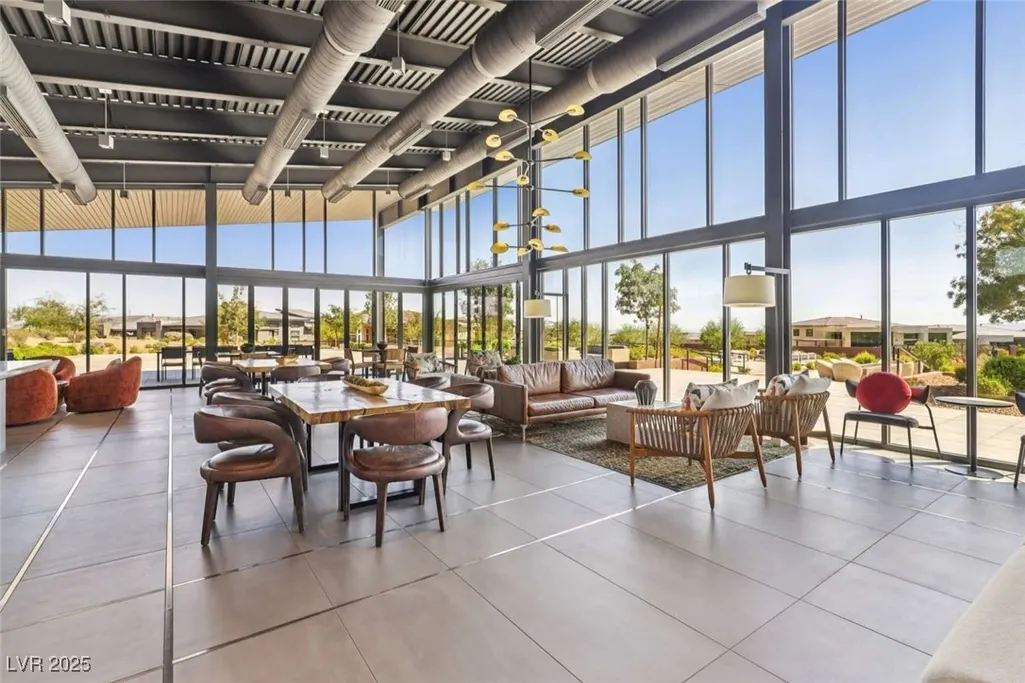
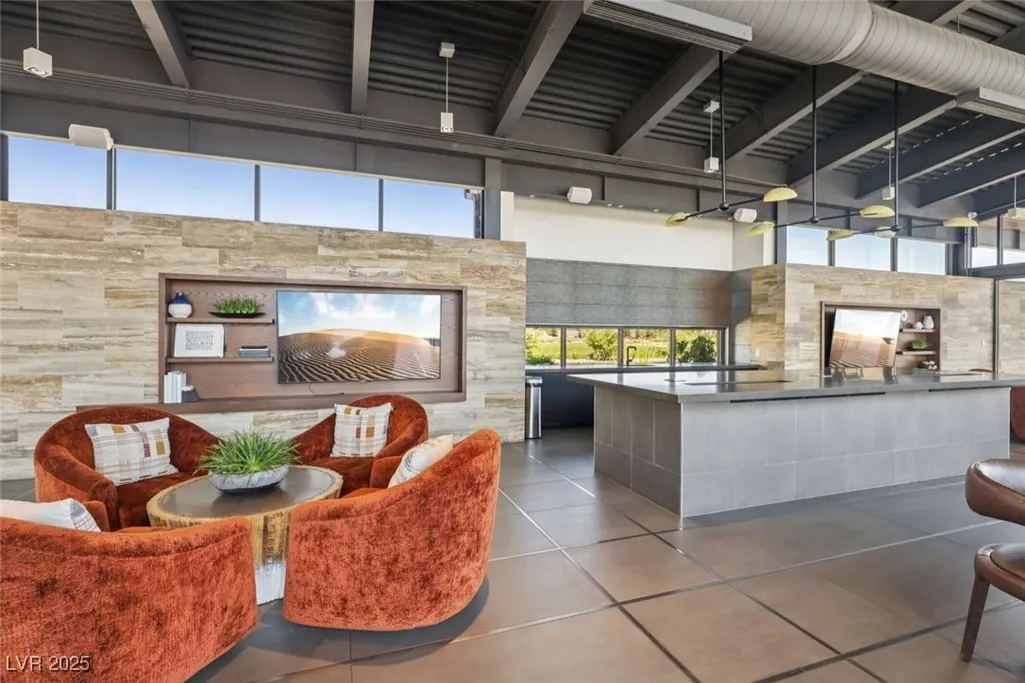
| Association Amenities | Clubhouse,Fitness Center,Gated,Barbecue,Park,Pool,Guard,Security |
| HOA / Comm Assn | Yes |
| Attached Garage | Yes |
| Energy Efficient | Doors,Windows |
| Subdivision Name | Summerlin Village 16 Pcls Abcde-Village 2 |
| Facing Direction | East |
| Garage Y/N | Yes |
| Total Rooms | 5 |
| Status | Active |
| Directions | From 215 South Take exit 23 Town Center Dr Slight right to merge onto S Town Center Dr Continue on S Town Center Dr Take Right on Mesa Park Dr follow to Rock Daisy Dr. Enter gate, continue straight on Mesa Park Drive, make right, then left onto Rock Daisy Dr; house is on the left. |
| High School | Durango |
| City | Las Vegas |
| Disclosures | Covenants/Restrictions Disclosure |
| Association Name | Mesa Ridge HOA |
| Zoning Description | Single Family |
| Lot Size Units | Acres |
| Lot Size Square Feet | 9583 |
| Spa Features | In Ground |
| Elementary School | Abston, Sandra B,Abston, Sandra B |
| Year Built Details | RESALE |
| Tax Annual Amount | 13999 |
| Middle/Junior High School | Fertitta Frank & Victoria |
| Property Condition | Resale |
| Virtual Tour | https://www.zillow.com/view-imx/4f7ddd16-2bcc-460a-bead-773b6eee5c41?wl=true&setAttribution=mls&initialViewType=pano |
| Days on Market | 153 |
| Standard Status | Active |
| Property Sub Type Additional | Single Family Residence |
| PostalCity | Las Vegas |
Interior Features
| Flooring | Linoleum,Tile,Vinyl |
|---|---|
| Furnished Y/N | Unfurnished |
| Total Fireplaces | 1 |
| Fireplace Features | Bedroom,Gas |
| Air Conditioning Y/N | Yes |
| Heating Y/N | Yes |
| Window Features | Double Pane Windows,Insulated Windows,Tinted Windows,Window Treatments |
| Fireplace Y/N | Yes |
| Full Baths | 3 |
| Half Baths | 1 |
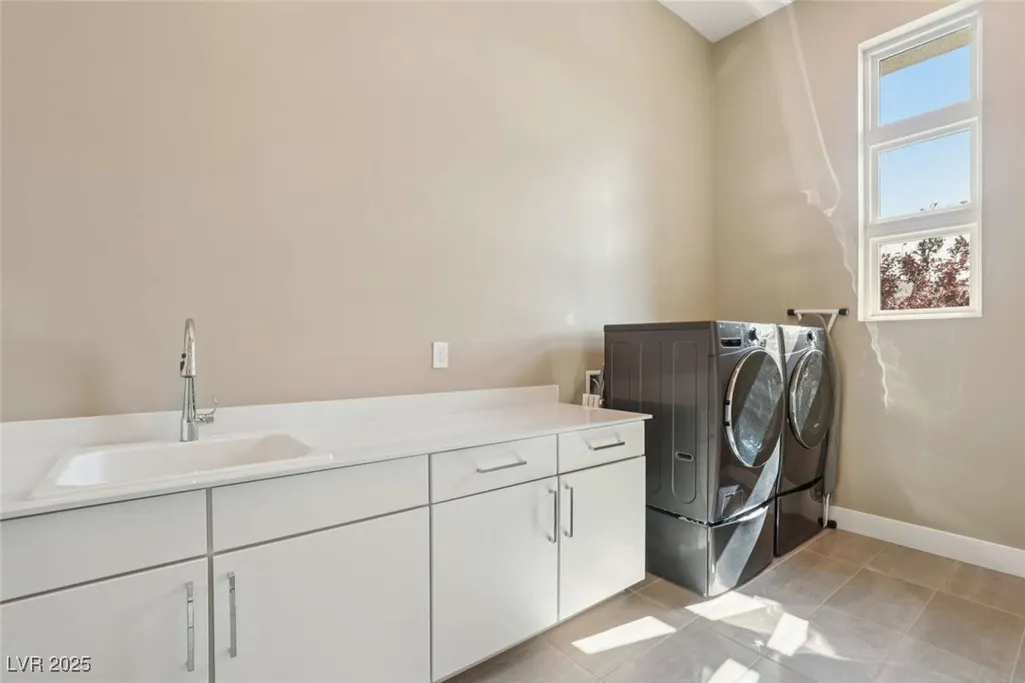
| Laundry Features | Gas Dryer Hookup,Main Level |
| Total Bedrooms | 3 |
| Total Baths | 4 |
| Bedrooms Possible | 3 |
Exterior Features
| Fencing | Block,Full,Metal |
|---|---|
| Parking Features | Attached,Garage,Private,Tandem,Guest |
| Lot Features | 1/4 to 1 Acre Lot,Back Yard,Desert Landscaping,Sprinklers In Rear,Landscaped |
| Water Source | Public |
| Lot Size Area | 0.22 |
| Spa | Yes |
| Building Area Total | 3465 |
| Lot Size Acres | 0.22 |
| Horse Amenities | None |
Amenities
- Foreclosure
- Views
- Short Sale
- New Construction
- Adult 55+
- Lease To Own
- No HOA Fees
- Furnished
- Primary On Main
- Air Conditioning
- Seller Finance
- Green
- Fixer Upper
- Horse
- Golf
- Fireplace
- Deck
- Garage
- Basement
- Pool
Property vs Single Family Average in 89135
Price
Taxes
Year Built

