



Address
7820 Marker Head Drive, Las Vegas, NV
Price
$ 749,900
Property Attributes
- MLS#2809603
- TypeSingle Family
- Listing Status Active
- CountyClark
- CityLas Vegas
- NeighborhoodMountains Edge 115
- Zip89178
- Style
- Year Built2006
- Taxes$ 4909
- Price$ 749,900
- Bedrooms5
- Full Bathrooms4
- Half Bathrooms0
- Sqr Footage4003
- Lot Size0.18 Acres
Data Source:
Greater Las Vegas MLS (GLVAR)
Property Description
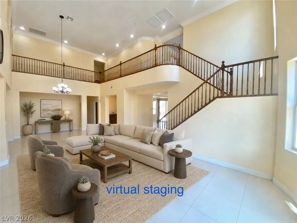
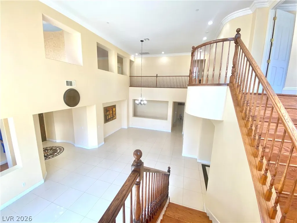
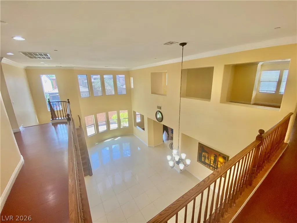
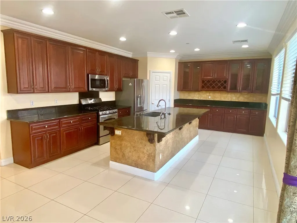
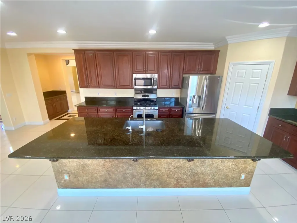
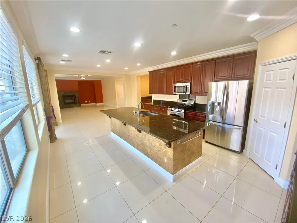
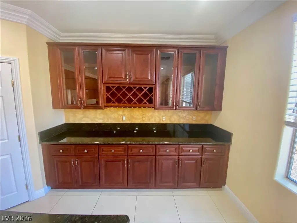
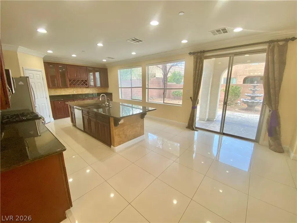
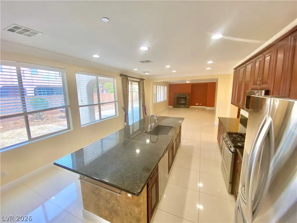
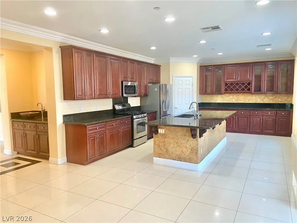
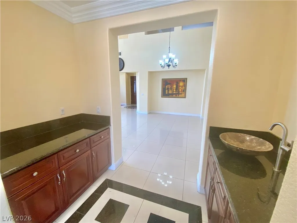
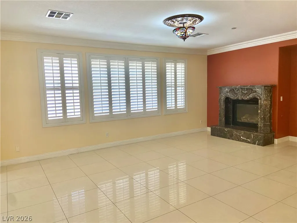
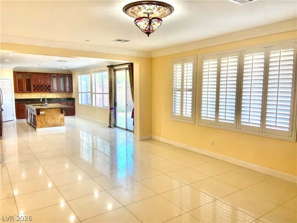
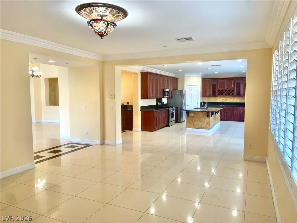
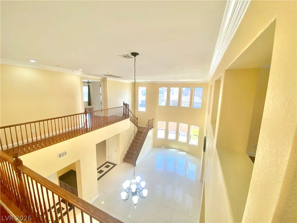
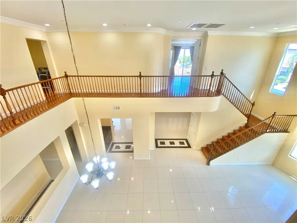
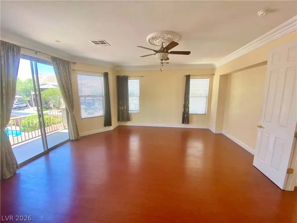
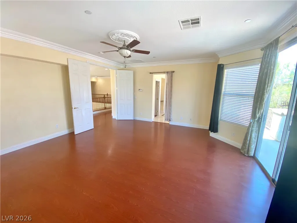
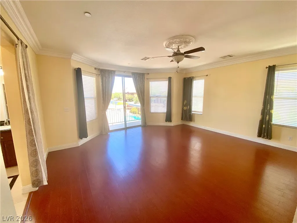
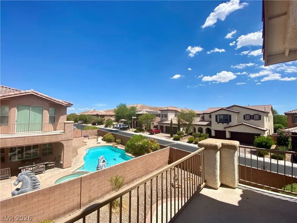
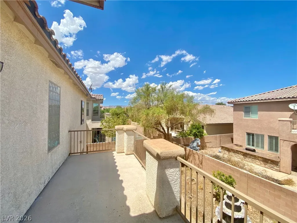
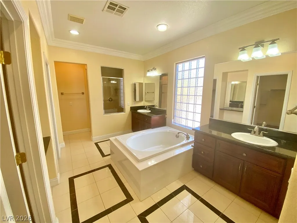
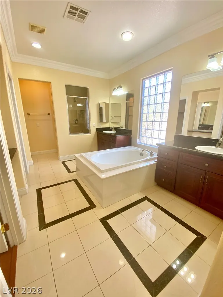
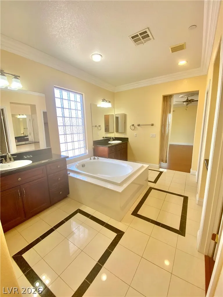
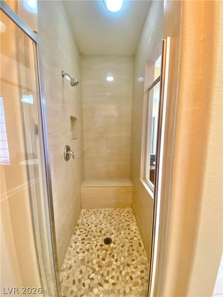
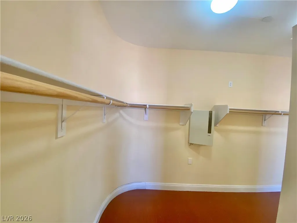
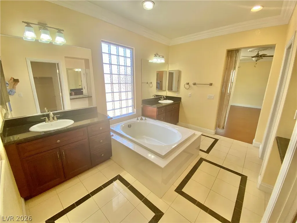
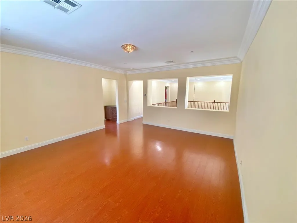
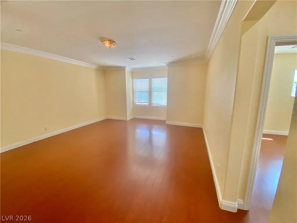
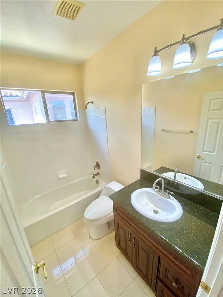
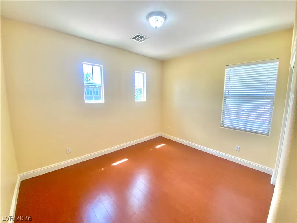
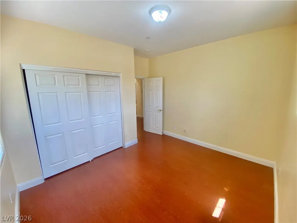
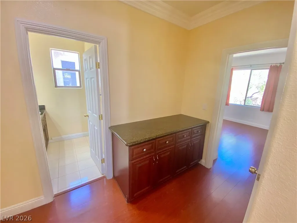
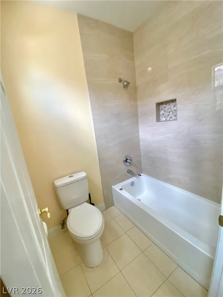
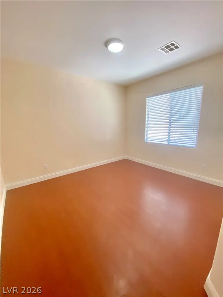
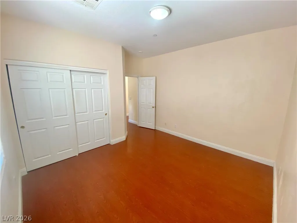
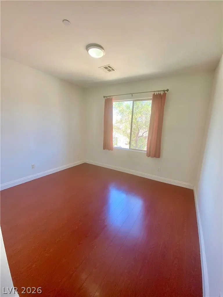
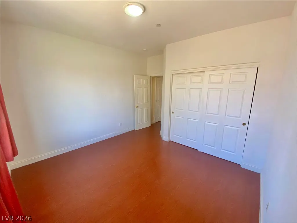
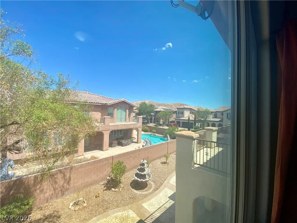
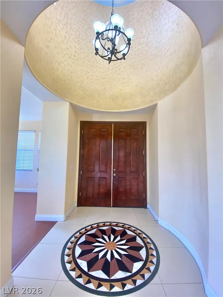
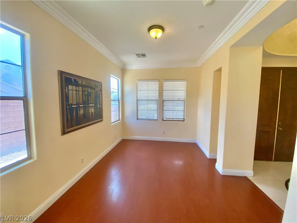
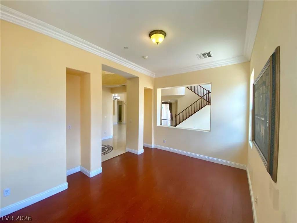
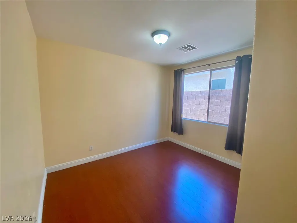
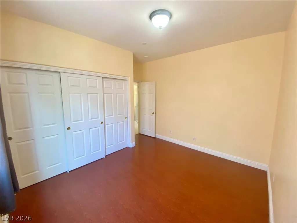
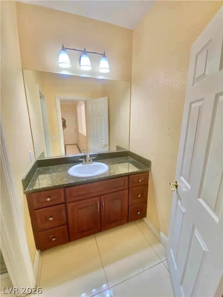
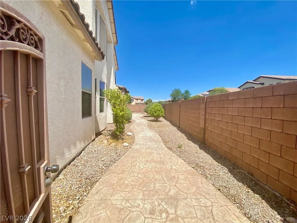
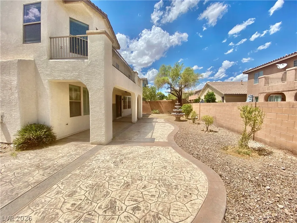
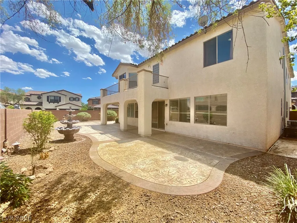
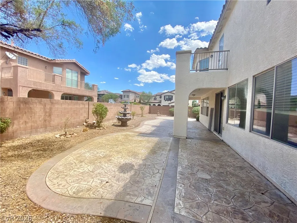
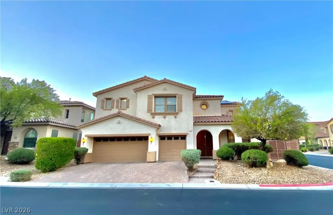
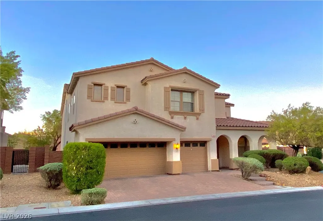
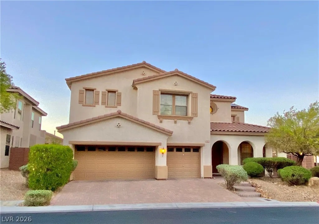
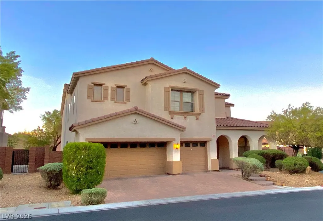
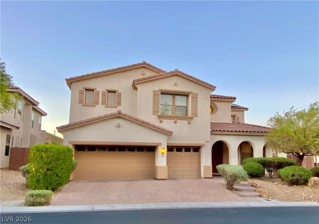
Behind the private gates of Marble Canyon in Mountain's Edge, this 4,003-square-foot corner-lot home delivers 5 bedrooms and 4 full baths — including a full bedroom and bath downstairs, ideal for multigenerational living or guests. Vaulted ceilings and a grand open floor plan lead into a living room anchored by a marble-framed gas fireplace. The kitchen features a center island and walk-in pantry, while the primary suite retreats to its own private balcony, garden-style soaking tub, separate shower, and walk-in closet. A finished 3-car garage adds rare storage and flexibility, and desert landscaping frames a covered patio built for Las Vegas evenings. Since this home's last sale, an installed solar energy system was added — associated with a lower, more predictable monthly electric cost than a comparable non-solar home of this size. Marble Canyon's private, gated streets sit inside the larger Mountain's Edge master plan, walkable to Exploration Peak Park's trails, splash pad, and pickleball courts, with shopping and dining nearby, community's large parks, including Exploration Peak Park, Paiute Park, and Nathaniel Jones Park. Brand New water heater. Large Sized Solar System Saves homeowner monthly: ?System Size: 13.14 kW DC (10.0 kW AC rated output) Panels: 36 × Seraphim SIII Series 365W high-efficiency modules. Seller is offering $10,000 to buyer for mortgage rate buy down or closing costs at list price.
| Elementary School | Middle School | High School |
|---|---|---|
| Reedom Elementary School | Gunderson Middle School | Desert Oasis High School |
| Price History | |
|---|---|
| 8/21/2026 | Listed $749,900 |
General Features
| Interior Features | Bedroom on Main Level,Ceiling Fan(s),Window Treatments |
|---|---|
| Sewer | Public Sewer |
| Heating | Central,Gas |
| Cooling | Central Air,Electric,2 Units |
| Utilities | Underground Utilities |
| Possession | See Agent |
| Roof | Tile |
| Appliances | Dishwasher,Disposal,Gas Range,Microwave,Refrigerator |
| Exterior Features | Balcony,Patio,Private Yard,Sprinkler/Irrigation |
| HOA | 52 |
| Garage Spaces | 3 |
| Association Fee Includes | Maintenance Grounds |
| Patio/Porch Features | Balcony,Covered,Patio |
| Architectural Style | Two Story |
| Security Features | Gated Community |
| Construction Materials | Frame,Stucco |
| Year Built | 2006 |
| Stories | 2 |
| Property SubType | Single Family Residence |
| Percent Ownership | Single Family Residential |
| Additional Parcels Description | --- |
| Assoc Fee Paid Per | Monthly |
| County | Clark |
| Property Type | Residential |
| Association Amenities | Gated,Jogging Path,Playground,Park |
| HOA / Comm Assn | Yes |
| Attached Garage | Yes |
| Energy Efficient | Solar Screens,Solar Panel(s) |
| Subdivision Name | Mountains Edge 115 |
| Facing Direction | South |
| Garage Y/N | Yes |
| Green Energy Generation | Solar |
| Total Rooms | 9 |
| Status | Active |
| Directions | From 215, south on Buffalo, turn right on Richmar, turn left on Dawn End Street, turn left on Morning Queen Drive, turn right onto Staff Ln, right to house on corner of Marker Head Dr. |
| High School | Desert Oasis |
| City | Las Vegas |
| Association Name | Marble Canyon HOA |
| Zoning Description | Single Family |
| Lot Size Units | Acres |
| Lot Size Square Feet | 7841 |
| Elementary School | Reedom, Carolyn S.,Reedom, Carolyn S. |
| Tax Annual Amount | 4909 |
| Middle/Junior High School | Gunderson, Barry & June |
| Virtual Tour | https://www.propertypanorama.com/instaview/las/2809603 |
| Days on Market | 23 |
| Standard Status | Active |
| Property Sub Type Additional | Single Family Residence |
| Expected Active Date | 2026-08-21 |
| PostalCity | Las Vegas |
Interior Features
| Flooring | Hardwood,Marble |
|---|---|
| Furnished Y/N | Unfurnished |
| Total Fireplaces | 1 |
| Fireplace Features | Gas,Living Room |
| Air Conditioning Y/N | Yes |
| Heating Y/N | Yes |
| Window Features | Plantation Shutters |
| Fireplace Y/N | Yes |
| Full Baths | 2 |
| 3/4 Baths | 2 |
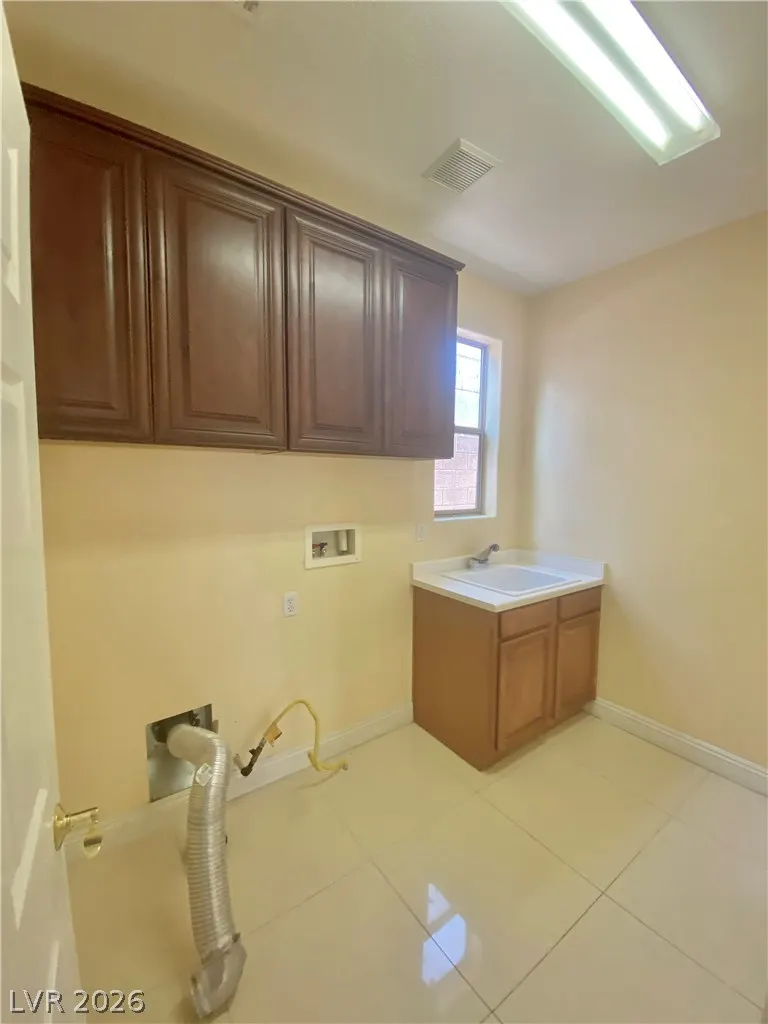
| Laundry Features | Gas Dryer Hookup,Main Level,Laundry Room |
| Total Bedrooms | 5 |
| Total Baths | 4 |
| Bedrooms Possible | 6 |
Exterior Features
| Fencing | Block,Back Yard |
|---|---|
| Parking Features | Attached,Epoxy Flooring,Finished Garage,Garage,Garage Door Opener,Inside Entrance,Private |
| Lot Features | Drip Irrigation/Bubblers,Fruit Trees,Landscaped,Rocks,< 1/4 Acre |
| Water Source | Public |
| Lot Size Area | 0.18 |
| Building Area Total | 4003 |
| Lot Size Acres | 0.18 |
| Horse Amenities | None |
Amenities
- Foreclosure
- Views
- Short Sale
- New Construction
- Adult 55+
- Lease To Own
- No HOA Fees
- Furnished
- Primary On Main
- Air Conditioning
- Seller Finance
- Green
- Fixer Upper
- Horse
- Golf
- Fireplace
- Deck
- Garage
- Basement
- Pool
Property vs Single Family Average in 89178
Price
Taxes
Year Built

