



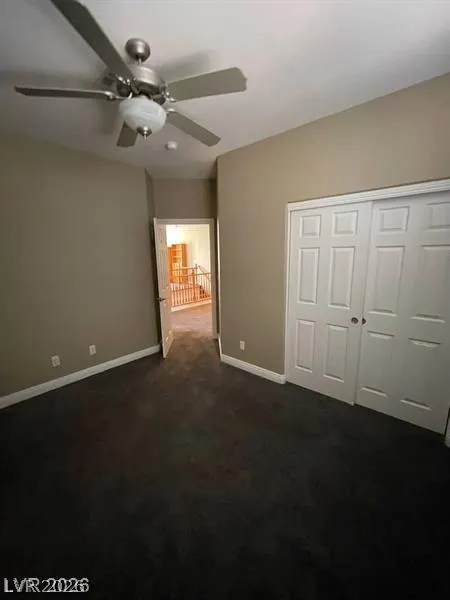
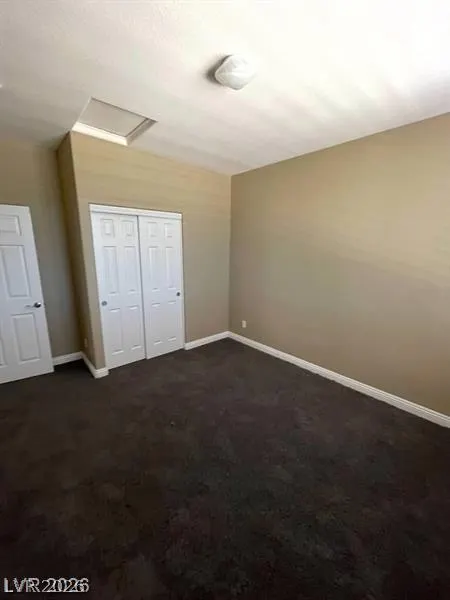
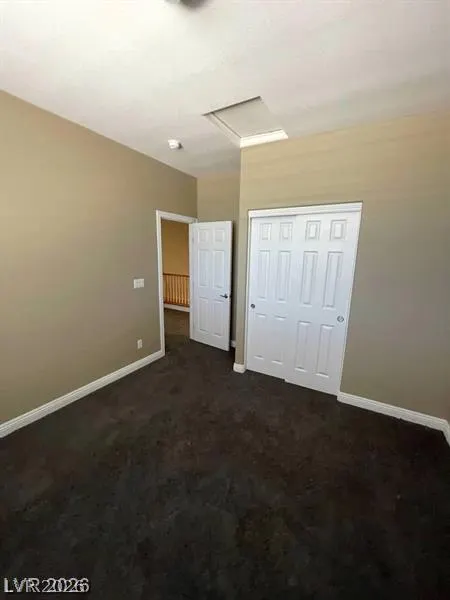
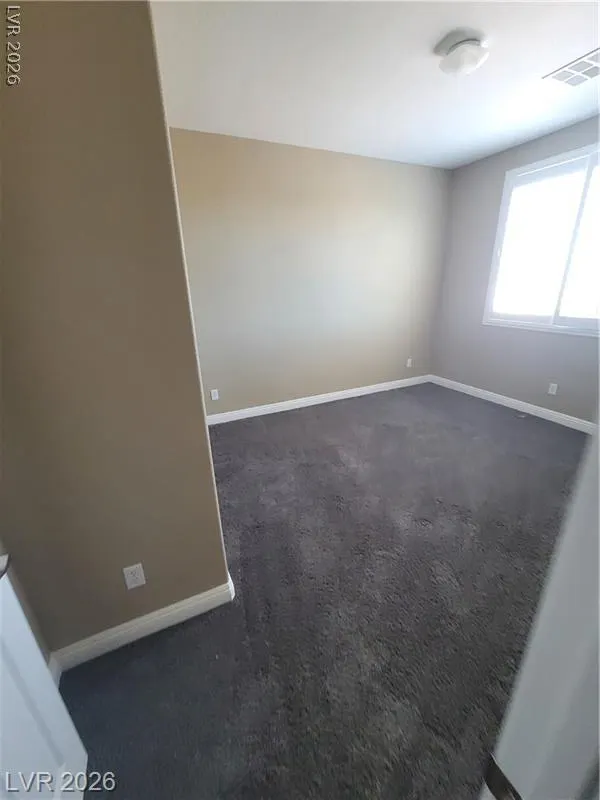
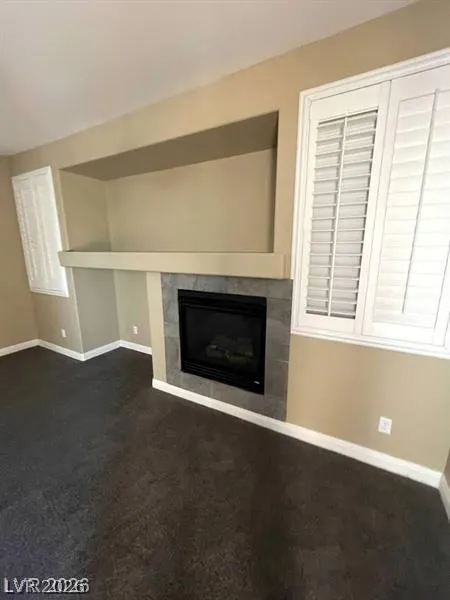
Address
9622 Staff Lane, Las Vegas, NV
Price
$ 749,900
Property Attributes
- MLS#2804582
- TypeSingle Family
- Listing Status Active
- CountyClark
- CityLas Vegas
- NeighborhoodMountains Edge 115
- Zip89178
- Style
- Year Built2006
- Taxes$ 4191
- Price$ 749,900
- Bedrooms4
- Full Bathrooms3
- Half Bathrooms0
- Sqr Footage3134
- Lot Size0.15 Acres
Data Source:
Greater Las Vegas MLS (GLVAR)
Property Description
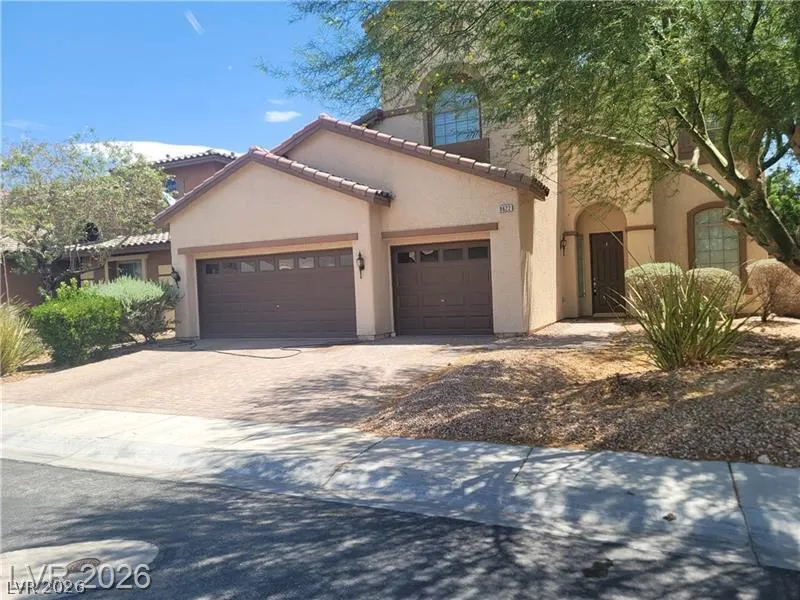
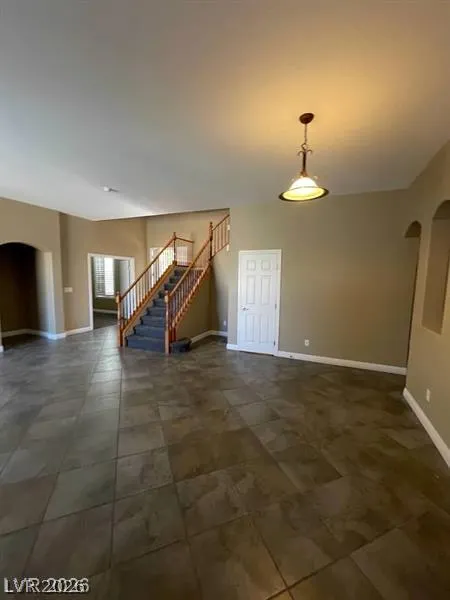
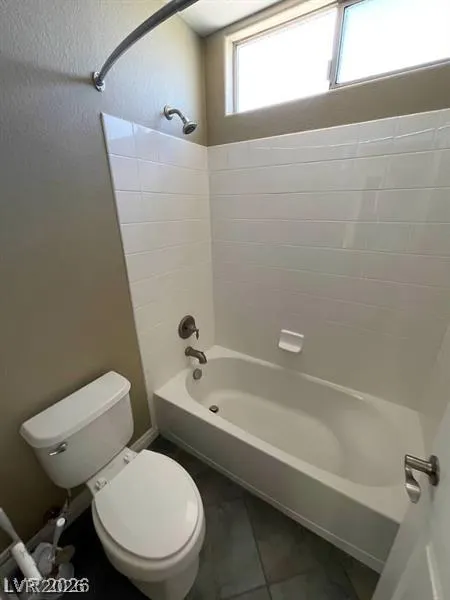
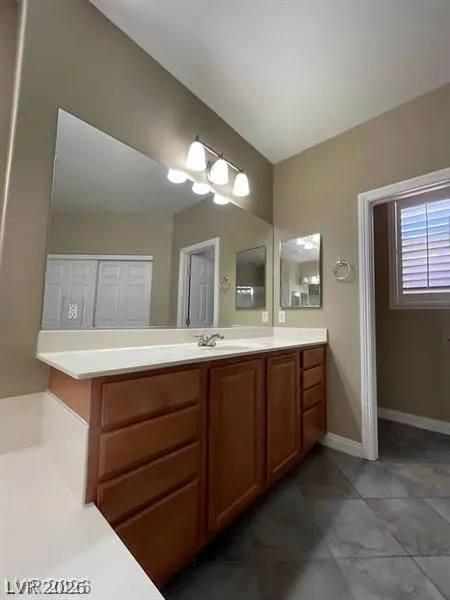
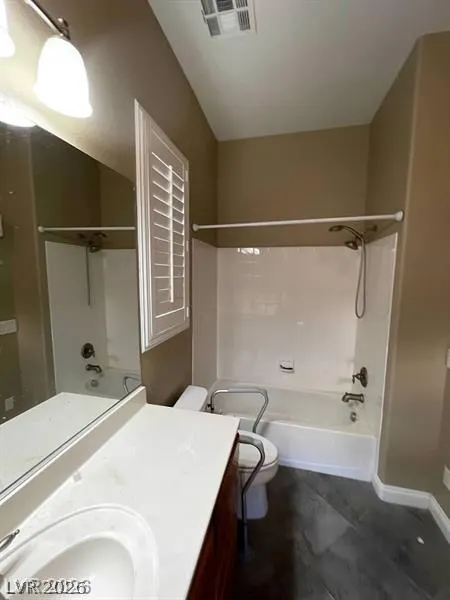
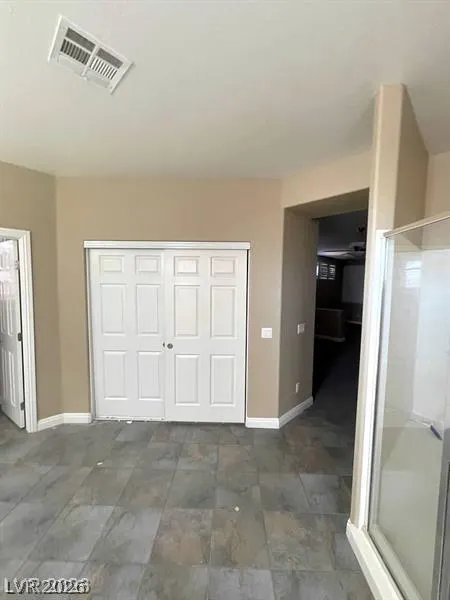
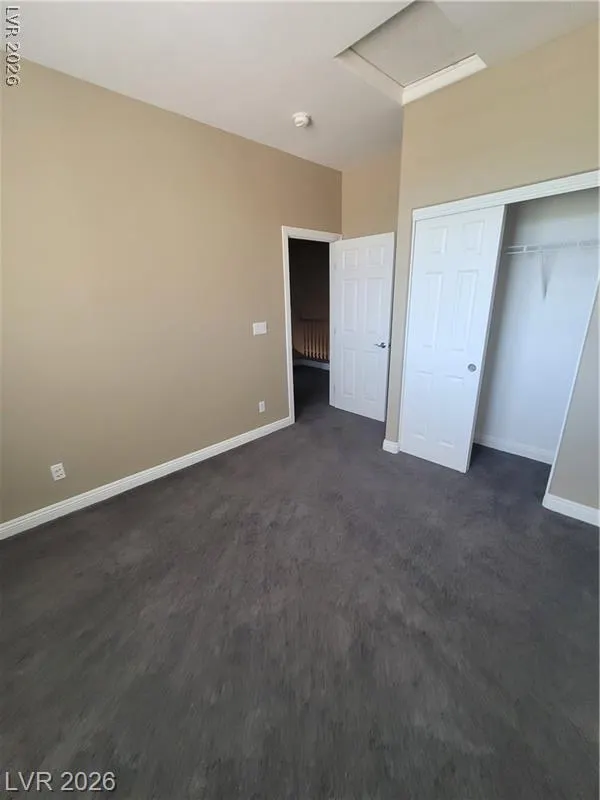
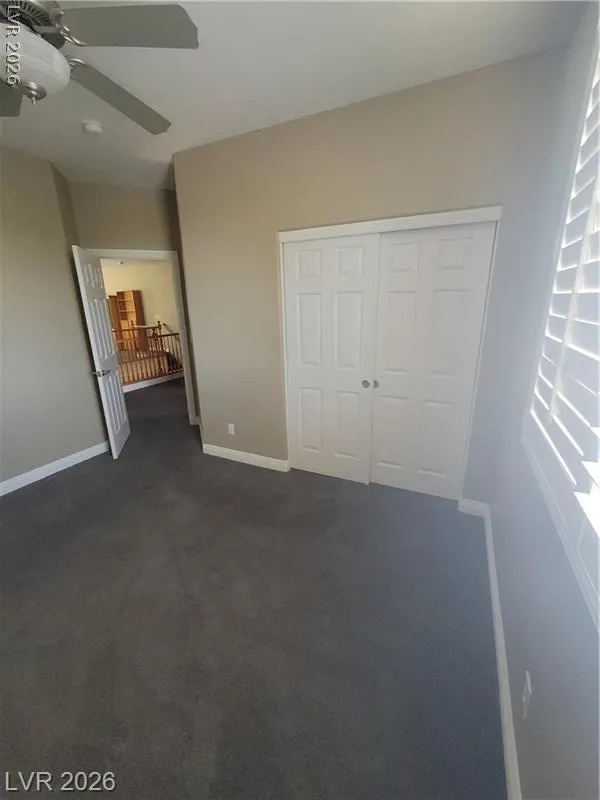
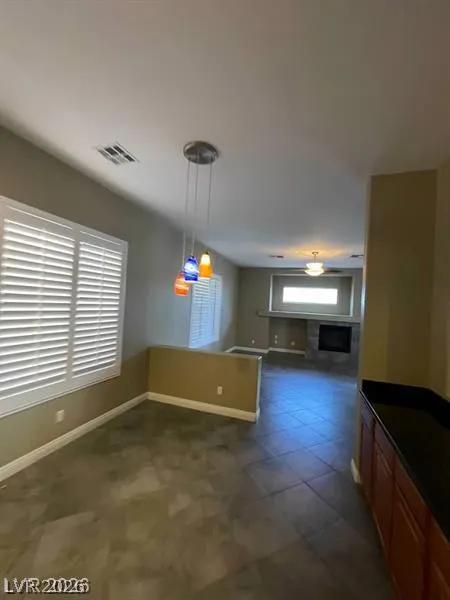
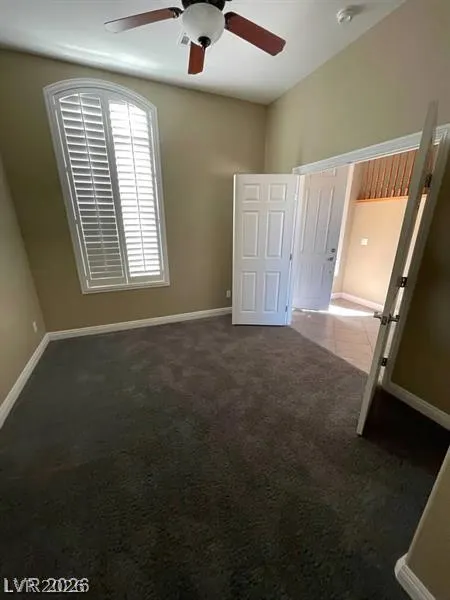
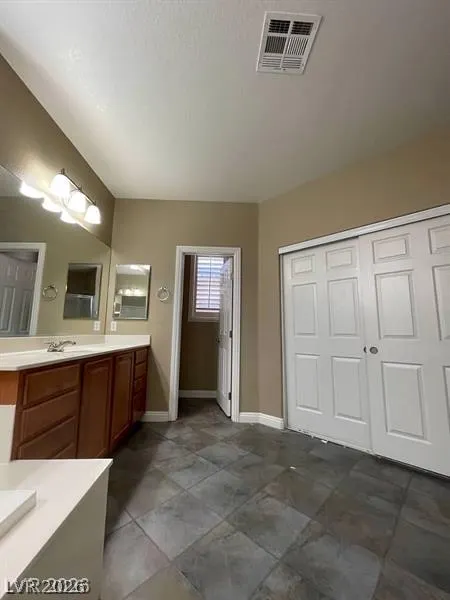
Welcome to this exceptional home in the highly sought-after Mountain's Edge community of Las Vegas, NV 89178. Offering 3,134 sq. ft., 4 bedrooms, 3 full bathrooms, a den, loft, and an attached 3-car garage, this spacious two-story residence combines comfort, functionality, and resort-style living. The home also features a downstairs den that can easily serve as a home office, guest space, or flex room. The thoughtfully designed kitchen offers abundant cabinetry, granite countertops, and opens to multiple living areas, making it ideal for everyday living and entertaining. Upstairs, the expansive primary suite provides a true retreat with a cozy fireplace, spa-inspired ensuite bath featuring a separate soaking tub and shower, a custom walk-in closet, and a private balcony overlooking the nearby park and surrounding mountain views. Step outside into your own backyard oasis complete with a sparkling pool and spa, perfect for enjoying warm Las Vegas days and relaxing desert evenings while taking in beautiful mountain views. Located in the desirable Mountain's Edge master-planned community, residents enjoy nearby parks, walking trails, shopping, dining, and convenient access to Blue Diamond Road, I-15, and the 215 Beltway. The home is also close to schools, recreation, and outdoor destinations, making it an excellent choice for families, professionals, and anyone seeking the best of southwest Las Vegas living. If you're searching for a home with a pool in Mountain's Edge, a 4-bedroom home in Southwest Las Vegas, or a spacious property with mountain views, a loft, den, and 3-car garage, 9622 Staff Lane delivers an outstanding combination of location, space, and lifestyle. Schedule your private showing today!
| Elementary School | Middle School | High School |
|---|---|---|
| Reedom Elementary School | Gunderson Middle School | Desert Oasis High School |
| Price History | |
|---|---|
| 7/30/2026 | Listed $749,900 |
General Features
| Interior Features | None |
|---|---|
| Sewer | Public Sewer |
| Heating | Central,Gas |
| Cooling | Central Air,Electric,2 Units |
| Utilities | Underground Utilities |
| Possession | Close Of Escrow |
| Roof | Tile |
| Appliances | Dishwasher,Disposal,Gas Range,Refrigerator |
| Exterior Features | None |
| HOA | 114 |
| Garage Spaces | 3 |
| Association Fee Includes | Maintenance Grounds,Reserve Fund,Taxes |
| Architectural Style | Two Story |
| Pool Features | In Ground,Private |
| Private Pool | Yes |
| Year Built | 2006 |
| Electric | Photovoltaics None |
| Stories | 2 |
| Property SubType | Single Family Residence |
| Additional Parcels Description | --- |
| Assoc Fee Paid Per | Monthly |
| County | Clark |
| Property Type | Residential |
| Association Amenities | Gated |
| HOA / Comm Assn | Yes |
| Attached Garage | Yes |
| Subdivision Name | Mountains Edge 115 |
| Facing Direction | West |
| Garage Y/N | Yes |
| Total Rooms | 5 |
| Status | Active |
| Directions | Take Blue Diamond to Durango head South to W Richmar Av, head West to Dawn End, South to Morning Queen, East then it runs into Staff head south to property. |
| High School | Desert Oasis |
| City | Las Vegas |
| Disclosures | Principal is Real Estate Licensed,Covenants/Restrictions Disclosure |
| Association Name | Mountains Edge |
| Zoning Description | Single Family |
| Lot Size Units | Acres |
| Lot Size Square Feet | 6534 |
| Elementary School | Reedom, Carolyn S.,Reedom, Carolyn S. |
| Tax Annual Amount | 4191 |
| Middle/Junior High School | Gunderson, Barry & June |
| Virtual Tour | https://www.propertypanorama.com/instaview/las/2804582 |
| Standard Status | Active |
| Property Sub Type Additional | Single Family Residence |
| Expected Active Date | 2026-07-30 |
| PostalCity | Las Vegas |
Interior Features
| Flooring | Tile |
|---|---|
| Furnished Y/N | Unfurnished |
| Total Fireplaces | 2 |
| Fireplace Features | Bedroom,Gas,Living Room |
| Air Conditioning Y/N | Yes |
| Heating Y/N | Yes |
| Fireplace Y/N | Yes |
| Full Baths | 2 |
| 3/4 Baths | 1 |
| Laundry Features | Gas Dryer Hookup,Main Level |
| Total Bedrooms | 4 |
| Total Baths | 3 |
| Bedrooms Possible | 6 |
Exterior Features
| Fencing | Block,Back Yard |
|---|---|
| Parking Features | Attached,Garage,Private |
| Lot Features | Desert Landscaping,Landscaped,< 1/4 Acre |
| Water Source | Public |
| Lot Size Area | 0.15 |
| Spa | Yes |
| Building Area Total | 3134 |
| Lot Size Acres | 0.15 |
| Horse Amenities | None |
Amenities
- Foreclosure
- Views
- Short Sale
- New Construction
- Adult 55+
- Lease To Own
- No HOA Fees
- Furnished
- Primary On Main
- Air Conditioning
- Seller Finance
- Green
- Fixer Upper
- Horse
- Golf
- Fireplace
- Deck
- Garage
- Basement
- Pool
Property vs Single Family Average in 89178
Price
Taxes
Year Built

