


Address
10287 Magnolia Creek Street, Las Vegas, NV
Price
$ 730,000
Property Attributes
- MLS#2804006
- TypeSingle Family
- Listing Status Active
- CountyClark
- CityLas Vegas
- NeighborhoodHighlands Ranch Phase 2
- Zip89141
- Style
- Year Built2024
- Taxes$ 6622
- Price$ 730,000
- Bedrooms4
- Full Bathrooms3
- Half Bathrooms0
- Sqr Footage2944
- Lot Size0.11 Acres
Data Source:
Greater Las Vegas MLS (GLVAR)
Property Description
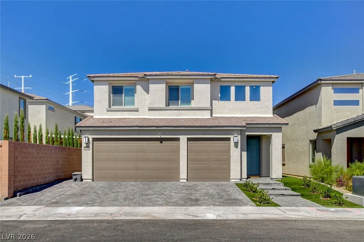
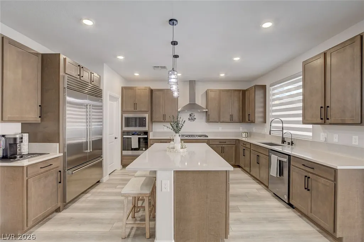
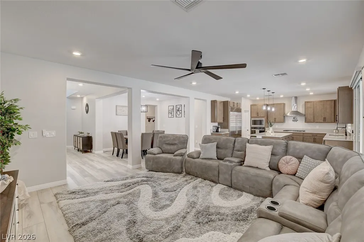
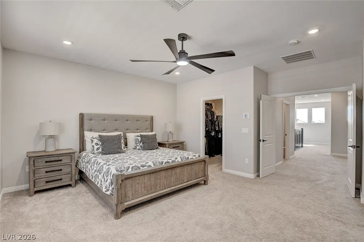
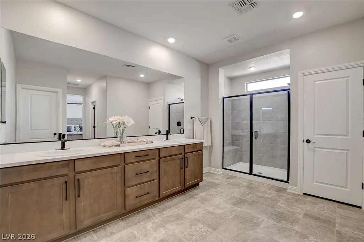
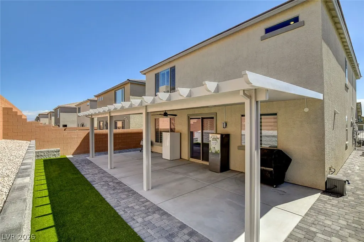
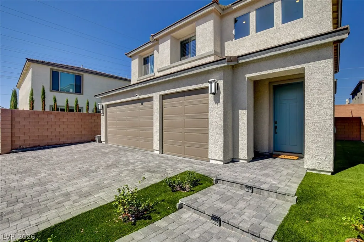
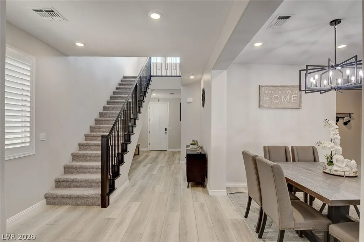
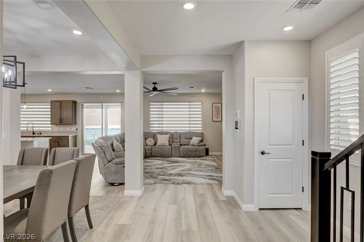
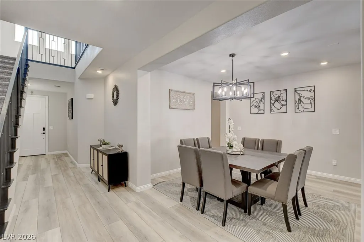
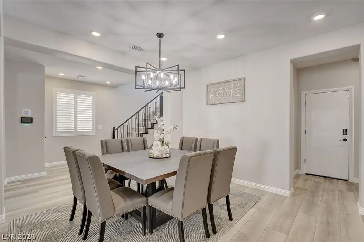
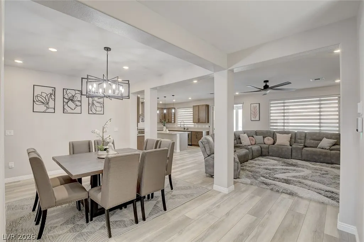
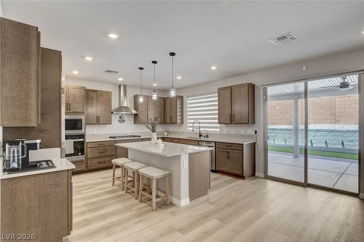
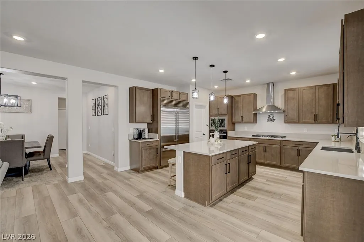
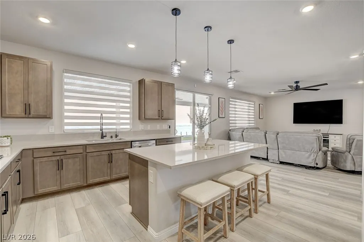
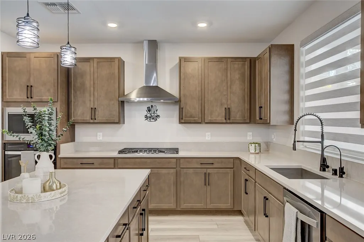
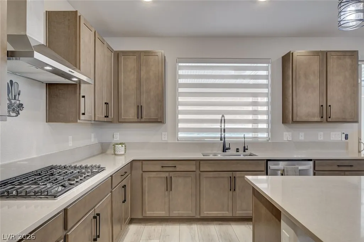
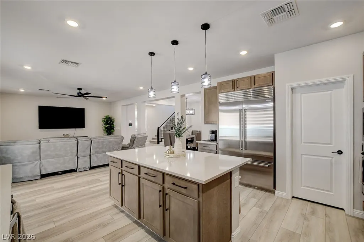
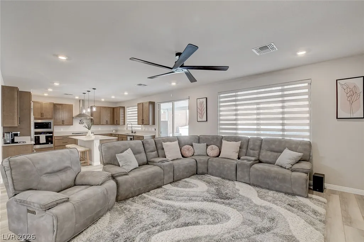
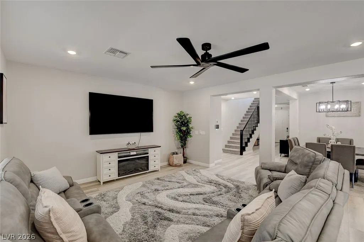
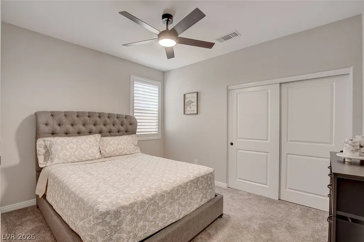
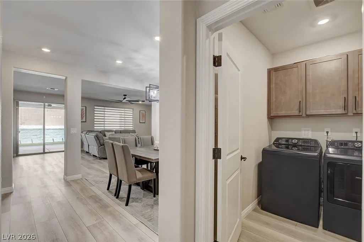
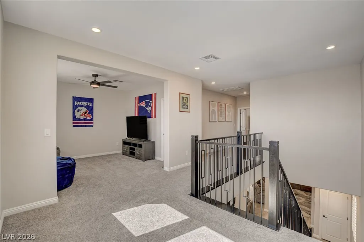
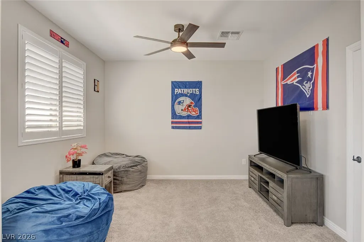
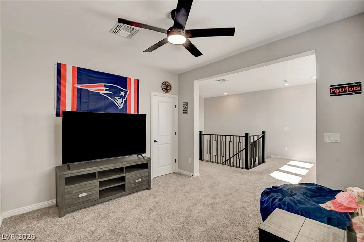
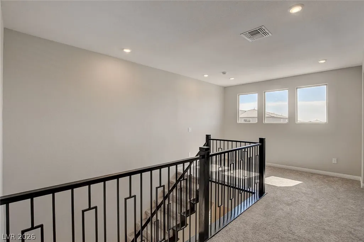
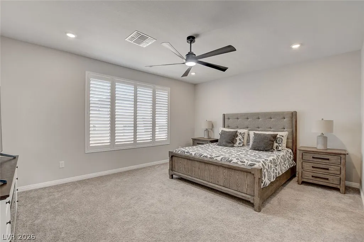
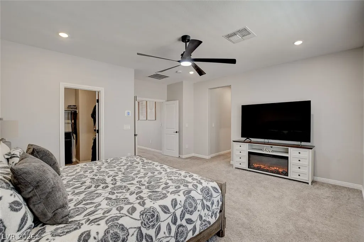
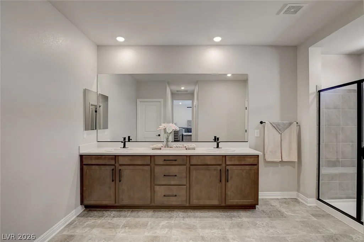
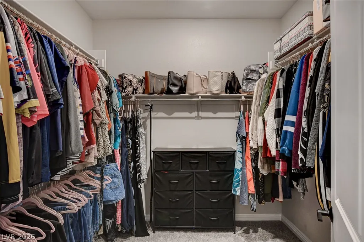
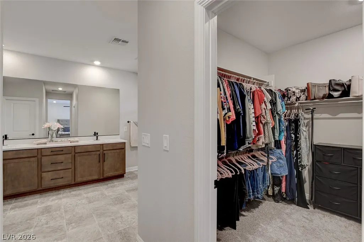
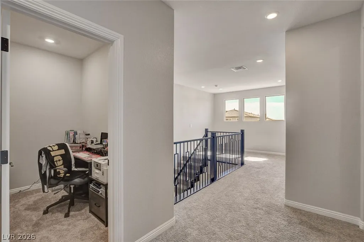
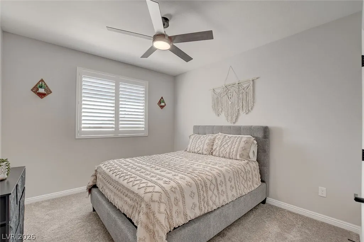
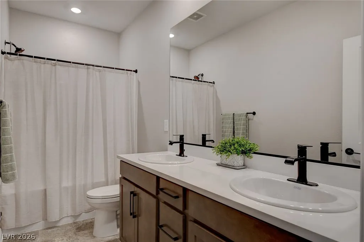
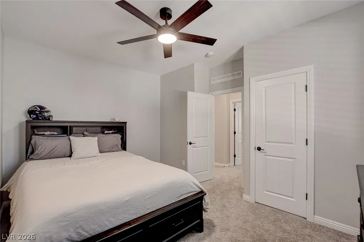
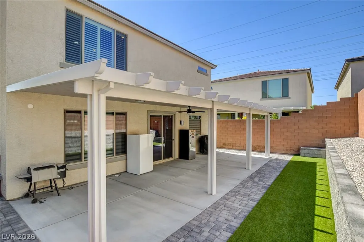
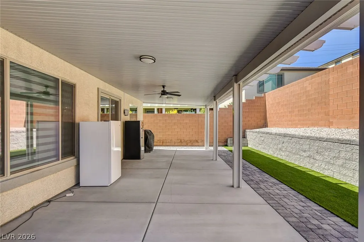
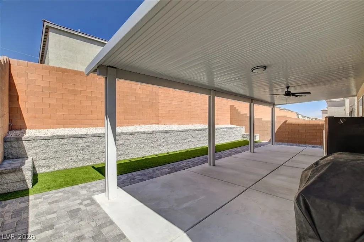
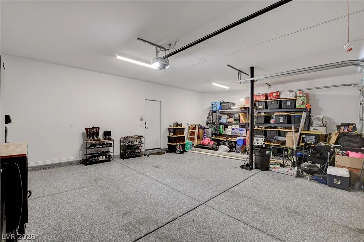
Paid-off solar at the close of escrow, over $175,000 in upgrades and options, and a fully completed backyard—this home is gorgeous and turnkey! Skip the hidden costs and endless to-do list that often come with buying new construction. This exceptional 2,944-square-foot home offers 4 bedrooms, 3 bathrooms, a 3-car garage with extended 4-car driveway, and all the upgrades buyers wish were included from the start. The thoughtfully designed floor plan offers the perfect balance of open-concept living and flexible spaces. At the heart of the home, the expansive kitchen features a **massive center island** that provides abundant prep space, casual seating, and the perfect place for family and friends to gather. It flows seamlessly into a warm, inviting living room, creating a comfortable space for entertaining, relaxing, or enjoying everyday life. Upstairs, a spacious loft adds even more versatility—ideal as a media room, game room, home office, fitness area, children's playroom, or a second living space to fit your lifestyle. More than **$100,000 has been invested in builder options**, **over $34,000 in paid-off solar** to help reduce energy costs, and **professionally designed front and backyard landscaping** featuring turf, pavers, and a massive covered patio. Additional upgrades include custom shutters, a premium Sub-Zero refrigerator/freezer, epoxy garage flooring, permanent EverLights, a soft water and water filtration system, and thoughtfully selected warm, timeless finishes throughout. Instead of purchasing a builder-grade home and spending months—and tens of thousands of dollars—bringing it to life, you can move into a home where every major improvement has already been completed. Luxury, convenience, and exceptional value come together at 10287 Magnolia Creek Street, delivering the new-home lifestyle without the new-home expenses.
| Elementary School | Middle School | High School |
|---|---|---|
| Ries Elementary School | Tarkanian Middle School | Desert Oasis High School |
| Price History | |
|---|---|
| 7/31/2026 | Listed $750,000 |
| 8/10/2026 | 3$730,000 |
General Features
| Interior Features | Bedroom on Main Level,Ceiling Fan(s),Full Bath on Main Level,Window Treatments,Programmable Thermostat |
|---|---|
| Sewer | Public Sewer |
| Heating | Gas |
| Cooling | Central Air,Electric,Refrigerated |
| Utilities | Underground Utilities |
| Possession | Close Of Escrow |
| Roof | Tile |
| Appliances | Built-In Gas Oven,Dryer,Disposal,Microwave,Refrigerator,Washer |
| Exterior Features | Patio |
| HOA | 45 |
| Garage Spaces | 3 |
| Association Fee Includes | Maintenance Grounds |
| Patio/Porch Features | Patio |
| Architectural Style | Two Story |
| Year Built | 2024 |
| Stories | 2 |
| Property SubType | Single Family Residence |
| Additional Parcels Description | --- |
| Assoc Fee Paid Per | Monthly |
| County | Clark |
| Property Type | Residential |
| HOA / Comm Assn | Yes |
| Attached Garage | Yes |
| Energy Efficient | Solar Panel(s) |
| Subdivision Name | Highlands Ranch Phase 2 |
| Facing Direction | East |
| Garage Y/N | Yes |
| Total Rooms | 9 |
| Status | Active |
| Directions | From Decatur and Silverado Ranch travel south. Turn west on Frias, north on Mystic Falls, take your next left, and then another left onto Magnolia Creek St. |
| High School | Desert Oasis |
| City | Las Vegas |
| Disclosures | Covenants/Restrictions Disclosure |
| Association Name | Highland Ranch |
| Zoning Description | Single Family |
| Lot Size Units | Acres |
| Lot Size Square Feet | 4792 |
| Elementary School | Ries, Aldeane Comito,Ries, Aldeane Comito |
| Year Built Details | RESALE |
| Tax Annual Amount | 6622 |
| Middle/Junior High School | Tarkanian |
| Property Condition | Resale |
| Virtual Tour | https://www.propertypanorama.com/instaview/las/2804006 |
| Days on Market | 41 |
| Standard Status | Active |
| Property Sub Type Additional | Single Family Residence |
| PostalCity | Las Vegas |
Interior Features
| Flooring | Carpet,Luxury Vinyl Plank |
|---|---|
| Furnished Y/N | Unfurnished |
| Air Conditioning Y/N | Yes |
| Heating Y/N | Yes |
| Window Features | Blinds,Plantation Shutters |
| Full Baths | 3 |
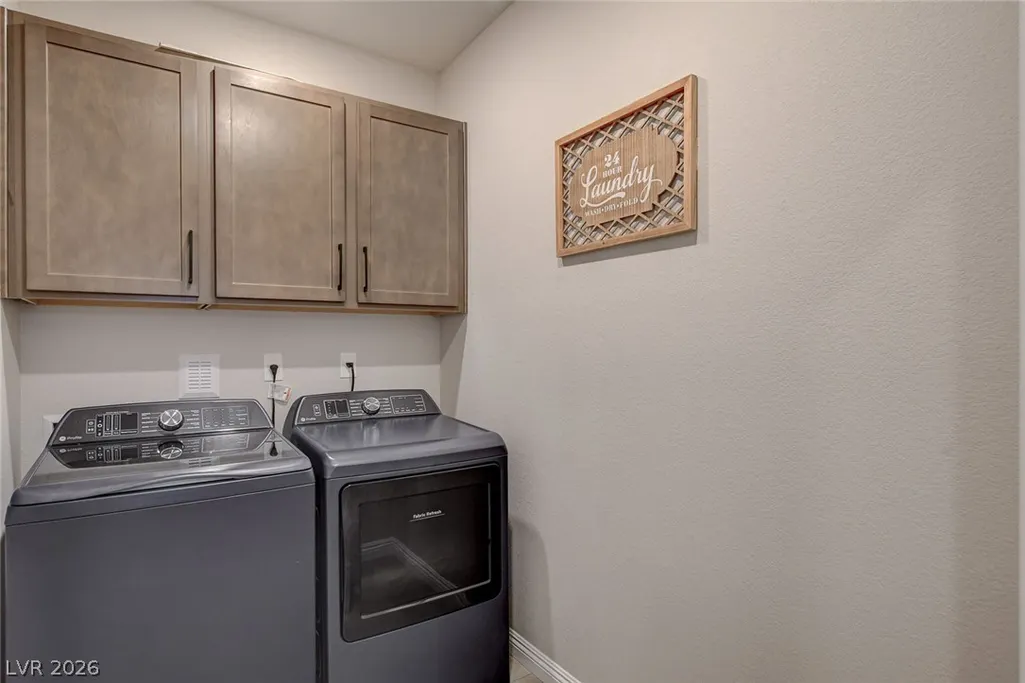
| Laundry Features | Gas Dryer Hookup,Main Level |
| Total Bedrooms | 4 |
| Total Baths | 3 |
| Bedrooms Possible | 5 |
Exterior Features
| Fencing | Block,Back Yard |
|---|---|
| Parking Features | Attached,Epoxy Flooring,Finished Garage,Garage,Inside Entrance,Private |
| Lot Features | Synthetic Grass,< 1/4 Acre |
| Water Source | Public |
| Lot Size Area | 0.11 |
| Building Area Total | 2944 |
| Lot Size Acres | 0.11 |
| Horse Amenities | None |
Amenities
- Foreclosure
- Views
- Short Sale
- New Construction
- Adult 55+
- Lease To Own
- No HOA Fees
- Furnished
- Primary On Main
- Air Conditioning
- Seller Finance
- Green
- Fixer Upper
- Horse
- Golf
- Fireplace
- Deck
- Garage
- Basement
- Pool
Property vs Single Family Average in 89141
Price
Taxes
Year Built

