




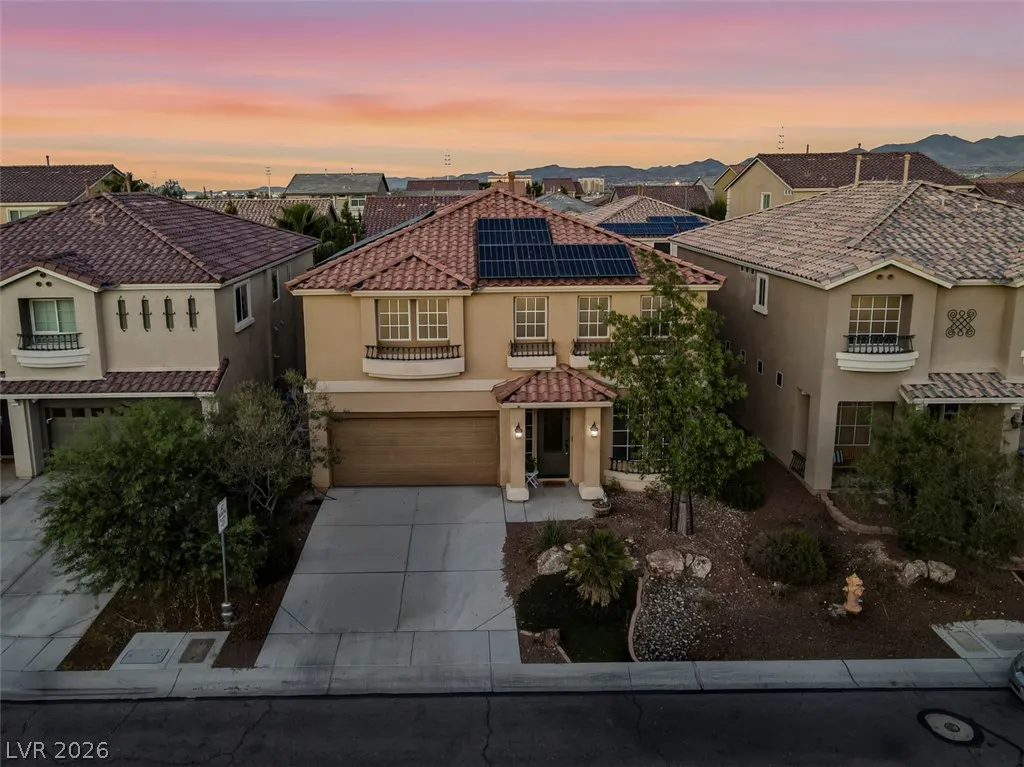
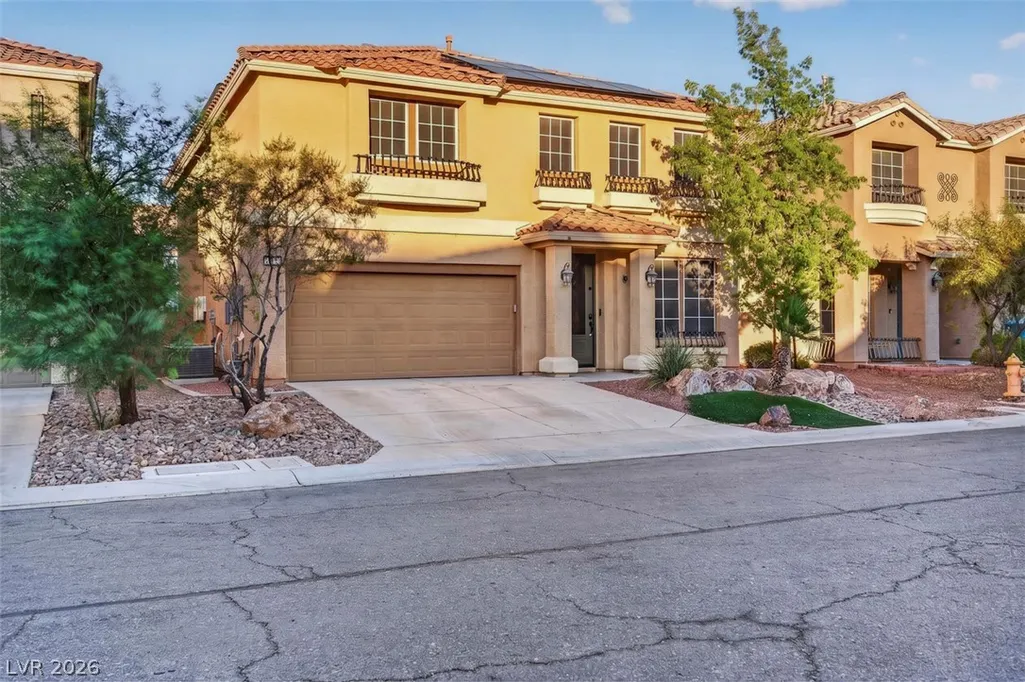
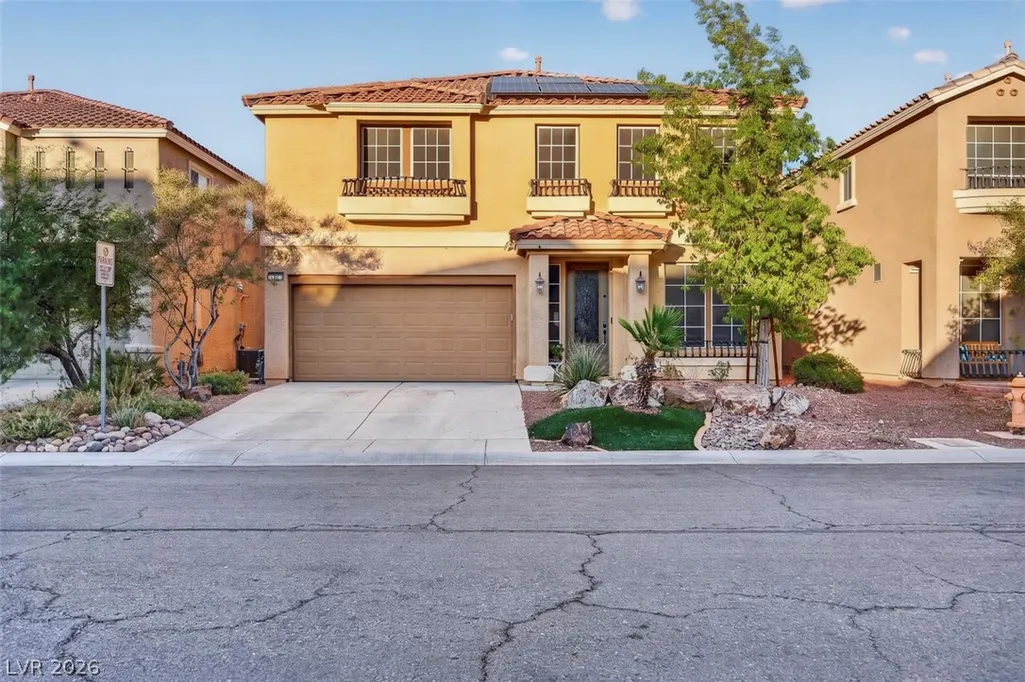
Address
9726 Fox Estate St, Las Vegas, NV
Price
$ 615,000
Property Attributes
- MLS#2797569
- TypeSingle Family
- Listing Status Active
- CountyClark
- CityLas Vegas
- NeighborhoodHighlands Ranch Phase 2
- Zip89141
- Style
- Year Built2015
- Taxes$ 4066
- Price$ 615,000
- Bedrooms3
- Full Bathrooms3
- Half Bathrooms1
- Sqr Footage2980
- Lot Size0.1 Acres
Data Source:
Greater Las Vegas MLS (GLVAR)
Property Description
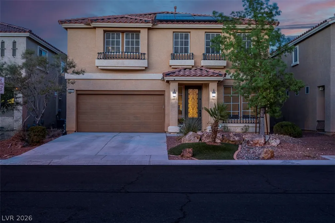
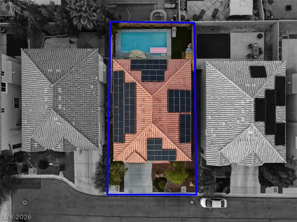
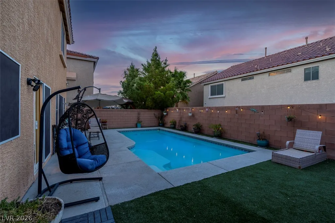
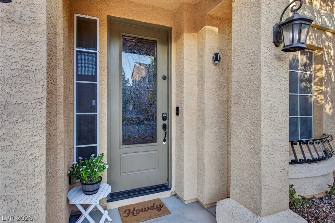
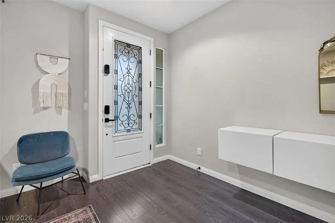
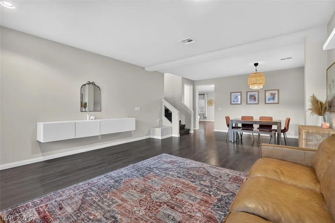
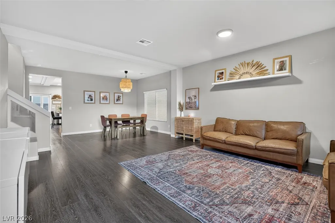
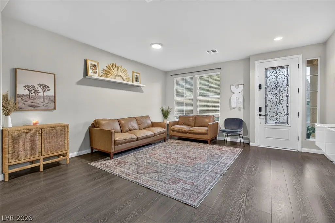
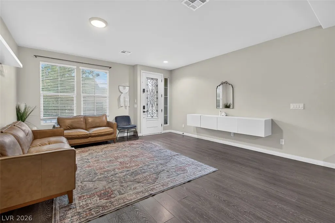
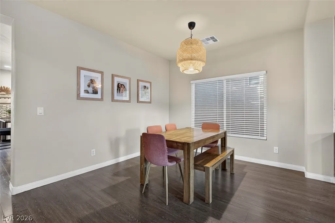
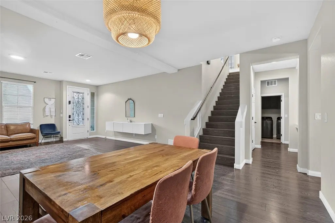
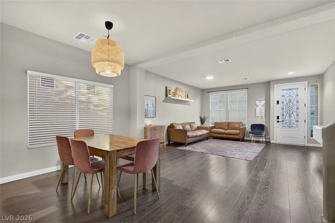
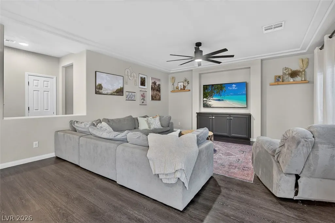
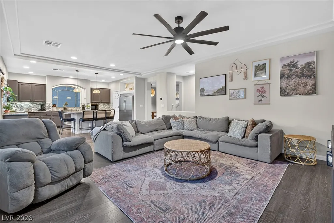
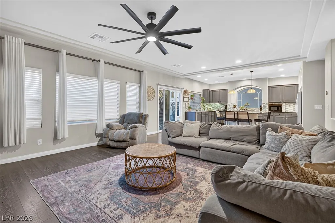
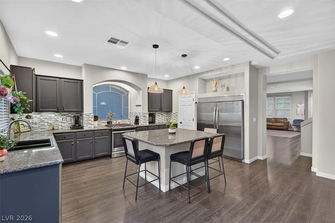
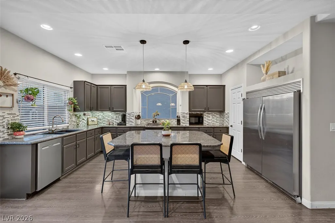
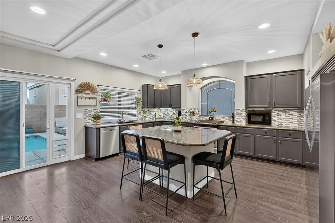
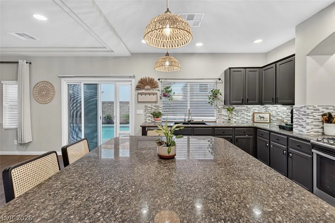
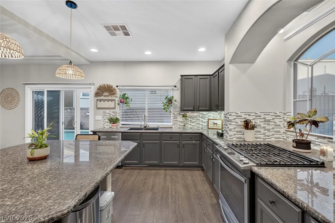
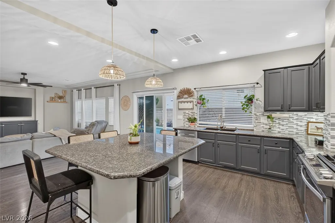
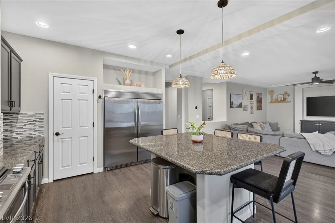
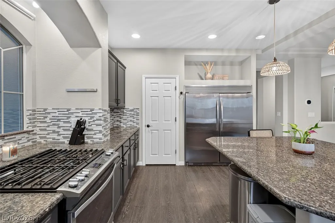
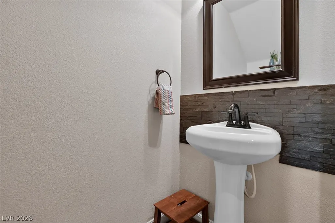
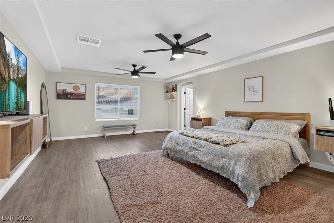
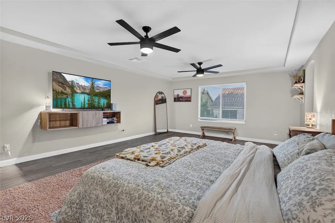
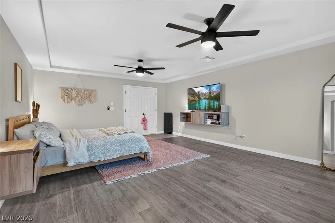
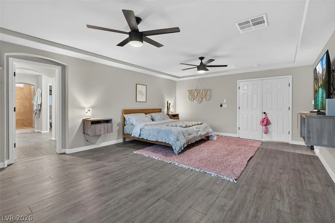
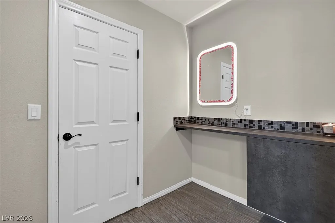
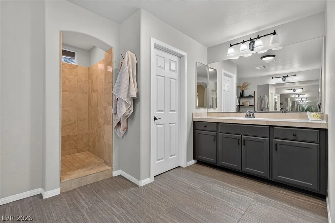
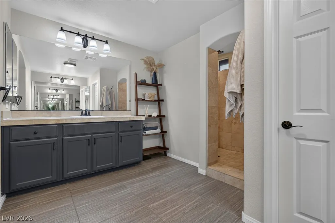
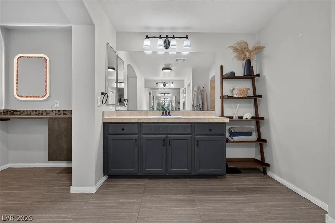
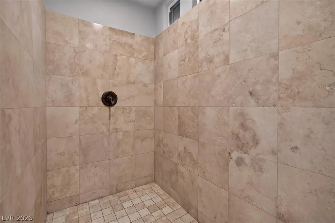
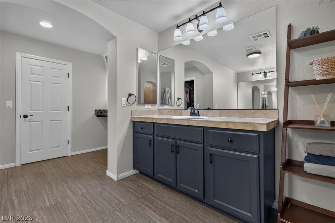
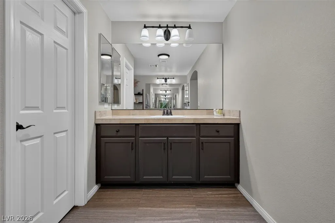
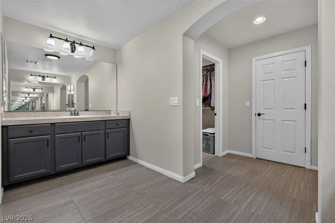
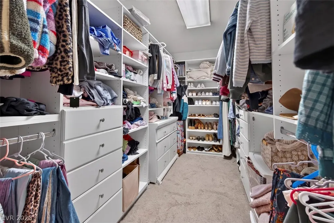
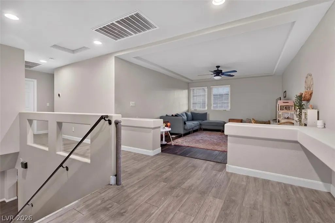
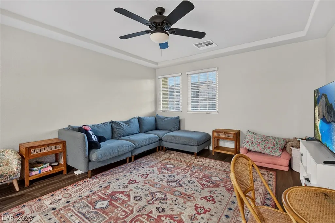
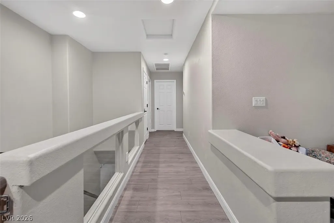
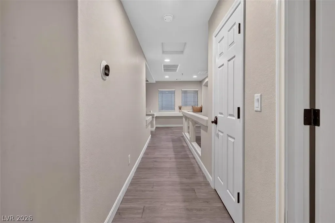
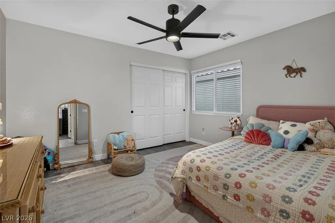
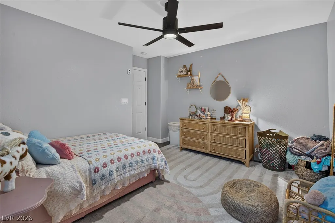
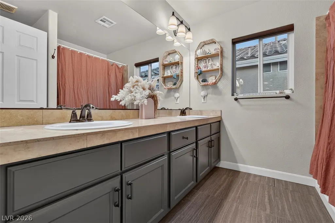
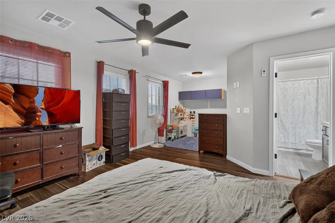
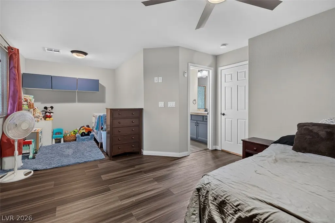
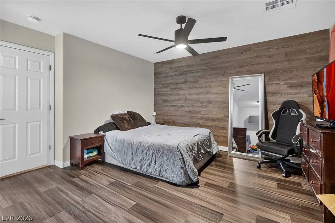
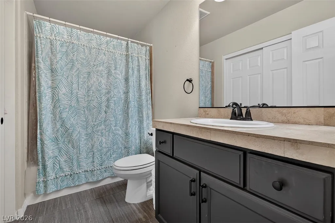
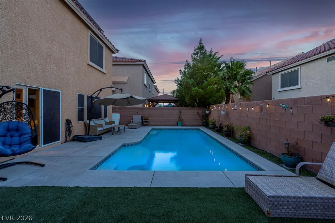
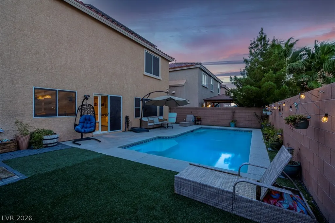
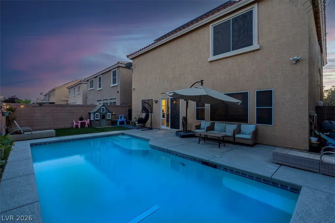
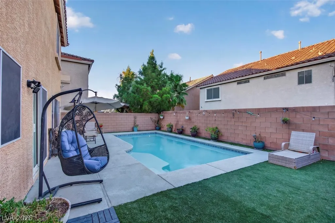
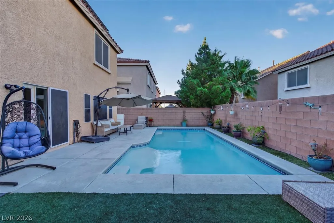
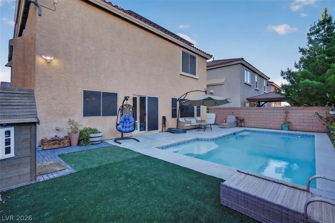
Welcome to this stunning single-family home offering the perfect blend of comfort, space, and style. Featuring 3 spacious bedrooms, 3.5 bathrooms, and a versatile loft, this home provides plenty of room for both everyday living and entertaining. Step inside to discover soaring high ceilings and an open, airy floor plan enhanced by beautiful LVP flooring throughout—completely carpet-free for easy maintenance and a modern feel. The kitchen is equipped with sleek stainless steel appliances, ample cabinetry, granite countertops and a walk-in pantry. Enjoy a private pool—perfect for cooling off during the warm desert summers or entertaining family and friends year-round. Centrally located in the desirable Highlands Ranch community— close to shopping, restaurants and freeway access. A must see!
| Elementary School | Middle School | High School |
|---|---|---|
| Ries Elementary School | Tarkanian Middle School | Desert Oasis High School |
| Price History | |
|---|---|
| 7/6/2026 | Listed $628,800 |
| 9/9/2026 | 2$615,000 |
General Features
| Interior Features | Ceiling Fan(s),Window Treatments |
|---|---|
| Sewer | Public Sewer |
| Heating | Central,Gas |
| Cooling | Central Air,Electric |
| Utilities | Underground Utilities |
| Possession | Close Of Escrow |
| Roof | Tile |
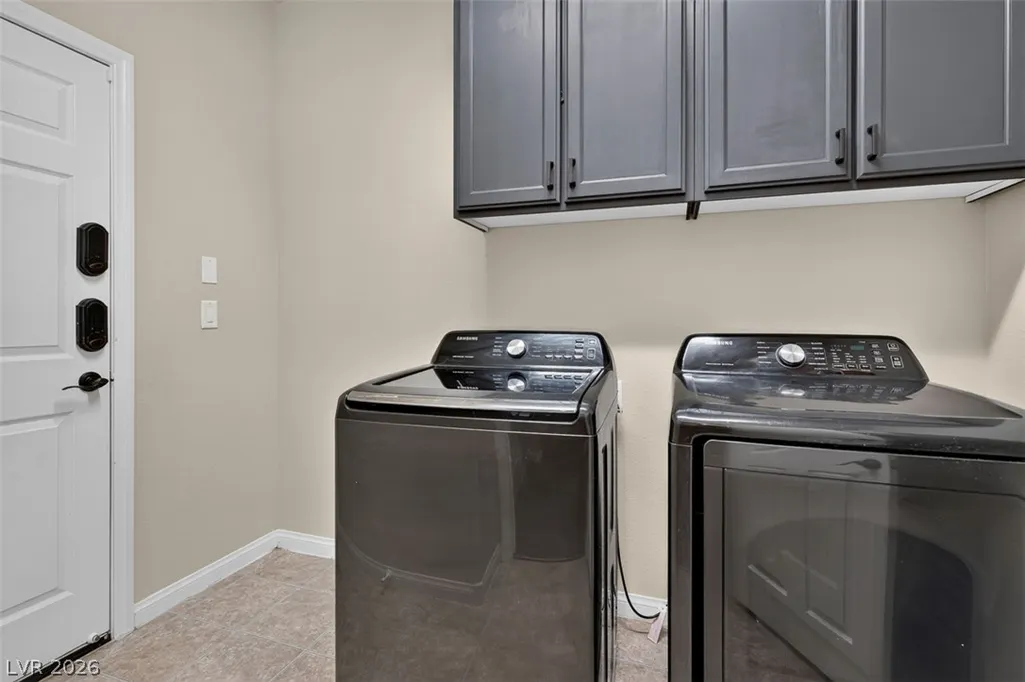
| Appliances | Built-In Gas Oven,Dryer,Dishwasher,Disposal,Microwave,Refrigerator,Water Softener Owned,Washer |
| Exterior Features | Private Yard,Sprinkler/Irrigation |
| HOA | 217 |
| Garage Spaces | 2 |
| Association Fee Includes | Association Management |
| Architectural Style | Two Story |
| Pool Features | In Ground,Private |
| Private Pool | Yes |
| Year Built | 2015 |
| Electric | Photovoltaics Third-Party Owned |
| Stories | 2 |
| Property SubType | Single Family Residence |
| Additional Parcels Description | --- |
| Assoc Fee Paid Per | Semi-Annually |
| County | Clark |
| Property Type | Residential |
| HOA / Comm Assn | Yes |
| Attached Garage | Yes |
| Subdivision Name | Highlands Ranch Phase 2 |
| Facing Direction | West |
| Garage Y/N | Yes |
| Total Rooms | 4 |
| Status | Active |
| Directions | From Blue Diamond & Jones, South on Jones, East on Silverado Ranch Blvd, South on Edmond St, East on Lakewood Creek Ave, North on Fox Estate. |
| High School | Desert Oasis |
| City | Las Vegas |
| Disclosures | Covenants/Restrictions Disclosure |
| Association Name | Highlands Ranch |
| Zoning Description | Single Family |
| Lot Size Units | Acres |
| Lot Size Square Feet | 4356 |
| Elementary School | Ries, Aldeane Comito,Ries, Aldeane Comito |
| Year Built Details | RESALE |
| Tax Annual Amount | 4066 |
| Middle/Junior High School | Tarkanian |
| Property Condition | Resale |
| Virtual Tour | https://www.propertypanorama.com/instaview/las/2797569 |
| Days on Market | 64 |
| Standard Status | Active |
| Property Sub Type Additional | Single Family Residence |
| PostalCity | Las Vegas |
Interior Features
| Flooring | Luxury Vinyl Plank |
|---|---|
| Furnished Y/N | Unfurnished |
| Air Conditioning Y/N | Yes |
| Heating Y/N | Yes |
| Window Features | Blinds,Drapes |
| Full Baths | 3 |
| Half Baths | 1 |
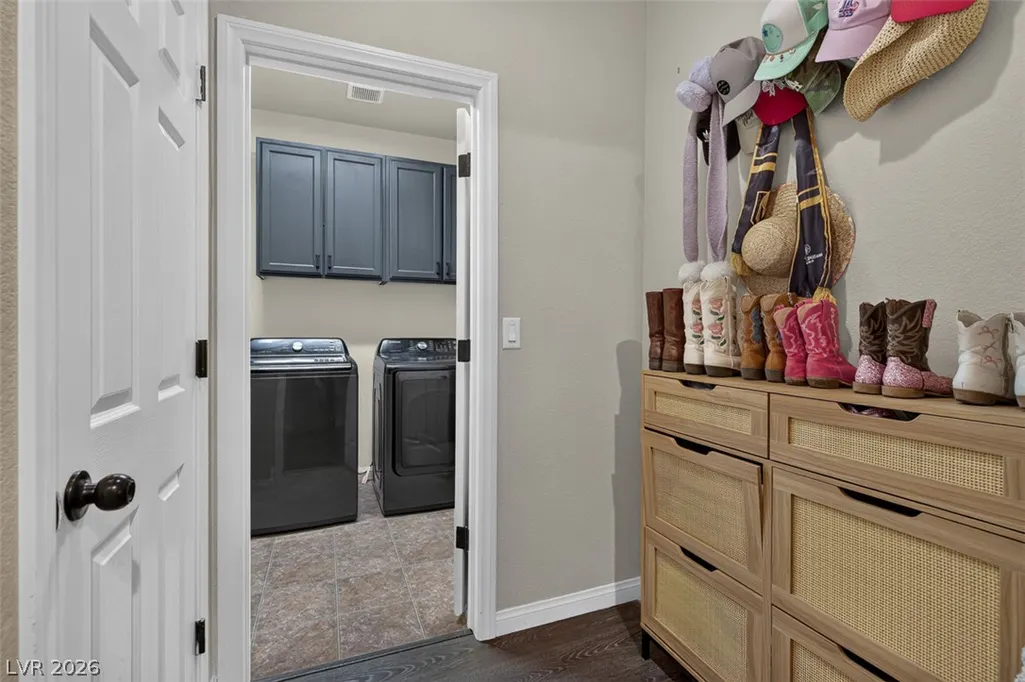
| Laundry Features | Electric Dryer Hookup,Gas Dryer Hookup,Main Level,Laundry Room |
| Total Bedrooms | 3 |
| Total Baths | 4 |
| Bedrooms Possible | 4 |
Exterior Features
| Fencing | Block,Back Yard |
|---|---|
| Parking Features | Attached,Garage,Garage Door Opener,Guest,Inside Entrance,Open,Private |
| Lot Features | Drip Irrigation/Bubblers,Synthetic Grass,< 1/4 Acre |
| Water Source | Public |
| Lot Size Area | 0.1 |
| Building Area Total | 2980 |
| Lot Size Acres | 0.1 |
| Open Parking Y/N | Yes |
| Horse Amenities | None |
Amenities
- Foreclosure
- Views
- Short Sale
- New Construction
- Adult 55+
- Lease To Own
- No HOA Fees
- Furnished
- Primary On Main
- Air Conditioning
- Seller Finance
- Green
- Fixer Upper
- Horse
- Golf
- Fireplace
- Deck
- Garage
- Basement
- Pool
Property vs Single Family Average in 89141
Price
Taxes
Year Built

