









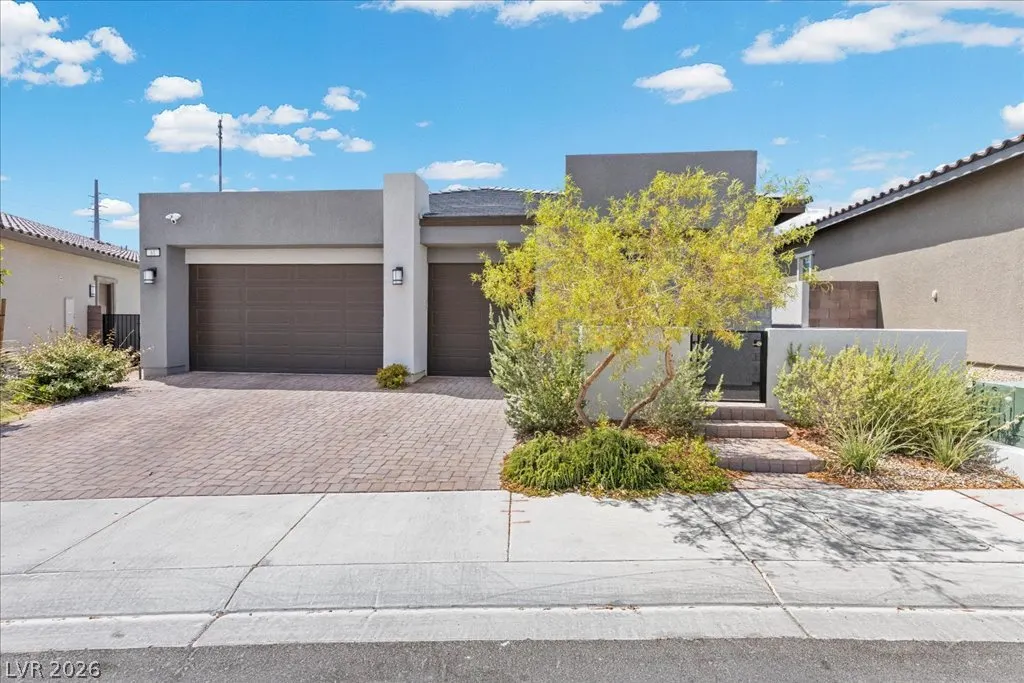
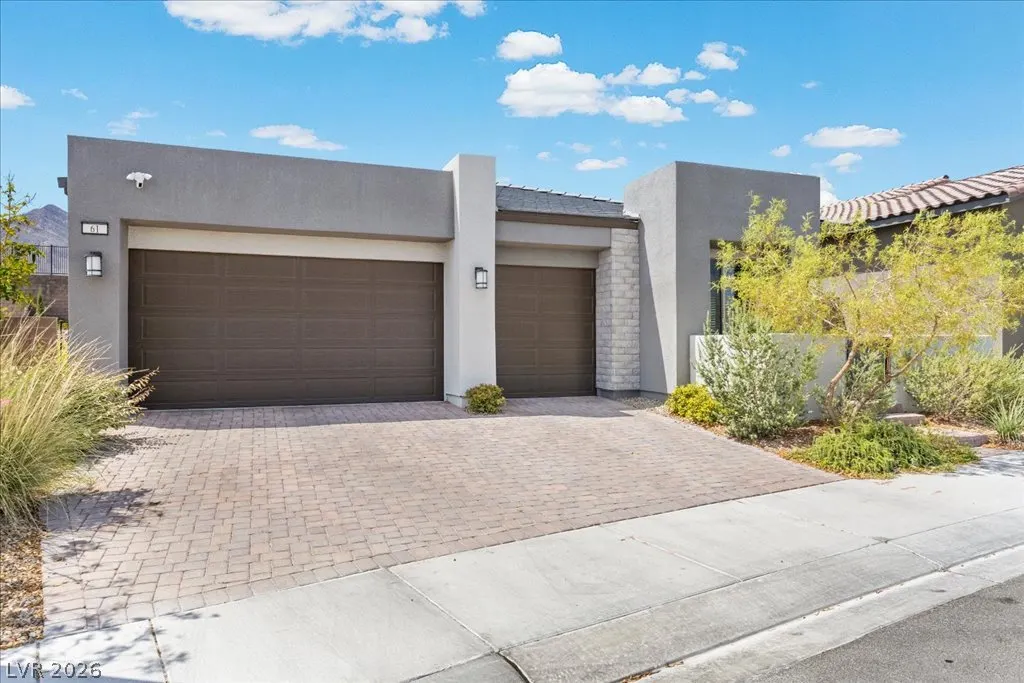
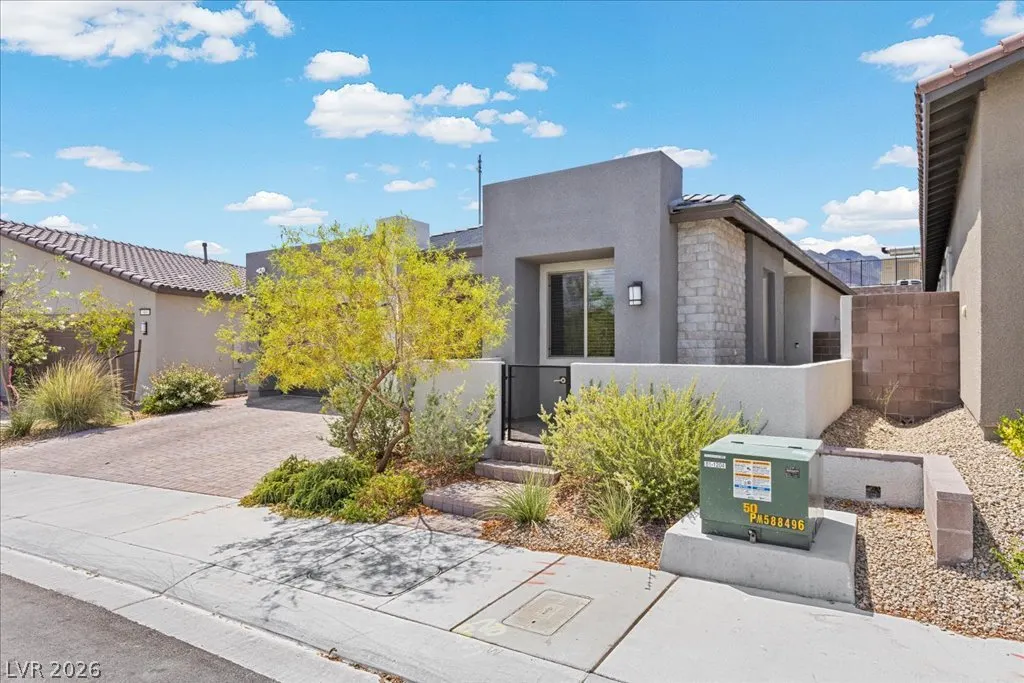

Address
61 Agnew Street, Las Vegas, NV
Price
$ 889,900
Property Attributes
- MLS#2802289
- TypeSingle Family
- Listing Status Pending
- CountyClark
- CityLas Vegas
- NeighborhoodSavannah
- Zip89138
- Style
- Year Built2023
- Taxes$ 8469
- Price$ 889,900
- Bedrooms4
- Full Bathrooms3
- Half Bathrooms0
- Sqr Footage2290
- Lot Size0.18 Acres
Data Source:
Greater Las Vegas MLS (GLVAR)
Property Description
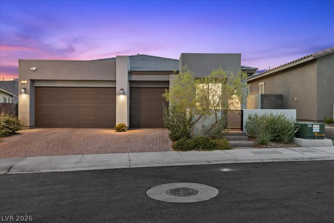
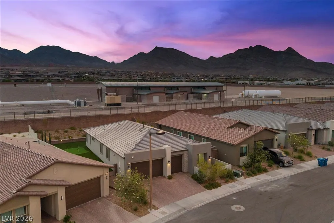
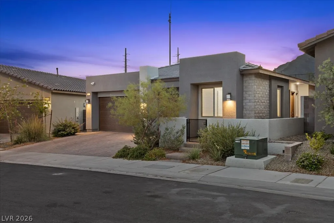
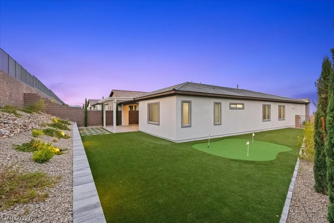
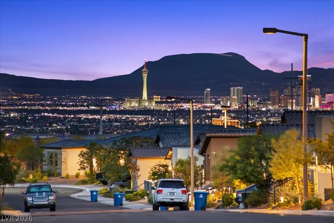
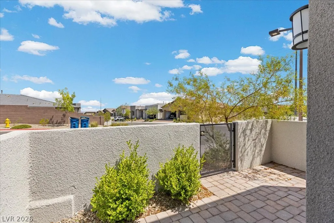
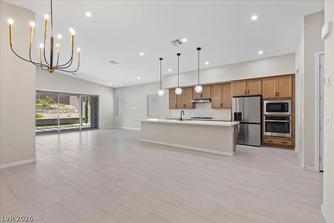
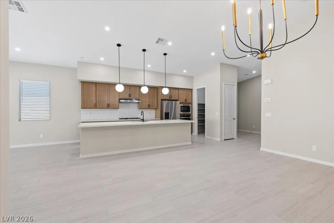
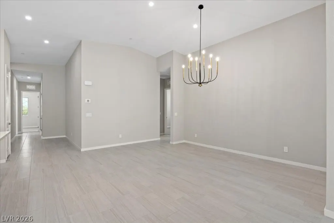
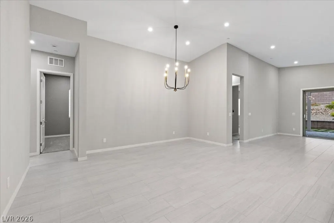
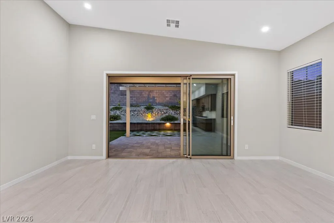
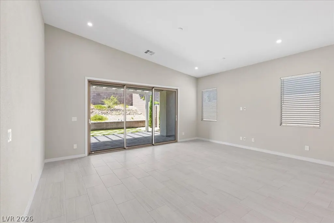
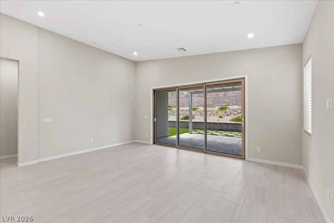
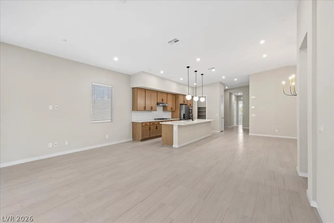
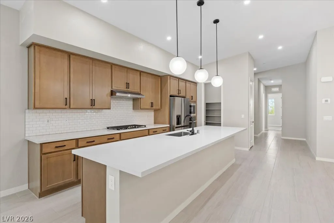
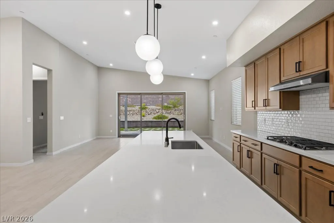
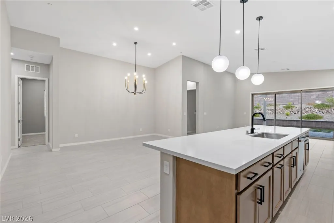
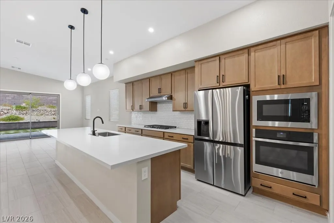
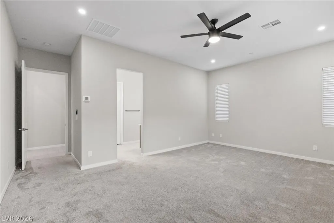
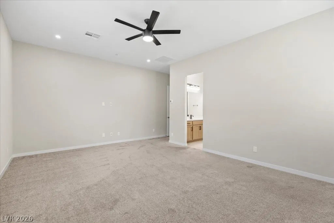
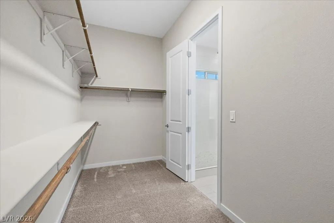
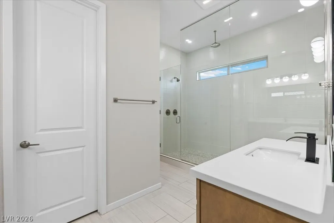
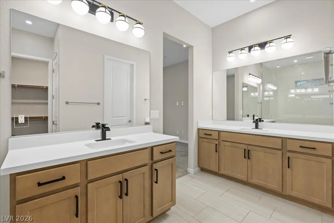
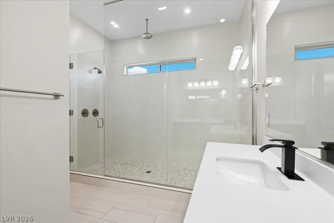
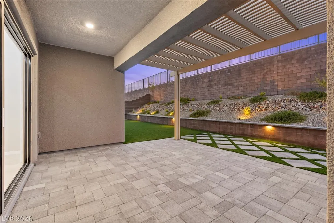
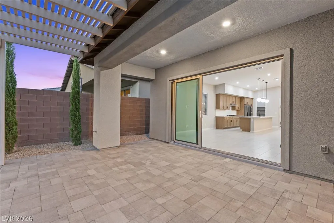
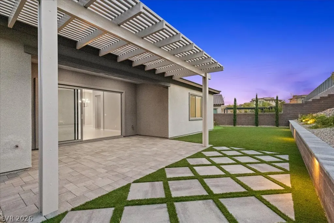
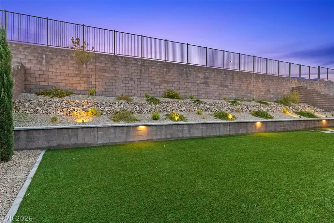
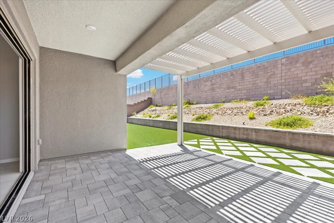
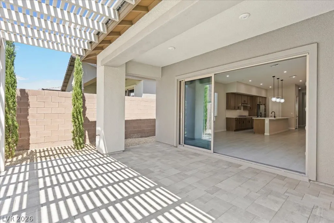
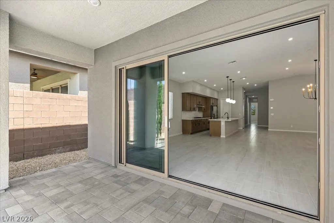
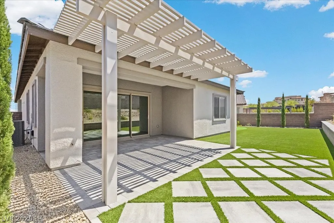
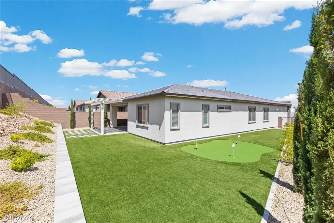
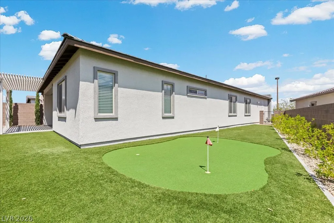
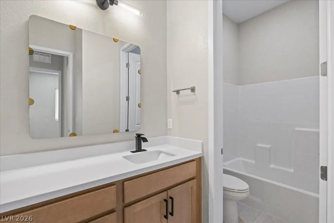
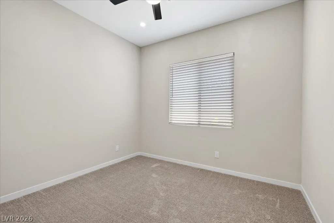
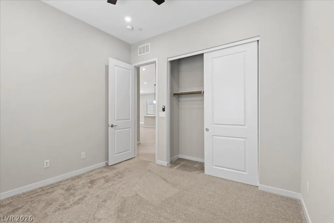
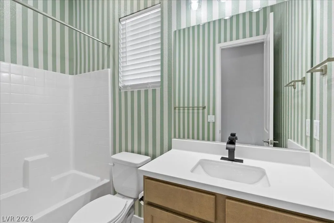
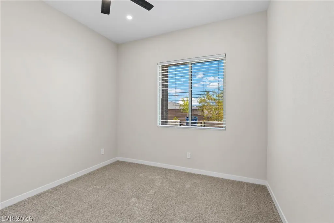
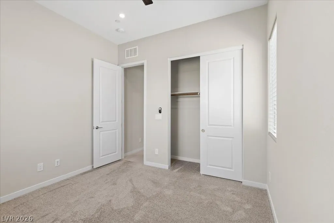
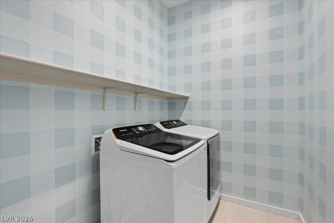
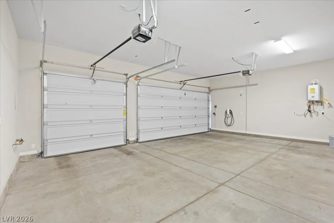
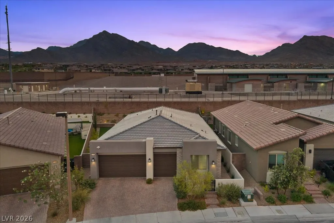
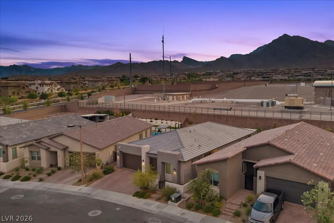
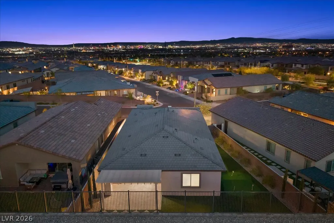
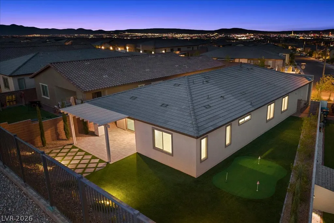
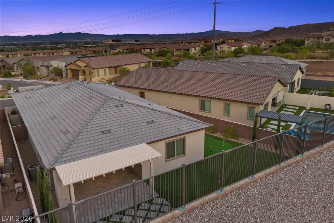
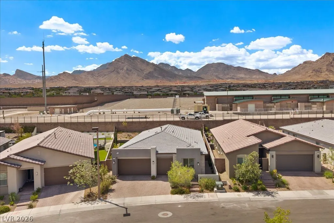
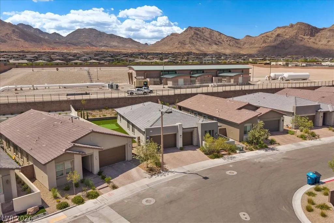
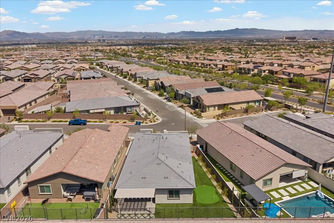
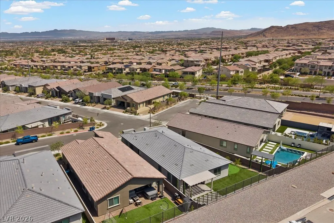
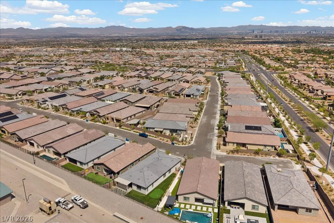
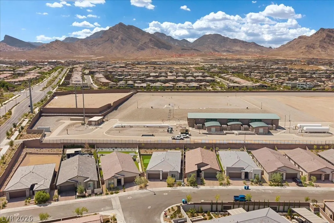
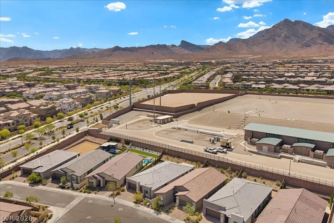
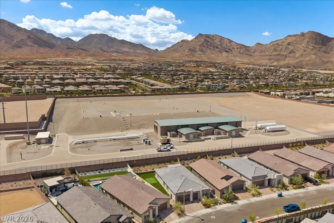
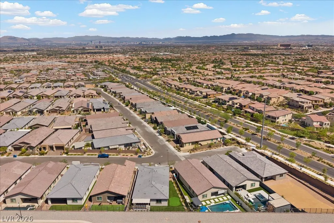
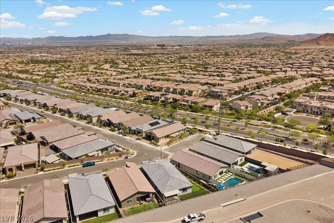
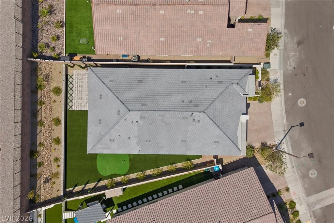
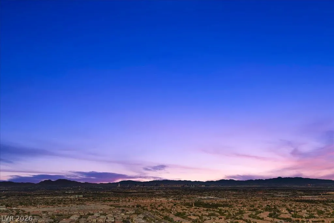
12-FOOT STACKING SLIDER! PUTTING GREEN! CITY VIEWS! TESLA CHARGER! Just a few things that set this beautiful Lilac floor plan apart! Thoughtfully upgraded and meticulously maintained, this Savannah home features soaring vaulted ceilings, an open concept design, and a spacious kitchen with quartz countertops, a large center island, ample cabinetry, and direct sightlines into the dining and great room. The impressive 12-foot stacking sliding glass door creates seamless indoor/outdoor living, opening to a maintenance free backyard complete with artificial turf and a private putting green. Tucked away for privacy, the spacious primary suite offers a spa-inspired bath with dual vanities, a super shower with two shower heads, and a large walk-in closet. Even everyday chores feel elevated in the charming gingham-accented laundry room, adding a touch of designer character. Complete with tile flooring throughout the main living areas, a finished 3-car garage featuring a Tesla Wall Connector, and a prime location within the gated Savannah community, this home checks all the boxes. Located just minutes from Downtown Summerlin, Red Rock Canyon, premier shopping, dining, and parks, this home truly offers the best of Summerlin living!
| Elementary School | Middle School | High School |
|---|---|---|
| Givens Elementary School | Becker Middle School | Palo Verde High School |
| Price History | |
|---|---|
| 7/22/2026 | Listed $915,000 |
| 8/21/2026 | 3$889,900 |
General Features
| Interior Features | Ceiling Fan(s),Primary Downstairs,Window Treatments |
|---|---|
| Sewer | Public Sewer |
| Heating | Central,Gas |
| Cooling | Central Air,Electric |
| Utilities | Underground Utilities |
| Possession | Close Of Escrow |
| Roof | Tile |
| Appliances | Built-In Gas Oven,Dryer,Dishwasher,Gas Cooktop,Disposal,Microwave,Refrigerator,Water Softener Owned,Washer |
| Exterior Features | Barbecue,Patio,Private Yard,Sprinkler/Irrigation |
| HOA | 85 |
| Garage Spaces | 3 |
| Association Fee Includes | Maintenance Grounds |
| Patio/Porch Features | Covered,Patio |
| Architectural Style | One Story |
| Security Features | Gated Community |
| Year Built | 2023 |
| Electric | Photovoltaics None |
| View | City |
| Stories | 1 |
| Property SubType | Single Family Residence |
| Additional Parcels Description | --- |
| Assoc Fee Paid Per | Monthly |
| County | Clark |
| Property Type | Residential |
| Association Amenities | Gated,Park |
| HOA / Comm Assn | Yes |
| Attached Garage | Yes |
| Contingency | None |
| Energy Efficient | Windows |
| Subdivision Name | Savannah |
| Facing Direction | East |
| Garage Y/N | Yes |
| Total Rooms | 8 |
| Status | Pending |
| Buyer Financing | VA |
| Directions | From 215 - Exit Far Hills West. North on Desert Foothills. West on Sun Drenched Ave. Then South After Entering The Gate onto Fragrant Garden, which turns into Sarabeth. West on Pippa. Home is immediately where Agnew and Pippa meet. |
| High School | Palo Verde |
| City | Las Vegas |
| Disclosures | Covenants/Restrictions Disclosure |
| Association Name | Savannah |
| View Y/N | Yes |
| Zoning Description | Single Family |
| Lot Size Units | Acres |
| Lot Size Square Feet | 7841 |
| Elementary School | Givens, Linda Rankin,Givens, Linda Rankin |
| Tax Annual Amount | 8469 |
| Middle/Junior High School | Becker |
| Virtual Tour | https://www.propertypanorama.com/instaview/las/2802289 |
| Days on Market | 39 |
| Standard Status | Pending |
| Property Sub Type Additional | Single Family Residence |
| Expected Active Date | 2026-07-23 |
| PostalCity | Las Vegas |
Interior Features
| Flooring | Carpet,Tile |
|---|---|
| Furnished Y/N | Unfurnished |
| Air Conditioning Y/N | Yes |
| Heating Y/N | Yes |
| Window Features | Blinds,Double Pane Windows,Low-Emissivity Windows |
| Full Baths | 2 |
| 3/4 Baths | 1 |
| Laundry Features | Gas Dryer Hookup,Main Level |
| Total Bedrooms | 4 |
| Total Baths | 3 |
| Bedrooms Possible | 4 |
Exterior Features
| Fencing | Block,Back Yard |
|---|---|
| Parking Features | Attached,Garage,Private |
| Lot Features | Drip Irrigation/Bubblers,Desert Landscaping,Landscaped,Synthetic Grass,Trees,< 1/4 Acre |
| Water Source | Public |
| Lot Size Area | 0.18 |
| Building Area Total | 2290 |
| Lot Size Acres | 0.18 |
| Horse Amenities | None |
Amenities
- Foreclosure
- Views
- Short Sale
- New Construction
- Adult 55+
- Lease To Own
- No HOA Fees
- Furnished
- Primary On Main
- Air Conditioning
- Seller Finance
- Green
- Fixer Upper
- Horse
- Golf
- Fireplace
- Deck
- Garage
- Basement
- Pool
Property vs Single Family Average in 89138
Price
Taxes
Year Built

