
Open House Sun, Sep 27th 10:00 AM - 03:00 PM








Address
109 Agnew Street, Las Vegas, NV
Price
$ 879,500
Property Attributes
- MLS#2791298
- TypeSingle Family
- Listing Status Active
- CountyClark
- CityLas Vegas
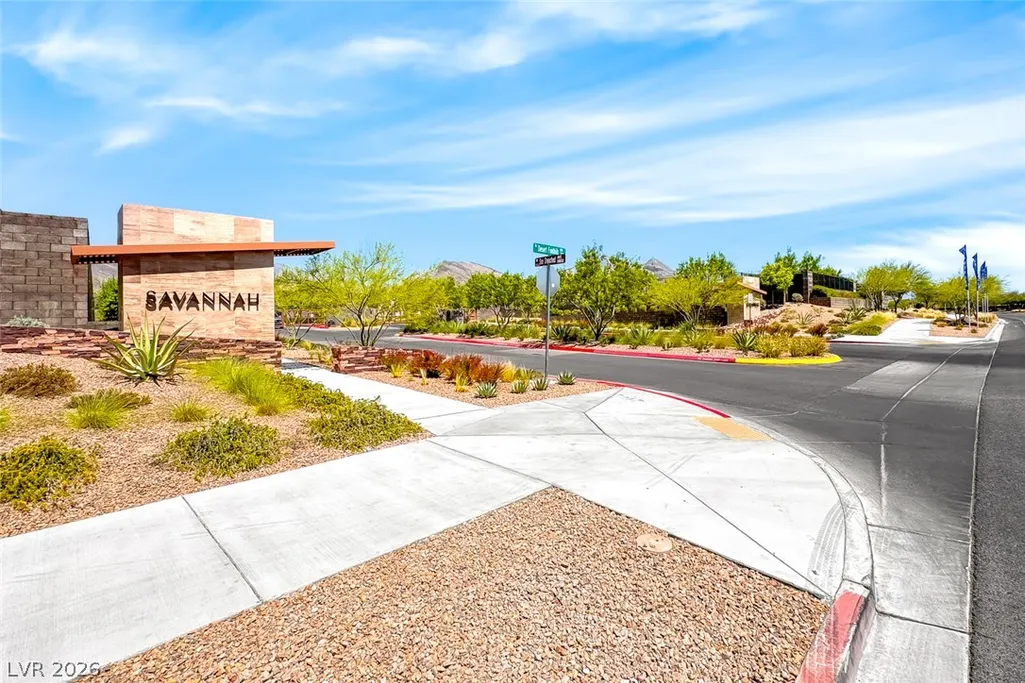
- NeighborhoodSavannah
- Zip89138
- Style
- Year Built2023
- Taxes$ 8137
- Price$ 879,500
- Bedrooms4
- Full Bathrooms3
- Half Bathrooms0
- Sqr Footage2290
- Lot Size0.14 Acres
Data Source:
Greater Las Vegas MLS (GLVAR)
Property Description
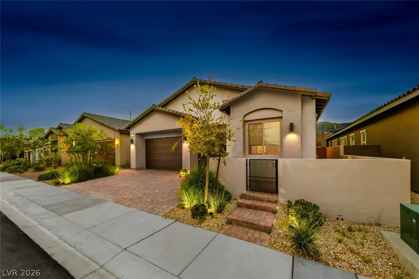
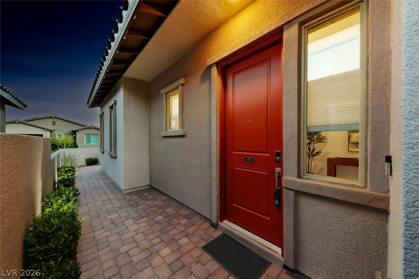
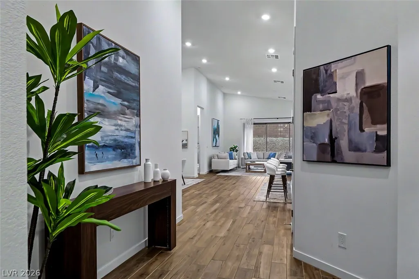
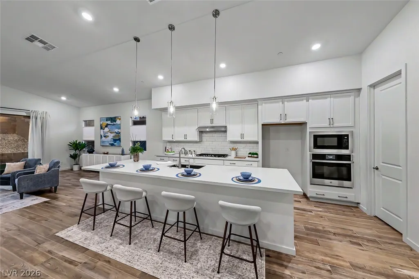
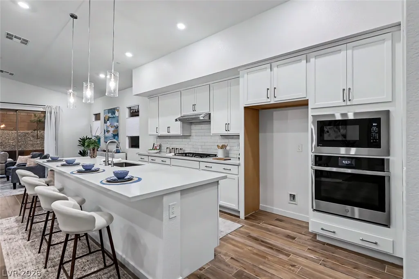
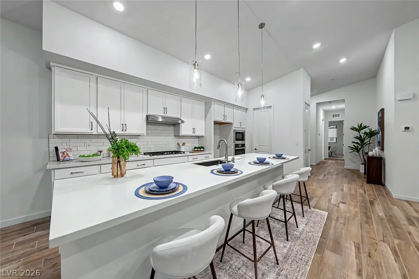
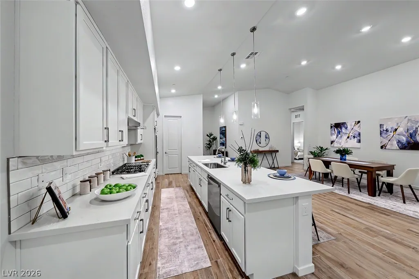
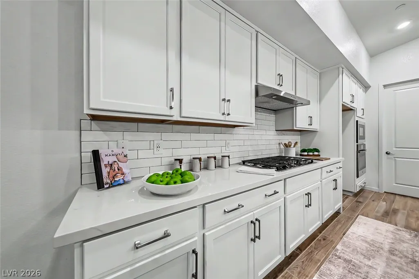
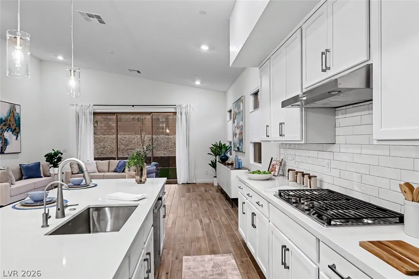
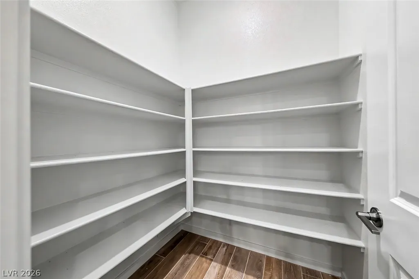
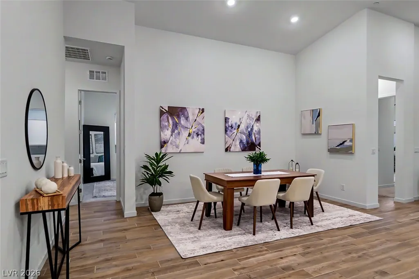
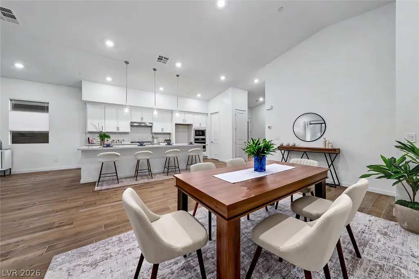
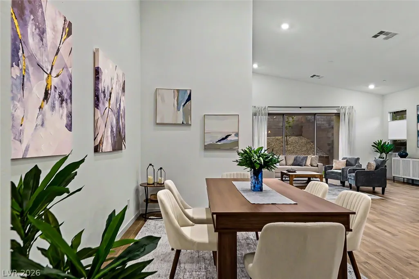
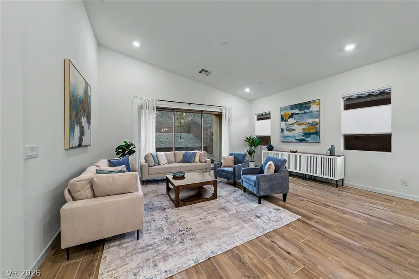
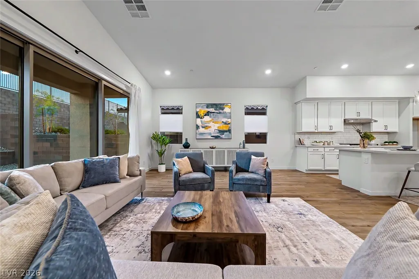
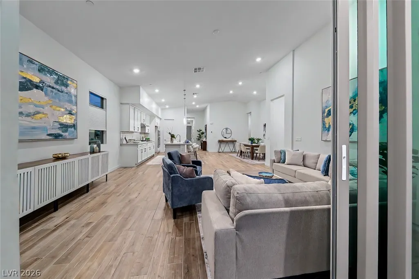
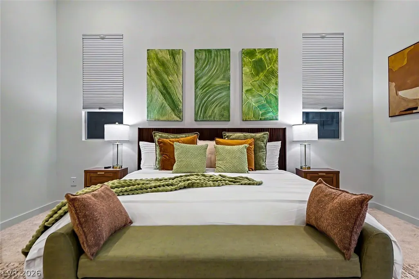
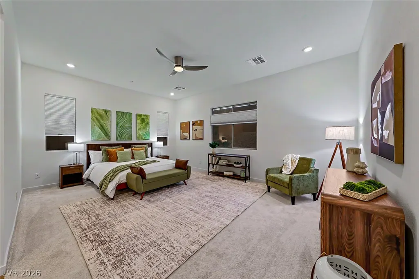
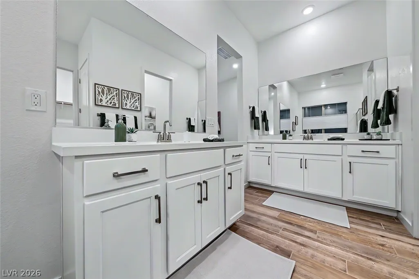
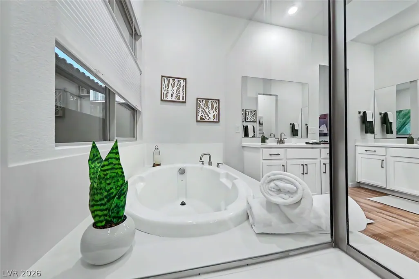
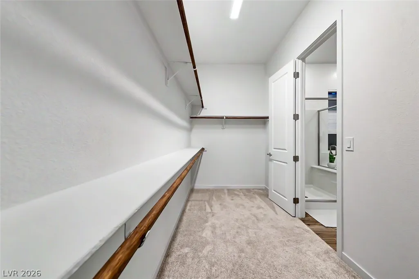
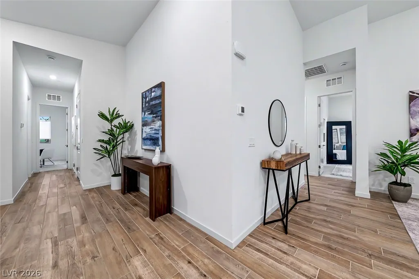
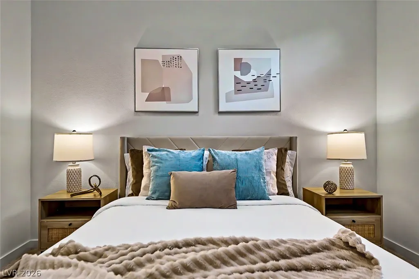
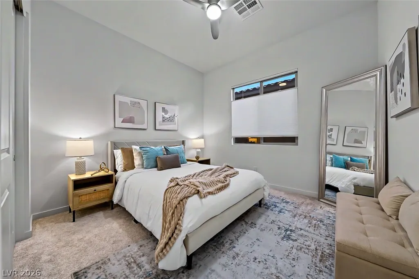
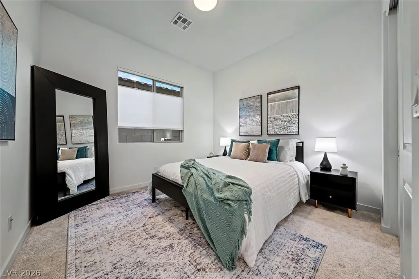
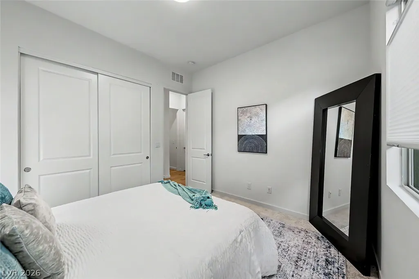
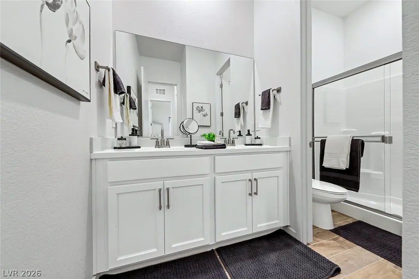
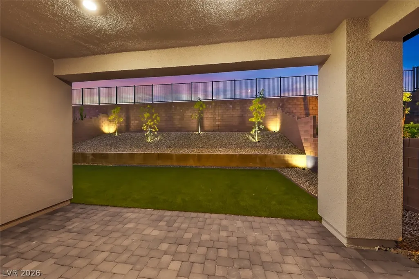
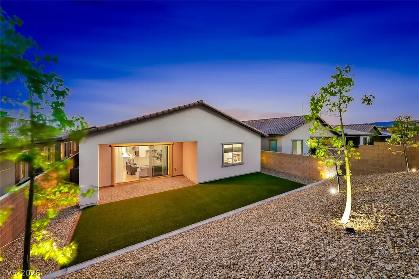
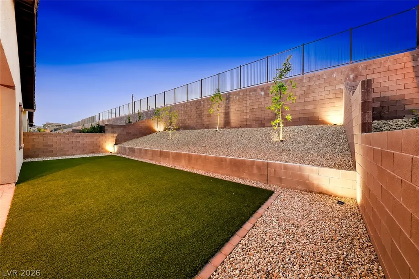
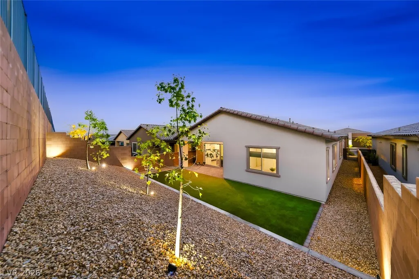
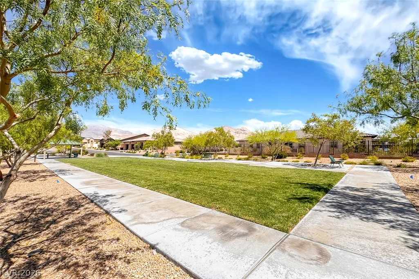
Nearly new home in Summerlin West with no rear neighbors and rare backyard privacy. If you’re considering a new build—don’t miss this lightly lived in property! 4 bedrooms and a true 3 car garage--which is over $1M at any current new Summerlin build. Wood look tile, crisp white walls, and vaulted ceilings give the home a clean, modern look—ready for your finishing touches. 10’ ceilings and 8’ doors create a bright and open feel. Custom top-down, bottom-up shades throughout with blackout shades in the primary bedroom. Additional upgrades include permanent Govee exterior lighting, epoxy-coated garage floor, built-in garage storage racks, whole-home water softener, and alkaline drinking water system. Location can’t be beat—a pedestrian gate at the back of the neighborhood leads to Redpoint Park and a miles long walking trail. Summerlin’s new Grand Park is also within 1 mile along as well as a plethora of other parks. Summerlin Vistas Community Center and pool is only 2 miles away—offering a wide variety of classes, swimming opportunities, and other recreation.
| Elementary School | Middle School | High School |
|---|---|---|
| Givens Elementary School | Becker Middle School | Palo Verde High School |
| Price History | |
|---|---|
| 6/13/2026 | Listed $899,000 |
| 9/12/2026 | 2$879,500 |
General Features
| Interior Features | Bedroom on Main Level,Ceiling Fan(s),Full Bath on Main Level,Primary Downstairs,Window Treatments,Programmable Thermostat |
|---|---|
| Sewer | Public Sewer |
| Heating | Central,Gas |
| Cooling | Central Air,Electric |
| Utilities | Underground Utilities |
| Possession | Close Of Escrow |
| Roof | Tile |
| Appliances | Built-In Gas Oven,Dishwasher,Gas Cooktop,Disposal,Microwave,Water Softener Owned,Tankless Water Heater,Water Purifier |
| Exterior Features | Courtyard,Patio,Sprinkler/Irrigation |
| HOA | 85 |
| Garage Spaces | 3 |
| Association Fee Includes | Association Management |
| Patio/Porch Features | Covered,Patio |
| Architectural Style | One Story |
| Year Built | 2023 |
| Electric | Photovoltaics None |
| Stories | 1 |
| Levels | One |
| Property SubType | Single Family Residence |
| Percent Ownership | Single Family Residential |
| Additional Parcels Description | --- |
| Assoc Fee Paid Per | Monthly |
| County | Clark |
| Property Type | Residential |
| Association Amenities | Gated |
| HOA / Comm Assn | Yes |
| Attached Garage | Yes |
| Energy Efficient | Windows,HVAC |
| Subdivision Name | Savannah |
| Facing Direction | East |
| Garage Y/N | Yes |
| Total Rooms | 8 |
| Status | Active |
| Directions | Head west on far hills ave, Turn R onto N Desert Foothills, take the first L into Savannah. L on Fragrant Garden, R on Star Grass to end of street, L on Agnew. House is on the Right. |
| High School | Palo Verde |
| City | Las Vegas |
| Disclosures | Covenants/Restrictions Disclosure |
| Association Name | Savannah - Epic |
| Zoning Description | Single Family |
| Lot Size Units | Acres |
| Lot Size Square Feet | 6098 |
| Elementary School | Givens, Linda Rankin,Givens, Linda Rankin |
| Tax Annual Amount | 8137 |
| Middle/Junior High School | Becker |
| Virtual Tour | https://www.propertypanorama.com/instaview/las/2791298 |
| Days on Market | 100 |
| Standard Status | Active |
| Property Sub Type Additional | Single Family Residence |
| Expected Active Date | 2026-06-13 |
| PostalCity | Las Vegas |
Interior Features
| Flooring | Carpet,Tile |
|---|---|
| Furnished Y/N | Unfurnished |
| Air Conditioning Y/N | Yes |
| Heating Y/N | Yes |
| Window Features | Blinds,Double Pane Windows,Low-Emissivity Windows |
| Full Baths | 2 |
| 3/4 Baths | 1 |
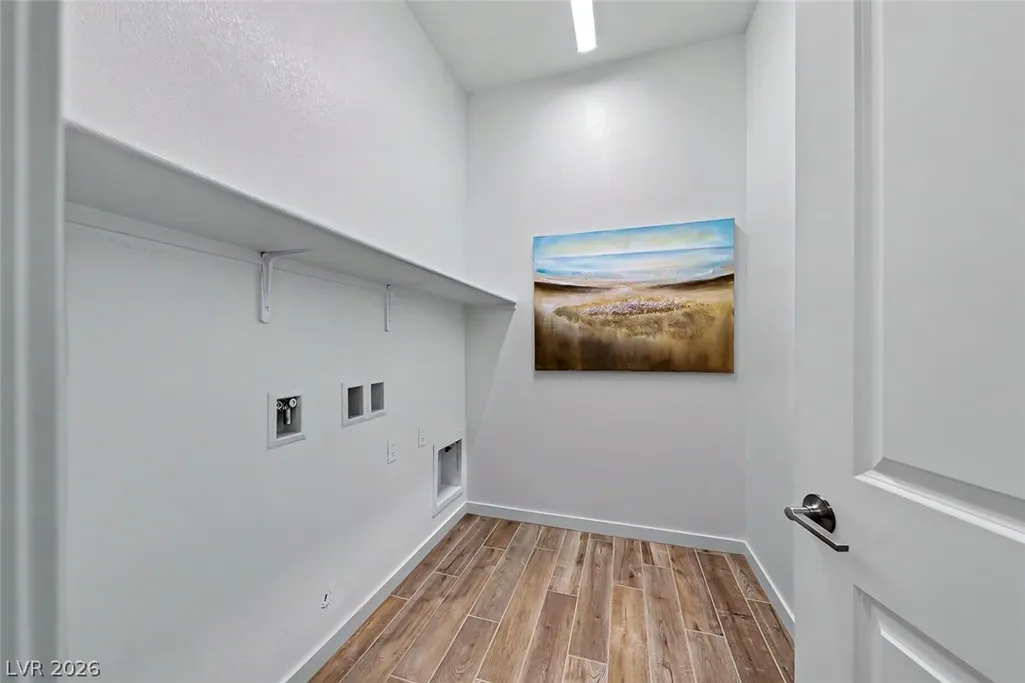
| Laundry Features | Gas Dryer Hookup,Main Level,Laundry Room |
| Total Bedrooms | 4 |
| Total Baths | 3 |
| Bedrooms Possible | 4 |
Exterior Features
| Fencing | Block,Back Yard |
|---|---|
| Parking Features | Attached,Epoxy Flooring,Garage,Inside Entrance,Private,Storage |
| Lot Features | Drip Irrigation/Bubblers,Desert Landscaping,Landscaped,No Rear Neighbors,< 1/4 Acre |
| Water Source | Public |
| Lot Size Area | 0.14 |
| Building Area Total | 2290 |
| Lot Size Acres | 0.14 |
| Horse Amenities | None |
Amenities
- Foreclosure
- Views
- Short Sale
- New Construction
- Adult 55+
- Lease To Own
- No HOA Fees
- Furnished
- Primary On Main
- Air Conditioning
- Seller Finance
- Green
- Fixer Upper
- Horse
- Golf
- Fireplace
- Deck
- Garage
- Basement
- Pool
Property vs Single Family Average in 89138
Price
Taxes
Year Built

