









Address
6545 Sunset Pines Street, Las Vegas, NV
Price
$ 479,800
Property Attributes
- MLS#2791423
- TypeSingle Family
- Listing Status Active
- CountyClark
- CityLas Vegas
- NeighborhoodSunset Pines At Southwest Ranch
- Zip89148
- Style
- Year Built2004
- Taxes$ 2826
- Price$ 479,800
- Bedrooms4
- Full Bathrooms2
- Half Bathrooms1
- Sqr Footage2311
- Lot Size0.08 Acres
Data Source:
Greater Las Vegas MLS (GLVAR)
Property Description
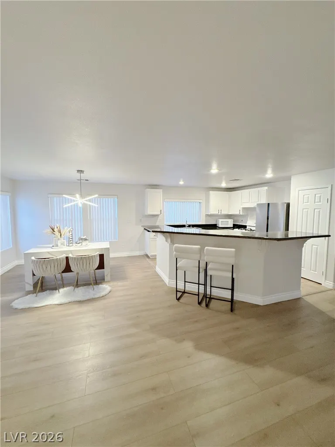
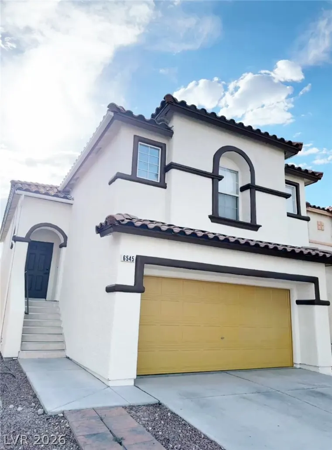
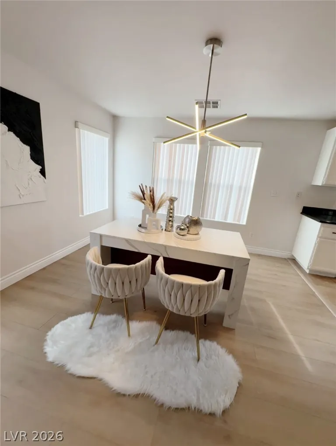
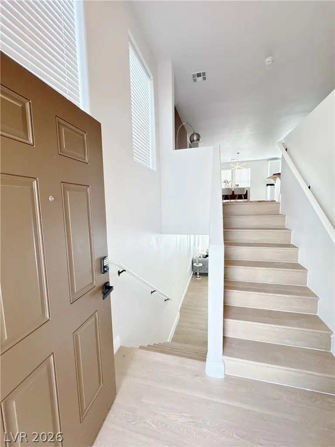
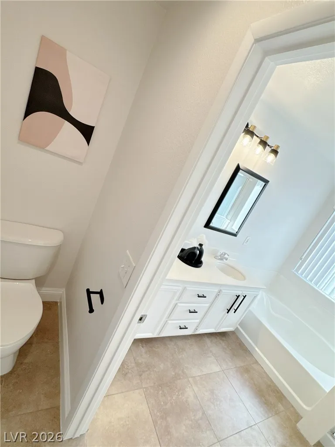
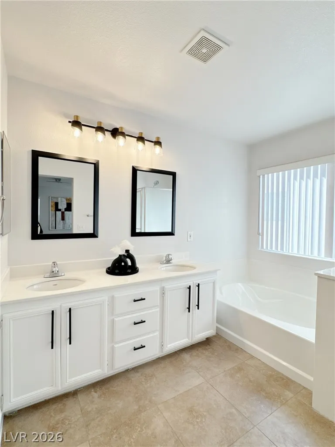
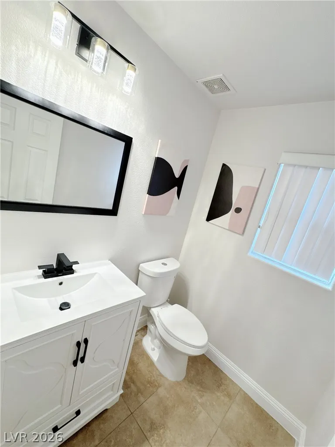
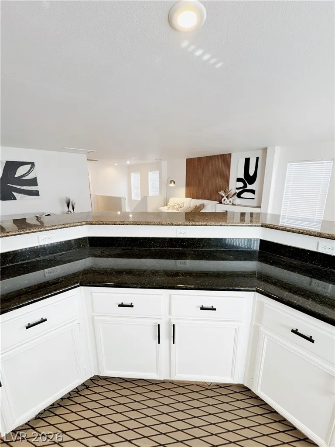
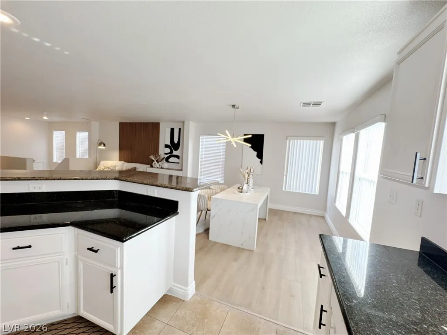
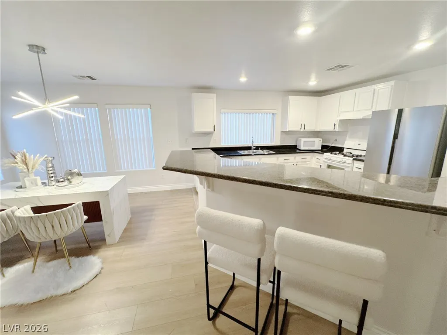
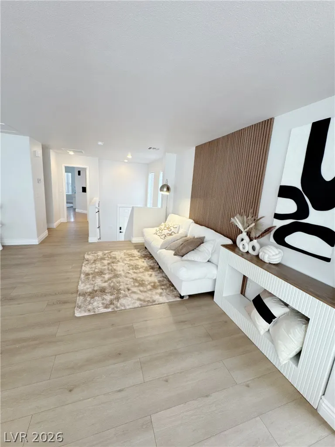
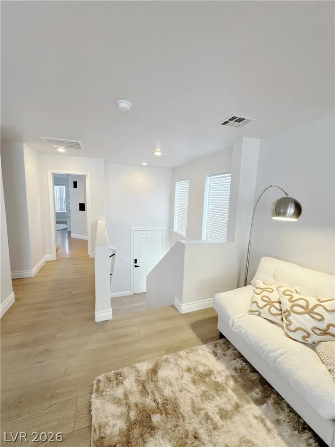
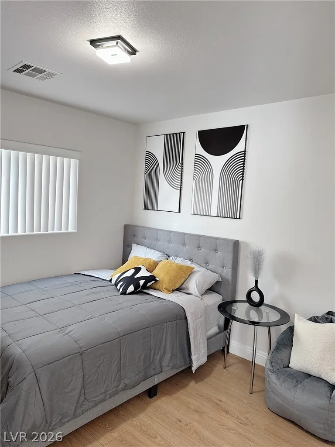
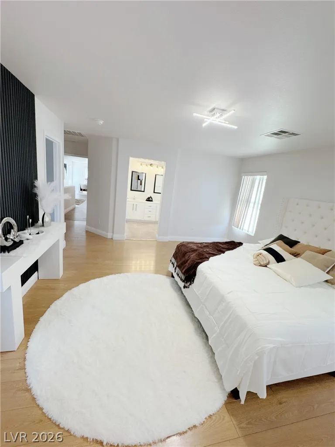
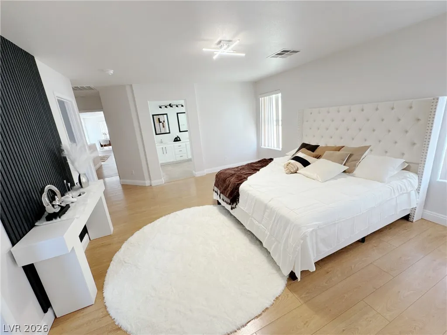
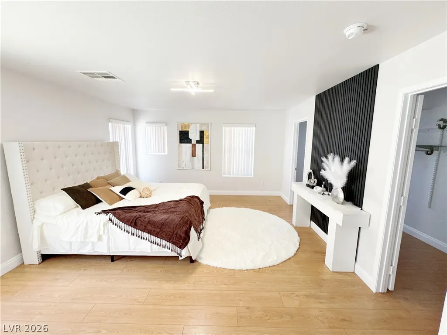
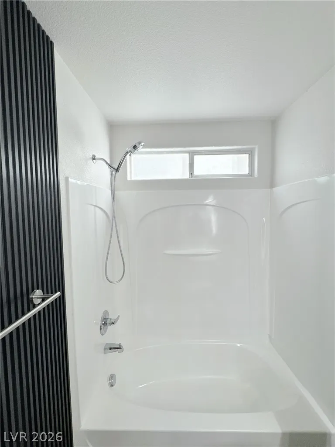
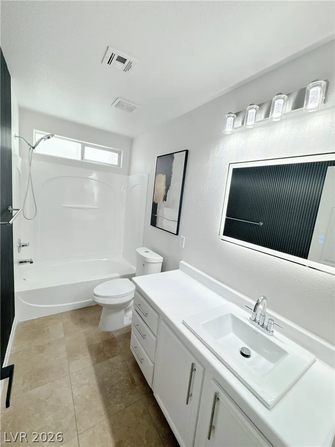
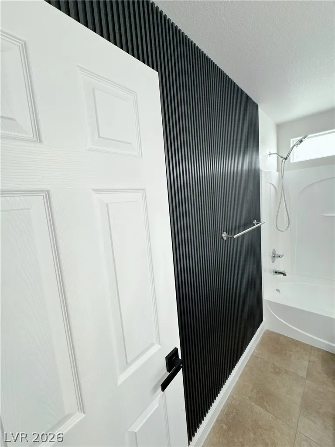
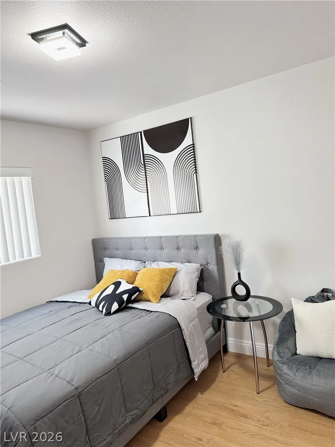
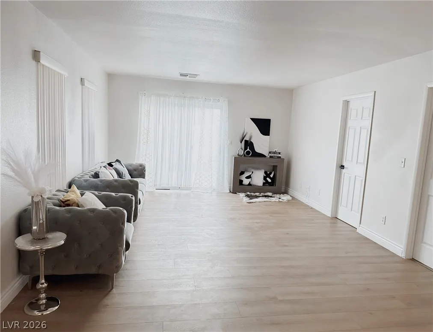
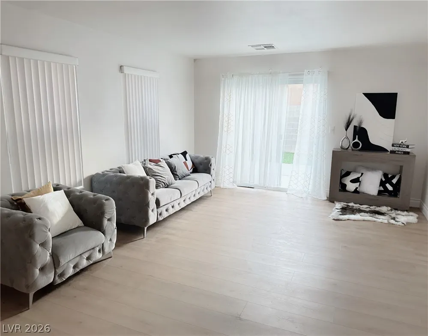
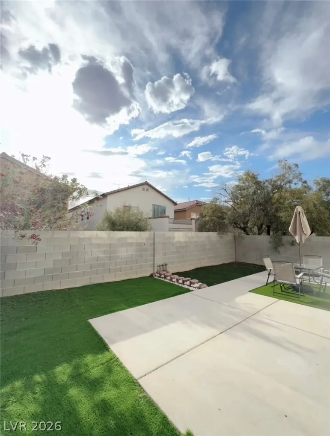
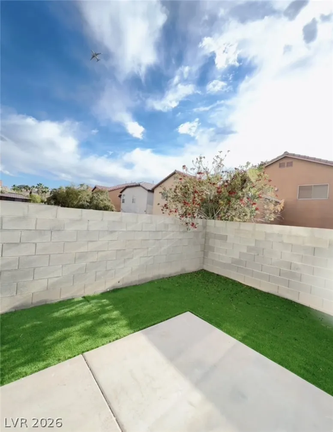
Welcome to this beautifully two-story home nestled in the highly desirable Southwest Las Vegas area! Offering 4 spacious bedrooms, 2.5 bathrooms, and a 2-car garage, this residence combines comfort, style, and convenience in one exceptional package. Step inside and be greeted by a bright, open-concept floor plan designed for both everyday living and entertaining. The spacious living area flows seamlessly into the dining space and kitchen, creating the perfect setting for family gatherings, holiday celebrations, or relaxing evenings at home. Large windows invite an abundance of natural light, enhancing the home’s warm and welcoming atmosphere. The kitchen serves as the heart of the home, generous counter space, and a functional layout ideal for preparing everything from quick weekday meals to gourmet dinners. Upstairs, you’ll find four bedrooms, including a private primary suite designed as your personal retreat. The spacious primary bedroom offers comfort and tranquility, while the en-suite bath provides the perfect space to unwind after a long day. Three additional bedrooms offer flexibility for family members, guests, a home office, fitness room, or creative space. The backyard provides plenty of room to enjoy the beautiful Las Vegas weather, entertain friends, host weekend barbecues, or simply relax under the desert sky. The attached 2-car garage offers additional storage and convenience. Enjoy quick access to the 215 Beltway, making commuting throughout the valley effortless. Just minutes from world-class dining, popular restaurants, shopping centers, entertainment venues, parks, golf courses, and local casinos, you’ll appreciate the perfect balance of neighborhood living and city convenience. Schedule your private showing today and discover everything this exceptional property has to offer!
| Elementary School | Middle School | High School |
|---|---|---|
| Shelley Elementary School | Faiss Middle School | Sierra Vista High High School |
| Price History | |
|---|---|
| 6/13/2026 | Listed $500,000 |
| 7/2/2026 | 2$489,800 |
| 8/3/2026 | 2$479,800 |
General Features
| Interior Features | None |
|---|---|
| Sewer | Public Sewer |
| Heating | Central,Gas |
| Cooling | Central Air,Electric |
| Utilities | Underground Utilities |
| Possession | Close Of Escrow |
| Roof | Tile |
| Appliances | Dishwasher,Disposal,Gas Range,Microwave,Refrigerator |
| Exterior Features | Private Yard |
| HOA | 20 |
| Garage Spaces | 2 |
| Association Fee Includes | Association Management |
| Architectural Style | Two Story |
| Year Built | 2004 |
| Electric | Photovoltaics None |
| Stories | 2 |
| Property SubType | Single Family Residence |
| Percent Ownership | Single Family Residential |
| Additional Parcels Description | --- |
| Assoc Fee Paid Per | Monthly |
| County | Clark |
| Property Type | Residential |
| HOA / Comm Assn | Yes |
| Attached Garage | Yes |
| Subdivision Name | Sunset Pines At Southwest Ranch |
| Facing Direction | East |
| Garage Y/N | Yes |
| Total Rooms | 9 |
| Status | Active |
| Directions | From I-215 West/South Beltway. Exit at Durango Dr and head south. Turn right on Warm Springs Rd. Turn left on Fort Apache Rd. Turn right on Oquendo Rd. Turn left on American Flower St. Turn right on Sunset Pines St. Arrive at 6545 Sunset Pines Street. |
| High School | Sierra Vista High |
| City | Las Vegas |
| Disclosures | Covenants/Restrictions Disclosure |
| Association Name | Sunset Pines |
| Zoning Description | Single Family |
| Lot Size Units | Acres |
| Lot Size Square Feet | 3485 |
| Elementary School | Shelley, Berkley,Shelley, Berkley |
| Year Built Details | RESALE |
| Tax Annual Amount | 2826 |
| Middle/Junior High School | Faiss, Wilbur & Theresa |
| Property Condition | Resale |
| Virtual Tour | https://www.propertypanorama.com/instaview/las/2791423 |
| Days on Market | 51 |
| Standard Status | Active |
| Property Sub Type Additional | Single Family Residence |
| PostalCity | Las Vegas |
Interior Features
| Flooring | Laminate,Tile |
|---|---|
| Furnished Y/N | Unfurnished |
| Air Conditioning Y/N | Yes |
| Heating Y/N | Yes |
| Full Baths | 2 |
| Half Baths | 1 |
| Laundry Features | Electric Dryer Hookup,Gas Dryer Hookup,Main Level,Laundry Room |
| Total Bedrooms | 4 |
| Total Baths | 3 |
| Bedrooms Possible | 4 |
Exterior Features
| Fencing | Block,Back Yard |
|---|---|
| Parking Features | Attached,Garage,Private |
| Lot Features | Landscaped,Rocks,< 1/4 Acre |
| Water Source | Public |
| Lot Size Area | 0.08 |
| Building Area Total | 2311 |
| Lot Size Acres | 0.08 |
| Horse Amenities | None |
Amenities
- Foreclosure
- Views
- Short Sale
- New Construction
- Adult 55+
- Lease To Own
- No HOA Fees
- Furnished
- Primary On Main
- Air Conditioning
- Seller Finance
- Green
- Fixer Upper
- Horse
- Golf
- Fireplace
- Deck
- Garage
- Basement
- Pool
Property vs Single Family Average in 89148
Price
Taxes
Year Built

