









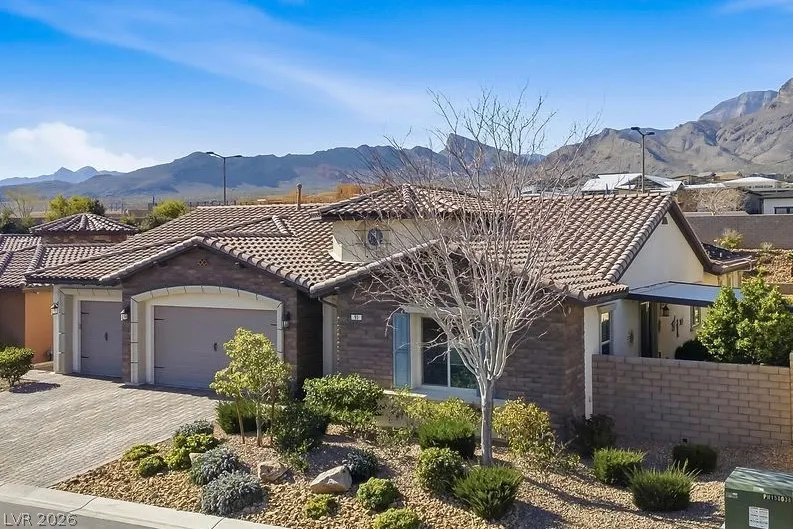
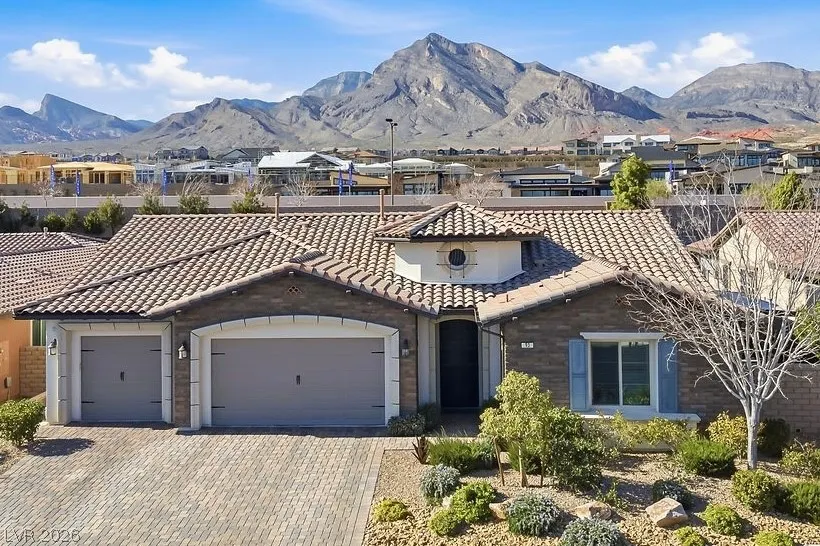
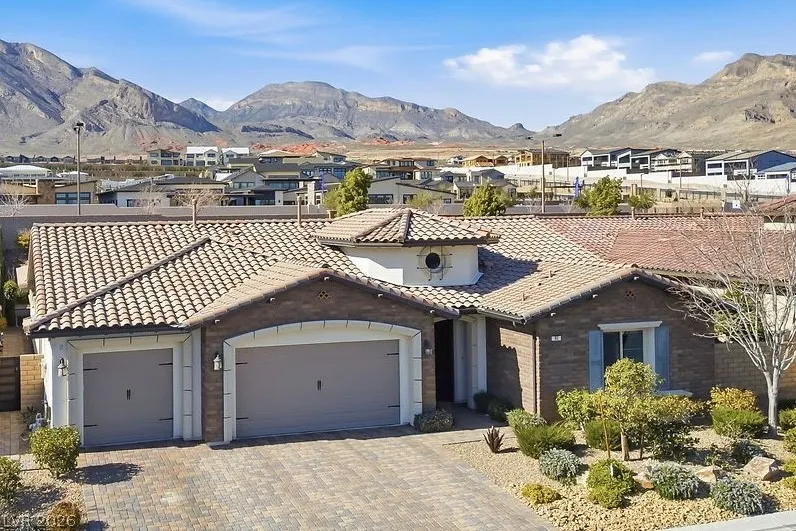
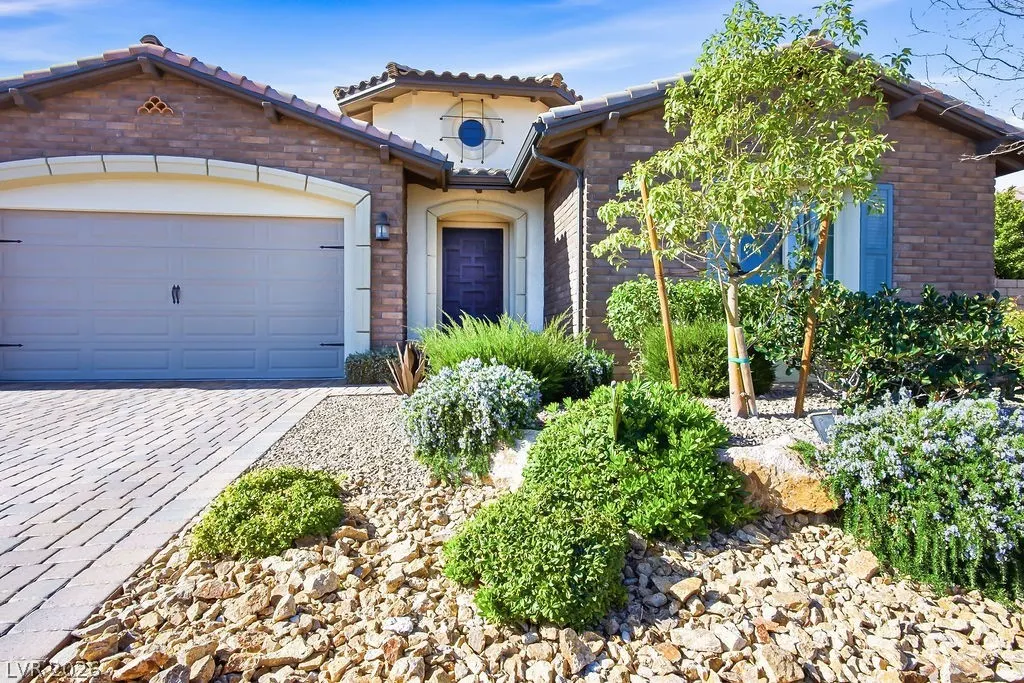


Address
93 Cantabria Coast Street, Las Vegas, NV
Price
$ 1,699,999
Property Attributes
- MLS#2752441
- TypeSingle Family
- Listing Status Active
- CountyClark
- CityLas Vegas
- NeighborhoodLos Altos Phase 2
- Zip89138
- Style
- Year Built2018
- Taxes$ 12285
- Price$ 1,699,999
- Bedrooms4
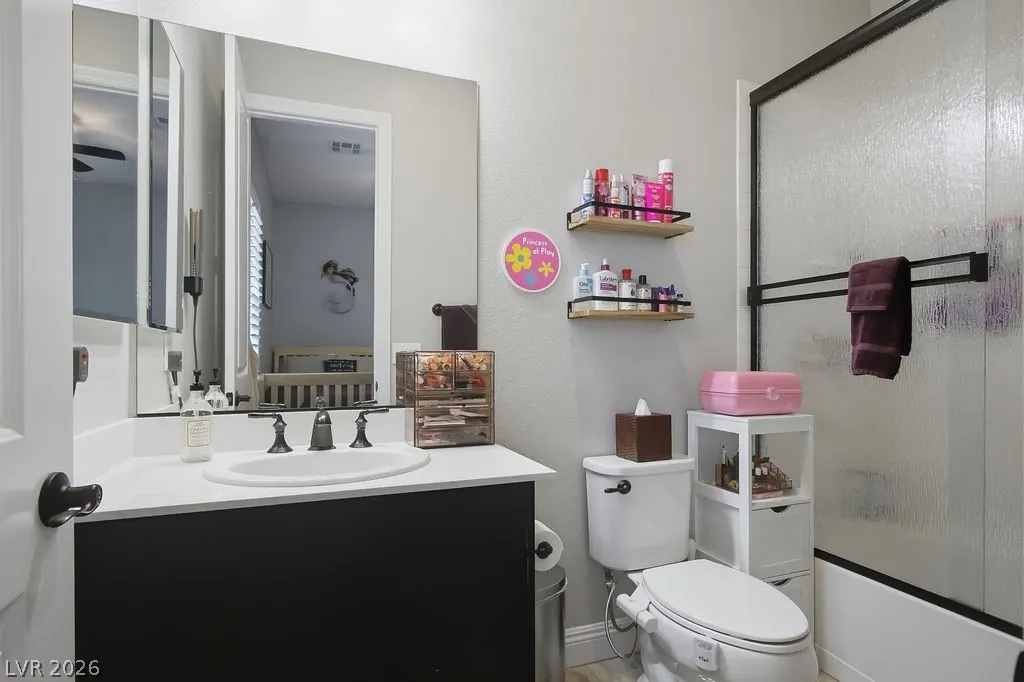
- Full Bathrooms4
- Half Bathrooms1
- Sqr Footage3115
- Lot Size0.29 Acres
Data Source:
Greater Las Vegas MLS (GLVAR)
Property Description
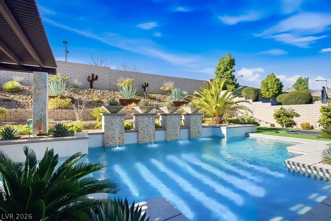
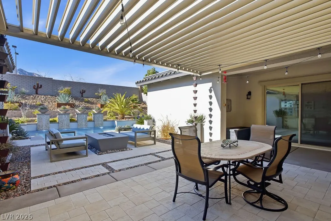
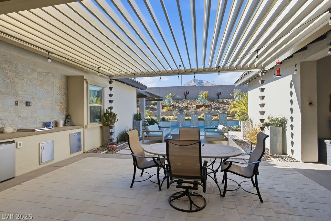
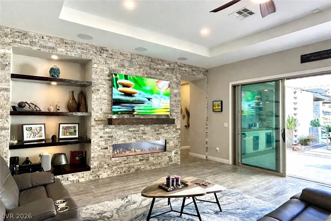
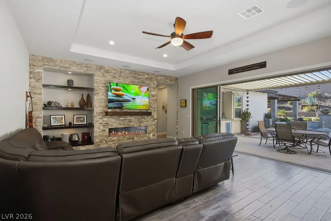
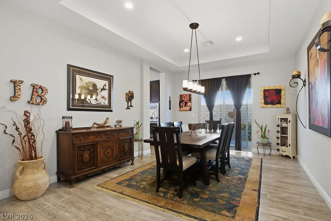
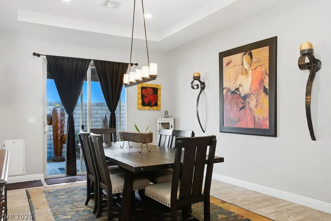
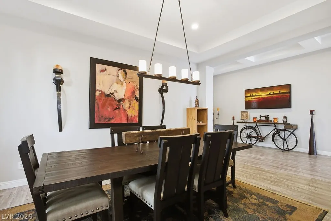
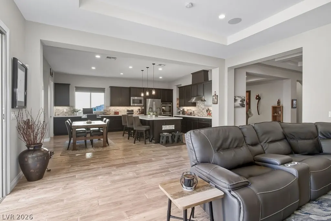
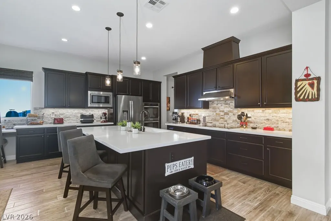
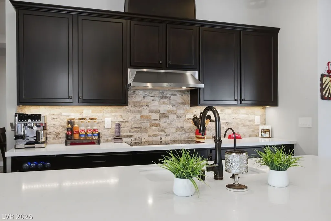
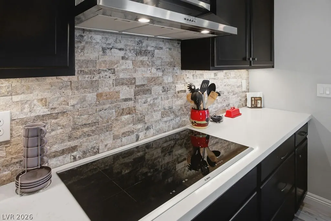
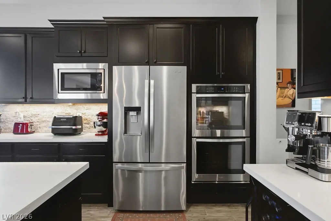
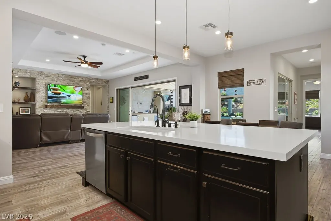
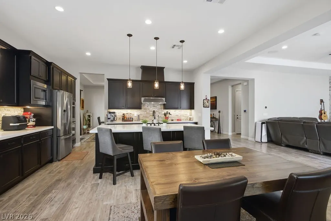
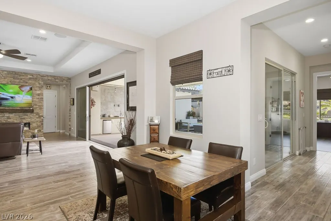
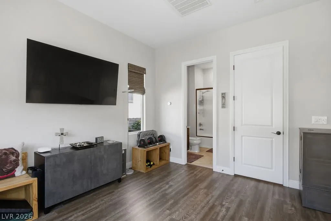
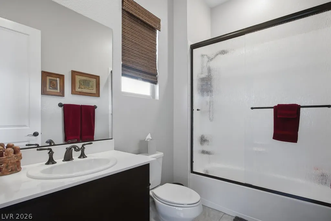
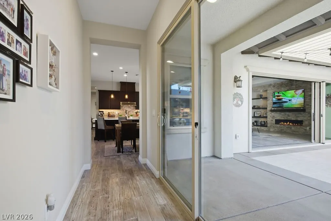
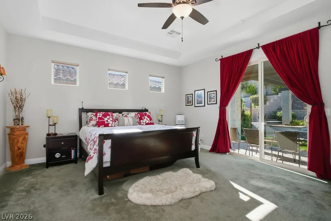
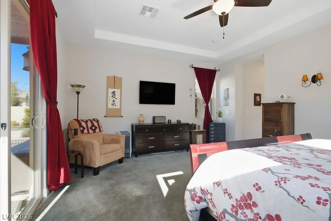
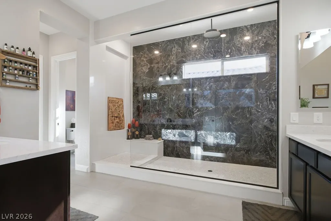
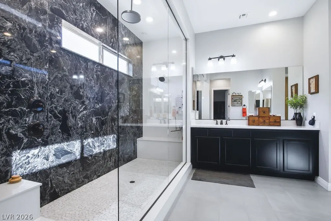
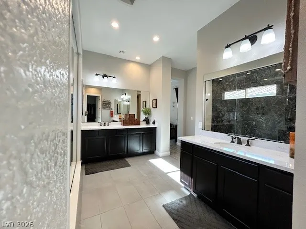
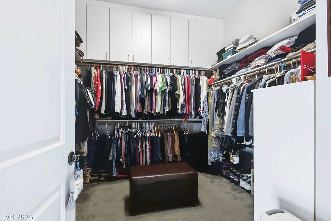
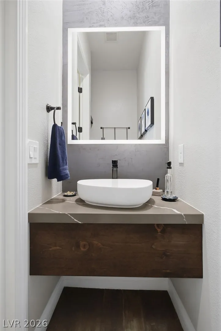
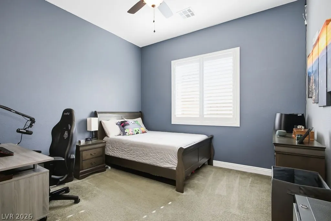
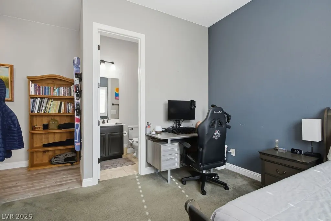
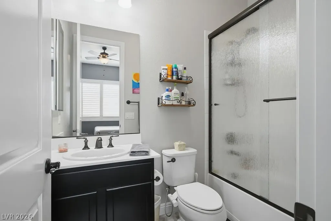
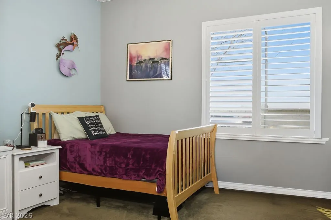
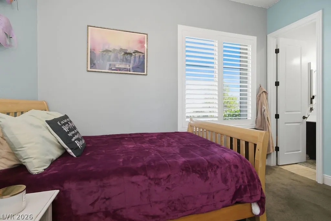
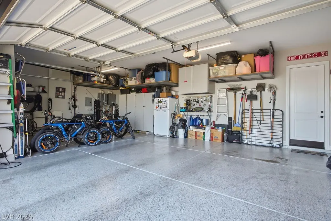
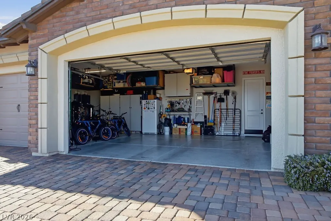
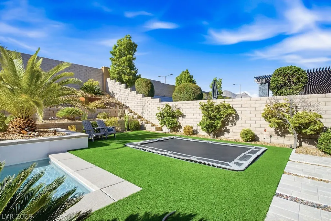
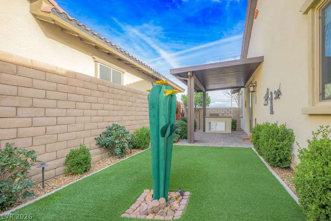
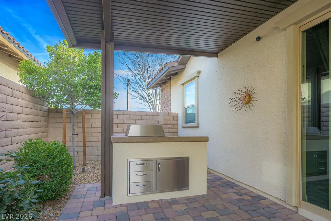
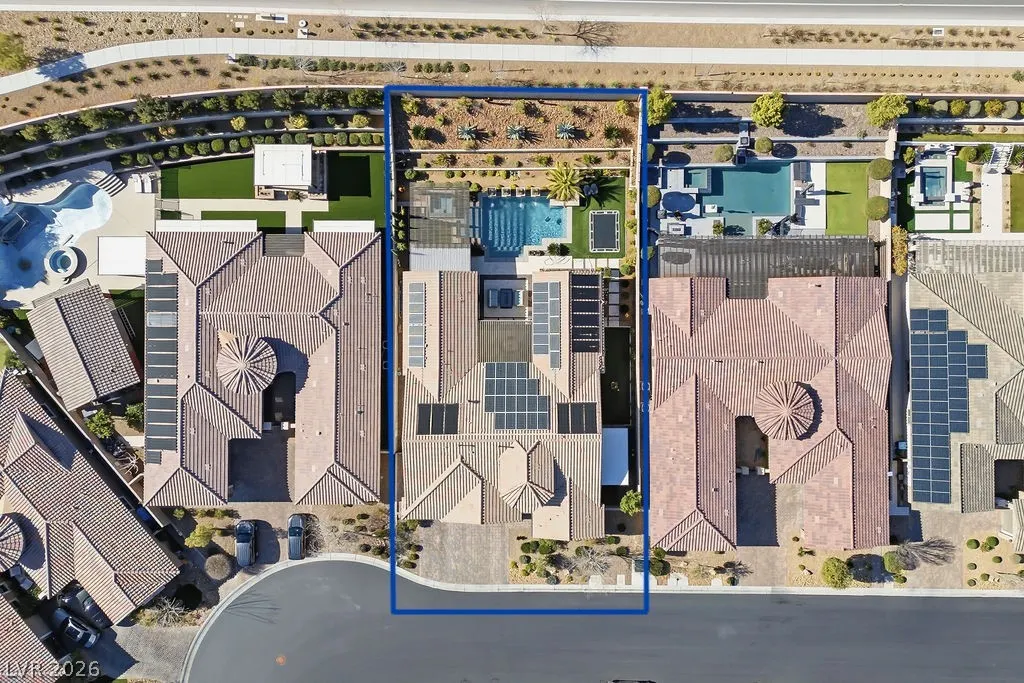
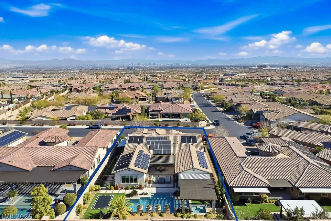
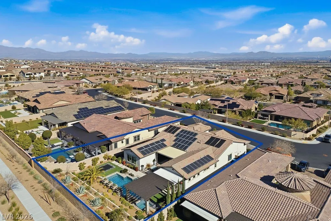
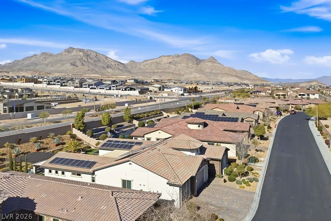
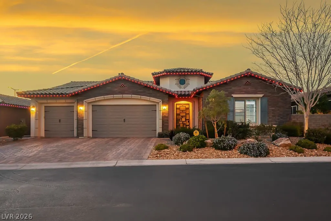
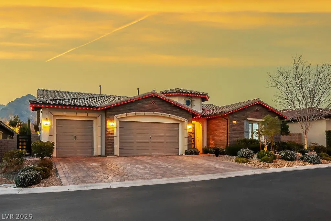
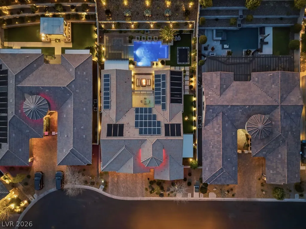
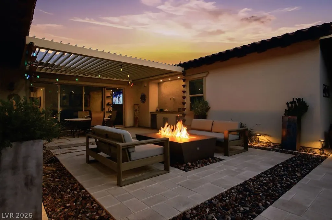
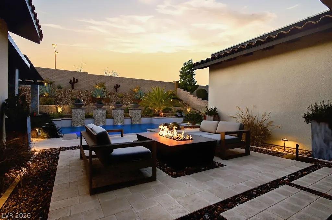
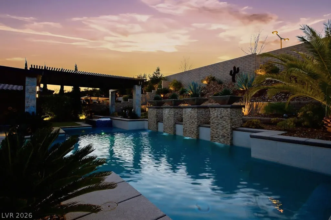
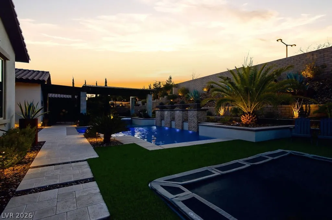
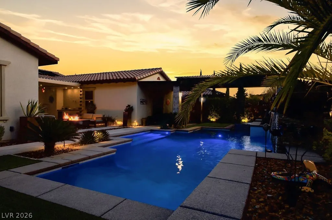
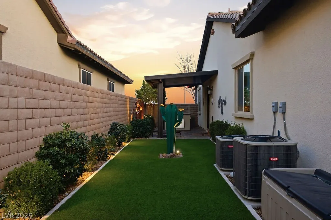
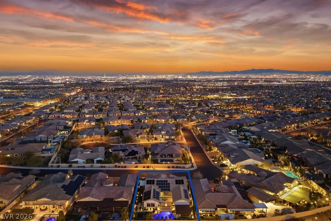
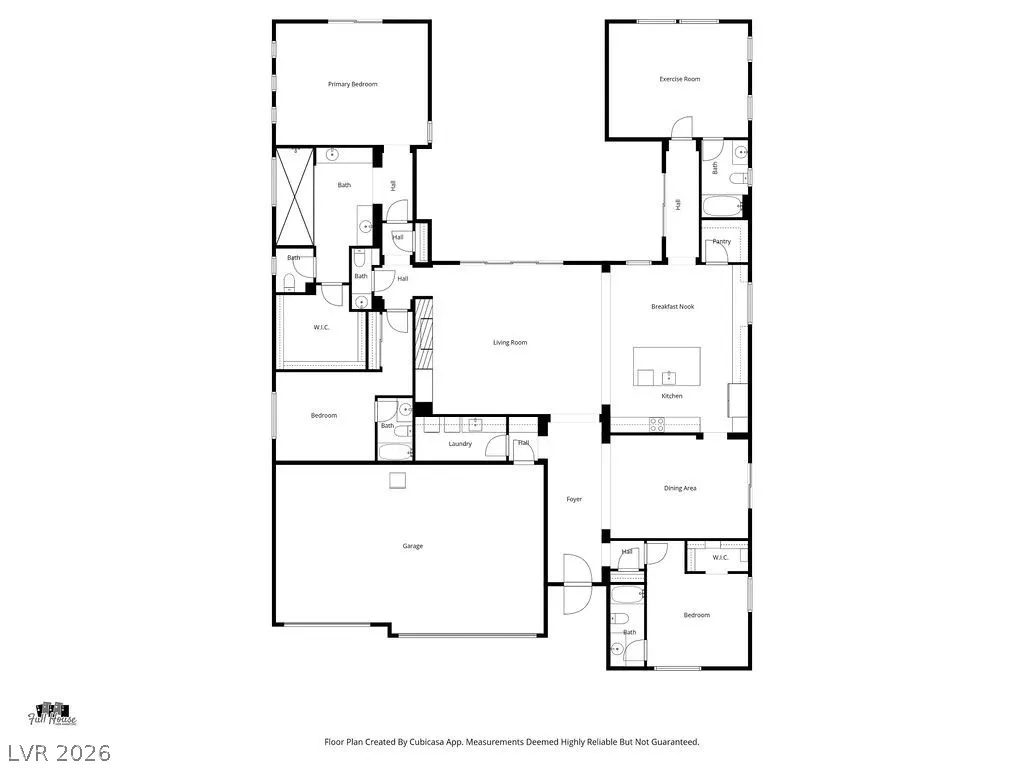
Luxury Without the New Construction Lot Premiums and Backyard Build-Out Costs. Discover exceptional space, privacy, and resort-style living in the gated Los Altos community in Summerlin West. Set on a 12,632 sq. ft. lot with a completely private backyard and beautiful mountain views, this thoughtfully designed single-story home is ideal for both entertaining and everyday living. The backyard is the true showpiece, featuring a luxury pool and spa with waterfalls and solar heating, outdoor kitchen, electric louvered patio cover, and in-ground trampoline. A 4-panel sliding glass door with retractable screen creates effortless indoor-outdoor living. Inside includes soaring ceilings, abundant natural light, and upscales finishes. A chef’s kitchen features a spacious island, quartz countertops, and premium appliances. Four spacious ensuite bedrooms offer exceptional comfort and privacy, including a primary suite with a spa-inspired bath and generous walk-in closet. Additional highlights include paid-off solar and SIDs/LIDs, programmable soffit lighting, whole-home soft water system, kitchen reverse osmosis, two tankless water heaters, epoxy garage floors, and decorative iron security door. Ideally located near parks, walking and hiking trails, dining, shopping, and the best of the Summerlin lifestyle.
| Elementary School | Middle School | High School |
|---|---|---|
| Vassiliadis Elementary School | Rogich Sig Middle School | Palo Verde High School |
| Price History | |
|---|---|
| 2/11/2026 | Listed $1,847,000 |
| 4/27/2026 | 1$1,827,000 |
| 6/8/2026 | 1$1,799,999 |
| 8/19/2026 | 6$1,699,999 |
General Features
| Interior Features | Bedroom on Main Level,Ceiling Fan(s),Full Bath on Main Level,Primary Downstairs,Window Treatments,Programmable Thermostat |
|---|---|
| Sewer | Public Sewer |
| Heating | Central,Gas |
| Cooling | Central Air,Electric,2 Units |
| Utilities | Underground Utilities |
| Possession | See Agent |
| Roof | Tile |
| Appliances | Built-In Electric Oven,Double Oven,Dryer,Dishwasher,Electric Cooktop,Disposal,Microwave,Refrigerator,Water Softener Owned,Tankless Water Heater,Wine Refrigerator,Washer |
| Exterior Features | Built-in Barbecue,Barbecue,Patio,Private Yard,Awning(s),Sprinkler/Irrigation |
| HOA | 126 |
| Garage Spaces | 3 |
| Association Fee Includes | Association Management |
| Patio/Porch Features | Covered,Patio |
| Architectural Style | One Story |
| Pool Features | Heated,In Ground,Private,Solar Heat |
| Private Pool | Yes |
| Security Features | Security System Owned,Controlled Access,Gated Community |
| Construction Materials | Block,Stucco |
| Year Built | 2018 |
| Electric | Photovoltaics Seller Owned,220 Volts in Garage |
| View | Mountain(s) |
| Stories | 1 |
| Property SubType | Single Family Residence |
| Percent Ownership | Single Family Residential |
| Additional Parcels Description | --- |
| Assoc Fee Paid Per | Monthly |
| County | Clark |
| Property Type | Residential |
| Association Amenities | Gated,Park |
| HOA / Comm Assn | Yes |
| Attached Garage | Yes |
| Energy Efficient | Windows,Solar Panel(s) |
| Subdivision Name | Los Altos Phase 2 |
| Facing Direction | East |
| Garage Y/N | Yes |
| Green Energy Generation | Solar |
| Other Structures | Guest House |
| Total Rooms | 8 |
| Status | Active |
| Directions | From I-215, W on Far Hills Ave, L on Fox Hill Dr, R on Munricia Heights St, Left on Tarragona Breeze Ave, R on Castilla Rain Ave, R on Cantabria Coast St |
| High School | Palo Verde |
| City | Las Vegas |
| Disclosures | Covenants/Restrictions Disclosure |
| Association Name | Epic/Los Altos |
| View Y/N | Yes |
| Zoning Description | Single Family |
| Lot Size Units | Acres |
| Lot Size Square Feet | 12632 |
| Spa Features | In Ground |
| Elementary School | Vassiliadis, Billy & Rosemary,Vassiliadis, Billy & |
| Year Built Details | RESALE |
| Tax Annual Amount | 12285 |
| Middle/Junior High School | Rogich Sig |
| Property Condition | Resale |
| Virtual Tour | https://www.propertypanorama.com/instaview/las/2752441 |
| Days on Market | 212 |
| Builder Name | Toll Bro |
| Standard Status | Active |
| Property Sub Type Additional | Single Family Residence |
| PostalCity | Las Vegas |
Interior Features
| Flooring | Carpet,Hardwood,Luxury Vinyl Plank,Tile |
|---|---|
| Furnished Y/N | Unfurnished |
| Total Fireplaces | 1 |
| Fireplace Features | Gas,Great Room |
| Air Conditioning Y/N | Yes |
| Heating Y/N | Yes |
| Window Features | Blinds,Double Pane Windows,Plantation Shutters,Tinted Windows,Window Treatments |
| Fireplace Y/N | Yes |
| Full Baths | 3 |
| Half Baths | 1 |
| 3/4 Baths | 1 |
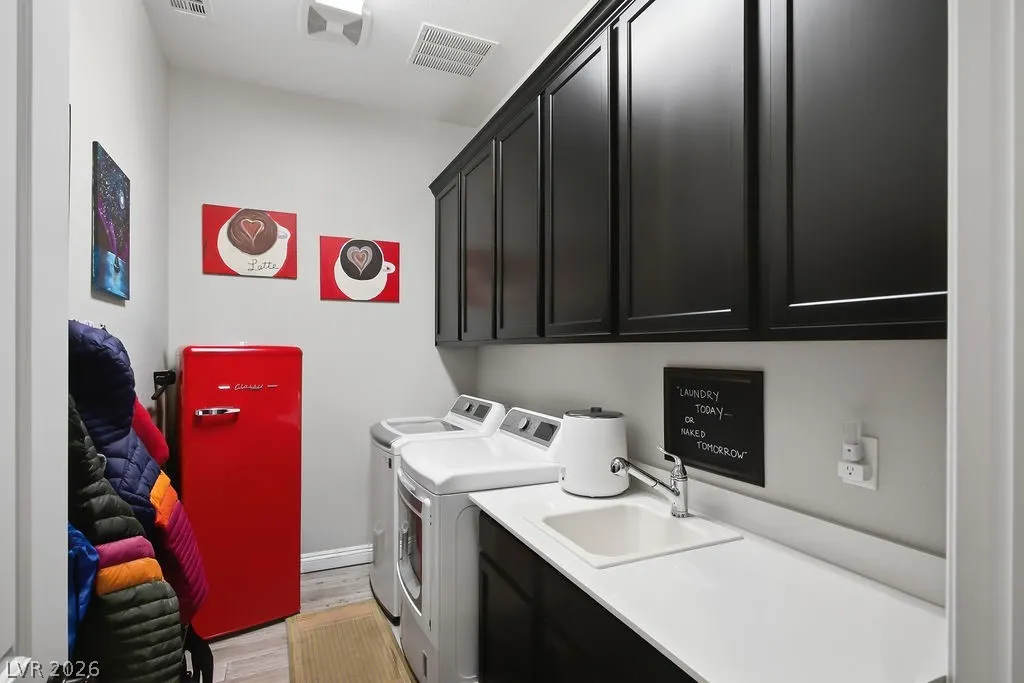
| Laundry Features | Cabinets,Gas Dryer Hookup,Main Level,Laundry Room,Sink |
| Total Bedrooms | 4 |
| Total Baths | 5 |
| Bedrooms Possible | 4 |
Exterior Features
| Fencing | Block,Back Yard |
|---|---|
| Parking Features | Attached,Epoxy Flooring,Electric Vehicle Charging Station(s),Garage,Garage Door Opener,Inside Entrance,Private,Shelves |
| Lot Features | 1/4 to 1 Acre Lot,Drip Irrigation/Bubblers,Desert Landscaping,Landscaped,Rocks,Synthetic Grass |
| Water Source | Public |
| Lot Size Area | 0.29 |
| Spa | Yes |
| Building Area Total | 3115 |
| Lot Size Acres | 0.29 |
| Builder Model | Alava |
| Horse Amenities | None |
Amenities
- Foreclosure
- Views
- Short Sale
- New Construction
- Adult 55+
- Lease To Own
- No HOA Fees
- Furnished
- Primary On Main
- Air Conditioning
- Seller Finance
- Green
- Fixer Upper
- Horse
- Golf
- Fireplace
- Deck
- Garage
- Basement
- Pool
Property vs Single Family Average in 89138
Price
Taxes
Year Built

