













Address
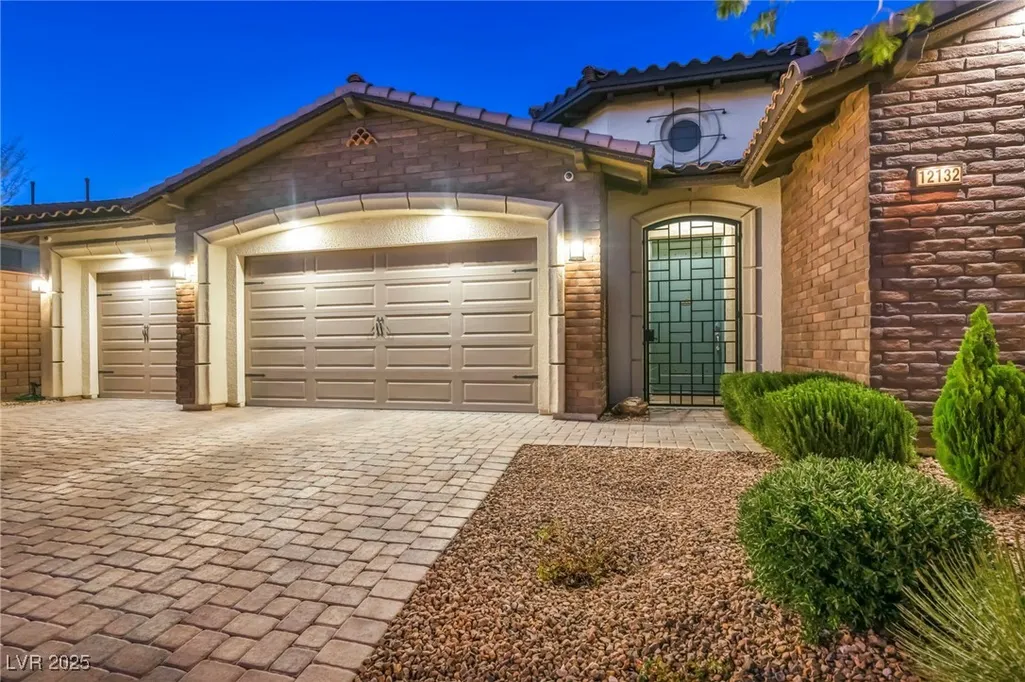
12132 Dorada Coast Avenue, Las Vegas, NV
Price
$ 1,950,000
Property Attributes
- MLS#2732771
- TypeSingle Family
- Listing Status Active
- CountyClark
- CityLas Vegas
- NeighborhoodLos Altos Phase 2
- Zip89138
- Style
- Year Built2016
- Taxes$ 11626
- Price$ 1,950,000
- Bedrooms4
- Full Bathrooms3
- Half Bathrooms2
- Sqr Footage3115
- Lot Size0.23 Acres
Data Source:
Greater Las Vegas MLS (GLVAR)
Property Description
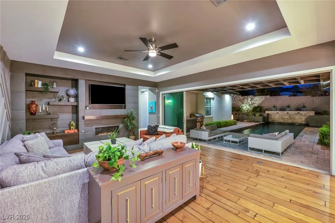
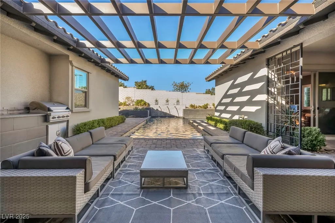
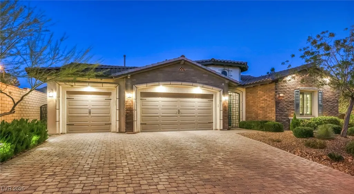
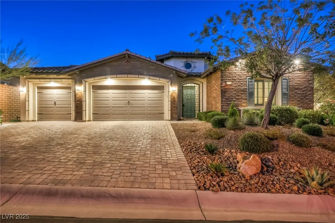
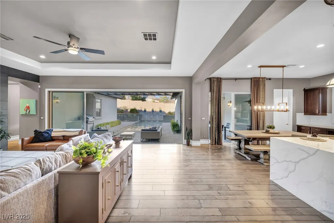
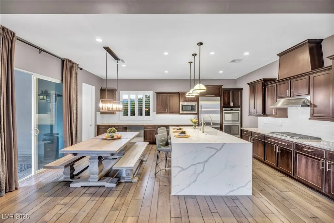
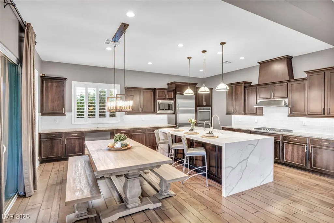
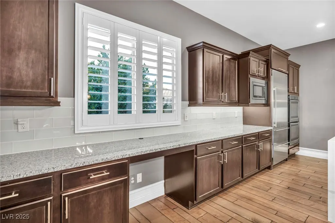
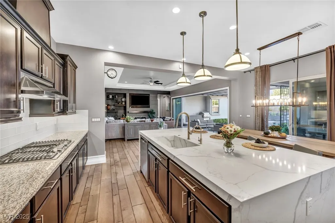
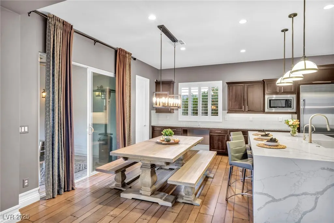
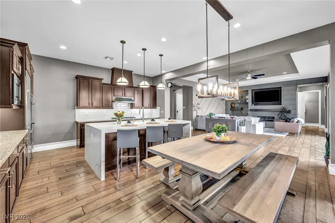
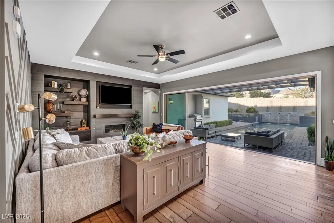
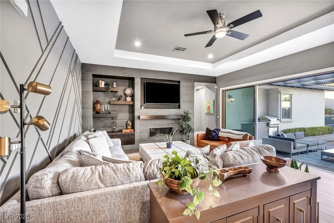
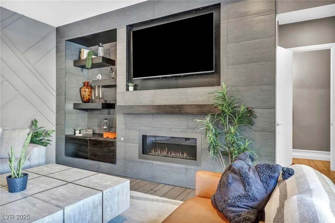
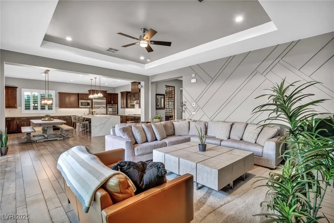
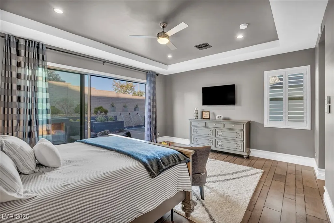
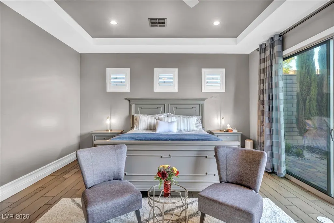
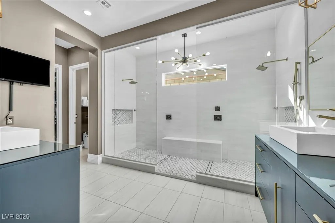
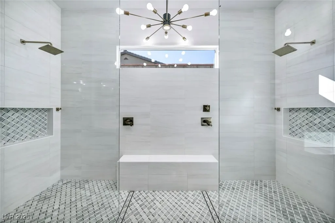
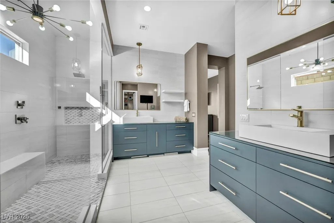
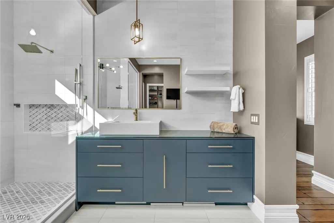
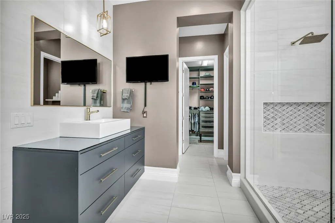
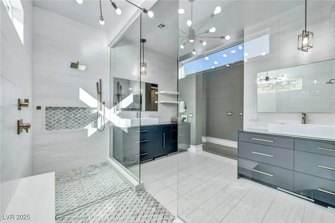
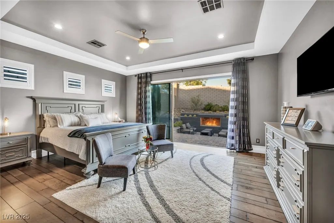
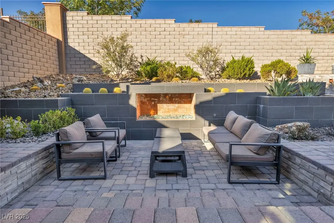
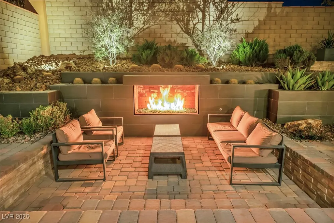
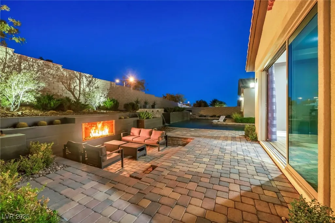
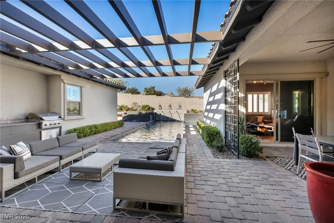
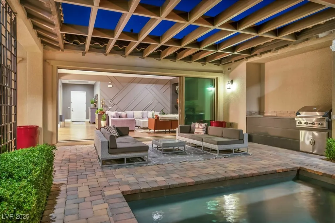
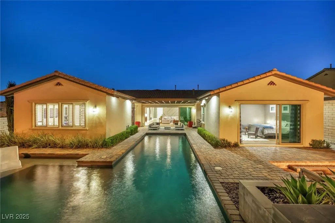
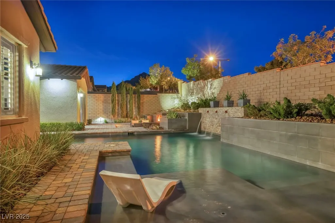
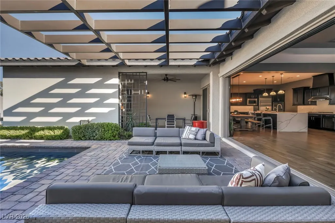
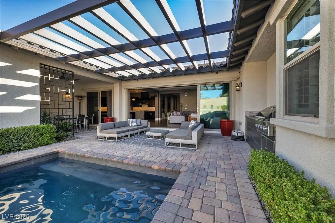
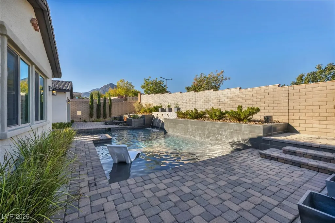
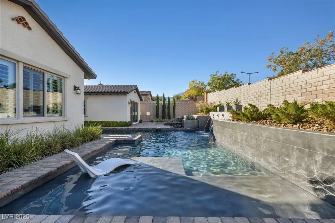
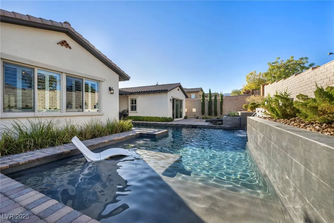
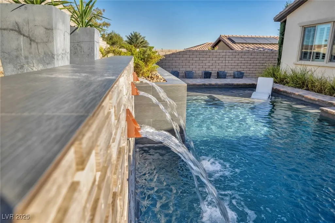
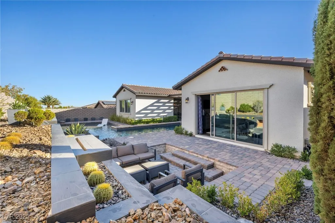
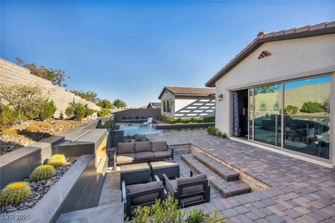
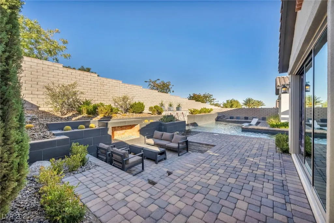
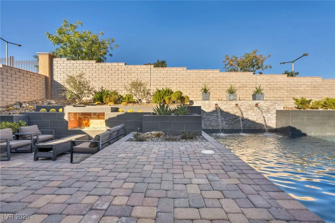
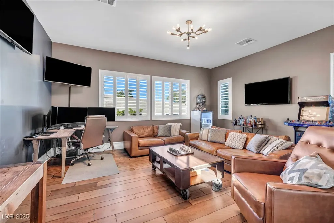
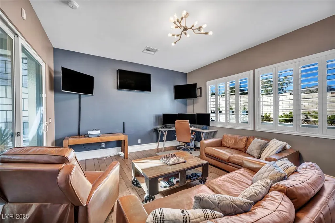
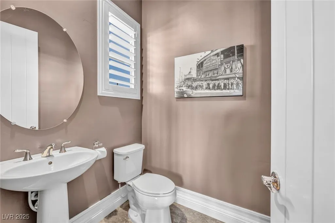
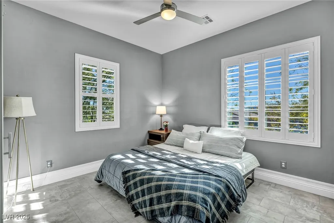
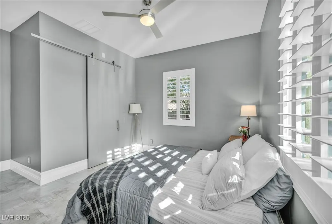
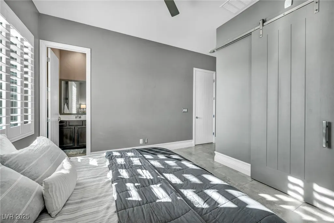
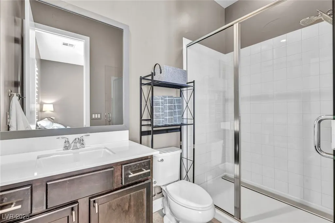
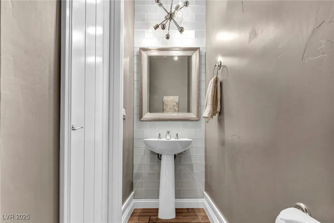
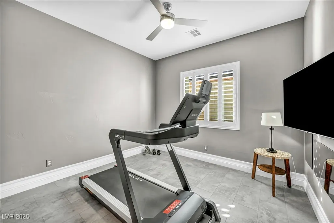
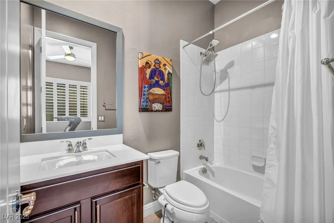
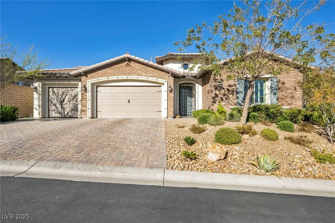
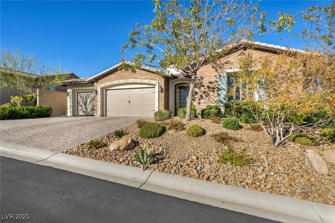
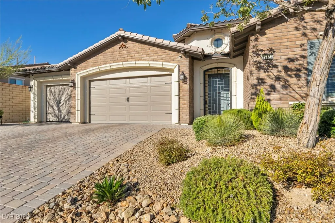
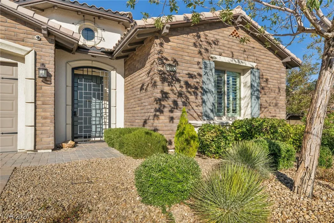
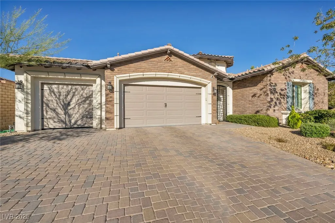
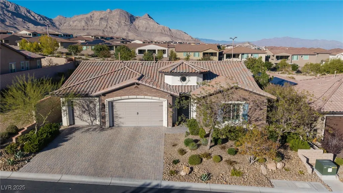
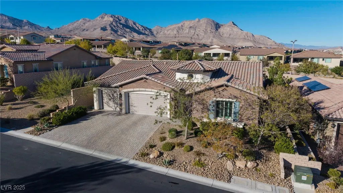
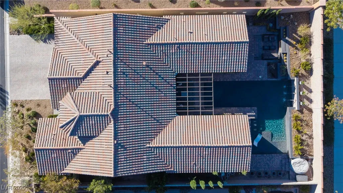
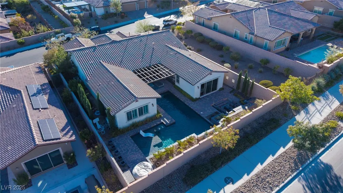
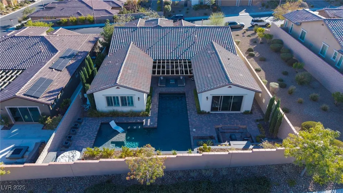
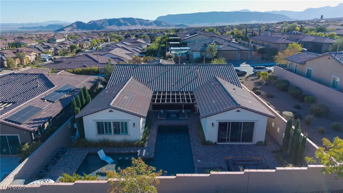
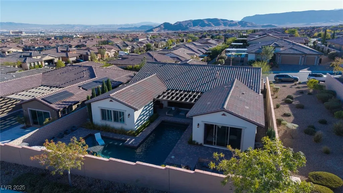
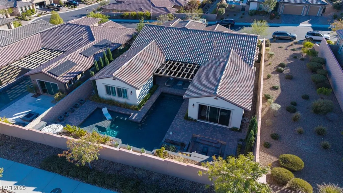
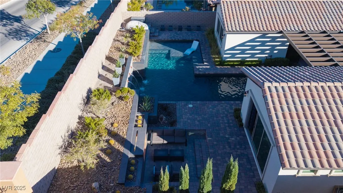
Discover the perfect blend of modern design and luxury in this Toll Brothers home in Summerlin. This thoughtfully designed residence offers indoor elegance and outdoor entertainment. Each bedroom features its own private bathroom, ensuring everyone enjoys personal space and convenience. The primary suite boasts a dual shower setup, creating a spa-like retreat for daily relaxation. The home's crown jewel is its incredible outdoor living space, complete with a sparkling pool for those scorching Nevada summers and a built-in barbecue area that transforms every meal into an event. Picture yourself hosting gatherings around the outdoor gas fireplace as desert sunsets paint the sky. The separate casita provides flexible options, whether you need a home office, guest quarters, or creative sanctuary. Experience luxury living at its finest, where every day feels like a vacation and every evening promises relaxation in your own backyard paradise.
| Elementary School | Middle School | High School |
|---|---|---|
| Vassiliadis Elementary School | Rogich Sig Middle School | Palo Verde High School |
| Price History | |
|---|---|
| 11/30/2025 | Listed $1,990,000 |
| 4/9/2026 | 2$1,950,000 |
General Features
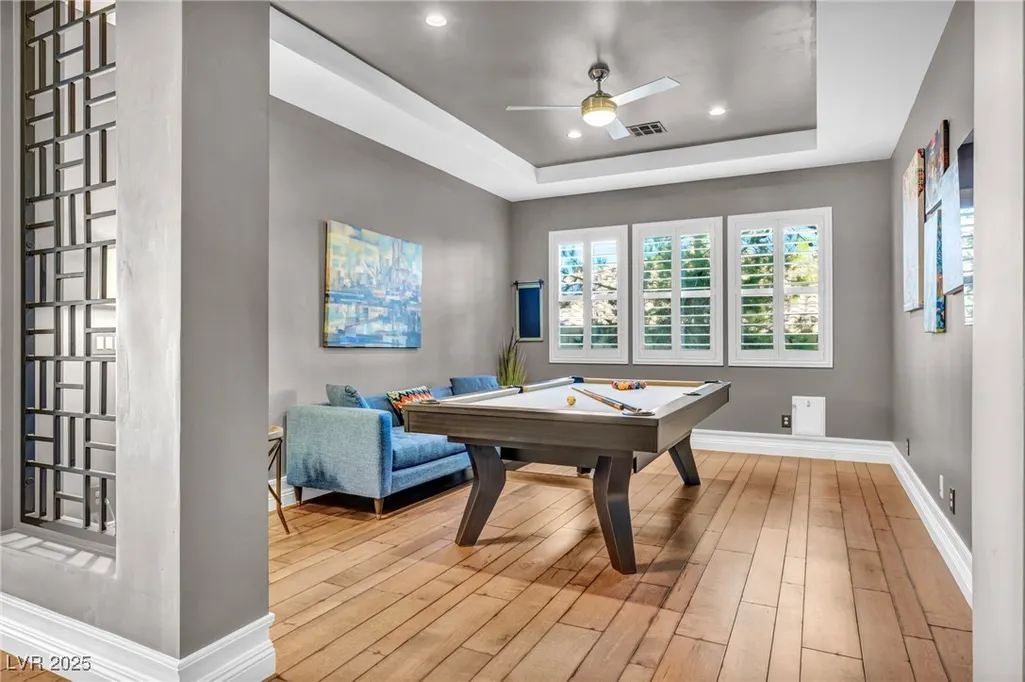
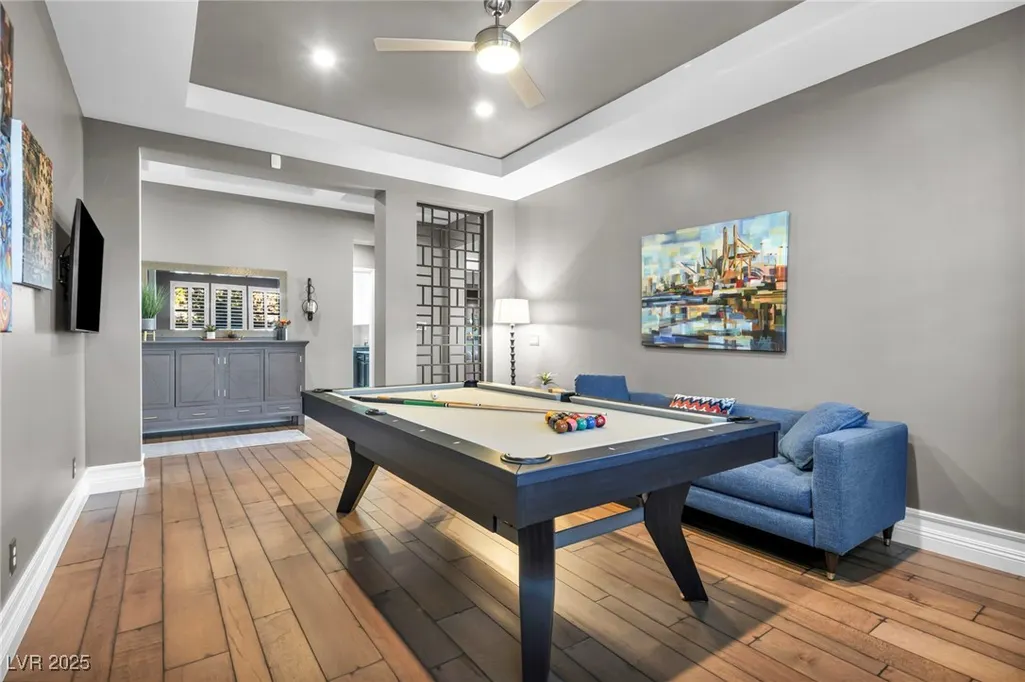
| Interior Features | Bedroom on Main Level,Ceiling Fan(s),Primary Downstairs,Window Treatments |
|---|---|
| Sewer | Public Sewer |
| Heating | Central,Gas |
| Cooling | Central Air,Electric,2 Units |
| Utilities | Underground Utilities |
| Possession | Close Of Escrow |
| Roof | Tile |
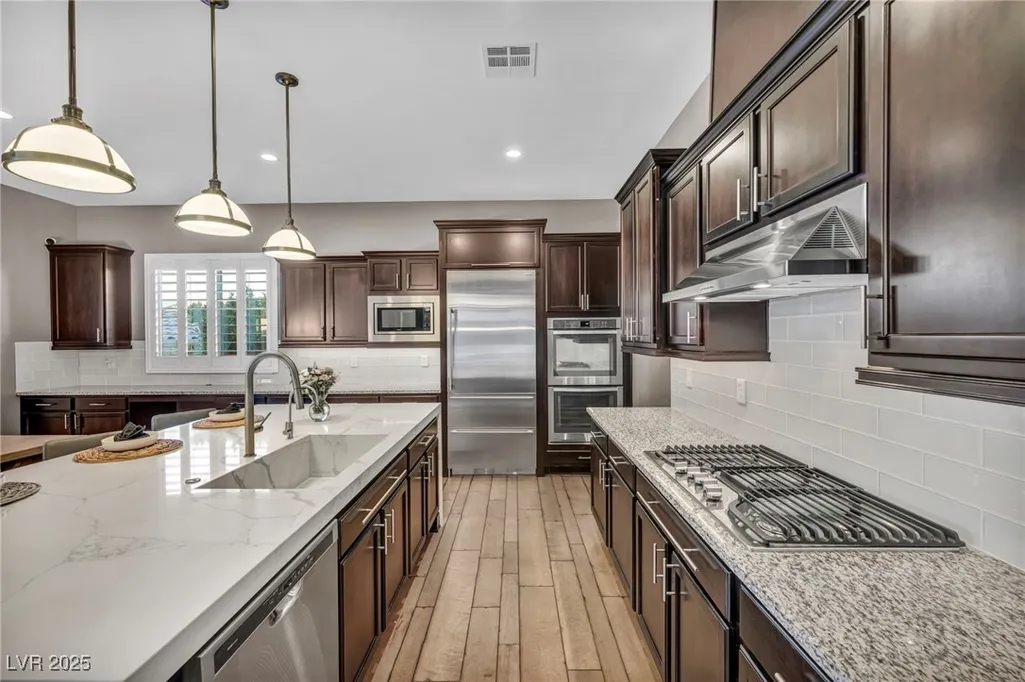
| Appliances | Built-In Electric Oven,Double Oven,Dryer,Electric Cooktop,Disposal,Microwave,Refrigerator,Tankless Water Heater,Washer |
| Exterior Features | Built-in Barbecue,Barbecue,Patio,Private Yard,Sprinkler/Irrigation |
| HOA | 126 |
| Garage Spaces | 3 |
| Association Fee Includes | Association Management,Security |
| Patio/Porch Features | Patio |
| Architectural Style | One Story |
| Pool Features | Heated,In Ground,Private |
| Private Pool | Yes |
| Security Features | Prewired |
| Year Built | 2016 |
| Electric | Photovoltaics None |
| View | Mountain(s) |
| Stories | 1 |
| Property SubType | Single Family Residence |
| Percent Ownership | Single Family Residential |
| Additional Parcels Description | --- |
| Assoc Fee Paid Per | Monthly |
| County | Clark |
| Property Type | Residential |
| Association Amenities | Gated,Jogging Path,Playground |
| HOA / Comm Assn | Yes |
| Attached Garage | Yes |
| Energy Efficient | Windows |
| Subdivision Name | Los Altos Phase 2 |
| Facing Direction | North |
| Garage Y/N | Yes |
| Other Structures | Guest House |
| Total Rooms | 8 |
| Status | Active |
| Directions | From Far Hills Ave & Desert Foothills Dr., go West on Far Hills Ave. Take a left at Fox Hill, Right at Munricia Heights, Left at Terragona Breeze, Right at Basque Coast, Left at Dorada Coast Ave. |
| High School | Palo Verde |
| City | Las Vegas |
| Association Name | Los Altos |
| View Y/N | Yes |
| Zoning Description | Single Family |
| Lot Size Units | Acres |
| Lot Size Square Feet | 10019 |
| Elementary School | Vassiliadis, Billy & Rosemary,Vassiliadis, Billy & |
| Year Built Details | RESALE |
| Tax Annual Amount | 11626 |
| Middle/Junior High School | Rogich Sig |
| Property Condition | Resale |
| Virtual Tour | https://www.propertypanorama.com/instaview/las/2732771 |
| Days on Market | 167 |
| Standard Status | Active |
| Property Sub Type Additional | Single Family Residence |
| Expected Active Date | 2025-11-16 |
| PostalCity | Las Vegas |
Interior Features
| Flooring | Marble,Tile |
|---|---|
| Furnished Y/N | Furnished Or Unfurnished |
| Total Fireplaces | 2 |
| Fireplace Features | Gas,Great Room,Outside |
| Air Conditioning Y/N | Yes |
| Heating Y/N | Yes |
| Window Features | Double Pane Windows |
| Fireplace Y/N | Yes |
| Full Baths | 3 |
| Half Baths | 2 |
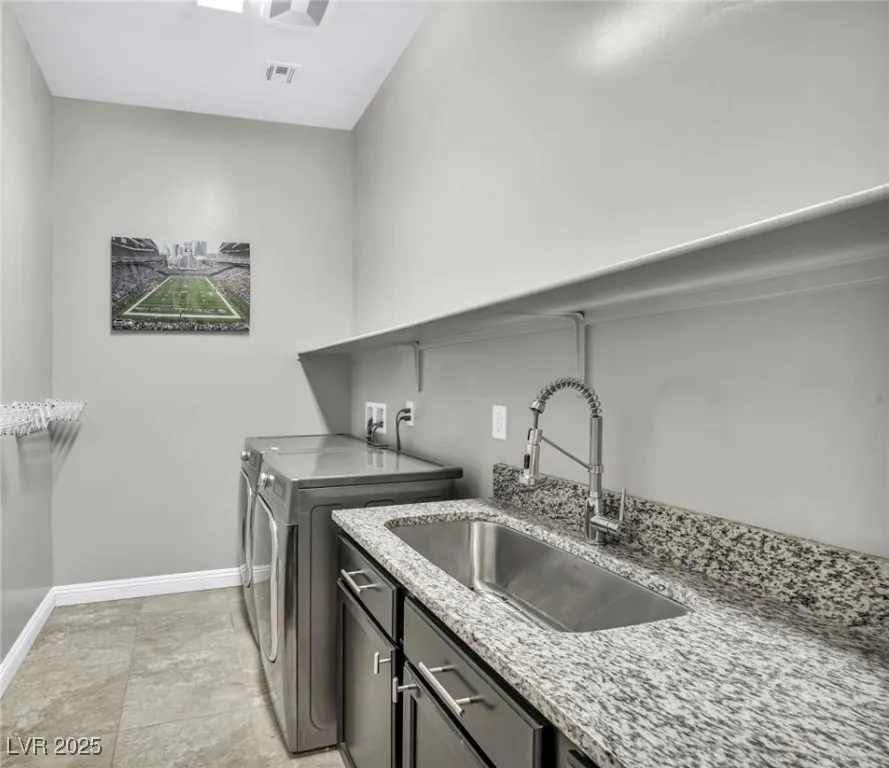
| Laundry Features | Gas Dryer Hookup,Main Level,Laundry Room |
| Total Bedrooms | 4 |
| Total Baths | 5 |
| Bedrooms Possible | 4 |
Exterior Features
| Fencing | Block,Back Yard |
|---|---|
| Parking Features | Attached,Garage,Garage Door Opener,Inside Entrance,Private |
| Lot Features | Drip Irrigation/Bubblers,Desert Landscaping,Landscaped,Rocks,< 1/4 Acre |
| Water Source | Public |
| Lot Size Area | 0.23 |
| Building Area Total | 3115 |
| Lot Size Acres | 0.23 |
| Horse Amenities | None |
Amenities
- Foreclosure
- Views
- Short Sale
- New Construction
- Adult 55+
- Lease To Own
- No HOA Fees
- Furnished
- Primary On Main
- Air Conditioning
- Seller Finance
- Green
- Fixer Upper
- Horse
- Golf
- Fireplace
- Deck
- Garage
- Basement
- Pool
Property vs Single Family Average in 89138
Price
Taxes
Year Built

