
Just Listed
Address
10006 Dancing Lasso Court, Las Vegas, NV
Price
$ 474,900
Property Attributes
- MLS#2820759
- TypeSingle Family
- Listing Status Active
- CountyClark
- CityLas Vegas
- NeighborhoodSilver Hills
- Zip89178
- Style
- Year Built2008
- Taxes$ 3089
- Price$ 474,900
- Bedrooms4
- Full Bathrooms2
- Half Bathrooms1
- Sqr Footage2313
- Lot Size0.1 Acres
Data Source:
Greater Las Vegas MLS (GLVAR)
Property Description
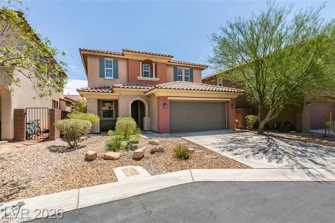
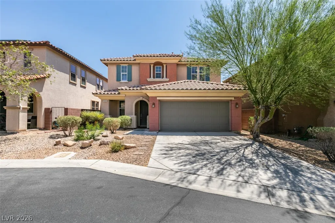
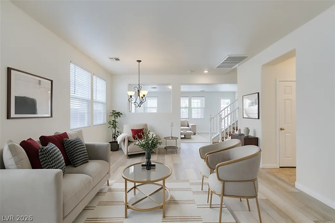
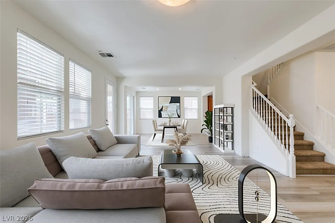
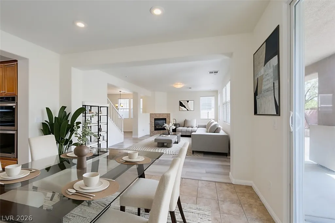
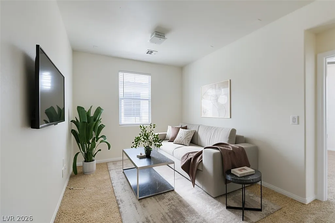
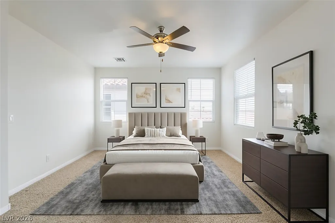
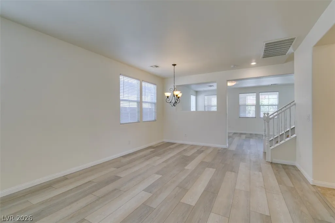
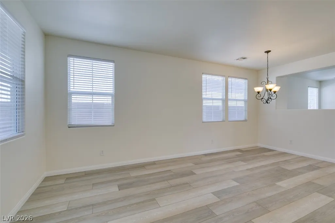
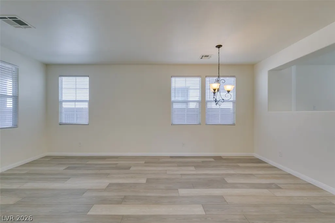
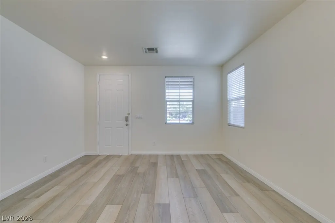
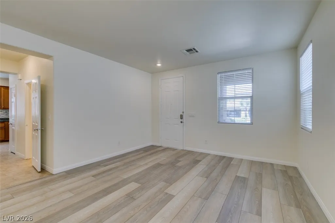
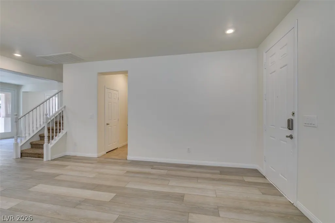
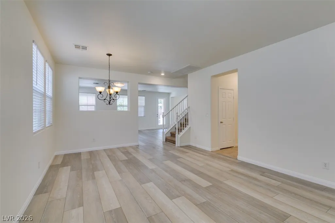
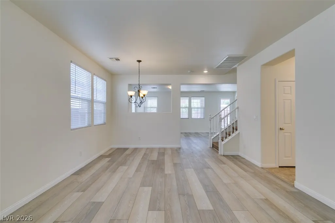
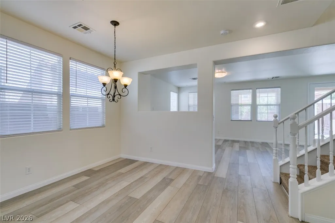
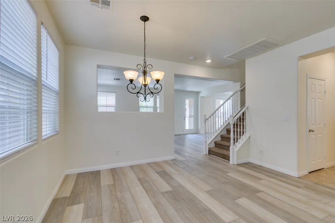
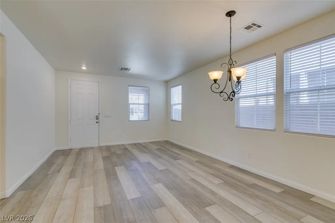
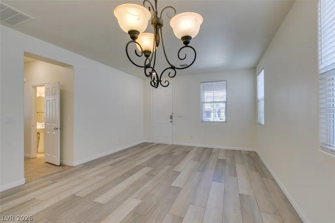
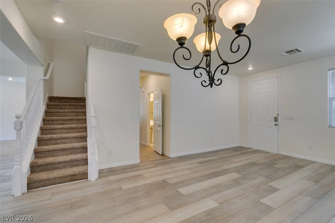
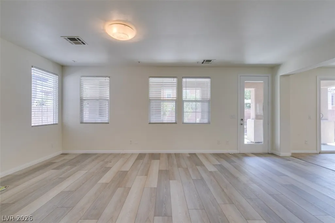
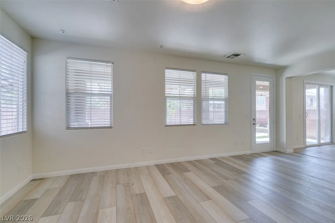
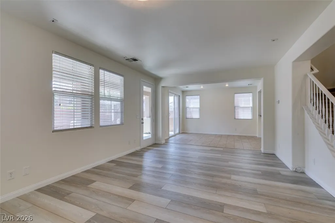
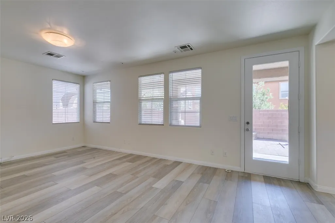
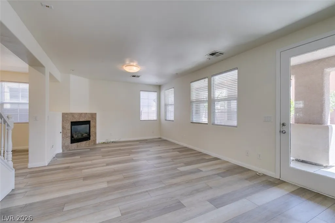
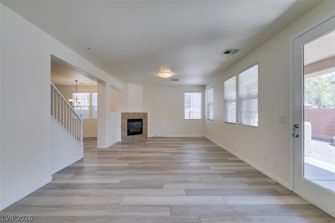
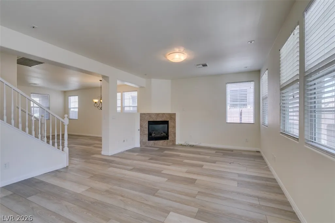
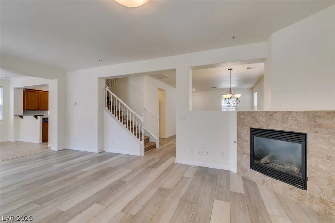
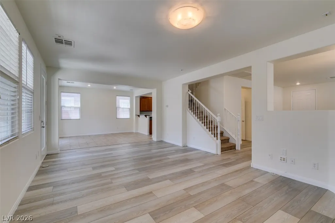
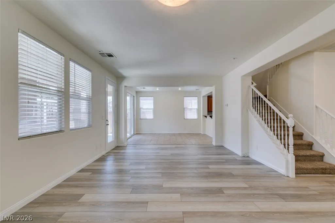
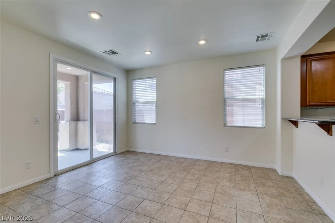
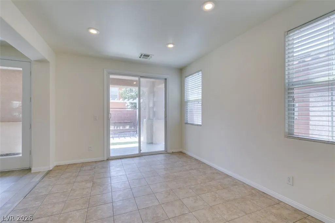
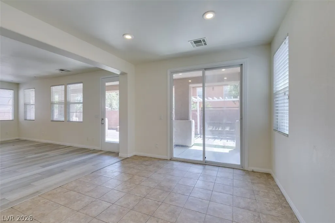
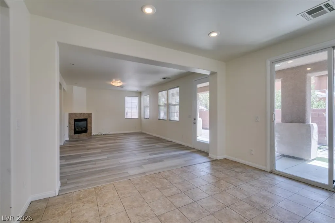
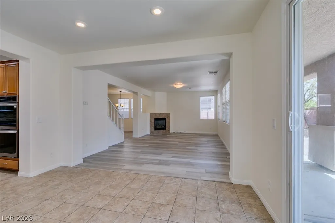
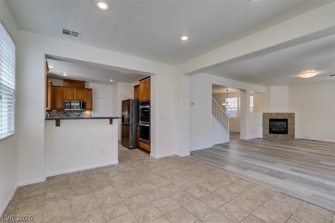
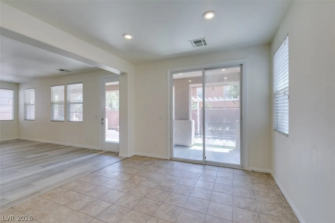
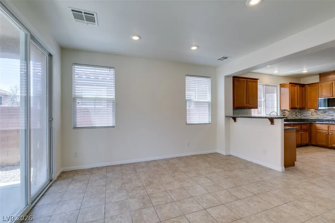
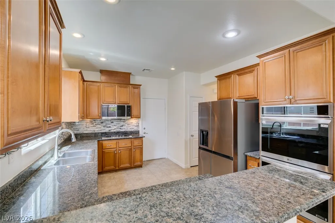
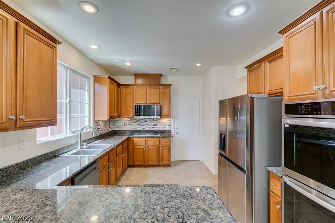
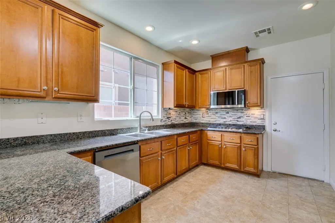
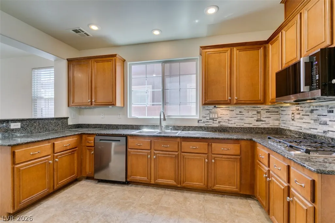
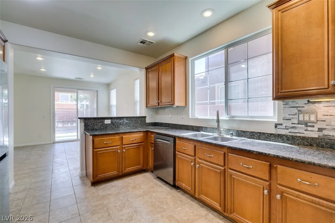
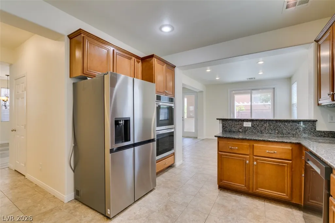
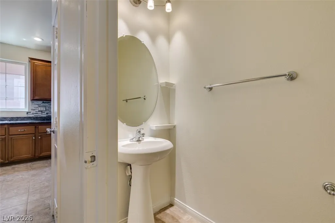
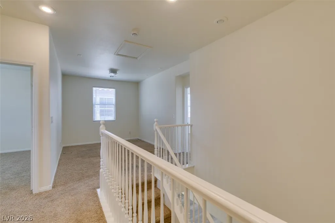
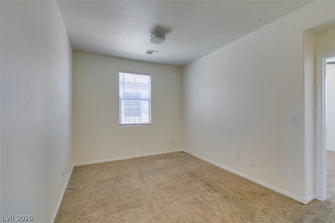
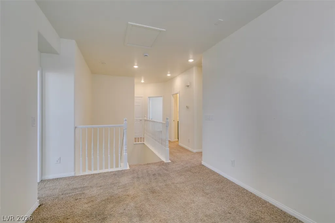
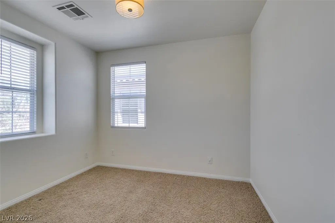
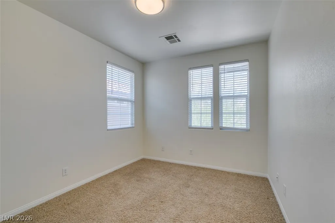
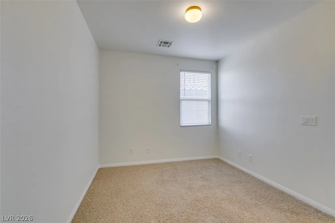
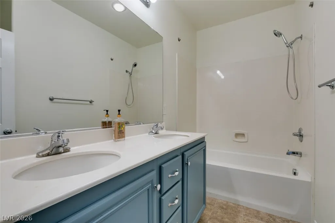
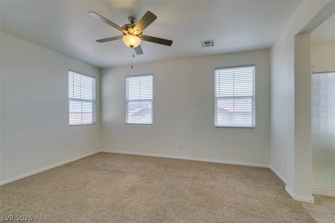
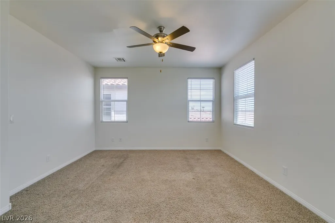
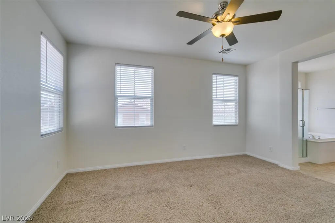
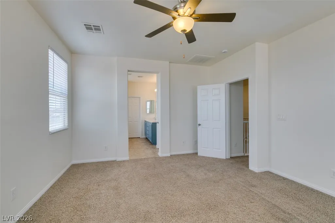
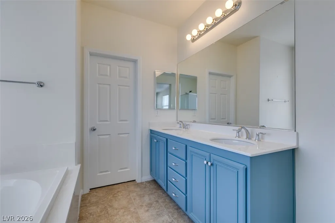
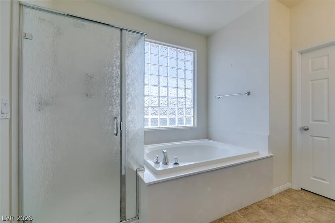
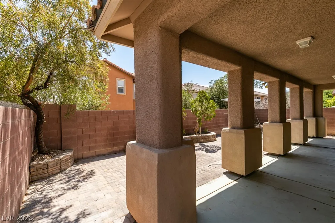
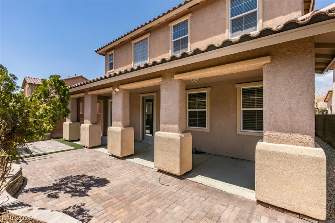
Fresh exterior paint in prime cul-de-sac location! Recently refreshed, this spacious 4-bedroom home with a versatile loft offers an impressive combination of location, space, and extensive recent upgrades. Step inside to a bright, modern interior featuring fresh white paint throughout the entire home and garage, along with brand-new LG stainless steel appliances and new sliding glass doors. The light-filled, open-concept floor plan is ideal for both everyday living and entertaining. The kitchen features granite countertops, a large island with bar seating, abundant cabinetry, and a full suite of brand-new LG appliances including double ovens, refrigerator, microwave, and dishwasher. The adjoining family room is highlighted by a cozy fireplace and flows seamlessly into the main living areas. Upstairs, generously sized bedrooms provide plenty of space, while the primary suite features a custom walk-in closet, dual vanities, soaking tub, and separate shower. The spacious loft offers endless flexibility as a home office, media room, playroom, fitness area, or additional living space. An oversized laundry room provides excellent storage and natural light. Outside, enjoy a spacious backyard with a large covered patio and custom planters, creating an inviting setting for outdoor dining, entertaining, or relaxing. The new sliding glass doors further enhance the indoor-outdoor connection. Ideally situated near parks, walking trails, shopping, dining, schools, and convenient freeway access. With its desirable cul-de-sac setting, extensive recent improvements, brand-new appliances, flexible floor plan, and inviting outdoor space, this home has been thoughtfully prepared for its next owner. Turnkey, refreshed, and ready to impress!
| Elementary School | Middle School | High School |
|---|---|---|
| Ries Elementary School | Canarelli Lawrence & Heidi Middle School | Sierra Vista High High School |
| Price History | |
|---|---|
| 9/22/2026 | Listed $474,900 |
General Features
| Interior Features | Bathroom on Main Level,Ceiling Fan(s),Window Treatments |
|---|---|
| Sewer | Public Sewer |
| Heating | Gas,Multiple Heating Units |
| Cooling | Central Air,Electric,2 Units |
| Utilities | Underground Utilities |
| Possession | Close Of Escrow |
| Roof | Tile |
| Appliances | Built-In Gas Oven,Double Oven,Dryer,Disposal,Microwave,Refrigerator,Washer |
| Exterior Features | Patio,Private Yard,Sprinkler/Irrigation |
| HOA | 99 |
| Garage Spaces | 2 |
| Association Fee Includes | Association Management |
| Patio/Porch Features | Covered,Patio |
| Architectural Style | Two Story |
| Year Built | 2008 |
| Electric | Photovoltaics None |
| Stories | 2 |
| Property SubType | Single Family Residence |
| Percent Ownership | Single Family Residential |
| Additional Parcels Description | --- |
| Assoc Fee Paid Per | Quarterly |
| County | Clark |
| Property Type | Residential |
| HOA / Comm Assn | Yes |
| Attached Garage | Yes |
| Energy Efficient | Windows |
| Subdivision Name | Silver Hills |
| Facing Direction | West |
| Garage Y/N | Yes |
| Total Rooms | 8 |
| Status | Active |
| Directions | From I-15, go west on Cactus Ave., right on Buffalo Dr. OR from Blue Diamond Rd., go south on El Capitan Way, right on Bugle Run Ave., left on Sendero Springs Ave., then left on Dancing Lasso Ct. Home is the second-to-last house on the right in the cul-de-sac. |
| High School | Sierra Vista High |
| City | Las Vegas |
| Disclosures | Covenants/Restrictions Disclosure |
| Association Name | Silver Hills |
| Zoning Description | Single Family |
| Lot Size Units | Acres |
| Lot Size Square Feet | 4356 |
| Elementary School | Ries, Aldeane Comito,Ries, Aldeane Comito |
| Year Built Details | RESALE |
| Tax Annual Amount | 3089 |
| Middle/Junior High School | Canarelli Lawrence & Heidi |
| Property Condition | Resale |
| Virtual Tour | https://www.propertypanorama.com/instaview/las/2820759 |
| Standard Status | Active |
| Property Sub Type Additional | Single Family Residence |
| PostalCity | Las Vegas |
Interior Features
| Flooring | Carpet,Tile |
|---|---|
| Furnished Y/N | Unfurnished |
| Total Fireplaces | 1 |
| Fireplace Features | Family Room,Gas |
| Air Conditioning Y/N | Yes |
| Heating Y/N | Yes |
| Window Features | Blinds,Insulated Windows |
| Fireplace Y/N | Yes |
| Full Baths | 2 |
| Half Baths | 1 |
| Laundry Features | Gas Dryer Hookup,Upper Level |
| Total Bedrooms | 4 |
| Total Baths | 3 |
| Bedrooms Possible | 6 |
Exterior Features
| Fencing | Block,Back Yard |
|---|---|
| Parking Features | Attached,Garage,Inside Entrance,Private |
| Lot Features | Drip Irrigation/Bubblers,Desert Landscaping,Landscaped,< 1/4 Acre |
| Water Source | Public |
| Lot Size Area | 0.1 |
| Building Area Total | 2313 |
| Lot Size Acres | 0.1 |
| Horse Amenities | None |
Amenities
- Foreclosure
- Views
- Short Sale
- New Construction
- Adult 55+
- Lease To Own
- No HOA Fees
- Furnished
- Primary On Main
- Air Conditioning
- Seller Finance
- Green
- Fixer Upper
- Horse
- Golf
- Fireplace
- Deck
- Garage
- Basement
- Pool
Property vs Single Family Average in 89178
Price
Taxes
Year Built

