
Just Listed


Address
5243 Sunnywood Drive, Las Vegas, NV
Price
$ 599,900
Property Attributes
- MLS#2820314
- TypeSingle Family
- Listing Status Active
- CountyClark
- CityLas Vegas
- NeighborhoodEncore Paradise Valley
- Zip89120
- Style
- Year Built1976
- Taxes$ 2140
- Price$ 599,900
- Bedrooms4
- Full Bathrooms2
- Half Bathrooms1
- Sqr Footage2220
- Lot Size0.16 Acres
Data Source:
Greater Las Vegas MLS (GLVAR)
Property Description
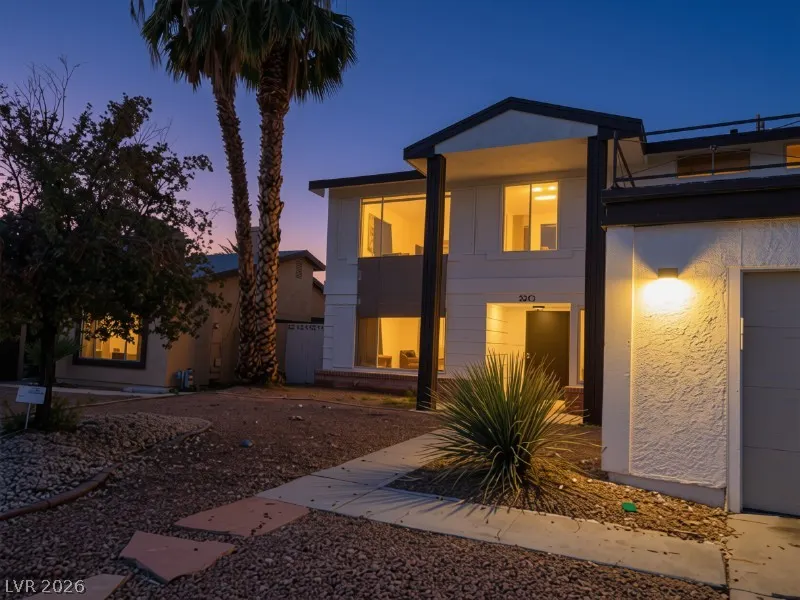
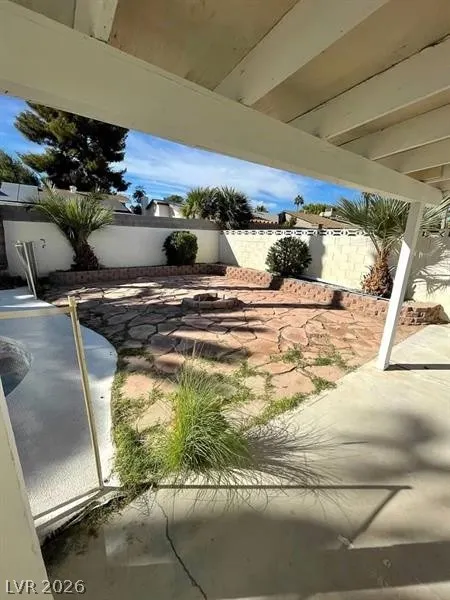
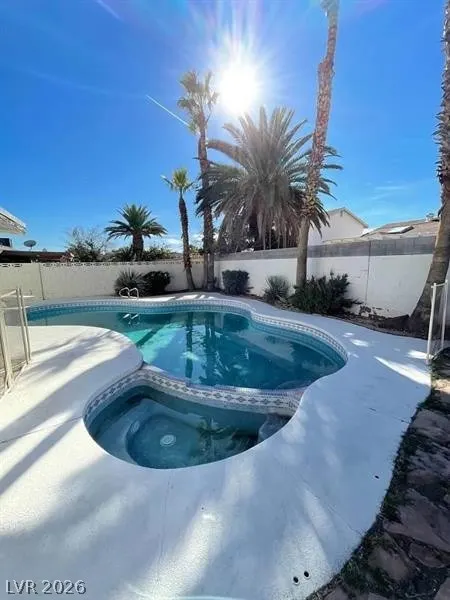
Welcome to 5243 Sunnywood Drive, a spacious 4-bedroom, 2.5-bath pool home offering 2,220 square feet of living space in the established Encore Paradise Valley community of Las Vegas, NV 89120—with NO HOA! This two-story home offers plenty of room to spread out, with generous living spaces and a functional floor plan designed for everyday living and entertaining. Fresh interior paint and new carpet provide a clean, updated feel, while the living room features a gas fireplace that adds warmth and character to the space. The spacious primary bedroom measures approximately 13' x 23', offering plenty of room to create a comfortable retreat. Three additional bedrooms provide flexibility for family, guests, a home office, fitness room, or hobby space. Step outside and enjoy your own private Las Vegas backyard with an in-ground swimming pool, block fencing, and low-maintenance desert landscaping—ideal for relaxing, entertaining, and enjoying the outdoors. Additional highlights include an attached 2-car garage, central air conditioning, gas heating, tile roof, and a brand-new roof. Located in the 89120 area of Las Vegas near shopping, dining, everyday conveniences, and major roadways, this home combines space, a private pool, and the freedom of NO HOA. If you're searching for a 4-bedroom Las Vegas pool home with over 2,200 square feet, a 2-car garage, new roof, and no HOA, 5243 Sunnywood Drive deserves a closer look. Schedule your private showing today!
| Elementary School | Middle School | High School |
|---|---|---|
| Tomiyasu Elementary School | Cannon Helen C. Middle School | Del Sol HS High School |
| Price History | |
|---|---|
| 9/19/2026 | Listed $599,900 |
General Features
| Interior Features | Bathroom on Main Level,Half Bath on Main Level,Window Treatments |
|---|---|
| Sewer | Public Sewer |
| Heating | Central,Gas |
| Cooling | Central Air,Electric |
| Utilities | Underground Utilities |
| Possession | Close Of Escrow |
| Roof | Tile |
| Appliances | Dishwasher,Disposal,Gas Range |
| Exterior Features | Private Yard |
| Garage Spaces | 2 |
| Architectural Style | Two Story |
| Pool Features | In Ground,Private |
| Private Pool | Yes |
| Year Built | 1976 |
| Electric | Photovoltaics None |
| Stories | 2 |
| Property SubType | Single Family Residence |
| Additional Parcels Description | --- |
| County | Clark |
| Property Type | Residential |
| Association Amenities | None |
| Attached Garage | Yes |
| Energy Efficient | Windows |
| Subdivision Name | Encore Paradise Valley |
| Facing Direction | East |
| Garage Y/N | Yes |
| Total Rooms | 5 |
| Status | Active |
| Directions | From E. Tropicana and Sandhill, SOUTH on Sandhill, LEFT on Hacienda, LEFT on Cedarvale, LEFT on Green Leaf, RIGHT on Sunnywood, house on right. |
| High School | Del Sol HS |
| City | Las Vegas |
| Disclosures | Principal is Real Estate Licensed |
| Zoning Description | Single Family |
| Lot Size Units | Acres |
| Lot Size Square Feet | 6970 |
| Elementary School | Tomiyasu,Tomiyasu |
| Year Built Details | RESALE |
| Tax Annual Amount | 2140 |
| Middle/Junior High School | Cannon Helen C. |
| Property Condition | Resale |
| Virtual Tour | https://www.propertypanorama.com/instaview/las/2820314 |
| Days on Market | 1 |
| Standard Status | Active |
| Property Sub Type Additional | Single Family Residence |
| Lease Amount | 1700 |
| PostalCity | Las Vegas |
Interior Features
| Flooring | Carpet,Tile |
|---|---|
| Furnished Y/N | Unfurnished |
| Total Fireplaces | 1 |
| Fireplace Features | Gas,Living Room |
| Air Conditioning Y/N | Yes |
| Heating Y/N | Yes |
| Window Features | Blinds,Double Pane Windows |
| Fireplace Y/N | Yes |
| Full Baths | 2 |
| Half Baths | 1 |
| Laundry Features | Gas Dryer Hookup,Laundry Closet |
| Total Bedrooms | 4 |
| Total Baths | 3 |
| Bedrooms Possible | 4 |
Exterior Features
| Fencing | Block,Back Yard |
|---|---|
| Parking Features | Attached,Garage,Private |
| Lot Features | Desert Landscaping,Landscaped,< 1/4 Acre |
| Water Source | Public |
| Lot Size Area | 0.16 |
| Building Area Total | 2220 |
| Lot Size Acres | 0.16 |
| Horse Amenities | None |
Amenities
- Foreclosure
- Views
- Short Sale
- New Construction
- Adult 55+
- Lease To Own
- No HOA Fees
- Furnished
- Primary On Main
- Air Conditioning
- Seller Finance
- Green
- Fixer Upper
- Horse
- Golf
- Fireplace
- Deck
- Garage
- Basement
- Pool
Property vs Single Family Average in 89120
Price
Taxes
Year Built

