
Just Listed






Address
10243 Bright Harbor Avenue, Las Vegas, NV
Price
$ 739,999
Property Attributes
- MLS#2820164
- TypeSingle Family
- Listing Status Active
- CountyClark
- CityLas Vegas
- NeighborhoodIvy Glen At Summerlin
- Zip89135
- Style
- Year Built2002
- Taxes$ 4084
- Price$ 739,999
- Bedrooms3
- Full Bathrooms3
- Half Bathrooms1
- Sqr Footage2496
- Lot Size0.29 Acres
Data Source:
Greater Las Vegas MLS (GLVAR)
Property Description
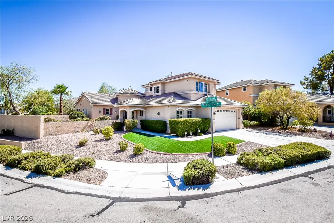
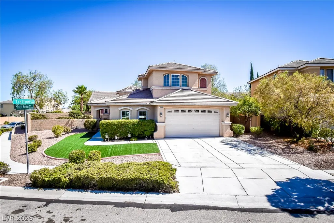
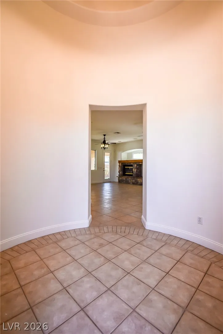
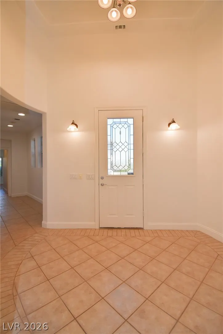
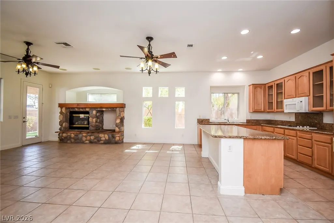
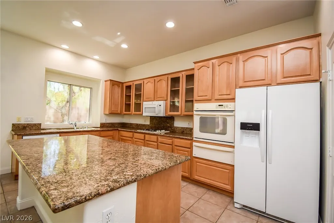
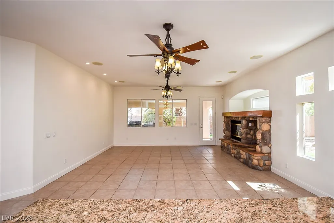
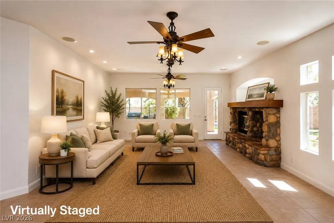
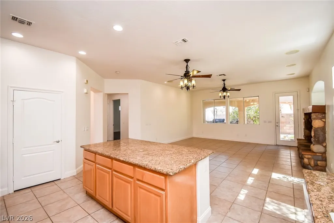
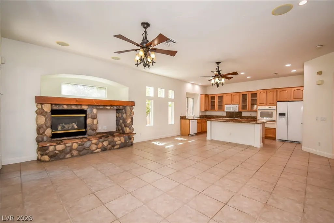
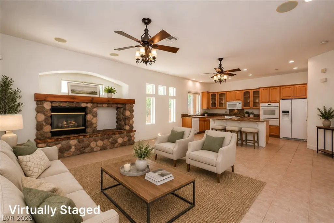
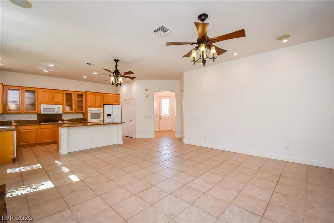
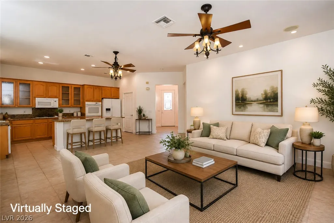
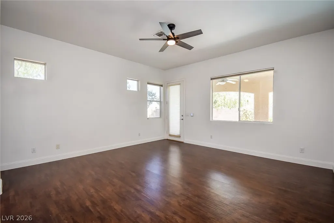
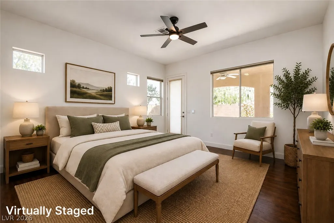
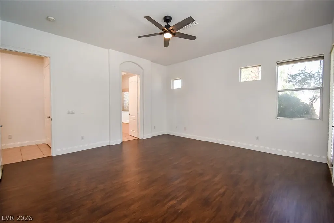
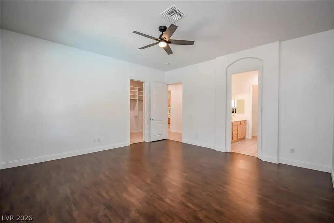
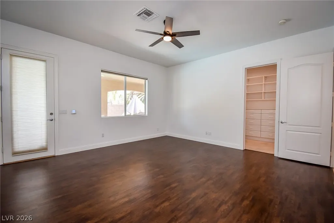
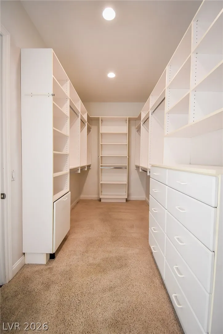
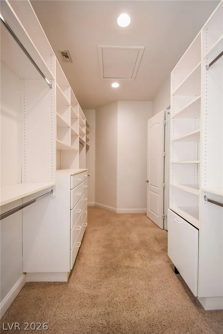
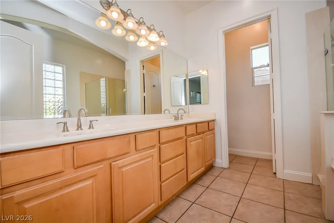
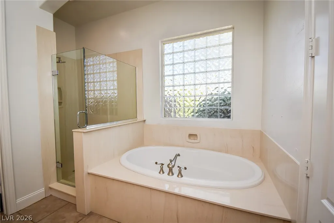
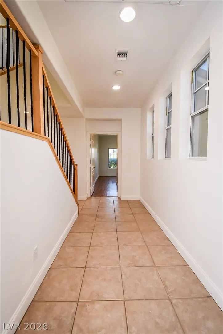
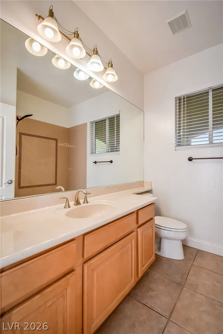
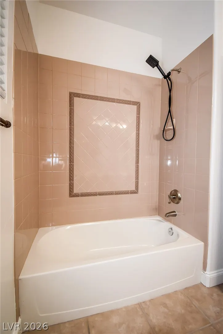
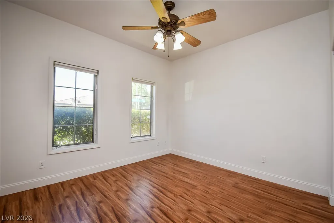
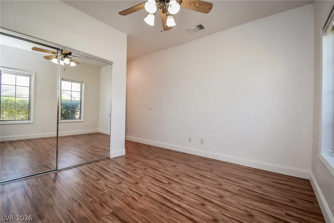
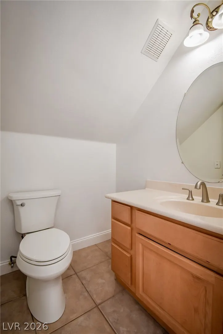
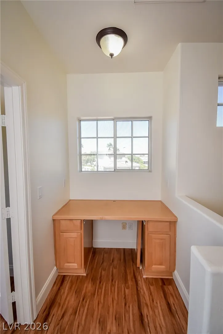
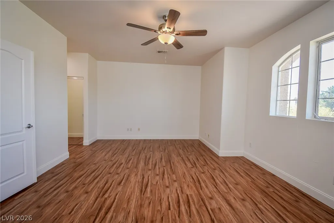
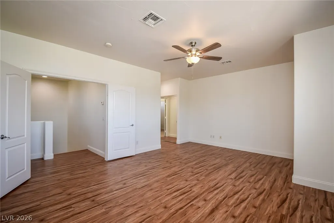
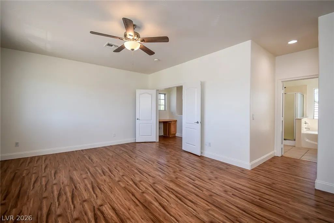
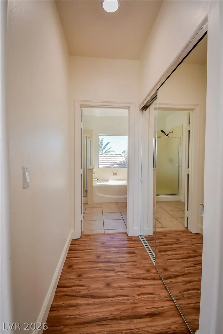
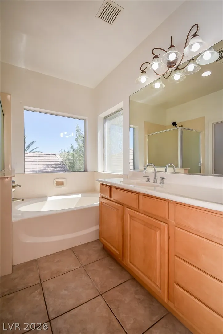
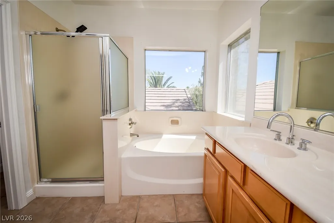
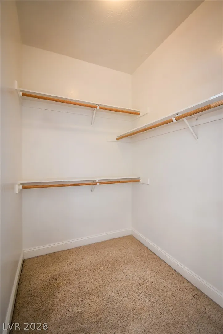
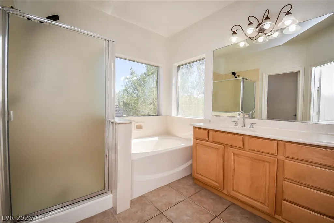
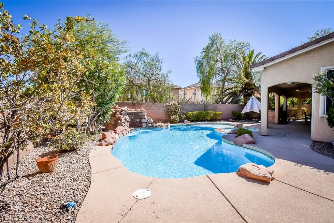
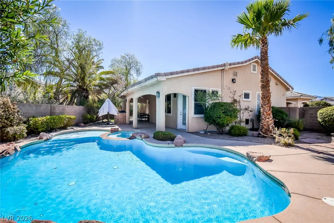
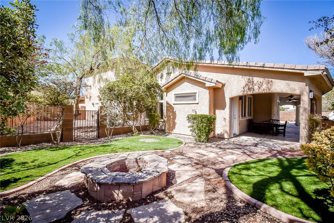
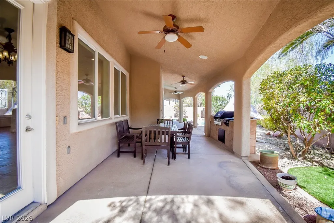
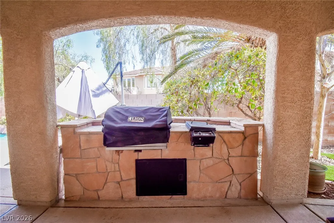
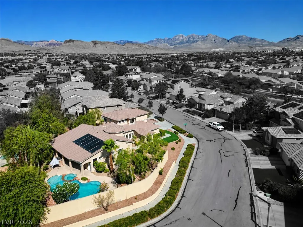
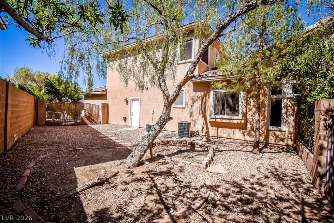
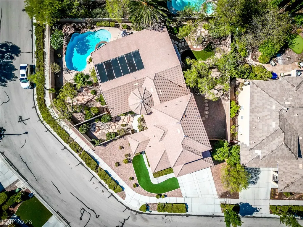
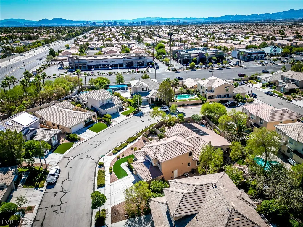
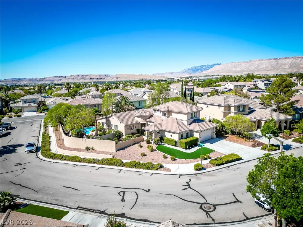
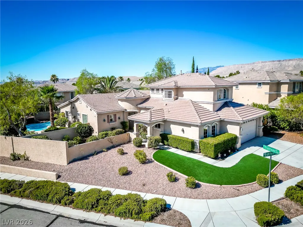
Priced to sell quickly! Beautiful and spacious 3 bedroom 3 1/2 bathroom home for sale in the highly sought after Summerlin South community. The home is situated in a subdivision right next to the expansive Gardens Park. Discover a harmonious blend of spacious living and outdoor tranquility in this exceptional Las Vegas residence. The property spans a generous 0.29-acre lot, creating a serene backdrop for daily living and entertaining. The home features a beautifully upgraded kitchen with granite countertops overlooking a large living room ready to entertain or relax. All bedrooms have their own bathrooms and the home features 2 suites that can be used as a Primary suite. Upstairs suite includes a huge bedroom, walk in closet, and separate tub and shower. Large downstairs suite includes a huge walk in closet with built in shelving. The bathroom includes a separate tub and shower and dual sinks. This room also features a door to the backyard so that you can step right outside to the pool and spa. Step outside to embrace the allure of a private pool and spa, offering a refreshing escape and an ideal setting for outdoor enjoyment with the large covered patio, built in barbecue, and lush mature landscaping. The substantial lot size of 12,420 square feet provides abundant space for various outdoor activities. This home presents a wonderful opportunity to experience a balanced and fulfilling lifestyle. Its prime location offers convenient access to local amenities and ensures a sense of community. Click on the Virtual Tour link for a self guided 3D virtual tour of the property.
| Elementary School | Middle School | High School |
|---|---|---|
| Goolsby Elementary School | Fertitta Frank & Victoria Middle School | Spring Valley HS High School |
| Price History | |
|---|---|
| 9/18/2026 | Listed $739,999 |
General Features
| Interior Features | Bathroom on Main Level,Bedroom on Main Level,Ceiling Fan(s),Full Bath on Main Level,Primary Downstairs,Window Treatments |
|---|---|
| Sewer | Public Sewer |
| Heating | Central,Gas |
| Cooling | Central Air,Electric |
| Utilities | Underground Utilities |
| Possession | Close Of Escrow |
| Roof | Tile |
| Appliances | Built-In Electric Oven,Dryer,Dishwasher,Disposal,Gas Water Heater,Microwave,Refrigerator,Washer |
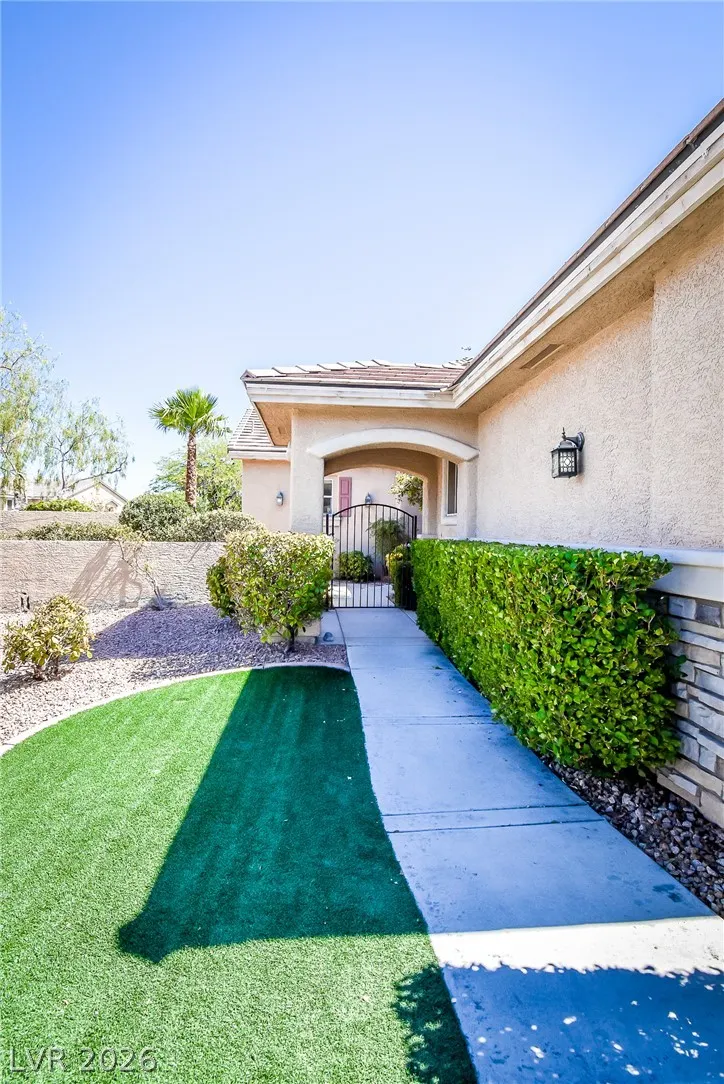
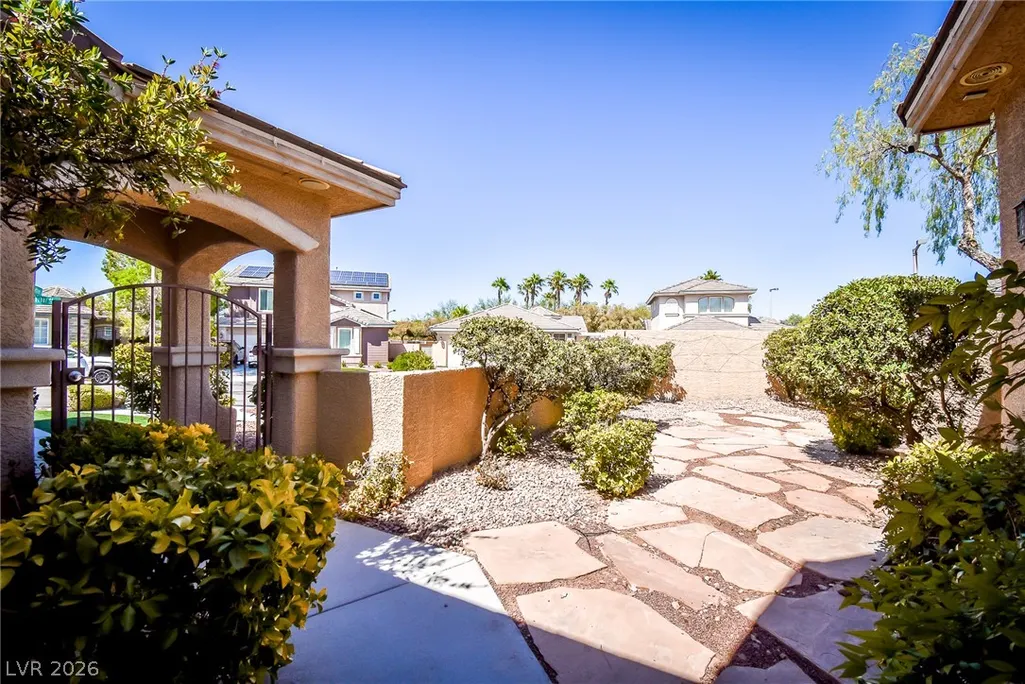
| Exterior Features | Built-in Barbecue,Barbecue,Courtyard,Dog Run,Patio,Private Yard,Sprinkler/Irrigation |
| HOA | 76 |
| Garage Spaces | 2 |
| Association Fee Includes | Common Areas,Insurance,Maintenance Grounds,Recreation Facilities,Reserve Fund,Taxes |
| Patio/Porch Features | Covered,Patio |
| Architectural Style | Two Story |
| Pool Features | Gas Heat,Heated,In Ground,Private |
| Private Pool | Yes |
| Construction Materials | Frame,Stucco |
| Year Built | 2002 |
| Electric | Photovoltaics None |
| Stories | 2 |
| Property SubType | Single Family Residence |
| Percent Ownership | Single Family Residential |
| Additional Parcels Description | --- |
| Assoc Fee Paid Per | Monthly |
| County | Clark |
| Property Type | Residential |
| Association Amenities | Playground,Park,Tennis Court(s) |
| HOA / Comm Assn | Yes |
| Attached Garage | Yes |
| Energy Efficient | Windows |
| Subdivision Name | Ivy Glen At Summerlin |
| Facing Direction | North |
| Garage Y/N | Yes |
| Total Rooms | 5 |
| Status | Active |
| Directions | From 215 and Town Center head North on Town Center, turn right on Garden Mist, R on Camelthorn, L Starthistle, R Yellow Cove, R Early Morning, L Daylight Moss, R Bright Harbor |
| High School | Spring Valley HS |
| City | Las Vegas |
| Disclosures | Covenants/Restrictions Disclosure |
| Association Name | Summerlin South |
| Zoning Description | Single Family |
| Lot Size Units | Acres |
| Lot Size Square Feet | 12632 |
| Spa Features | Indoor Hot Tub |
| Elementary School | Goolsby, Judy & John,Goolsby, Judy & John |
| Year Built Details | RESALE |
| Tax Annual Amount | 4084 |
| Middle/Junior High School | Fertitta Frank & Victoria |
| Property Condition | Resale |
| Virtual Tour | https://my.matterport.com/show/?m=DQr7T7BBiSc&mls=1 |
| Standard Status | Active |
| Virtual Tour | https://my.matterport.com/show/?m=DQr7T7BBiSc |
| Property Sub Type Additional | Single Family Residence |
| PostalCity | Las Vegas |
Interior Features
| Flooring | Carpet,Laminate,Tile |
|---|---|
| Furnished Y/N | Unfurnished |
| Total Fireplaces | 1 |
| Fireplace Features | Gas,Living Room |
| Air Conditioning Y/N | Yes |
| Heating Y/N | Yes |
| Window Features | Blinds,Double Pane Windows |
| Fireplace Y/N | Yes |
| Full Baths | 3 |
| Half Baths | 1 |
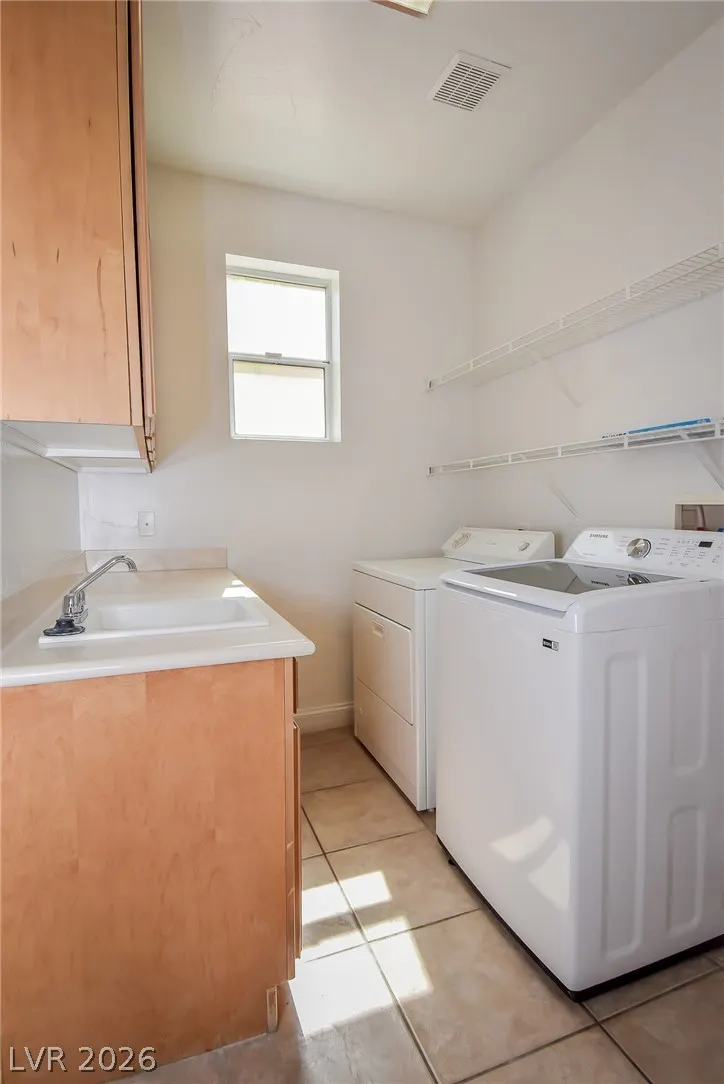
| Laundry Features | Cabinets,Electric Dryer Hookup,Gas Dryer Hookup,Main Level,Laundry Room,Sink |
| Total Bedrooms | 3 |
| Total Baths | 4 |
| Bedrooms Possible | 3 |
Exterior Features
| Fencing | Block,Back Yard |
|---|---|
| Parking Features | Attached,Garage,Inside Entrance,Private,Shelves |
| Lot Features | 1/4 to 1 Acre Lot,Drip Irrigation/Bubblers,Desert Landscaping,Landscaped,Synthetic Grass,Sprinklers Timer |
| Water Source | Public |
| Lot Size Area | 0.29 |
| Spa | Yes |
| Building Area Total | 2496 |
| Lot Size Acres | 0.29 |
| Horse Amenities | None |
Amenities
- Foreclosure
- Views
- Short Sale
- New Construction
- Adult 55+
- Lease To Own
- No HOA Fees
- Furnished
- Primary On Main
- Air Conditioning
- Seller Finance
- Green
- Fixer Upper
- Horse
- Golf
- Fireplace
- Deck
- Garage
- Basement
- Pool
Property vs Single Family Average in 89135
Price
Taxes
Year Built

