

Address
5413 Goldbrush Street, Las Vegas, NV
Price
$ 530,000
Property Attributes
- MLS#2819099
- TypeSingle Family
- Listing Status Active
- CountyClark
- CityLas Vegas
- NeighborhoodTierra Vista Estate
- Zip89130
- Style
- Year Built1996
- Taxes$ 2424
- Price$ 530,000
- Bedrooms3
- Full Bathrooms2
- Half Bathrooms0
- Sqr Footage1774
- Lot Size0.14 Acres
Data Source:
Greater Las Vegas MLS (GLVAR)
Property Description
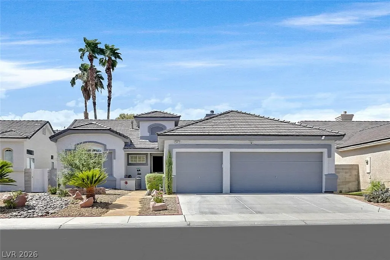
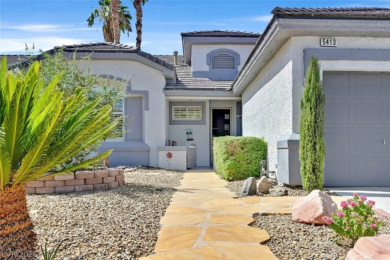
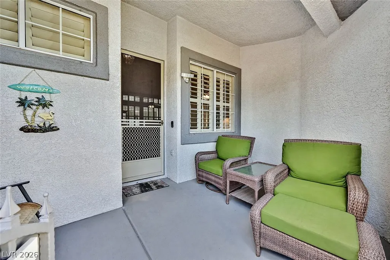
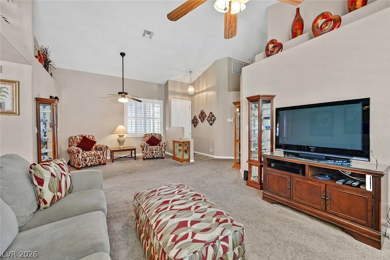
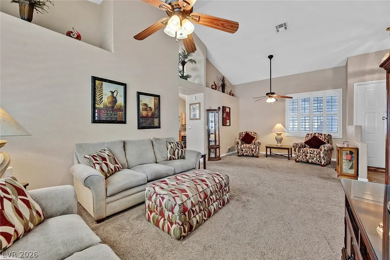
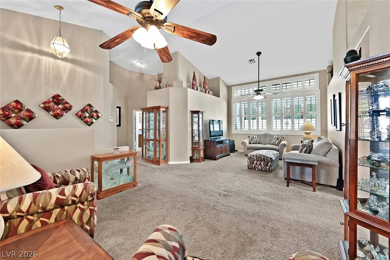
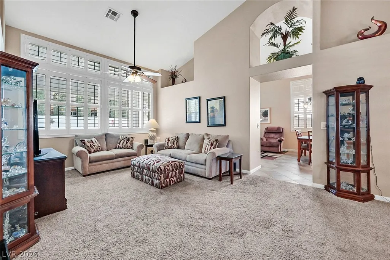
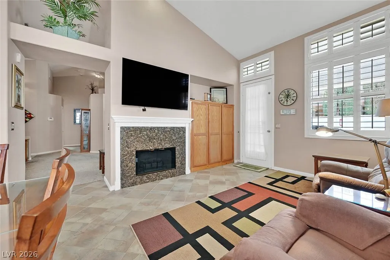
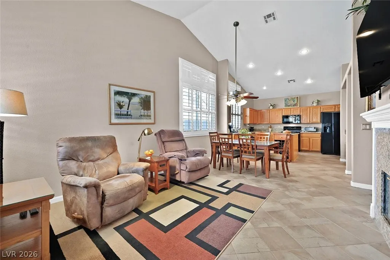
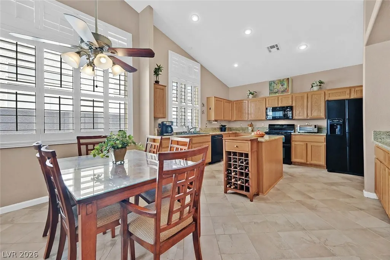
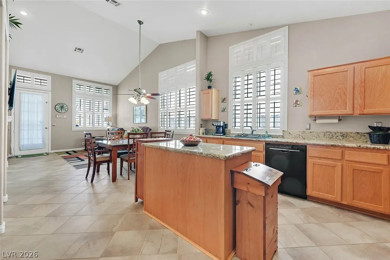
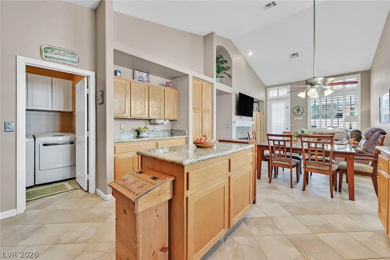
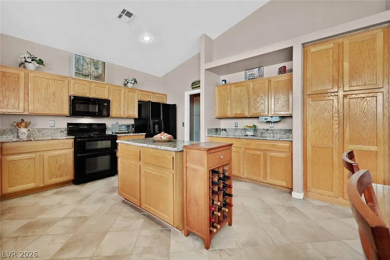
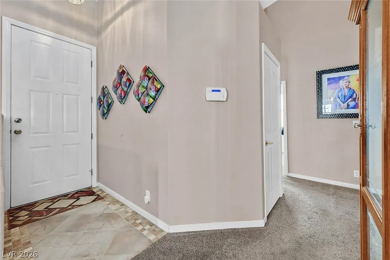
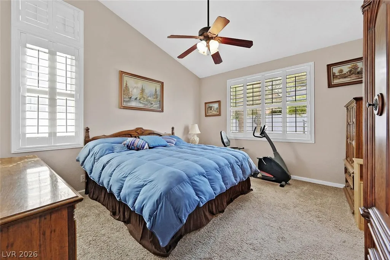
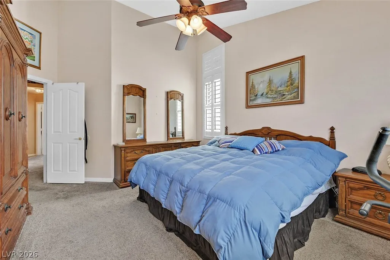
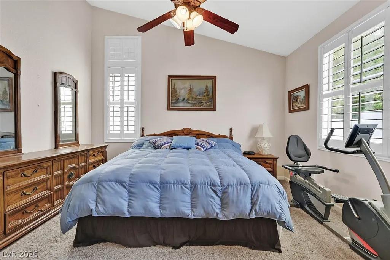
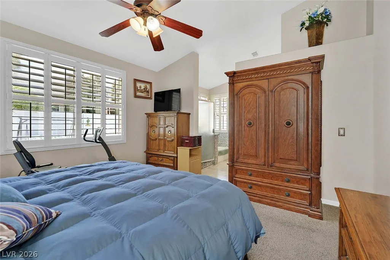
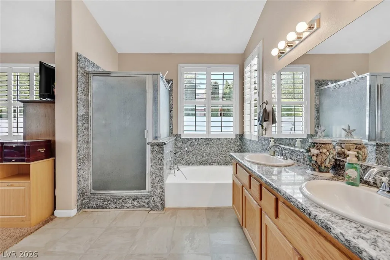
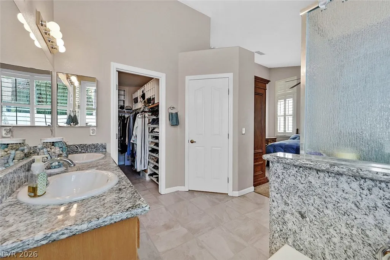
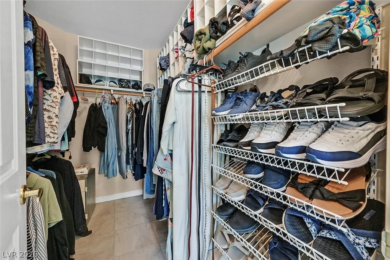
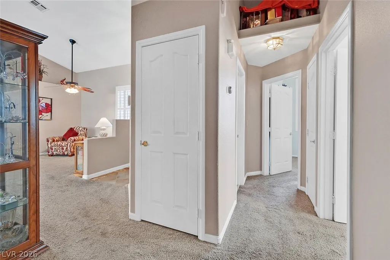
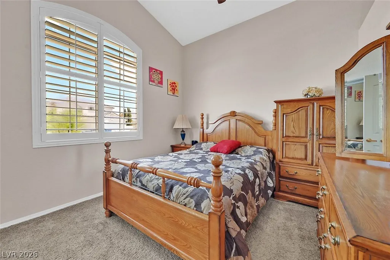
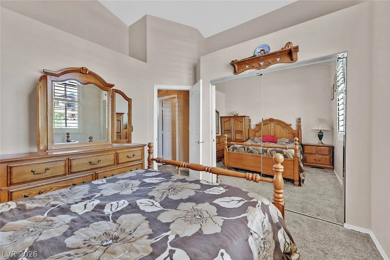
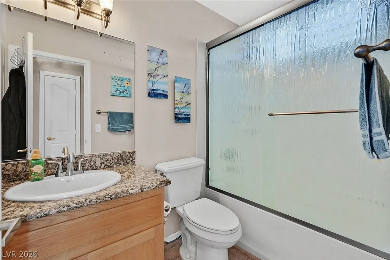
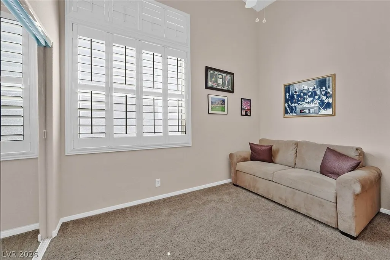
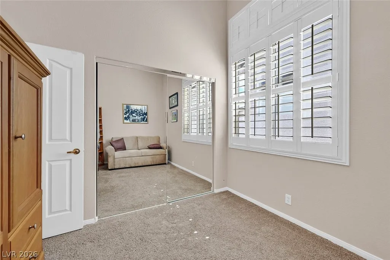
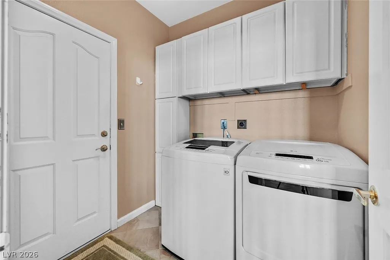
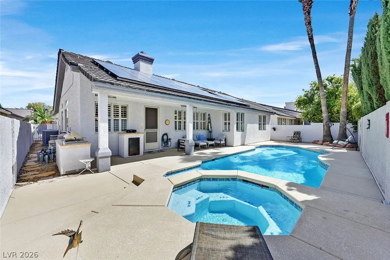
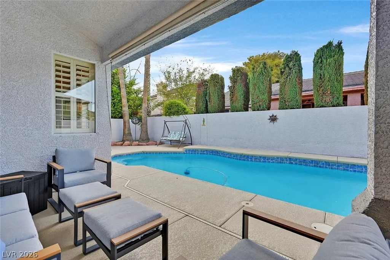
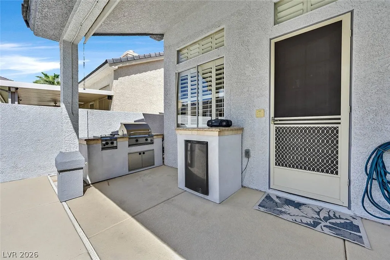
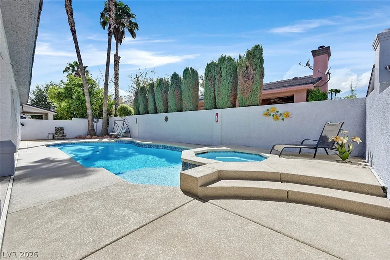
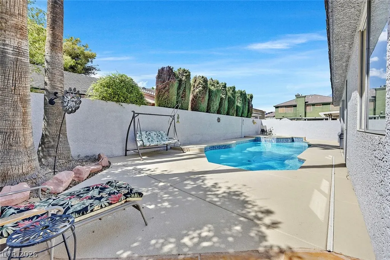
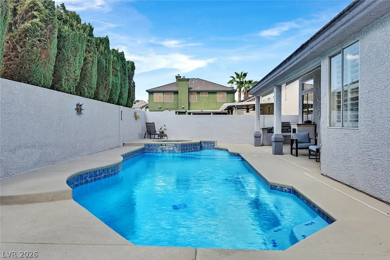
Welcome home to this inviting single-story property with no HOA, conveniently located near shopping, dining, and everyday amenities. A charming courtyard entry, paver walkway, freshly painted exterior, and solar screens create a welcoming first impression. Inside, vaulted ceilings throughout enhance the bright, spacious feel. Stylish shutters on the windows enhance the look. The open kitchen offers an island, abundant cabinet and counter space, black appliances, double ovens, and an R/O water system, with all appliances included. Enjoy both inviting living and dining areas plus a separate family room featuring a cozy fireplace and built-in storage cabinet. The spacious primary suite features vaulted ceilings, a large walk-in closet, and a private bath with granite finishes, double sinks, separate soaking tub, and shower. Two additional generously sized bedrooms provide plenty of flexibility for family, guests, or a home office. Step outside to your own backyard retreat with a sparkling pool featuring a wet deck and spa—perfect for enjoying those hot Las Vegas summer days. A covered patio and built-in BBQ create an ideal setting for outdoor dining and entertaining. The 3-car garage offers epoxy flooring, additional storage, and Wi-Fi-enabled garage doors. Additional features include a newer HVAC system and solar with a low monthly payment for added energy savings. Comfortable, spacious, and move-in ready!
| Elementary School | Middle School | High School |
|---|---|---|
| May Elementary School | Swainston Theron Middle School | Shadow Ridge High School |
| Price History | |
|---|---|
| 9/17/2026 | Listed $530,000 |
General Features
| Interior Features | Bedroom on Main Level,Ceiling Fan(s),Full Bath on Main Level,Primary Downstairs,Window Treatments |
|---|---|
| Sewer | Public Sewer |
| Heating | Central,Gas |
| Cooling | Central Air,Electric |
| Utilities | Cable Available |
| Possession | Close Of Escrow |
| Roof | Tile |
| Appliances | Built-In Gas Oven,Double Oven,Dryer,Dishwasher,Gas Cooktop,Disposal,Microwave,Refrigerator,Water Purifier,Washer |
| Exterior Features | Built-in Barbecue,Barbecue,Courtyard,Patio,Private Yard,Sprinkler/Irrigation |
| Garage Spaces | 3 |
| Patio/Porch Features | Covered,Patio |
| Architectural Style | One Story |
| Pool Features | In Ground,Private,Pool/Spa Combo |
| Private Pool | Yes |
| Construction Materials | Frame,Stucco |
| Year Built | 1996 |
| Electric | Photovoltaics Third-Party Owned |
| Stories | 1 |
| Property SubType | Single Family Residence |
| Additional Parcels Description | --- |
| County | Clark |
| Property Type | Residential |
| Association Amenities | None |
| Attached Garage | Yes |
| Energy Efficient | Windows,Solar Panel(s),Solar Screens |
| Subdivision Name | Tierra Vista Estate |
| Facing Direction | East |
| Garage Y/N | Yes |
| Total Rooms | 8 |
| Status | Active |
| Directions | From US95 and Ann RD, E on Ann RD to Blooming St, S to Rose Petal, E to GoldBrush, S to home! |
| High School | Shadow Ridge |
| City | Las Vegas |
| Zoning Description | Single Family |
| Lot Size Units | Acres |
| Lot Size Square Feet | 6098 |
| Spa Features | In Ground,Outdoor Hot Tub |
| Elementary School | May, Ernest,May, Ernest |
| Year Built Details | RESALE |
| Tax Annual Amount | 2424 |
| Middle/Junior High School | Swainston Theron |
| Property Condition | Resale |
| Virtual Tour | https://sites.empirehometours.com/5413-Goldbrush-St/idx |
| Days on Market | 5 |
| Standard Status | Active |
| Virtual Tour | https://sites.empirehometours.com/5413-Goldbrush-St |
| Property Sub Type Additional | Single Family Residence |
| PostalCity | Las Vegas |
Interior Features
| Flooring | Carpet,Ceramic Tile,Linoleum,Vinyl |
|---|---|
| Furnished Y/N | Unfurnished |
| Total Fireplaces | 1 |
| Fireplace Features | Family Room,Gas |
| Air Conditioning Y/N | Yes |
| Heating Y/N | Yes |
| Window Features | Double Pane Windows,Plantation Shutters |
| Fireplace Y/N | Yes |
| Full Baths | 2 |
| Laundry Features | Gas Dryer Hookup,Laundry Room |
| Total Bedrooms | 3 |
| Total Baths | 2 |
| Bedrooms Possible | 3 |
Exterior Features
| Fencing | Block,Back Yard,Stucco Wall |
|---|---|
| Parking Features | Attached,Exterior Access Door,Epoxy Flooring,Garage,Garage Door Opener,Inside Entrance,Private,Storage |
| Lot Features | Drip Irrigation/Bubblers,Desert Landscaping,Landscaped,< 1/4 Acre |
| Water Source | Public |
| Lot Size Area | 0.14 |
| Spa | Yes |
| Building Area Total | 1774 |
| Lot Size Acres | 0.14 |
| Other Equipment | Water Softener Loop |
| Horse Amenities | None |
Amenities
- Foreclosure
- Views
- Short Sale
- New Construction
- Adult 55+
- Lease To Own
- No HOA Fees
- Furnished
- Primary On Main
- Air Conditioning
- Seller Finance
- Green
- Fixer Upper
- Horse
- Golf
- Fireplace
- Deck
- Garage
- Basement
- Pool
Property vs Single Family Average in 89130
Price
Taxes
Year Built

