









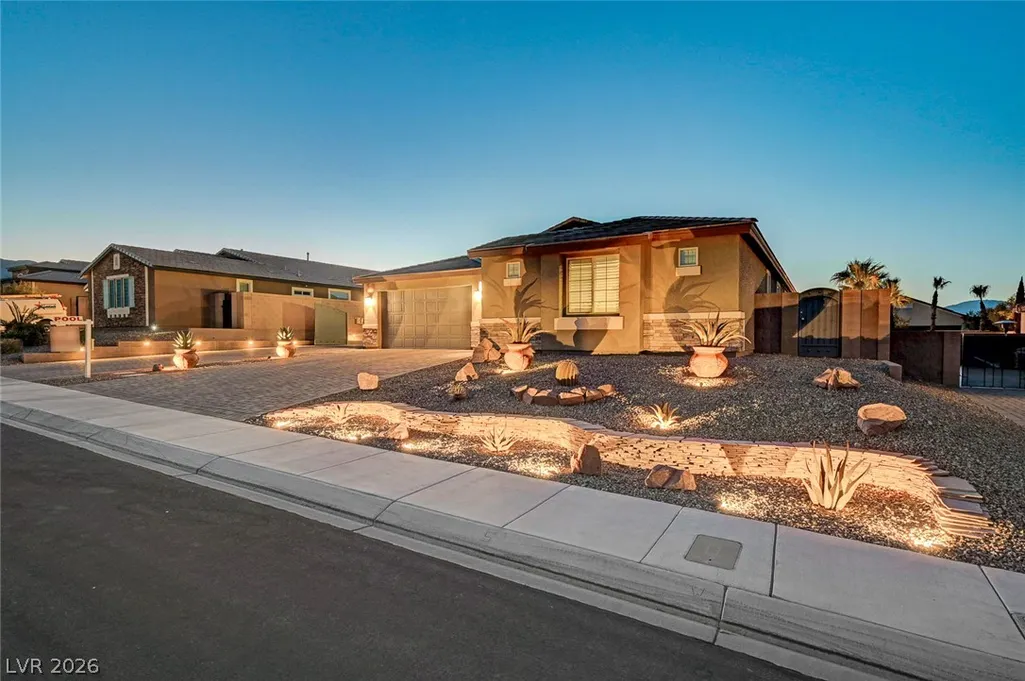
Address
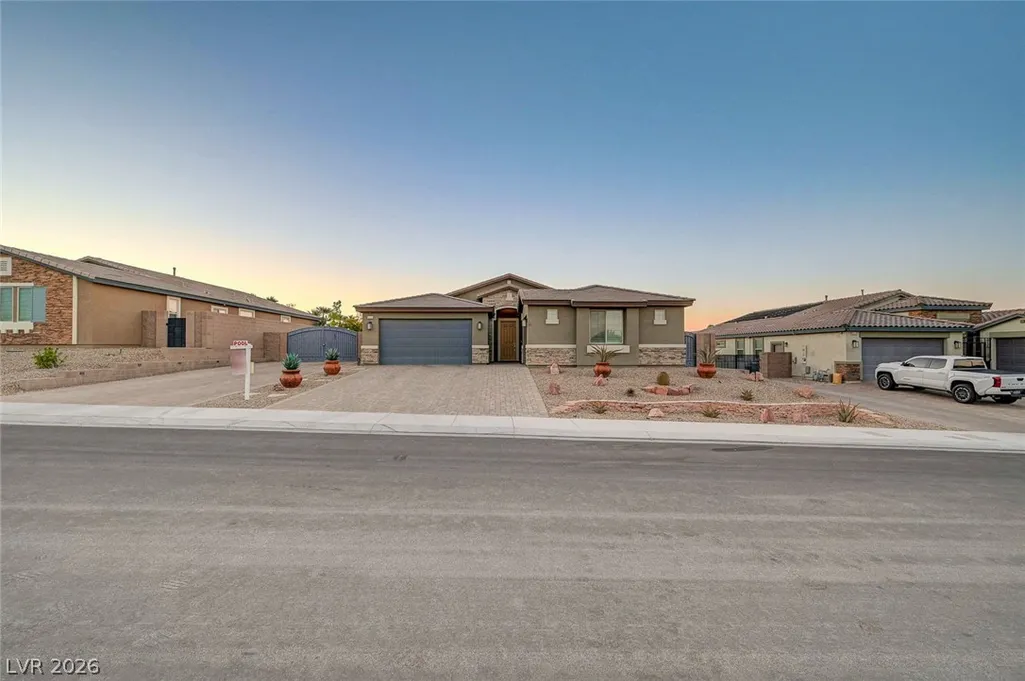
10430 W Amulet Ridge Court, Las Vegas, NV
Price
$ 874,900
Property Attributes
- MLS#2818960
- TypeSingle Family
- Listing Status Active
- CountyClark
- CityLas Vegas
- NeighborhoodBlm Site 11 West
- Zip89149
- Style
- Year Built2018
- Taxes$ 6832
- Price$ 874,900
- Bedrooms3
- Full Bathrooms2
- Half Bathrooms1
- Sqr Footage2546
- Lot Size0.26 Acres
Data Source:
Greater Las Vegas MLS (GLVAR)
Property Description
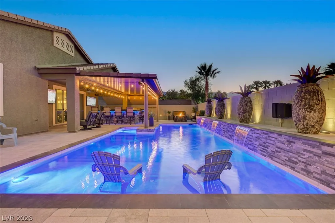
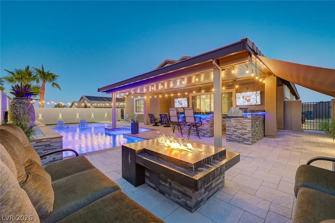
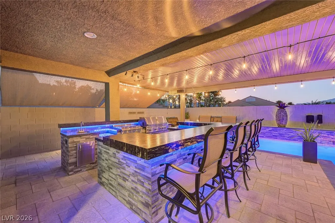
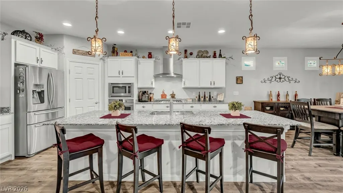
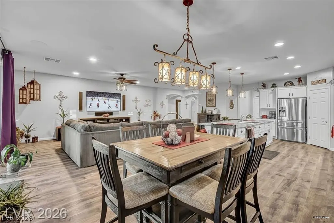
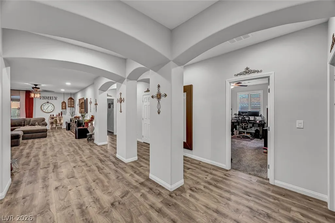
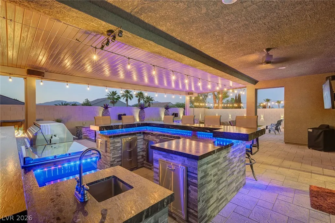
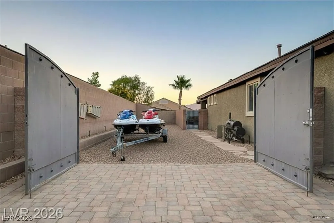
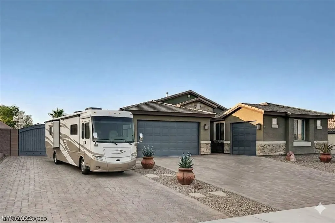
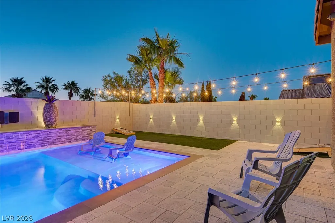
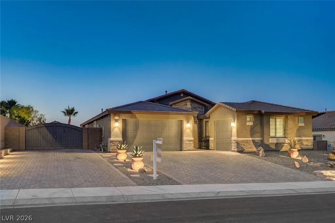
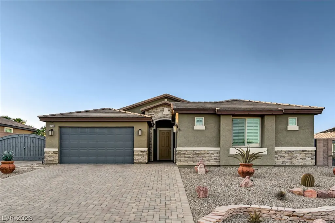
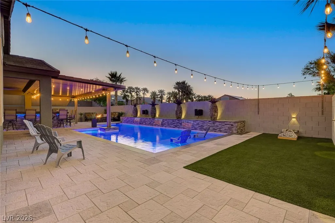
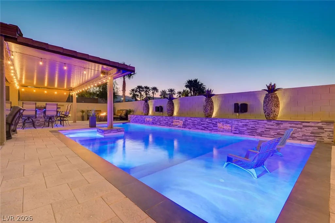
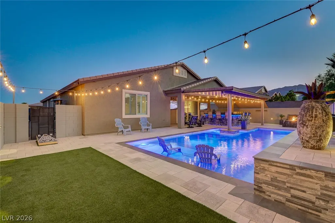
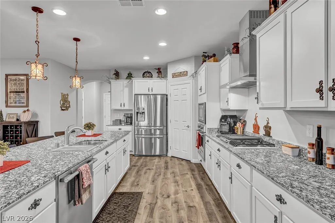
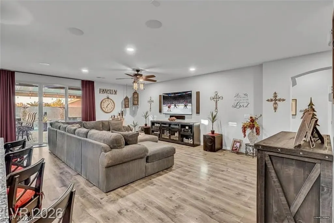
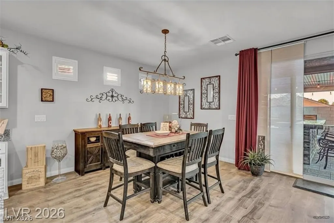
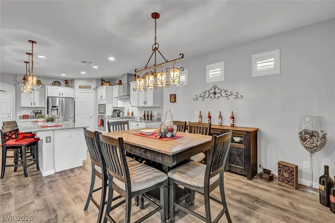
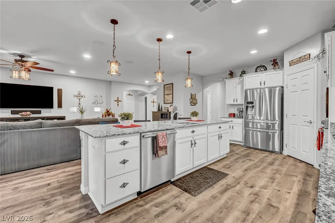
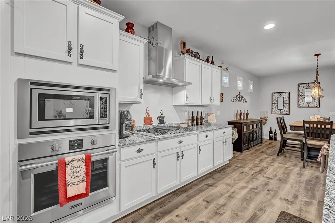
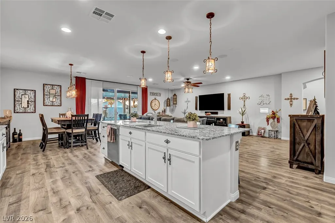
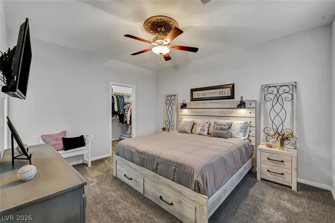
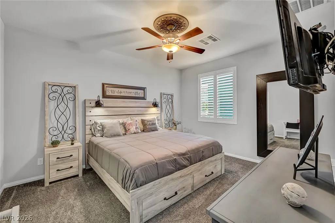
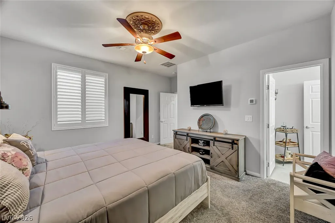
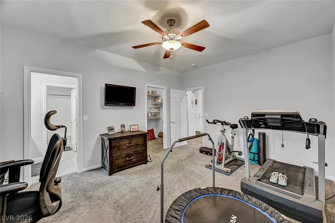
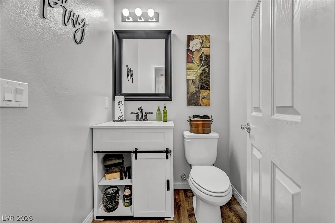
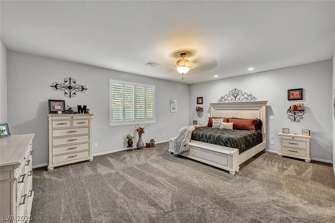
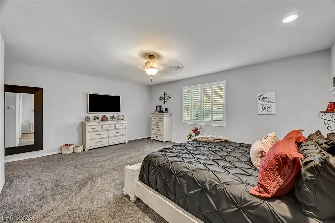
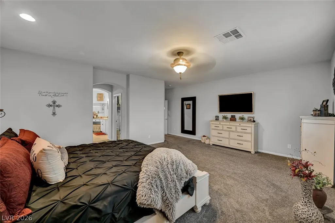
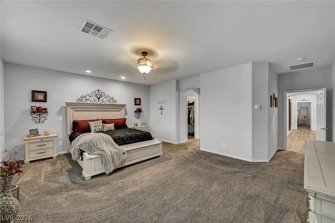
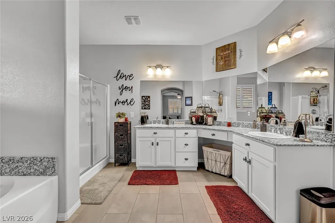
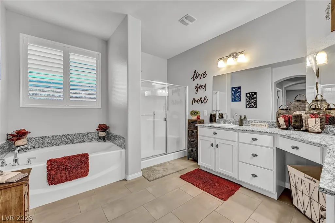
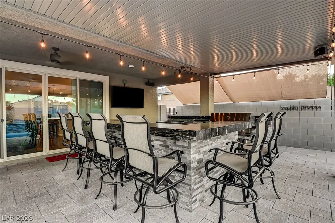
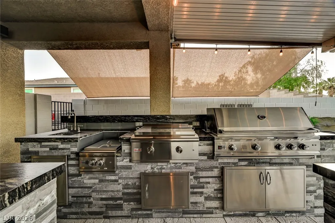
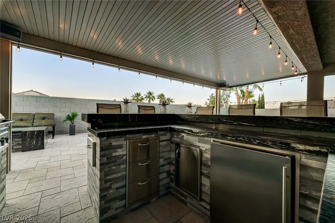
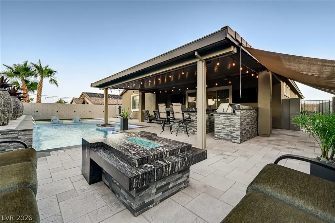
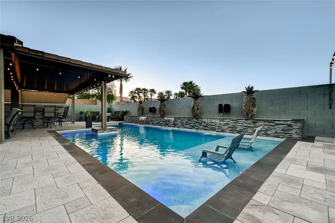
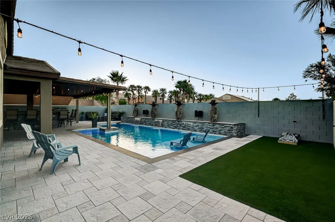
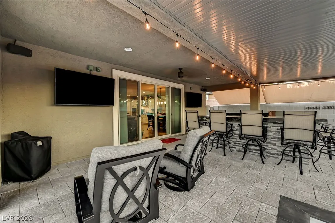
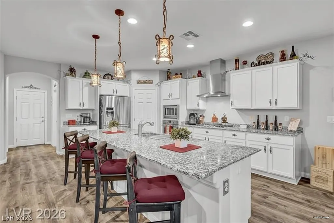
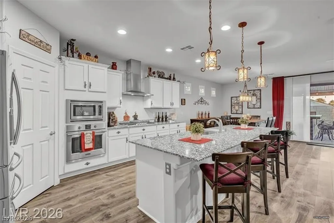
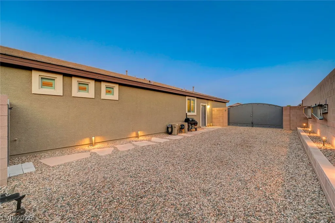
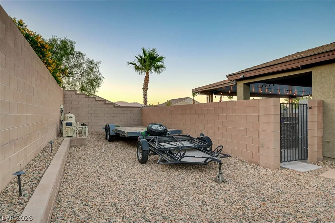
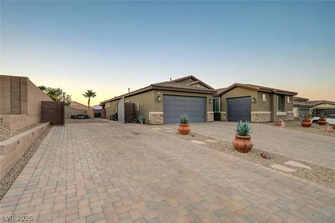
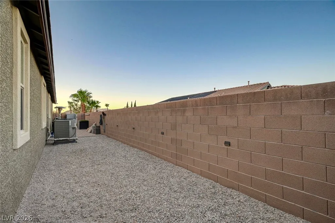
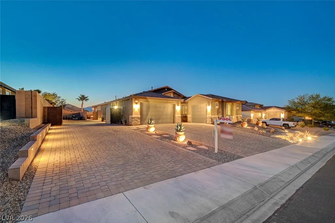
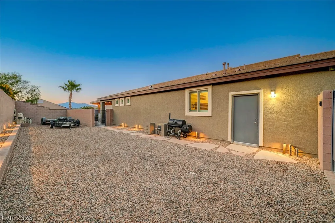
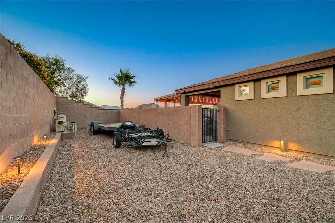
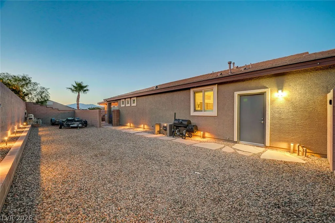
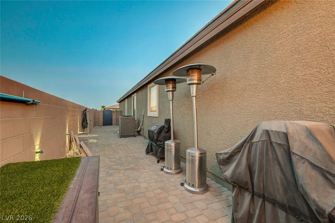
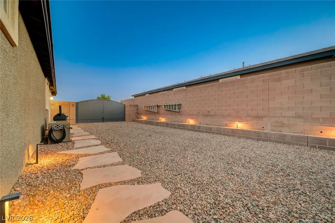
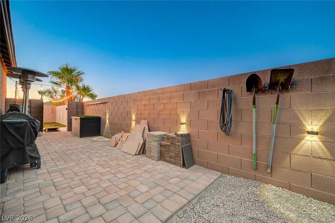
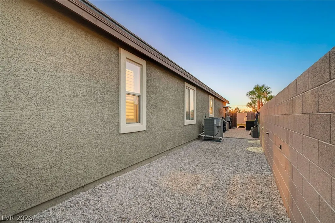
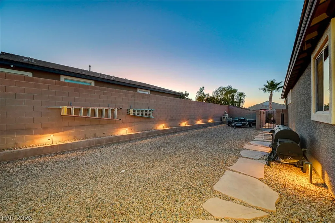
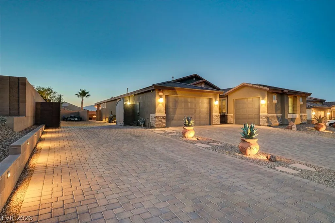
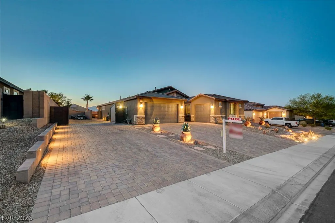
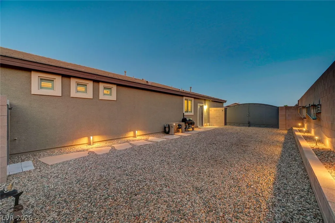
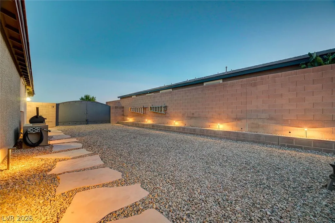
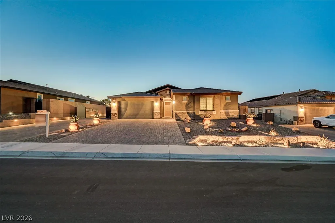
An exceptional expression of refined single-story living awaits in Summit Ridge Manor, where sophisticated interiors meet an extraordinary resort-style backyard created for effortless entertaining. Set on an oversized quarter-acre-plus homesite, this impressive residence showcases extensive paver-stone driveways, a 3-car garage, premium RV parking, and full RV hookups. Inside, a gracious arched foyer introduces a thoughtfully appointed interior featuring luxury plank flooring, plantation shutters, upgraded baseboards, and an expansive great room. The chef-inspired kitchen is beautifully finished with white shaker cabinetry, granite countertops, designer hardware, stainless steel appliances, pendant lighting, a generous center island, breakfast bar seating, and a bright dining nook—perfectly suited for both intimate meals and sophisticated entertaining. The spacious primary suite provides a tranquil private retreat, complete with dual vanities, a dedicated makeup station, soaking tub, and separate shower. Beyond the interiors, the spectacular backyard transforms everyday living into a resort experience. A fully appointed outdoor kitchen rivals the finest indoor culinary spaces, featuring a built-in BBQ, flat-top grill, sink, refrigerator, extensive granite counter space, and an oversized island with bar seating that naturally becomes the centerpiece for gatherings. An expansive covered patio creates a seamless indoor-outdoor connection, while the sparkling resort-style pool takes center stage with decorative fountains, a wide splash shelf, and a distinctive swim-up table. From elegant evening gatherings and intimate dinners under the stars to summer pool parties and game-day celebrations, this exceptional outdoor environment was created for memorable entertaining. Easy access to the freeway, shopping and world class entertainment.
| Elementary School | Middle School | High School |
|---|---|---|
| Darnell Elementary School | Escobedo Edmundo Middle School | Centennial High School |
| Price History | |
|---|---|
| 9/16/2026 | Listed $874,900 |
General Features
| Interior Features | Bedroom on Main Level,Full Bath on Main Level,Primary Downstairs,Window Treatments,Programmable Thermostat |
|---|---|
| Sewer | Public Sewer |
| Heating | Central,Gas |
| Cooling | Central Air,Electric |
| Utilities | Cable Available,Underground Utilities |
| Possession | Close Of Escrow |
| Roof | Pitched,Tile |
| Appliances | Dishwasher,Gas Cooktop,Disposal,Gas Water Heater,Microwave,Water Heater |
| Exterior Features | Built-in Barbecue,Barbecue,Dog Run,Patio,Private Yard,RV Hookup |
| HOA | 62 |
| Garage Spaces | 3 |
| Association Fee Includes | Association Management |
| Patio/Porch Features | Covered,Patio |
| Architectural Style | One Story |
| Pool Features | In Ground,Private |
| Private Pool | Yes |
| Construction Materials | Frame,Stucco |
| Year Built | 2018 |
| Electric | Photovoltaics None |
| View | Mountain(s) |
| Stories | 1 |
| Property SubType | Single Family Residence |
| Current Use | Residential |
| Percent Ownership | Single Family Residential |
| Additional Parcels Description | --- |
| Assoc Fee Paid Per | Monthly |
| County | Clark |
| Property Type | Residential |
| HOA / Comm Assn | Yes |
| Attached Garage | Yes |
| Energy Efficient | Windows |
| Subdivision Name | Blm Site 11 West |
| Facing Direction | South |
| Garage Y/N | Yes |
| Total Rooms | 7 |
| Status | Active |
| Directions | From the 215 Beltway and Ann Road, travel east on Ann Road for approximately 0.8 miles to Alpine Drive. Turn north (left) onto Alpine Drive and continue for approximately 0.4 miles to Amulet Ridge. Turn west (left) onto Amulet Ridge and proceed for approximately 0.2 miles. The property will be located on the right-hand side. |
| High School | Centennial |
| City | Las Vegas |
| Disclosures | Covenants/Restrictions Disclosure |
| Association Name | Summit Ridge |
| View Y/N | Yes |
| Zoning Description | Single Family |
| Lot Size Units | Acres |
| Lot Size Square Feet | 11326 |
| Elementary School | Darnell, Marshall C,Darnell, Marshall C |
| Year Built Details | RESALE |
| Tax Annual Amount | 6832 |
| Middle/Junior High School | Escobedo Edmundo |
| Property Condition | Resale |
| Virtual Tour | https://www.propertypanorama.com/instaview/las/2818960 |
| Builder Name | DR Horton |
| Standard Status | Active |
| Property Sub Type Additional | Single Family Residence |
| Expected Active Date | 2026-09-16 |
| PostalCity | Las Vegas |
Interior Features
| Flooring | Carpet,Laminate |
|---|---|
| Furnished Y/N | Unfurnished |
| Air Conditioning Y/N | Yes |
| Heating Y/N | Yes |
| Window Features | Double Pane Windows,Low-Emissivity Windows |
| Full Baths | 2 |
| Half Baths | 1 |
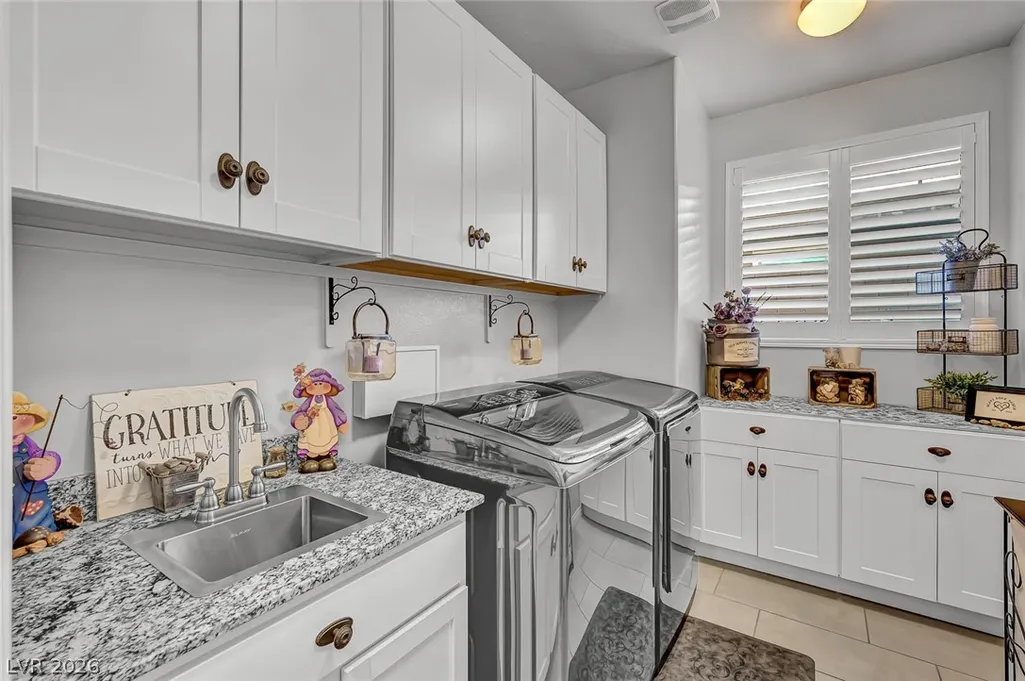
| Laundry Features | Gas Dryer Hookup,Main Level,Laundry Room |
| Total Bedrooms | 3 |
| Total Baths | 3 |
| Bedrooms Possible | 3 |
Exterior Features
| Fencing | Block,Back Yard,Wrought Iron |
|---|---|
| Parking Features | Attached,Finished Garage,Garage,Garage Door Opener,Guest,Inside Entrance,RV Hook-Ups,RV Potential,RV Gated,RV Access/Parking,Shelves |
| Lot Features | Desert Landscaping,Landscaped,Rocks,< 1/4 Acre |
| Water Source | Public |
| Lot Size Area | 0.26 |
| Building Area Total | 2546 |
| Lot Size Acres | 0.26 |
| Builder Model | 2530 |
| Horse Amenities | None |
Amenities
- Foreclosure
- Views
- Short Sale
- New Construction
- Adult 55+
- Lease To Own
- No HOA Fees
- Furnished
- Primary On Main
- Air Conditioning
- Seller Finance
- Green
- Fixer Upper
- Horse
- Golf
- Fireplace
- Deck
- Garage
- Basement
- Pool
Property vs Single Family Average in 89149
Price
Taxes
Year Built
 The data relating to real estate for sale on this web site comes in part from the INTERNET DATA EXCHANGE Program of the Greater Las Vegas Association of REALTORS® MLS. Real estate listings held by brokerage firms other than this site-owner are marked with the IDX logo. The information being provided is for the consumers' personal, noncommercial use and may not be used for any purpose other than to identify prospective properties consumers may be interested in purchasing.
