










Address
3523 Farina Drive, North Las Vegas, NV
Price
$ 395,000
Property Attributes
- MLS#2818720
- TypeSingle Family
- Listing Status Active
- CountyClark
- CityNorth Las Vegas
- NeighborhoodDesert Highlands #2 Phase 2
- Zip89032
- Style
- Year Built1993
- Taxes$ 1399
- Price$ 395,000
- Bedrooms3
- Full Bathrooms2
- Half Bathrooms1
- Sqr Footage1497
- Lot Size0.13 Acres
Data Source:
Greater Las Vegas MLS (GLVAR)
Property Description
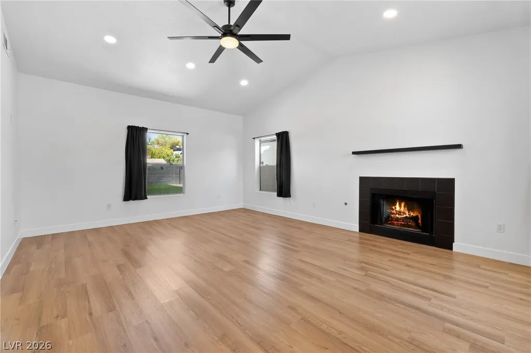
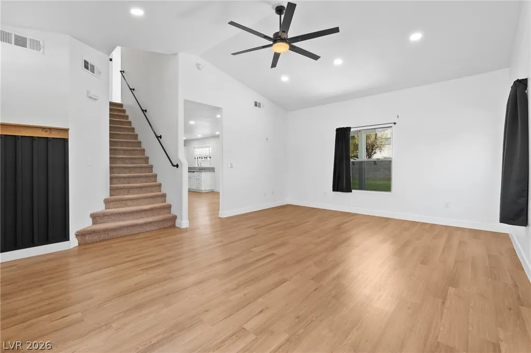
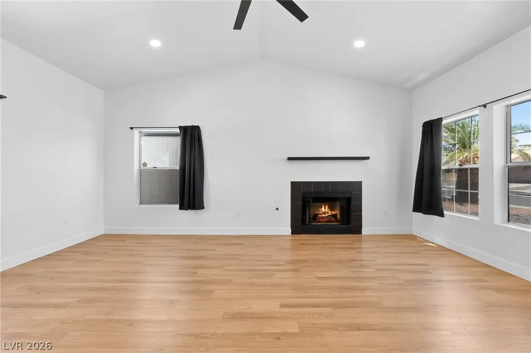
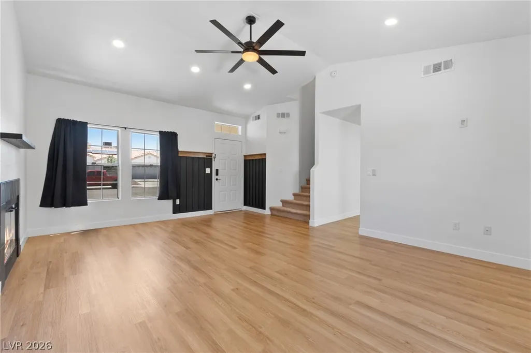
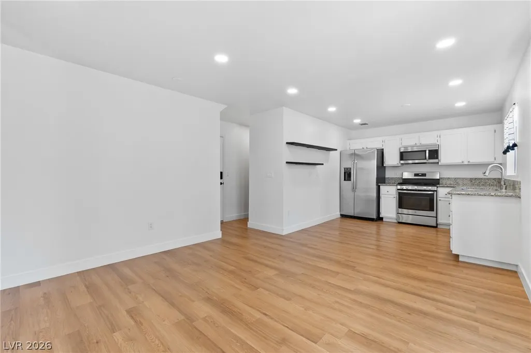
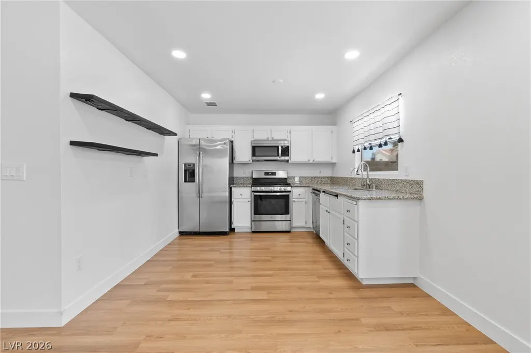
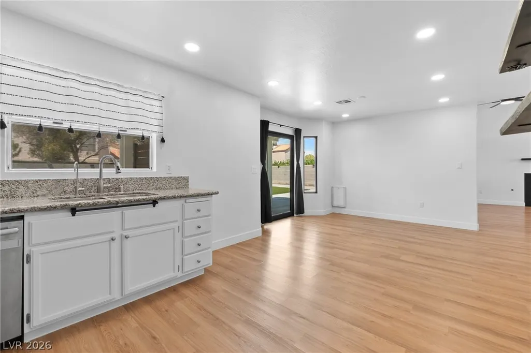
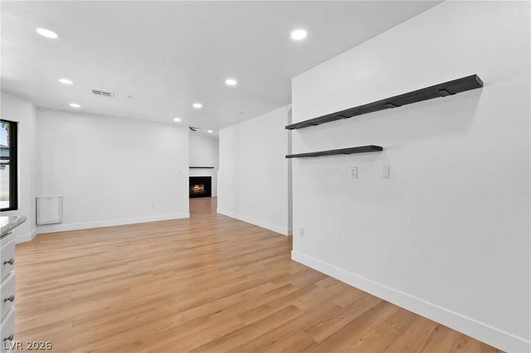
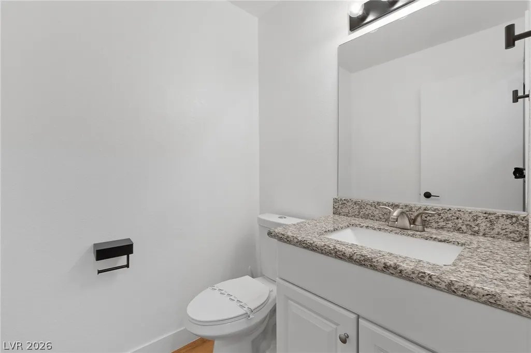
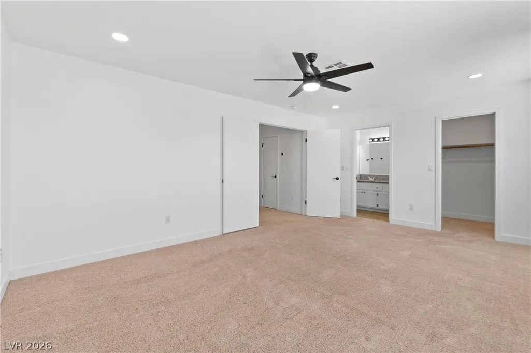
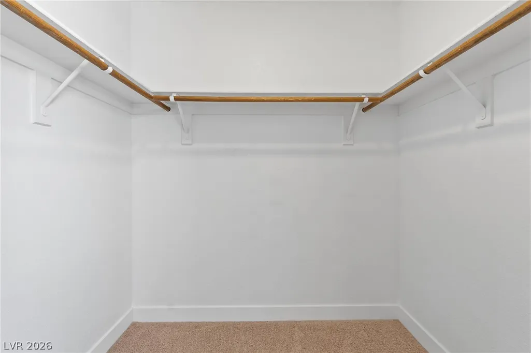
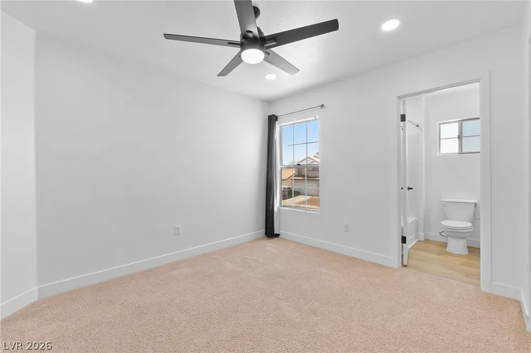
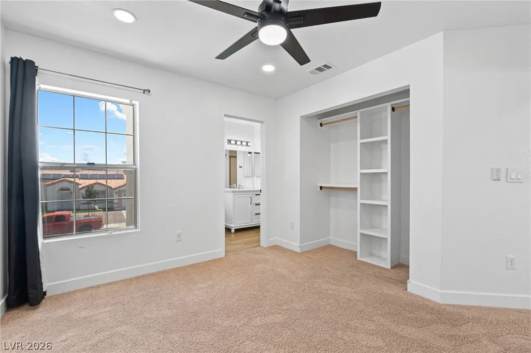
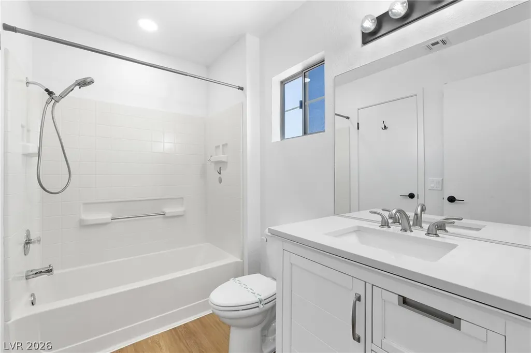
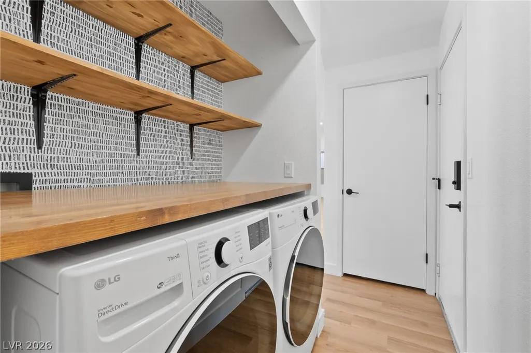
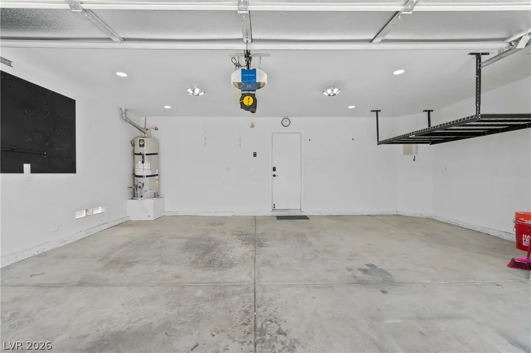
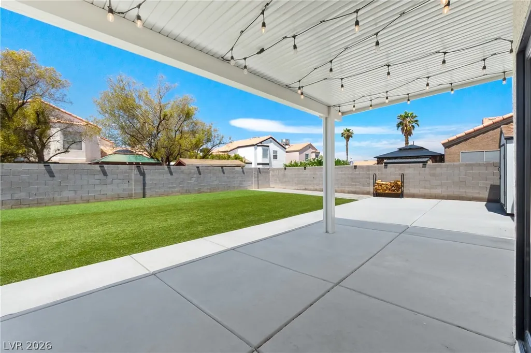
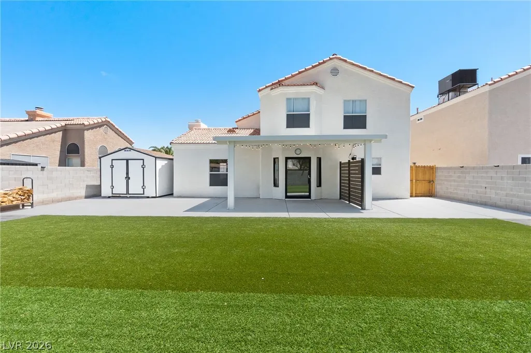
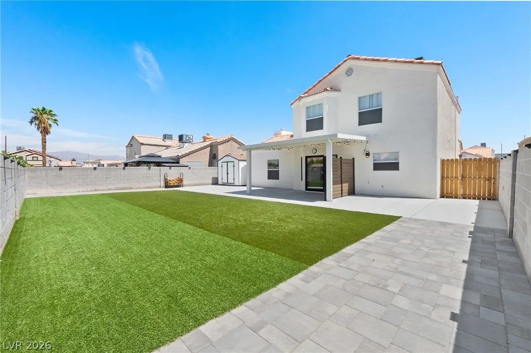
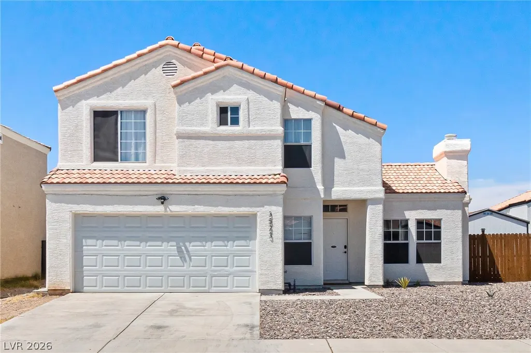
This upgraded 3-bedroom North Las Vegas home with NO HOA offers a spacious backyard and convenient access to shopping and dining along Craig Road and recreation at Craig Ranch Regional Park. The kitchen features granite countertops and stainless steel appliances, while vinyl plank flooring downstairs and a gas fireplace give the living area a warm, inviting feel. The primary bedroom includes a spacious walk-in closet, and the primary bathroom offers dual sinks. Step outside to a covered patio, upgraded turf, and plenty of room for outdoor dining, entertaining, or relaxing. An attached 2-car garage, backyard storage shed, and included washer and dryer add everyday convenience. Solar loan payment is currently $143 per month! WELCOME HOME!
| Elementary School | Middle School | High School |
|---|---|---|
| Bruner Elementary School | Swainston Theron Middle School | Cheyenne High School |
| Price History | |
|---|---|
| 9/15/2026 | Listed $395,000 |
General Features
| Interior Features | None |
|---|---|
| Sewer | Public Sewer |
| Heating | Central,Gas |
| Cooling | Central Air,Electric |
| Utilities | Underground Utilities |
| Possession | Close Of Escrow |
| Roof | Tile |
| Appliances | Dryer,Dishwasher,Disposal,Gas Range,Microwave,Refrigerator,Washer |
| Exterior Features | Private Yard |
| Garage Spaces | 2 |
| Architectural Style | Two Story |
| Construction Materials | Stucco |
| Year Built | 1993 |
| Electric | Photovoltaics Third-Party Owned |
| Stories | 2 |
| Property SubType | Single Family Residence |
| Additional Parcels Description | --- |
| County | Clark |
| Property Type | Residential |
| Association Amenities | None |
| Attached Garage | Yes |
| Subdivision Name | Desert Highlands #2 Phase 2 |
| Facing Direction | East |
| Garage Y/N | Yes |
| Total Rooms | 6 |
| Status | Active |
| Directions | From Decatur/Gowan- Turn Right on W Gowan Rd, Right onto Booth St, Right onto Creosote Way, Left onto Farina Dr, Property on the Left. |
| High School | Cheyenne |
| City | North Las Vegas |
| Zoning Description | Single Family |
| Lot Size Units | Acres |
| Lot Size Square Feet | 5663 |
| Elementary School | Bruner, Lucille S.,Bruner, Lucille S. |
| Year Built Details | RESALE |
| Tax Annual Amount | 1399 |
| Middle/Junior High School | Swainston Theron |
| Property Condition | Resale |
| Virtual Tour | https://www.propertypanorama.com/instaview/las/2818720 |
| Days on Market | 2 |
| Standard Status | Active |
| Property Sub Type Additional | Single Family Residence |
| PostalCity | North Las Vegas |
Interior Features
| Flooring | Carpet,Luxury Vinyl Plank |
|---|---|
| Furnished Y/N | Unfurnished |
| Total Fireplaces | 1 |
| Fireplace Features | Family Room,Gas |
| Air Conditioning Y/N | Yes |
| Heating Y/N | Yes |
| Fireplace Y/N | Yes |
| Full Baths | 2 |
| Half Baths | 1 |
| Laundry Features | Gas Dryer Hookup,Main Level |
| Total Bedrooms | 3 |
| Total Baths | 3 |
| Bedrooms Possible | 3 |
Exterior Features
| Fencing | Block,Back Yard |
|---|---|
| Parking Features | Attached,Garage,Open,Private |
| Lot Features | Desert Landscaping,Landscaped,< 1/4 Acre |
| Water Source | Public |
| Lot Size Area | 0.13 |
| Building Area Total | 1497 |
| Lot Size Acres | 0.13 |
| Open Parking Y/N | Yes |
| Horse Amenities | None |
Amenities
- Foreclosure
- Views
- Short Sale
- New Construction
- Adult 55+
- Lease To Own
- No HOA Fees
- Furnished
- Primary On Main
- Air Conditioning
- Seller Finance
- Green
- Fixer Upper
- Horse
- Golf
- Fireplace
- Deck
- Garage
- Basement
- Pool
Property vs Single Family Average in 89032
Price
Taxes
Year Built

