






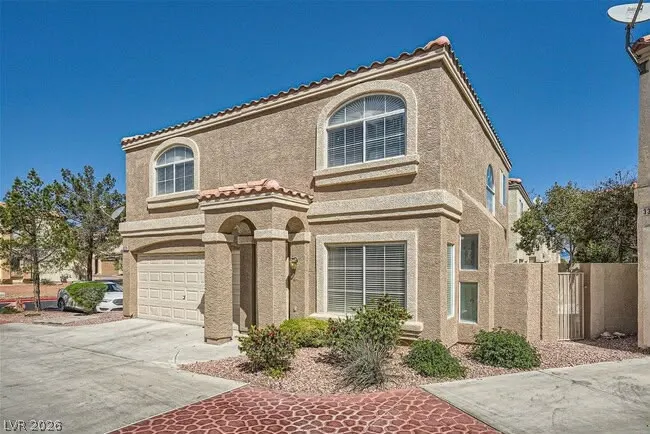
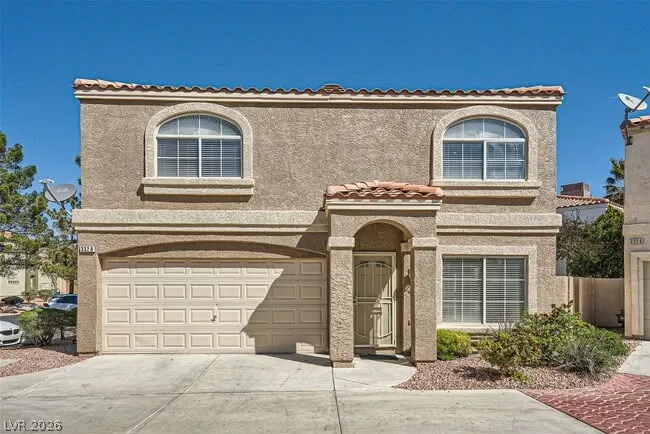
Address
3328 Epson Street, Las Vegas, NV
Price
$ 450,000
Property Attributes
- MLS#2818631
- TypeSingle Family
- Listing Status Active
- CountyClark
- CityLas Vegas
- NeighborhoodAmerican West Village
- Zip89129
- Style
- Year Built1996
- Taxes$ 1718
- Price$ 450,000
- Bedrooms4
- Full Bathrooms2
- Half Bathrooms1
- Sqr Footage1621
- Lot Size0.04 Acres
Data Source:
Greater Las Vegas MLS (GLVAR)
Property Description
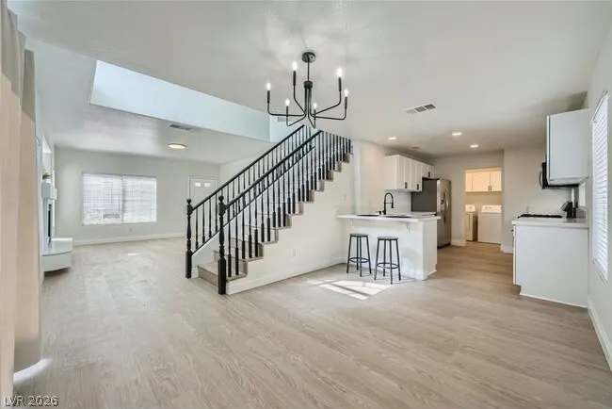
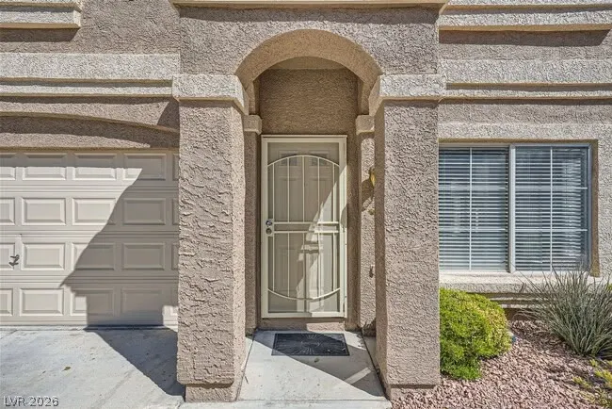
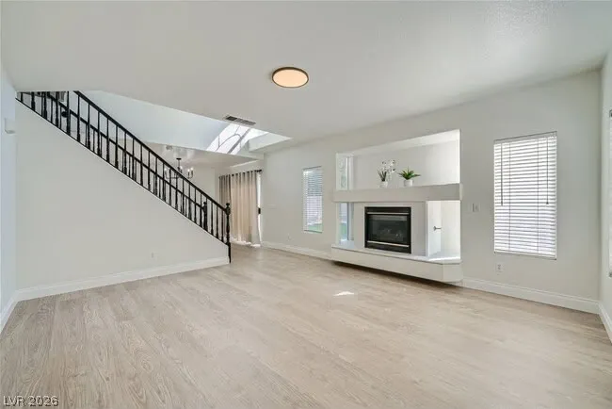
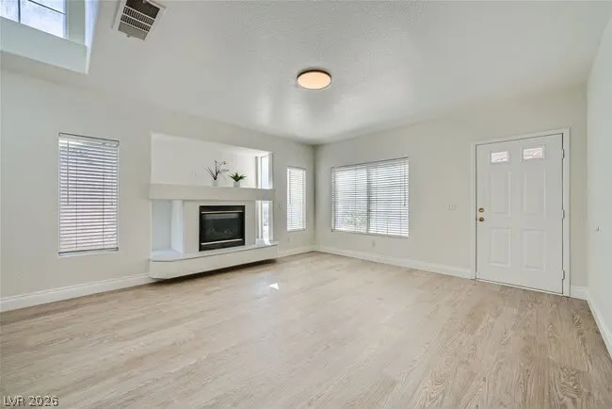
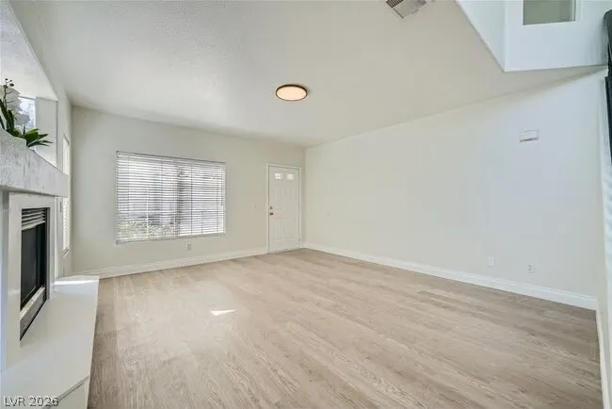
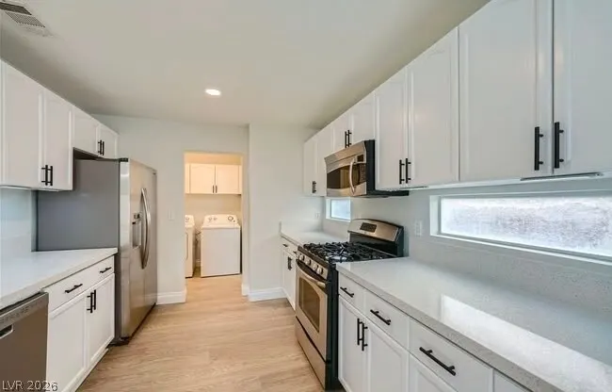
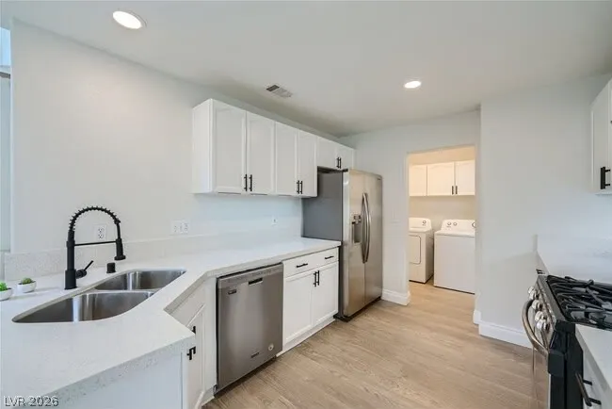
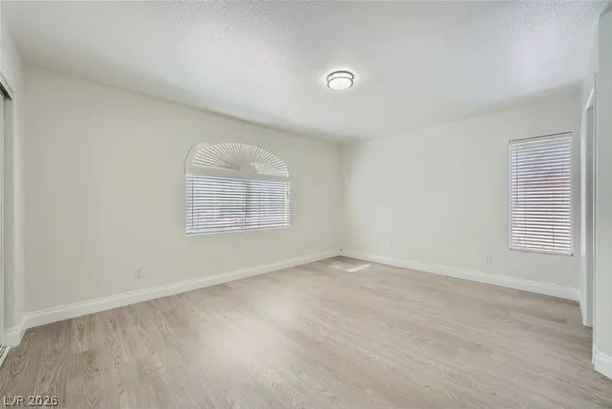
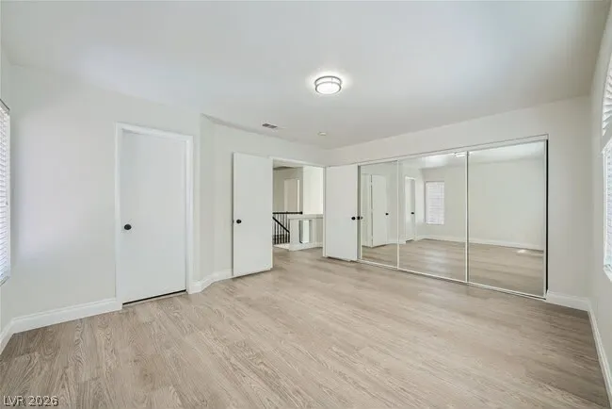
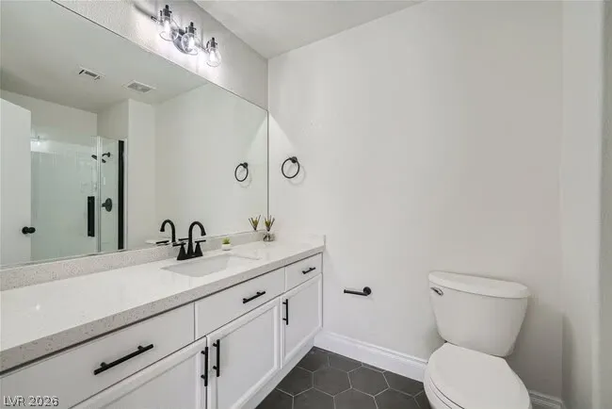
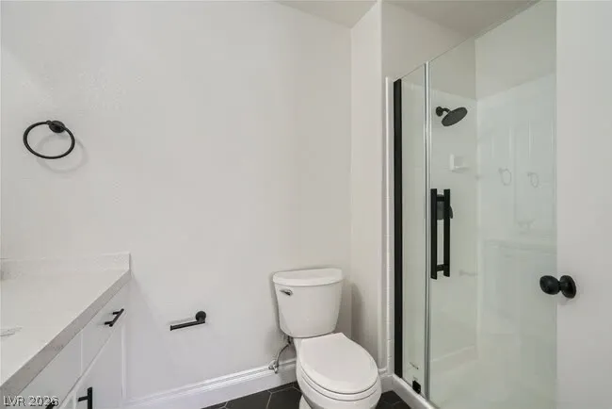
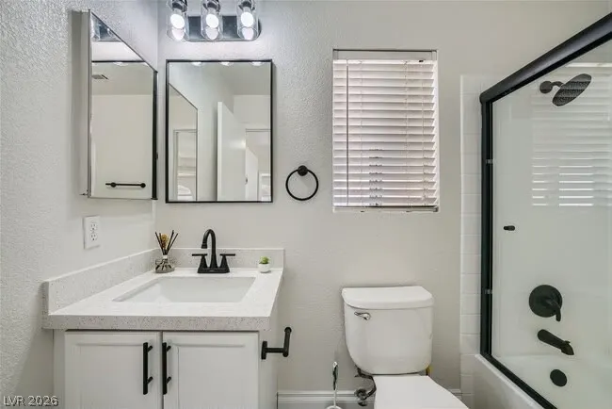
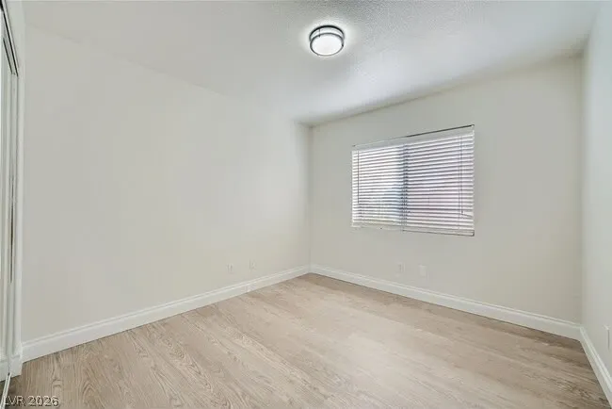
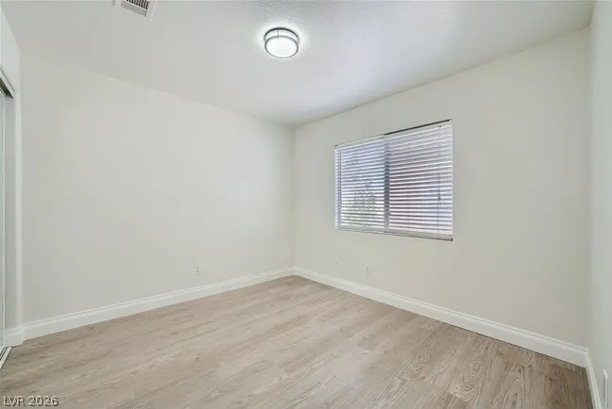
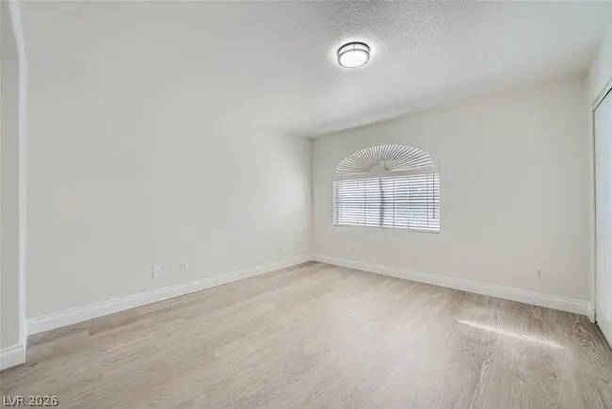
Welcome to 3328 Epson St, a beautifully renovated home nestled within a gated Las Vegas community. Enjoy resort-style community pools and the convenience of included water—all in a modern, inviting setting. Step inside to a spacious living room featuring a cozy fireplace, perfect for relaxing or entertaining. Luxury vinyl flooring flows throughout the home, complemented by a sleek, updated kitchen with quartz countertops and stainless steel appliances. The renovated bathrooms feature stylish vanities and tiled floors, adding a fresh, elegant touch to everyday living. Ideally located just minutes from beautiful golf courses, shopping, parks, and schools, this home offers the perfect blend of comfort, convenience, and modern style.
| Elementary School | Middle School | High School |
|---|---|---|
| Garehime Elementary School | Molasky I Middle School | Centennial High School |
| Price History | |
|---|---|
| 9/14/2026 | Listed $450,000 |
General Features
| Interior Features | Bathroom on Main Level,Window Treatments |
|---|---|
| Sewer | Public Sewer |
| Heating | Central,Gas |
| Cooling | Central Air,Electric |
| Utilities | Above Ground Utilities |
| Possession | Close Of Escrow |
| Roof | Tile |
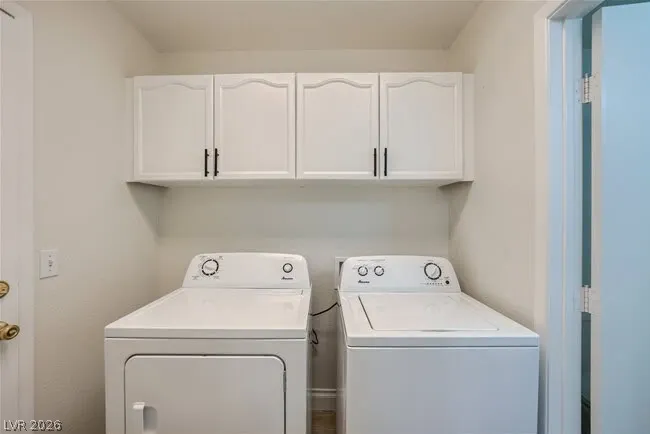
| Appliances | Dryer,Disposal,Gas Range,Microwave,Refrigerator,Washer |
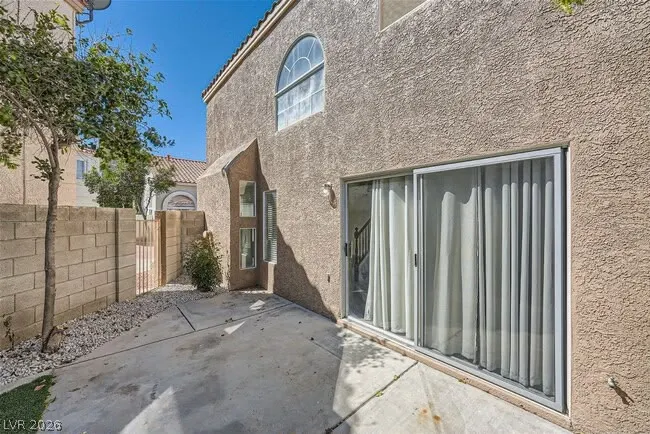
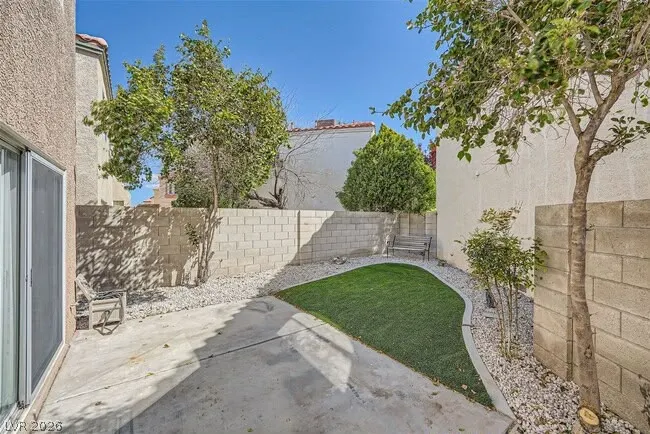
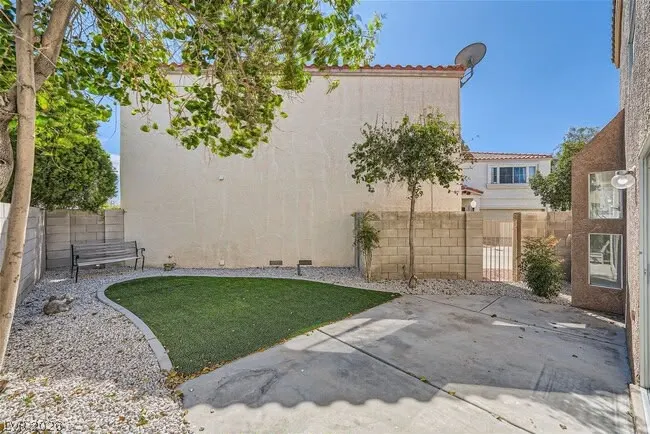
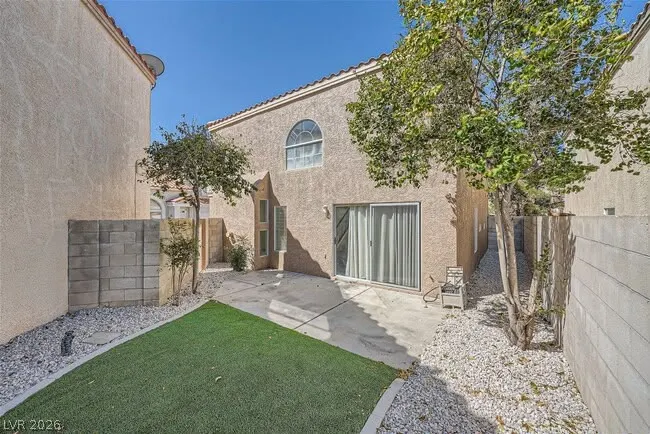
| Exterior Features | Patio,Private Yard |
| HOA | 240 |
| Garage Spaces | 2 |
| Association Fee Includes | Water |
| Patio/Porch Features | Patio |
| Architectural Style | Two Story |
| Pool Features | Community |
| Year Built | 1996 |
| Electric | Photovoltaics None |
| Stories | 2 |
| Property SubType | Single Family Residence |
| Community Features | Pool |
| Additional Parcels Description | --- |
| Assoc Fee Paid Per | Monthly |
| County | Clark |
| Property Type | Residential |
| Association Amenities | Gated,Pool |
| HOA / Comm Assn | Yes |
| Attached Garage | Yes |
| Subdivision Name | American West Village |
| Facing Direction | South |
| Garage Y/N | Yes |
| Total Rooms | 5 |
| Status | Active |
| Directions | West Cheyenne from I95 , Right into American West Village gate/Chelsmford st, Right onto Sanringham, house is on the right |
| High School | Centennial |
| City | Las Vegas |
| Disclosures | Principal is Real Estate Licensed |
| Association Name | American West Villag |
| Zoning Description | Single Family |
| Lot Size Units | Acres |
| Lot Size Square Feet | 1742 |
| Elementary School | Garehime, Edith,Garehime, Edith |
| Year Built Details | RESALE |
| Tax Annual Amount | 1718 |
| Middle/Junior High School | Molasky I |
| Property Condition | Resale |
| Virtual Tour | https://www.propertypanorama.com/instaview/las/2818631 |
| Days on Market | 6 |
| Standard Status | Active |
| Property Sub Type Additional | Single Family Residence |
| PostalCity | Las Vegas |
Interior Features
| Flooring | Luxury Vinyl Plank,Tile |
|---|---|
| Furnished Y/N | Unfurnished |
| Total Fireplaces | 1 |
| Fireplace Features | Gas,Living Room |
| Air Conditioning Y/N | Yes |
| Heating Y/N | Yes |
| Window Features | Blinds |
| Fireplace Y/N | Yes |
| Full Baths | 2 |
| Half Baths | 1 |
| Laundry Features | Electric Dryer Hookup,Gas Dryer Hookup,Main Level |
| Total Bedrooms | 4 |
| Total Baths | 3 |
| Bedrooms Possible | 4 |
Exterior Features
| Fencing | Block,Back Yard |
|---|---|
| Parking Features | Attached,Finished Garage,Garage,Private,Guest |
| Lot Features | Desert Landscaping,Landscaped,< 1/4 Acre |
| Water Source | Community/Coop,Public,Shared Well |
| Lot Size Area | 0.04 |
| Building Area Total | 1621 |
| Lot Size Acres | 0.04 |
| Horse Amenities | None |
Amenities
- Foreclosure
- Views
- Short Sale
- New Construction
- Adult 55+
- Lease To Own
- No HOA Fees
- Furnished
- Primary On Main
- Air Conditioning
- Seller Finance
- Green
- Fixer Upper
- Horse
- Golf
- Fireplace
- Deck
- Garage
- Basement
- Pool
Property vs Single Family Average in 89129
Price
Taxes
Year Built

