



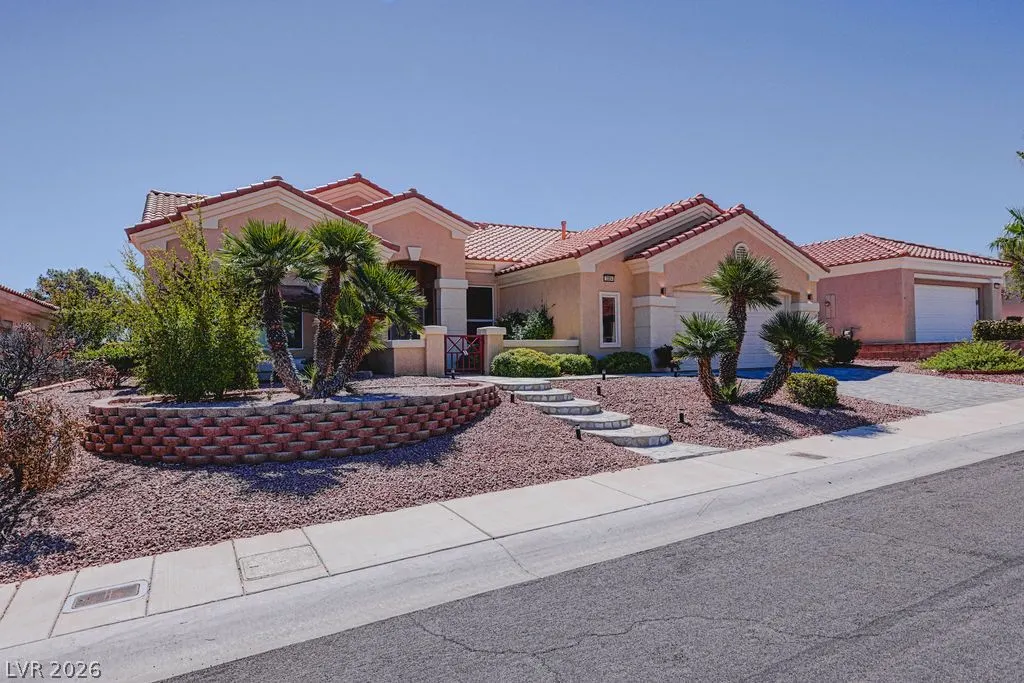
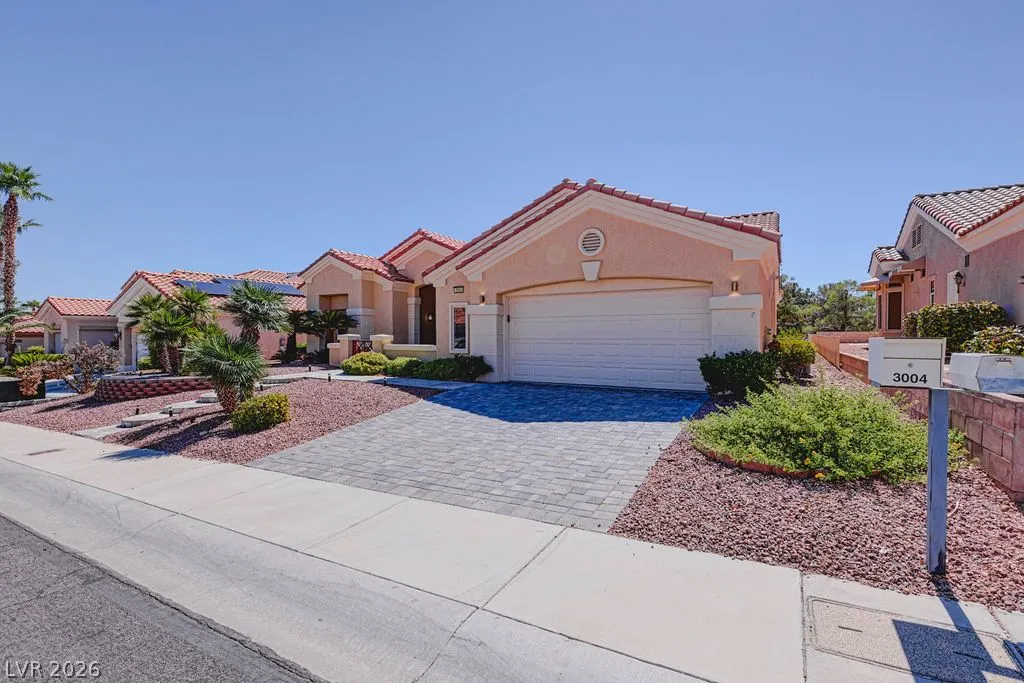
Address
3004 Darby Falls Drive, Las Vegas, NV
Price
$ 970,000
Property Attributes
- MLS#2818406
- TypeSingle Family
- Listing Status Active
- CountyClark
- CityLas Vegas
- NeighborhoodSun City Las Vegas
- Zip89134
- Style
- Year Built1997
- Taxes$ 3930
- Price$ 970,000
- Bedrooms3
- Full Bathrooms2
- Half Bathrooms0
- Sqr Footage2162
- Lot Size0.16 Acres
Data Source:
Greater Las Vegas MLS (GLVAR)
Property Description
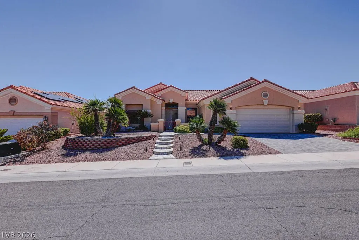
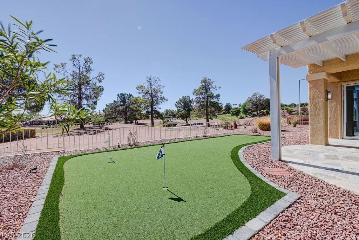
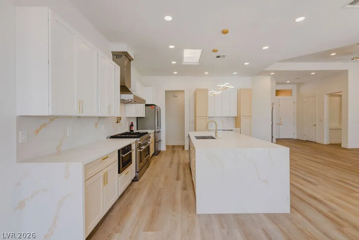
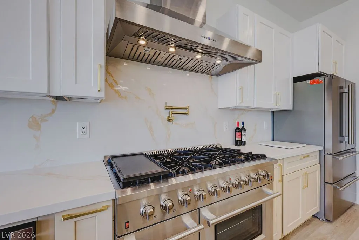
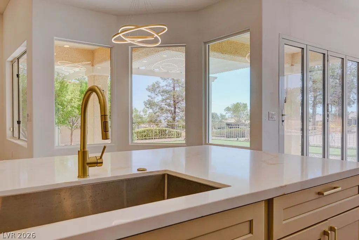
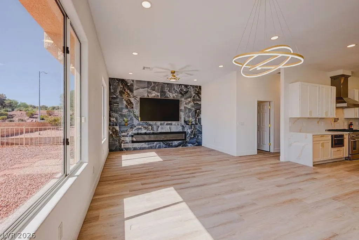
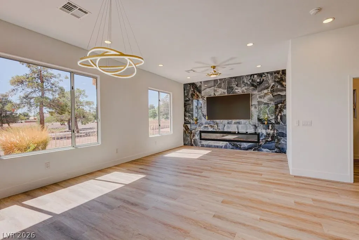
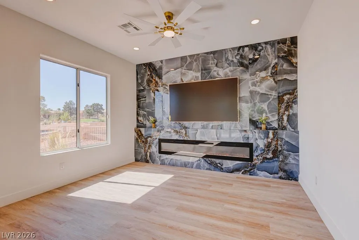
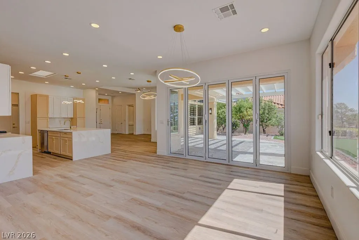
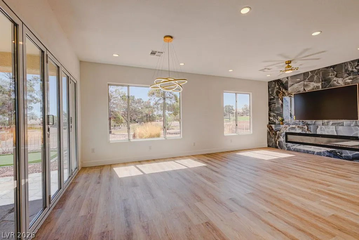
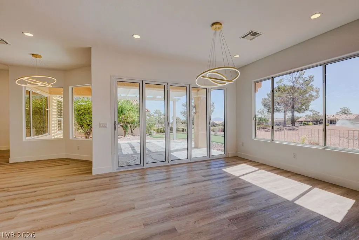
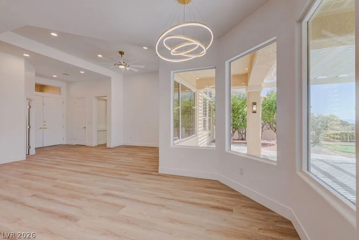
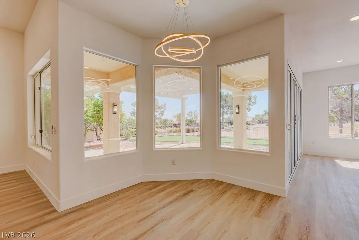
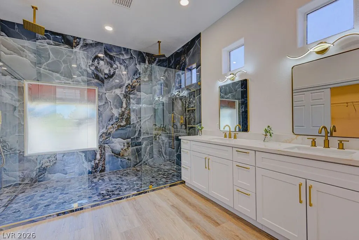
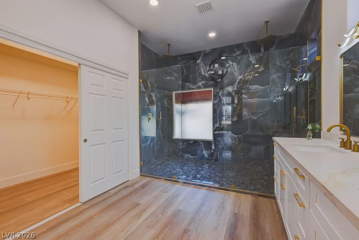
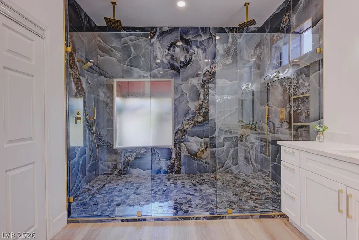
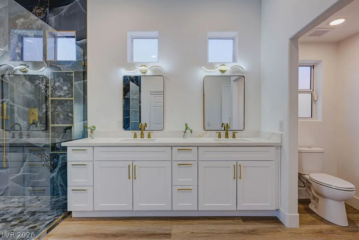
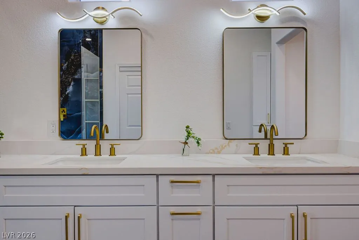
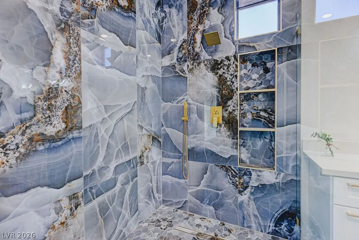
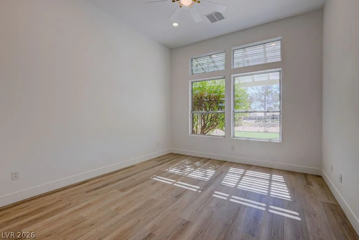
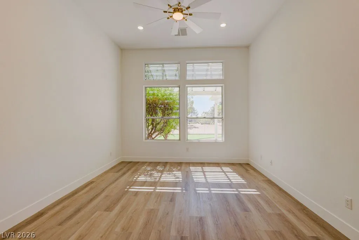
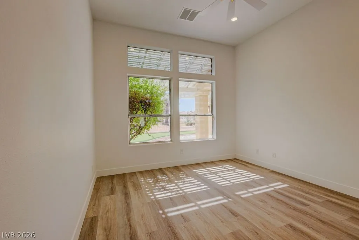
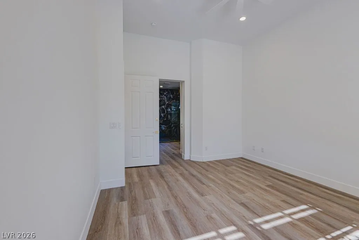
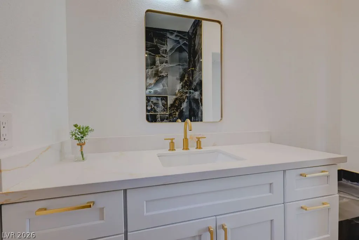
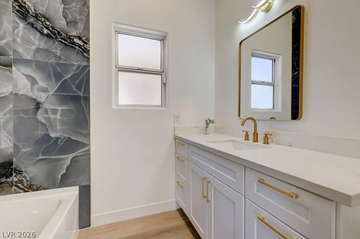
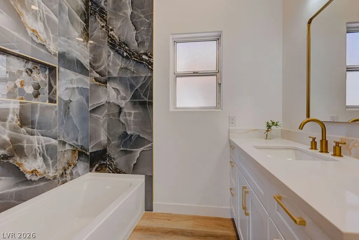
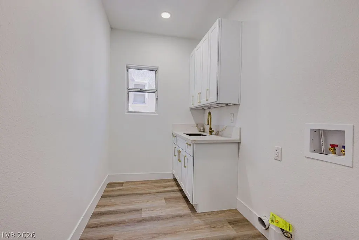
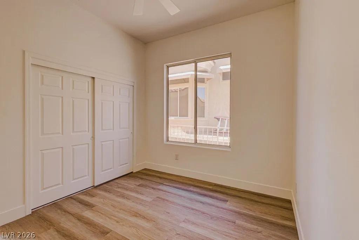
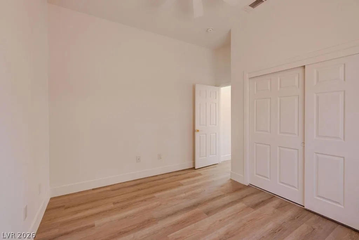
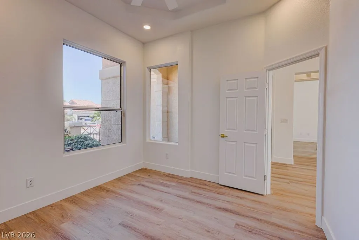
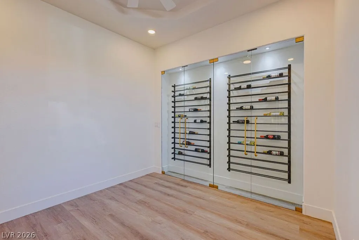
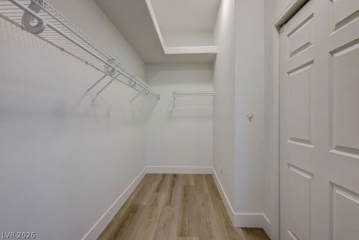
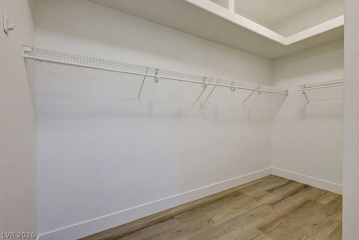
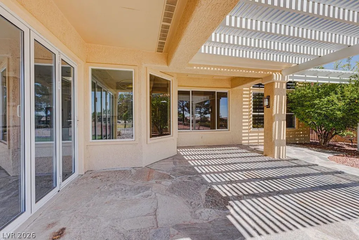
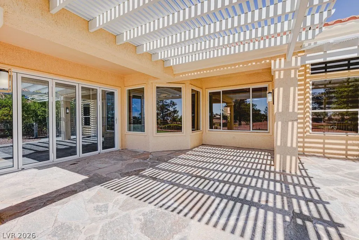
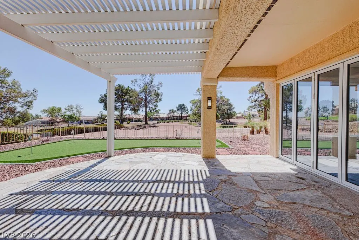
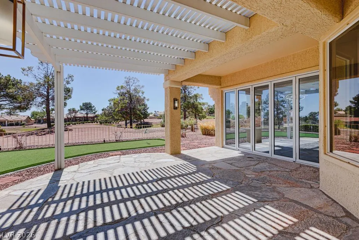
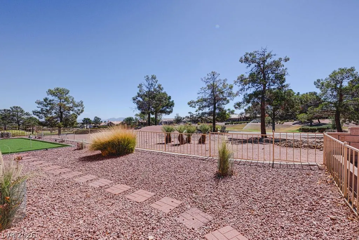
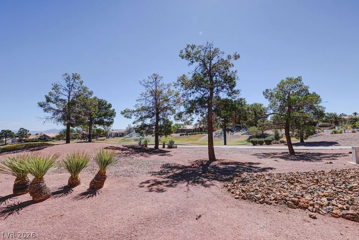
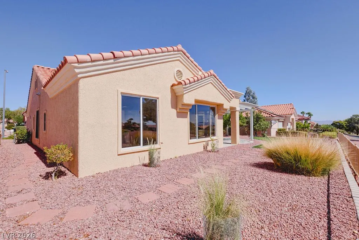
Completely reimagined golf course home in Sun City Summerlin, overlooking the 11th hole of Highland Falls Golf Club! This stunning single-story residence has been extensively remodeled with a modern luxury design and an open, light-filled floor plan. The centerpiece is a show-stopping kitchen featuring an oversized waterfall-edge quartz island, custom cabinetry, gold accents, commercial-style range and hood, pot filler, and stainless steel appliances. The spacious great room is highlighted by a dramatic floor-to-ceiling statement fireplace wall, while expansive windows and multi-panel folding glass doors showcase the golf course setting and create seamless indoor-outdoor living. The primary suite offers a spa-inspired bathroom with dual vanities, an oversized glass-enclosed shower, dual rainfall shower heads, designer tile, gold fixtures, and a large walk-in closet. Additional features include wide-plank flooring throughout, contemporary lighting, updated secondary bath, dedicated laundry room with cabinetry and sink. Outside, enjoy an expansive covered patio, low-maintenance landscaping, private putting green, and peaceful golf course views. A beautifully updated Sun City Summerlin home designed for entertaining, relaxing, and enjoying the Las Vegas lifestyle.
| Elementary School | Middle School | High School |
|---|---|---|
| Lummis Elementary School | Becker Middle School | Palo Verde High School |
| Price History | |
|---|---|
| 9/14/2026 | Listed $970,000 |
General Features
| Interior Features | Bathroom on Main Level,Bedroom on Main Level,Ceiling Fan(s),Full Bath on Main Level,Primary Downstairs |
|---|---|
| Sewer | Public Sewer |
| Heating | Central,Gas |
| Cooling | Central Air,Electric,2 Units |
| Utilities | Cable Available |
| Possession | Close Of Escrow |
| Roof | Composition,Shingle |
| Appliances | Dishwasher,Disposal,Gas Range,Microwave,Refrigerator,Water Heater |
| Exterior Features | Barbecue,Patio |
| HOA | 231 |
| Garage Spaces | 2 |
| Association Fee Includes | Security |
| Patio/Porch Features | Covered,Patio |
| Architectural Style | One Story |
| Construction Materials | Frame,Stucco |
| Year Built | 1997 |
| Electric | Photovoltaics None |
| View | Golf Course,Mountain(s) |
| Stories | 1 |
| Property SubType | Single Family Residence |
| Percent Ownership | Single Family Residential |
| Additional Parcels Description | --- |
| Assoc Fee Paid Per | Monthly |
| County | Clark |
| Property Type | Residential |
| HOA / Comm Assn | Yes |
| Attached Garage | Yes |
| Energy Efficient | Windows |
| Subdivision Name | Sun City Las Vegas |
| Facing Direction | West |
| Garage Y/N | Yes |
| Total Rooms | 4 |
| Status | Active |
| Directions | off 215 fwy, go East on Lake Mead Blvd, first left on Thomas Ryan, left on Childress, second right, home on right |
| High School | Palo Verde |
| City | Las Vegas |
| Disclosures | Principal is Real Estate Licensed |
| Association Name | Sun City Summerlin |
| View Y/N | Yes |
| Senior Community Y/N | Yes |
| Zoning Description | Single Family |
| Lot Size Units | Acres |
| Lot Size Square Feet | 6970 |
| Elementary School | Lummis, William,Lummis, William |
| Year Built Details | RESALE |
| Tax Annual Amount | 3930 |
| Middle/Junior High School | Becker |
| Property Condition | Resale |
| Virtual Tour | https://www.propertypanorama.com/instaview/las/2818406 |
| Days on Market | 6 |
| Standard Status | Active |
| Property Sub Type Additional | Single Family Residence |
| PostalCity | Las Vegas |
Interior Features
| Flooring | Luxury Vinyl Plank |
|---|---|
| Furnished Y/N | Unfurnished |
| Total Fireplaces | 1 |
| Fireplace Features | Electric,Living Room |
| Air Conditioning Y/N | Yes |
| Heating Y/N | Yes |
| Window Features | Double Pane Windows |
| Fireplace Y/N | Yes |
| Full Baths | 1 |
| 3/4 Baths | 1 |
| Laundry Features | Gas Dryer Hookup,Main Level |
| Total Bedrooms | 3 |
| Total Baths | 2 |
| Bedrooms Possible | 3 |
Exterior Features
| Fencing | Back Yard,Wrought Iron |
|---|---|
| Parking Features | Attached,Garage,Open |
| Lot Features | Desert Landscaping,Landscaped,< 1/4 Acre |
| Water Source | Public |
| Lot Size Area | 0.16 |
| Building Area Total | 2162 |
| Lot Size Acres | 0.16 |
| Open Parking Y/N | Yes |
| Horse Amenities | None |
Amenities
- Foreclosure
- Views
- Short Sale
- New Construction
- Adult 55+
- Lease To Own
- No HOA Fees
- Furnished
- Primary On Main
- Air Conditioning
- Seller Finance
- Green
- Fixer Upper
- Horse
- Golf
- Fireplace
- Deck
- Garage
- Basement
- Pool
Property vs Single Family Average in 89134
Price
Taxes
Year Built

