





Address
10917 Fog Hollow Court, Las Vegas, NV
Price
$ 559,000
Property Attributes
- MLS#2818361
- TypeSingle Family
- Listing Status Active
- CountyClark
- CityLas Vegas
- NeighborhoodAutumn Ridge At Summerlin-Phase 2
- Zip89135
- Style
- Year Built2001
- Taxes$ 2811
- Price$ 559,000
- Bedrooms3
- Full Bathrooms2
- Half Bathrooms0
- Sqr Footage1547
- Lot Size0.13 Acres
Data Source:
Greater Las Vegas MLS (GLVAR)
Property Description
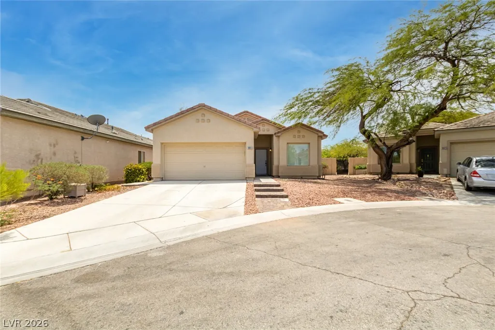
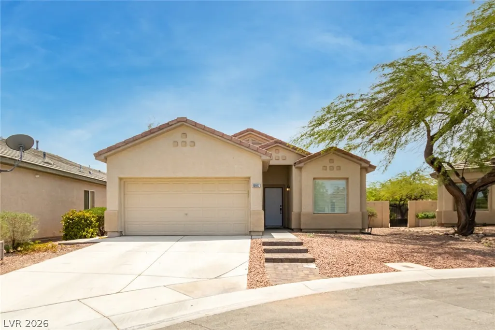
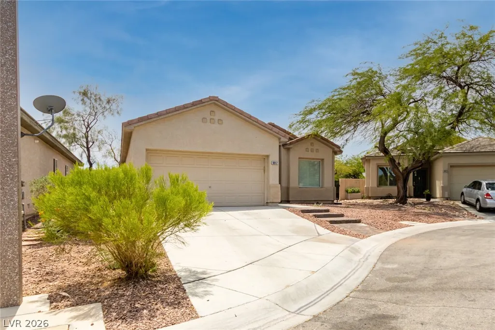
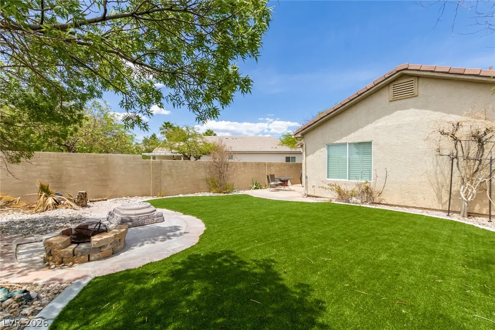
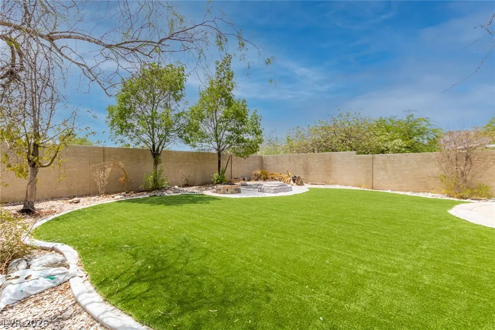
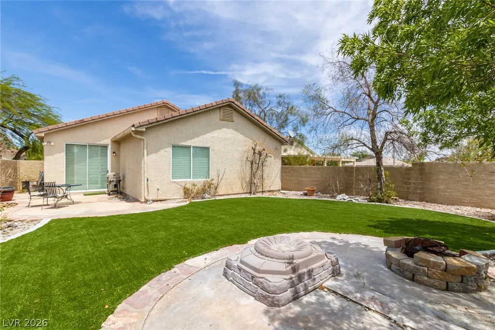
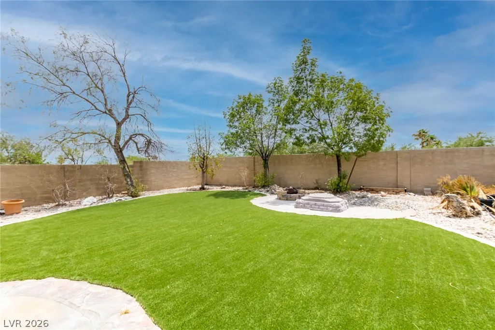
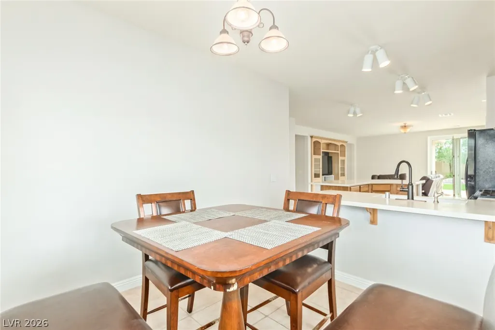
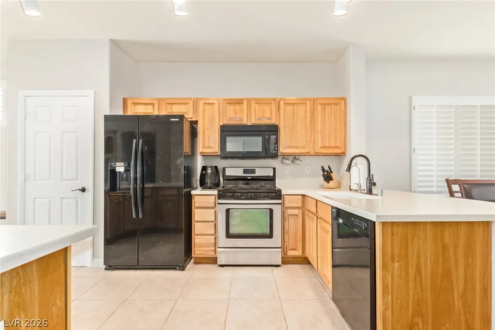
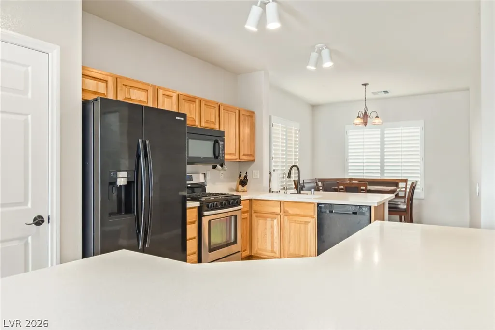
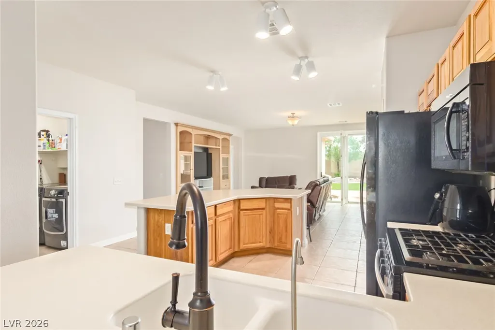
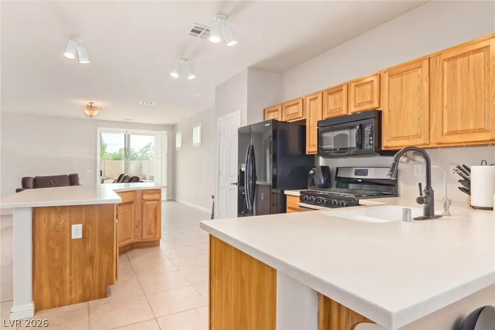
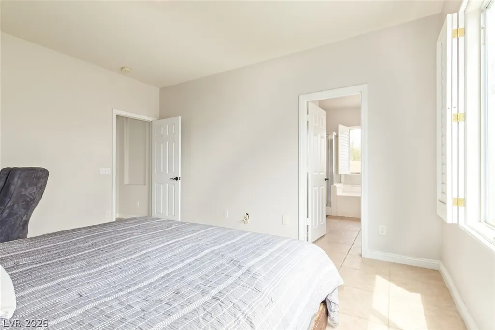
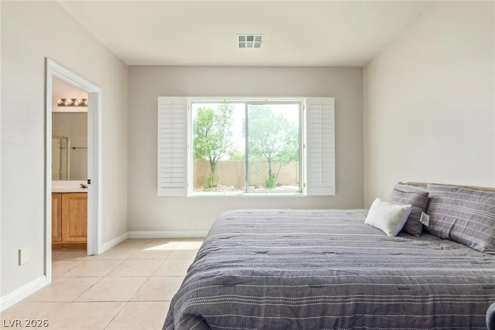
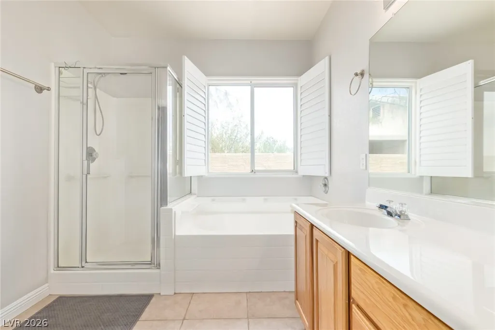
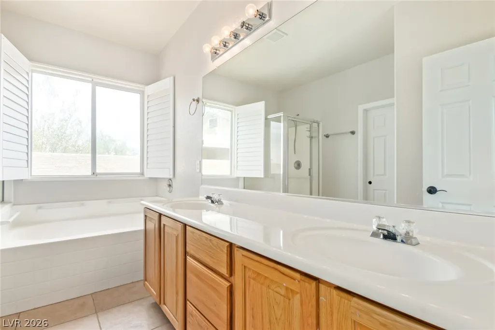
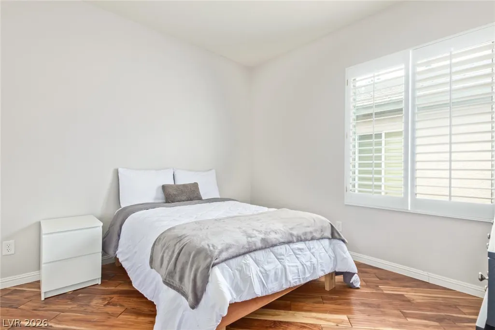
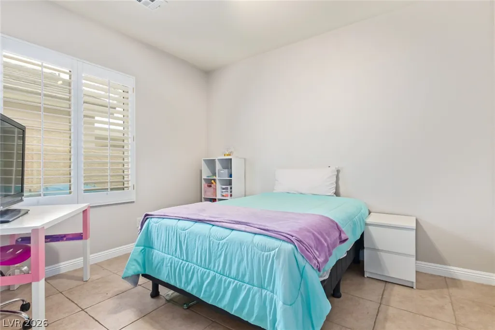
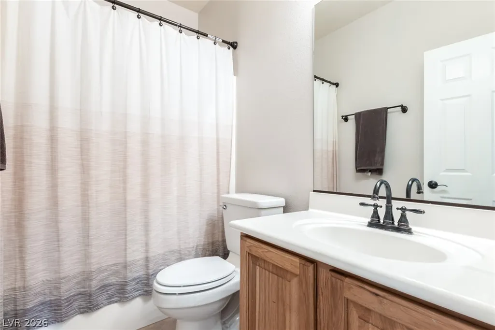
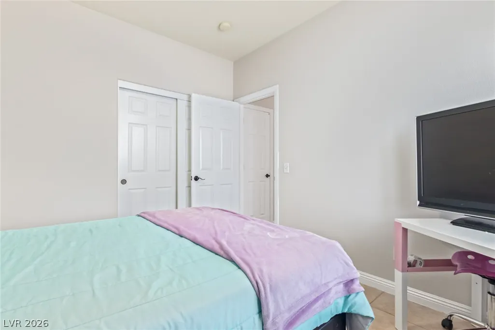
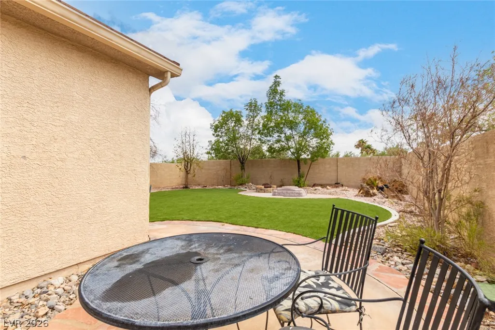
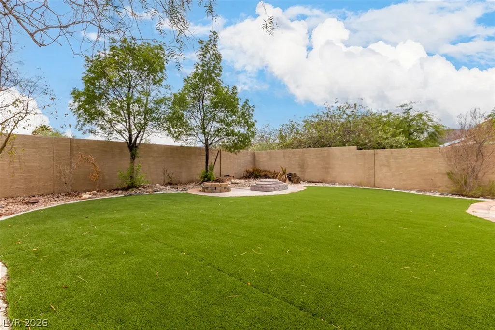
Welcome to 10917 Fog Hollow Ct, a well-appointed single-story home in the desirable Summerlin area, offering a comfortable and functional layout with thoughtful upgrades throughout. Inside, the home features inviting living spaces with plenty of natural light, along with distinctive details such as beautiful teak wood flooring in one of the bedrooms. A whole-house water filtration system adds everyday convenience and enhances the home’s overall functionality. The primary suite provides a private retreat, while the additional bedrooms offer flexibility for guests, a home office, or additional living space. Outdoors, the backyard has been upgraded with artificial turf, creating an attractive, low-maintenance space ideal for relaxing, entertaining, or enjoying the Las Vegas sunshine without the upkeep of traditional landscaping. With an attached garage and a convenient location near Downtown Summerlin shopping, dining, parks, recreation, and everyday amenities, this home offers a great combination of comfort, practicality, and easy-care living.
| Elementary School | Middle School | High School |
|---|---|---|
| Goolsby Elementary School | Fertitta Frank & Victoria Middle School | Palo Verde High School |
| Price History | |
|---|---|
| 9/14/2026 | Listed $559,000 |
General Features
| Interior Features | Bathroom on Main Level,Bedroom on Main Level,Primary Downstairs,Window Treatments |
|---|---|
| Sewer | Public Sewer |
| Heating | Gas,Zoned |
| Cooling | Central Air,Electric |
| Utilities | Underground Utilities |
| Possession | Close Of Escrow |
| Roof | Tile |
| Appliances | Dryer,Disposal,Gas Range,Microwave,Refrigerator,Washer |
| Exterior Features | Patio,Private Yard |
| HOA | 78 |
| Garage Spaces | 2 |
| Association Fee Includes | Association Management,Common Areas,Recreation Facilities,Taxes |
| Patio/Porch Features | Patio |
| Architectural Style | One Story |
| Pool Features | Community |
| Year Built | 2001 |
| Electric | Photovoltaics None |
| Stories | 1 |
| Property SubType | Single Family Residence |
| Percent Ownership | Single Family Residential |
| Community Features | Pool |
| Additional Parcels Description | --- |
| Assoc Fee Paid Per | Monthly |
| County | Clark |
| Property Type | Residential |
| Association Amenities | Basketball Court,Park,Pool,Tennis Court(s) |
| HOA / Comm Assn | Yes |
| Attached Garage | Yes |
| Energy Efficient | Windows |
| Subdivision Name | Autumn Ridge At Summerlin-Phase 2 |
| Facing Direction | North |
| Garage Y/N | Yes |
| Total Rooms | 5 |
| Status | Active |
| Directions | I-215 W. left on Golden Willow exit Desert Inn. Head east, left on Bella Park, Right on Bronze Leaf, Left on Fog Hollow. The property is the second house on the left. |
| High School | Palo Verde |
| City | Las Vegas |
| Disclosures | Familial Relation,Covenants/Restrictions Disclosure |
| Association Name | Summerlin South |
| Zoning Description | Single Family |
| Lot Size Units | Acres |
| Lot Size Square Feet | 5663 |
| Elementary School | Goolsby, Judy & John,Goolsby, Judy & John |
| Property Attached Y/N | Yes |
| Year Built Details | RESALE |
| Tax Annual Amount | 2811 |
| Middle/Junior High School | Fertitta Frank & Victoria |
| Property Condition | Resale |
| Virtual Tour | https://www.propertypanorama.com/instaview/las/2818361 |
| Days on Market | 7 |
| Standard Status | Active |
| Property Sub Type Additional | Single Family Residence |
| PostalCity | Las Vegas |
Interior Features
| Flooring | Hardwood,Tile |
|---|---|
| Furnished Y/N | Unfurnished |
| Air Conditioning Y/N | Yes |
| Heating Y/N | Yes |
| Window Features | Double Pane Windows,Plantation Shutters |
| Full Baths | 2 |
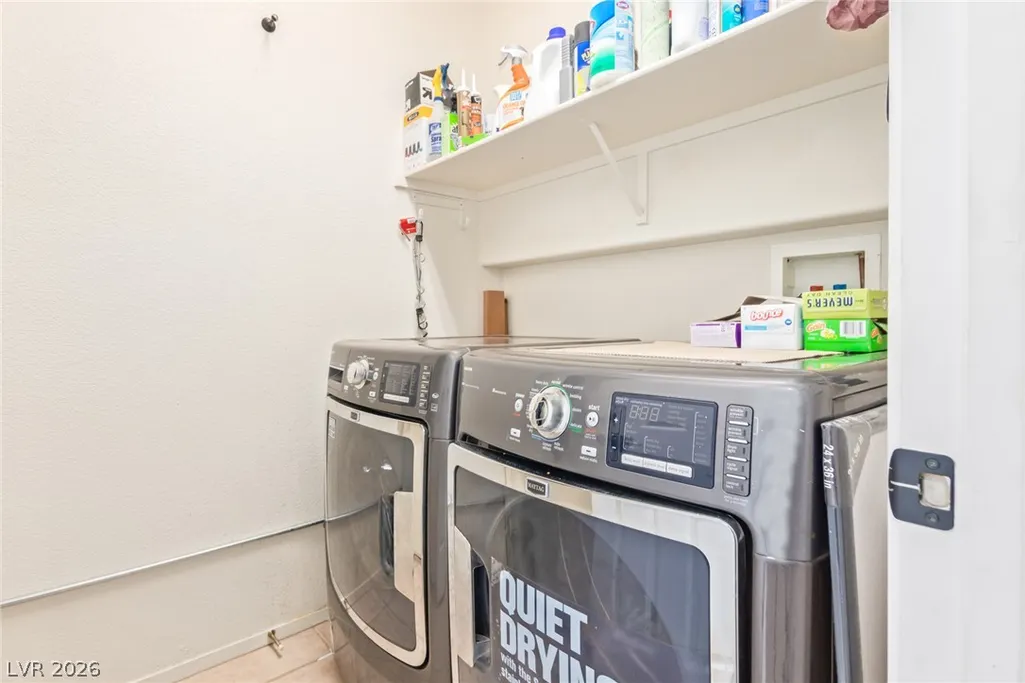
| Laundry Features | Electric Dryer Hookup,Gas Dryer Hookup,Laundry Room |
| Total Bedrooms | 3 |
| Total Baths | 2 |
| Bedrooms Possible | 3 |
Exterior Features
| Fencing | Brick,Back Yard |
|---|---|
| Parking Features | Attached,Garage,Inside Entrance,Private |
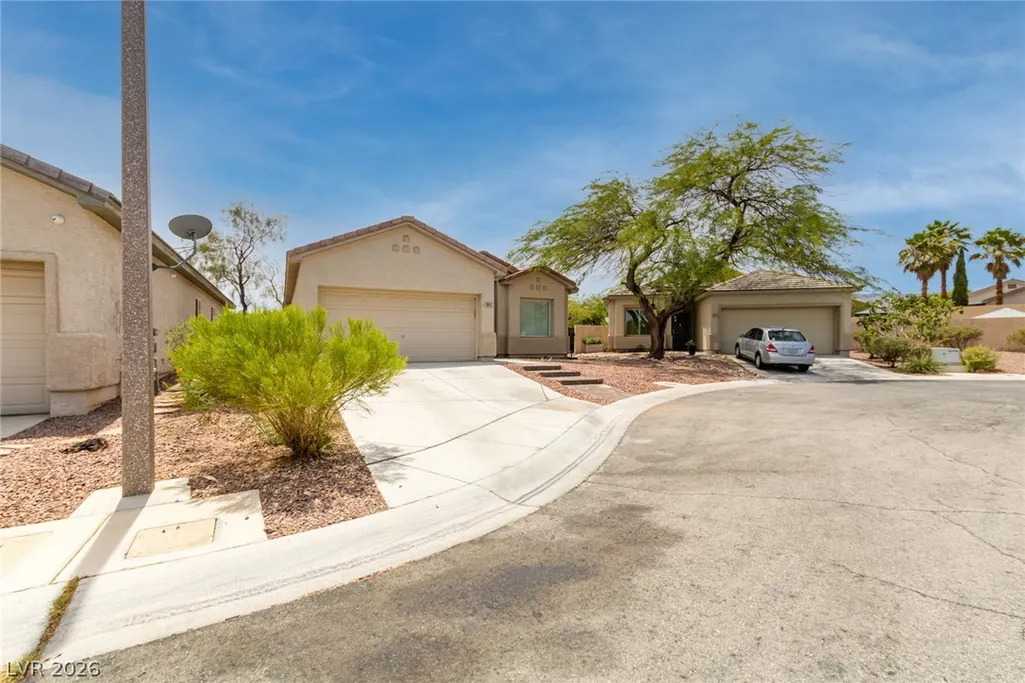
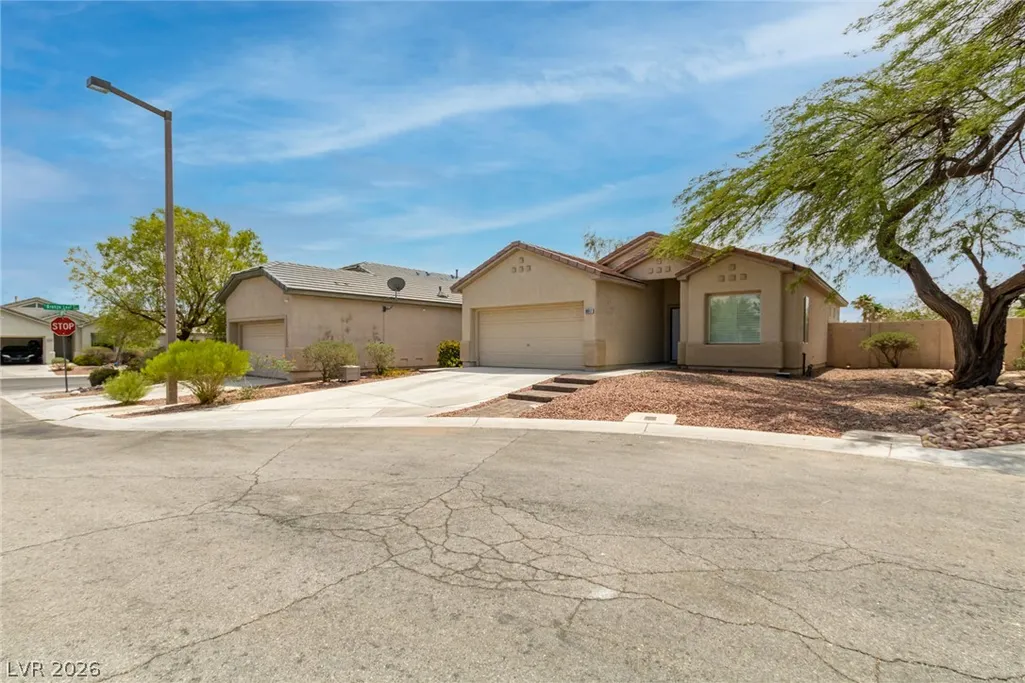
| Lot Features | Cul-De-Sac,Desert Landscaping,Landscaped,Rocks |
| Water Source | Public |
| Lot Size Area | 0.13 |
| Building Area Total | 1547 |
| Lot Size Acres | 0.13 |
| Horse Amenities | None |
Amenities
- Foreclosure
- Views
- Short Sale
- New Construction
- Adult 55+
- Lease To Own
- No HOA Fees
- Furnished
- Primary On Main
- Air Conditioning
- Seller Finance
- Green
- Fixer Upper
- Horse
- Golf
- Fireplace
- Deck
- Garage
- Basement
- Pool
Property vs Single Family Average in 89135
Price
Taxes
Year Built
 The data relating to real estate for sale on this web site comes in part from the INTERNET DATA EXCHANGE Program of the Greater Las Vegas Association of REALTORS® MLS. Real estate listings held by brokerage firms other than this site-owner are marked with the IDX logo. The information being provided is for the consumers' personal, noncommercial use and may not be used for any purpose other than to identify prospective properties consumers may be interested in purchasing.
