


Address
9973 Topaz Peak Court, Las Vegas, NV
Price
$ 545,000
Property Attributes
- MLS#2818338
- TypeSingle Family
- Listing Status Active
- CountyClark
- CityLas Vegas
- NeighborhoodBlue Diamond West
- Zip89178
- Style
- Year Built2021
- Taxes$ 4373
- Price$ 545,000
- Bedrooms4
- Full Bathrooms3
- Half Bathrooms0
- Sqr Footage2611
- Lot Size0.1 Acres
Data Source:
Greater Las Vegas MLS (GLVAR)
Property Description
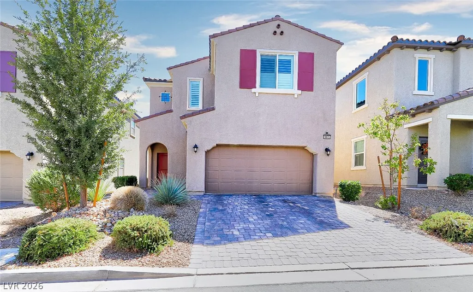
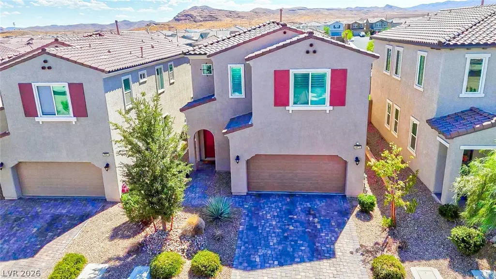
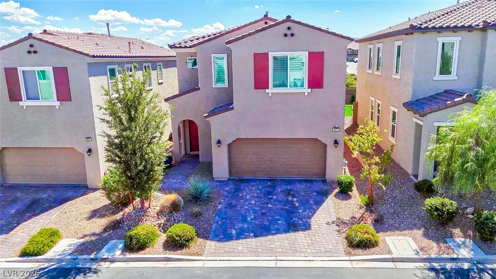
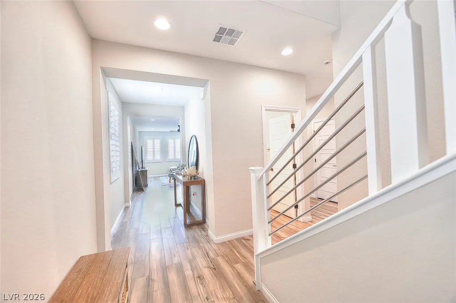
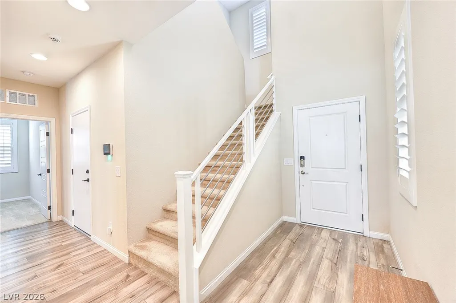
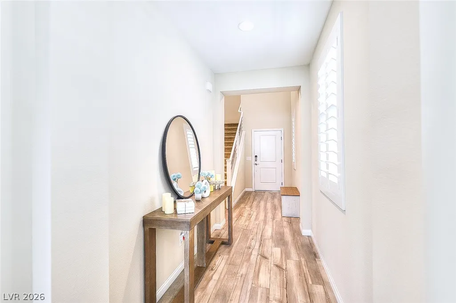
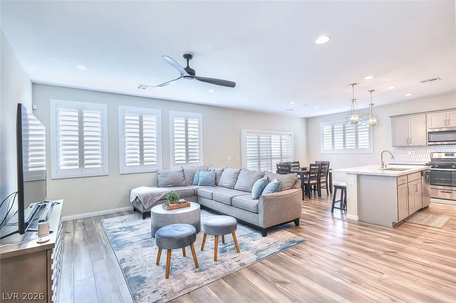
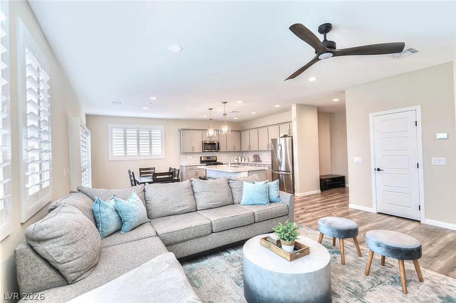
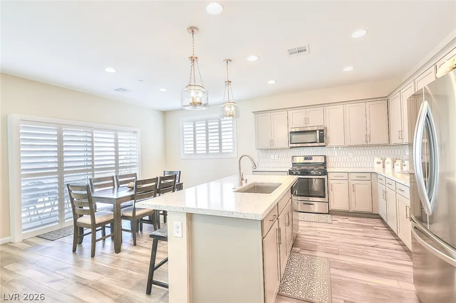
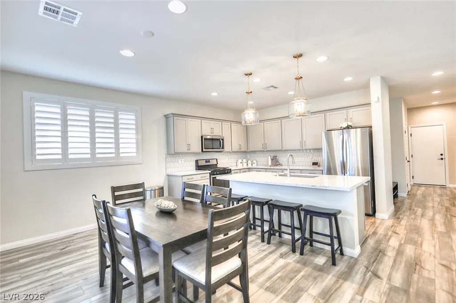
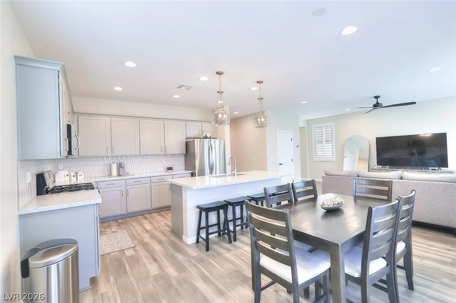
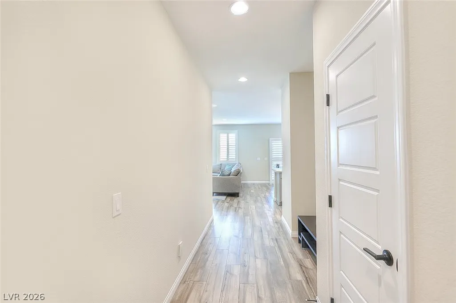
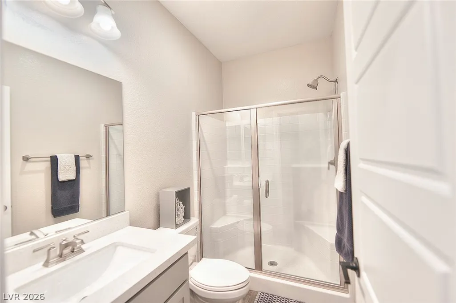
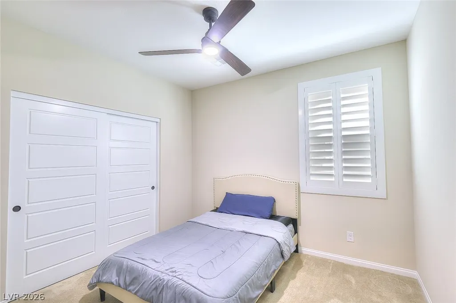
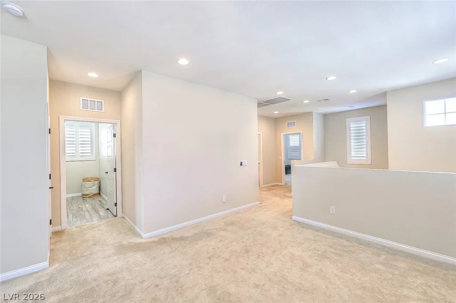
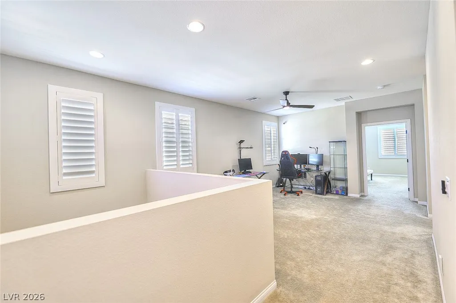
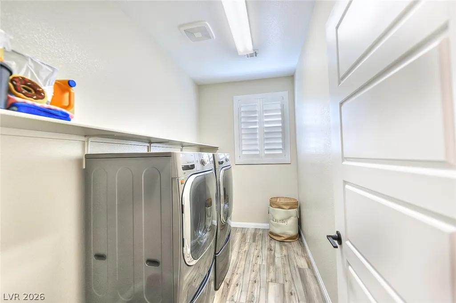
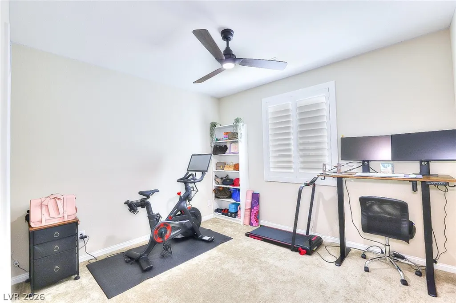
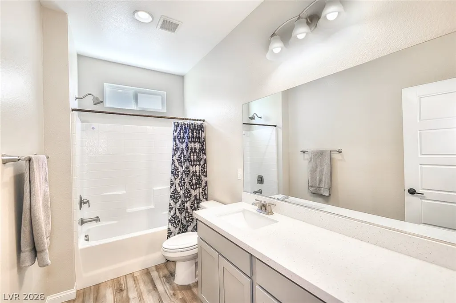
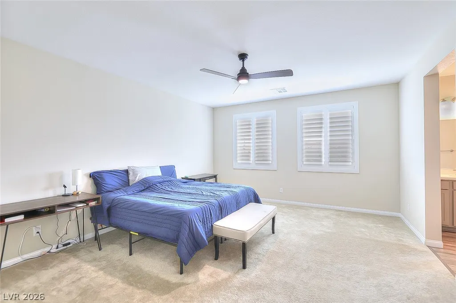
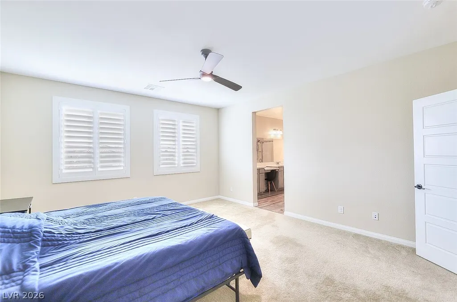
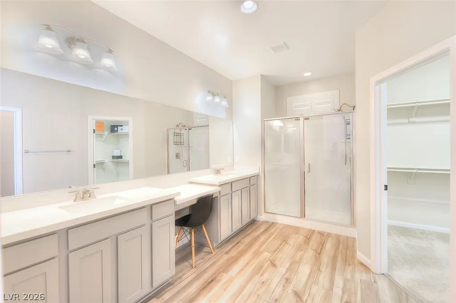
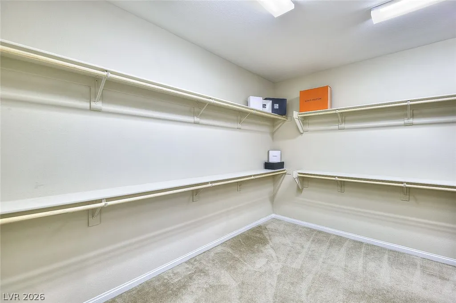
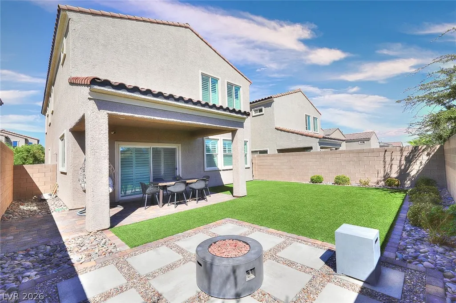
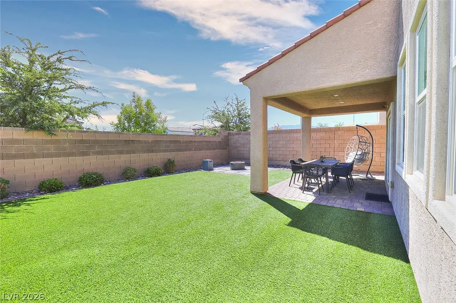
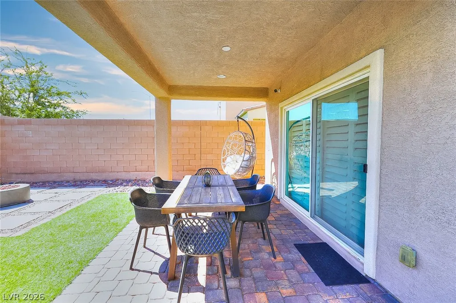
Modern design, energy-efficient features, and thoughtful upgrades come together in this exceptional Las Vegas home. Step inside to an open-concept floor plan featuring 9-foot ceilings, luxury vinyl plank flooring, upgraded five-panel shaker doors, oil-rubbed bronze hardware, and Sunburst shutters with 4½-inch louvers throughout. The spacious kitchen showcases birch cabinetry, quartz countertops, stainless steel appliances, a large center island, glass pendant lighting, upgraded fixtures, and a walk-in pantry. The owner’s suite offers a relaxing bathroom with dual sinks, quartz countertops, and walk-in closets. A fourth bedroom and full bathroom downstairs provide excellent flexibility for guests, a private office, or multigenerational living. The private, block-enclosed backyard features synthetic grass, a dedicated BBQ area, fire pit, and gated access—perfect for entertaining or relaxing. Additional highlights include Google smart-home technology, a Wi-Fi thermostat, Z-Wave devices, recessed lighting, an open-rail staircase, Low-E windows, enhanced insulation, and a radiant roof barrier. The 16 SEER HVAC system is designed to deliver greater energy efficiency, consistent indoor comfort, and potentially lower electricity costs. This move-in-ready home delivers the space, style, and modern conveniences today’s buyers are looking for.
| Elementary School | Middle School | High School |
|---|---|---|
| Thompson Elementary School | Gunderson Middle School | Sierra Vista High High School |
| Price History | |
|---|---|
| 9/15/2026 | Listed $545,000 |
General Features
| Interior Features | Bedroom on Main Level,Window Treatments |
|---|---|
| Sewer | Public Sewer |
| Heating | Central,Gas |
| Cooling | Central Air,Gas |
| Utilities | Underground Utilities |
| Possession | Close Of Escrow |
| Roof | Tile |
| Appliances | Built-In Gas Oven,Disposal |
| Exterior Features | Private Yard |
| HOA | 43 |
| Garage Spaces | 2 |
| Association Fee Includes | Maintenance Grounds |
| Architectural Style | Two Story |
| Year Built | 2021 |
| Electric | Photovoltaics None |
| Stories | 2 |
| Property SubType | Single Family Residence |
| Percent Ownership | Single Family Residential |
| Additional Parcels Description | --- |
| Assoc Fee Paid Per | Monthly |
| County | Clark |
| Property Type | Residential |
| HOA / Comm Assn | Yes |
| Attached Garage | Yes |
| Subdivision Name | Blue Diamond West |
| Facing Direction | North |
| Garage Y/N | Yes |
| Total Rooms | 7 |
| Status | Active |
| Directions | From Blue Diamond Rd & Buffalo Dr, travel south on Buffalo Dr. Turn right (west) onto Richmar Ave, then left (south) onto Grand Canyon Dr. Turn right onto Oleta Ave, then left onto Conquistador St. Turn right onto Topaz Peak Ct. Property is located on the right-hand side. |
| High School | Sierra Vista High |
| City | Las Vegas |
| Disclosures | Covenants/Restrictions Disclosure |
| Association Name | Grandview Community |
| Zoning Description | Single Family |
| Lot Size Units | Acres |
| Lot Size Square Feet | 4356 |
| Elementary School | Thompson, Tyrone,Thompson, Tyrone |
| Property Attached Y/N | Yes |
| Year Built Details | RESALE |
| Tax Annual Amount | 4373 |
| Middle/Junior High School | Gunderson, Barry & June |
| Property Condition | Resale |
| Virtual Tour | https://www.propertypanorama.com/instaview/las/2818338 |
| Days on Market | 1 |
| Standard Status | Active |
| Property Sub Type Additional | Single Family Residence |
| PostalCity | Las Vegas |
Interior Features
| Flooring | Luxury Vinyl Plank,Tile |
|---|---|
| Furnished Y/N | Unfurnished |
| Air Conditioning Y/N | Yes |
| Heating Y/N | Yes |
| Window Features | Plantation Shutters |
| Full Baths | 3 |
| Laundry Features | Gas Dryer Hookup,Upper Level |
| Total Bedrooms | 4 |
| Total Baths | 3 |
| Bedrooms Possible | 5 |
Exterior Features
| Fencing | Block,Back Yard |
|---|---|
| Parking Features | Attached,Garage,Open |
| Lot Features | Desert Landscaping,Landscaped,< 1/4 Acre |
| Water Source | Public |
| Lot Size Area | 0.1 |
| Building Area Total | 2611 |
| Lot Size Acres | 0.1 |
| Open Parking Y/N | Yes |
| Horse Amenities | None |
Amenities
- Foreclosure
- Views
- Short Sale
- New Construction
- Adult 55+
- Lease To Own
- No HOA Fees
- Furnished
- Primary On Main
- Air Conditioning
- Seller Finance
- Green
- Fixer Upper
- Horse
- Golf
- Fireplace
- Deck
- Garage
- Basement
- Pool
Property vs Single Family Average in 89178
Price
Taxes
Year Built

