




Address
8948 Marigold Creek Street, Las Vegas, NV
Price
$ 589,000
Property Attributes
- MLS#2818307
- TypeSingle Family
- Listing Status Active
- CountyClark
- CityLas Vegas
- NeighborhoodCopper Ranch
- Zip89113
- Style
- Year Built2023
- Taxes$ 4975
- Price$ 589,000
- Bedrooms3
- Full Bathrooms2
- Half Bathrooms1
- Sqr Footage1902
- Lot Size0.11 Acres
Data Source:
Greater Las Vegas MLS (GLVAR)
Property Description
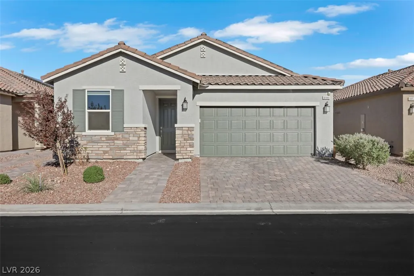
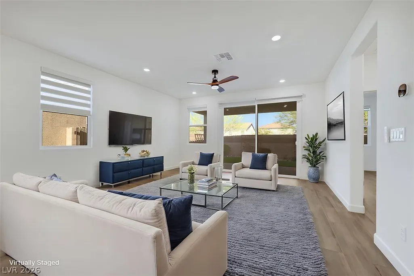
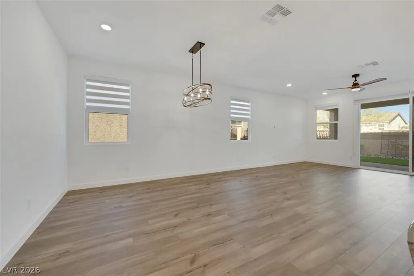
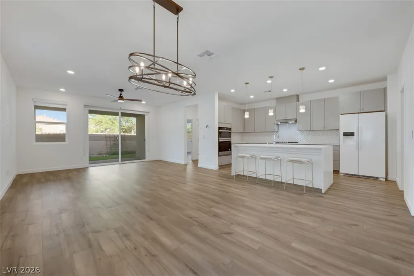
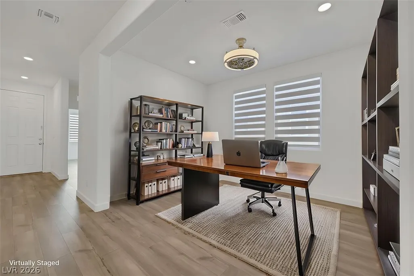
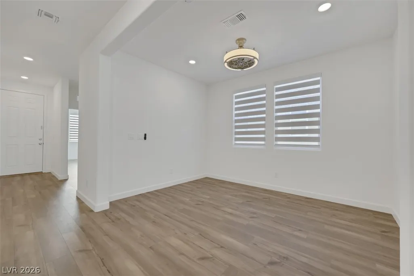
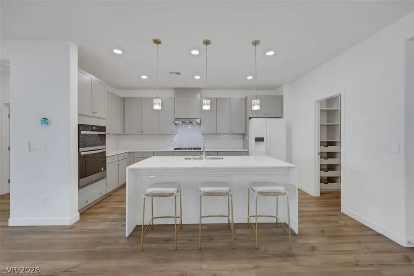
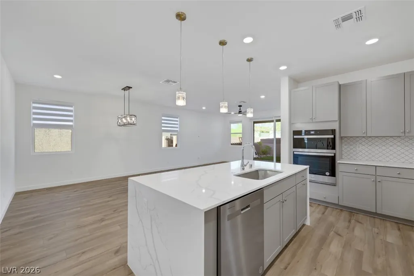
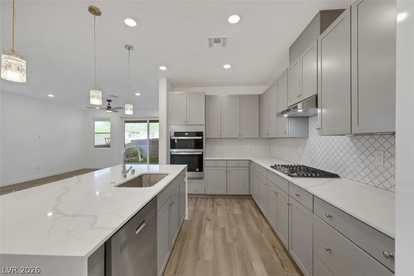
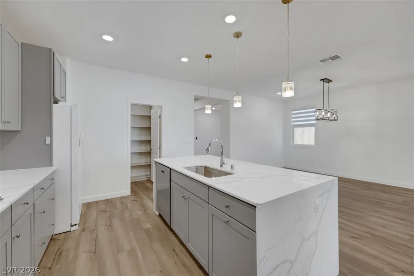
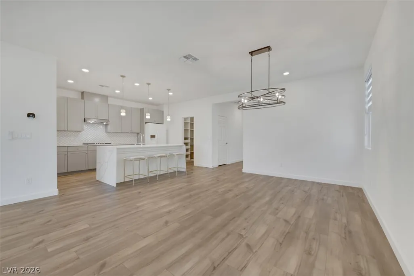
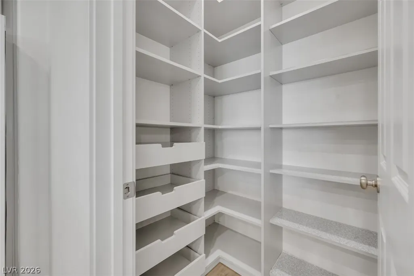
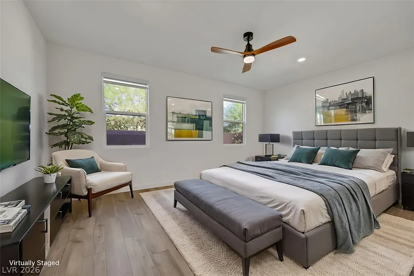
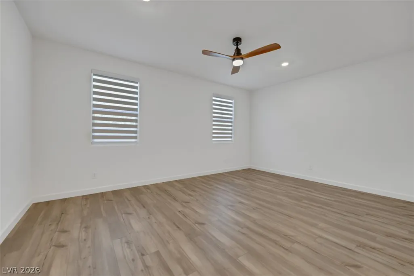
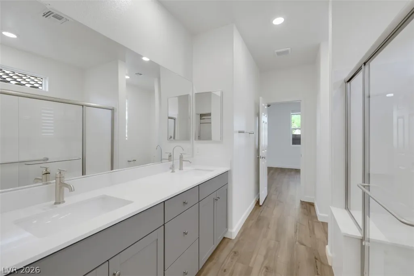
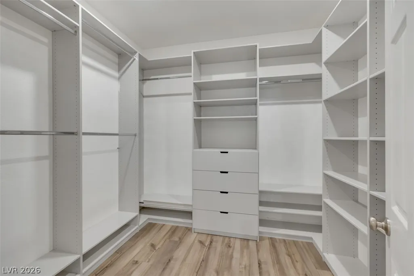
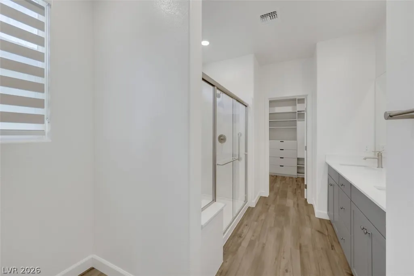
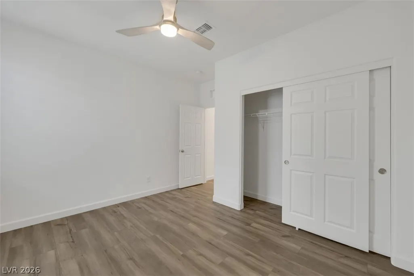
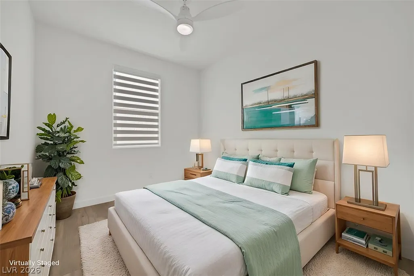
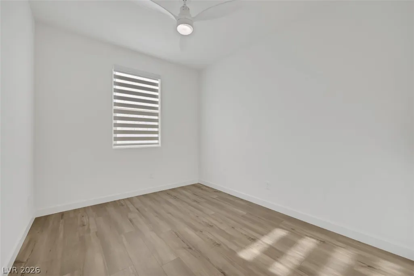
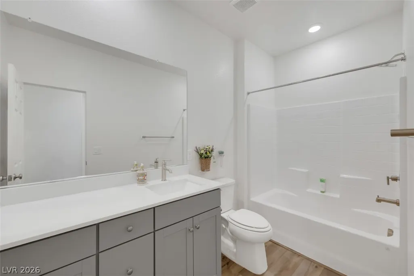
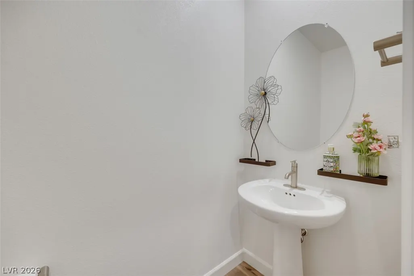
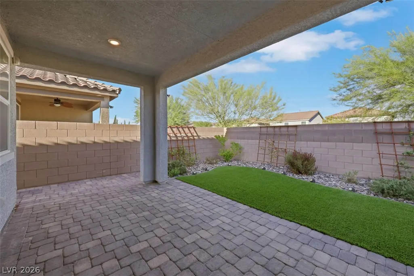
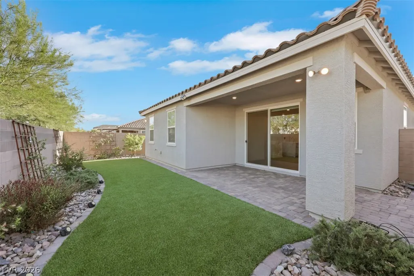
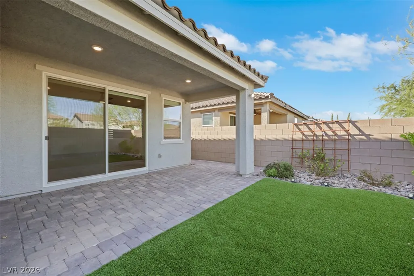
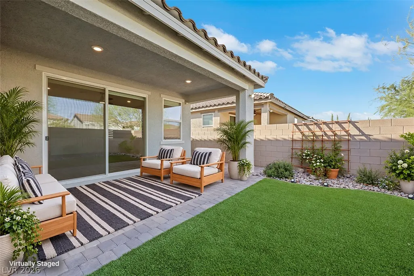
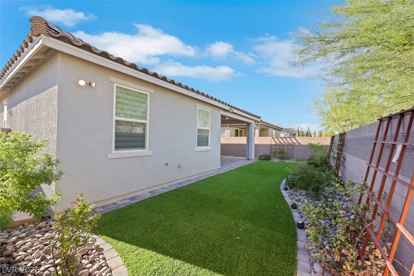
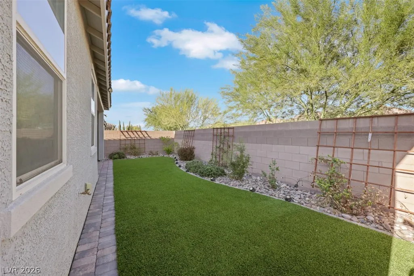
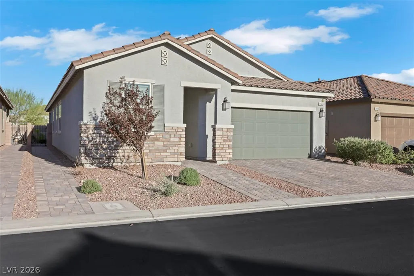
A very beautiful, highly upgraded single-story home in a much sought after Las Vegas community. This 3 bedroom, 3 baths plus den property features an open concept and functional floor plan. The house is like new, built in 2024. Original Owner spared no costs in the initial builder upgrades that includes luxury moisture-proof vinyl floor planks, with 4.5 inch base boards throughout the entire home. The upgraded chef kitchen includes 42” kitchen cabinets, a smart combo microwave and wall oven, stainless steel appliances, pots and pans drawers, quartz counter tops, full black splash and a beautiful quartz waterfall island that separates the kitchen from the great room. There is also a custom-designed walk-in pantry that will meet the needs of the most demanding chef. The fully fenced, low-maintenance backyard offers a very private and relaxing outdoor area with covered patio, paver, and plants fringing the block wall. The master suite, located at the back of the property, is separated from the two guest rooms in the front for added privacy. The master bathroom offers double sinks, quartz counters, and a custom designed closet. There are two additional bathrooms in the guest quarters, plus a spacious den that can double as a formal dining room. Besides all the initial builder upgrades, owner also invested in beautiful window coverings, ceiling fans and ceiling lights throughout the house, and a new Solar Panel system that offers a low monthly electrical bill.
| Elementary School | Middle School | High School |
|---|---|---|
| Steele Elementary School | Canarelli Lawrence & Heidi Middle School | Sierra Vista High High School |
| Price History | |
|---|---|
| 9/15/2026 | Listed $589,000 |
General Features
| Interior Features | Bedroom on Main Level,Ceiling Fan(s),Primary Downstairs,Window Treatments |
|---|---|
| Sewer | Public Sewer |
| Heating | Central,Gas |
| Cooling | Central Air,Electric |
| Utilities | Underground Utilities |
| Possession | Close Of Escrow |
| Roof | Tile |
| Appliances | Built-In Gas Oven,Dryer,Disposal,Microwave,Refrigerator,Water Softener Owned,Washer |
| Exterior Features | Courtyard,Patio,Sprinkler/Irrigation |
| HOA | 53 |
| Garage Spaces | 2 |
| Association Fee Includes | Association Management |
| Patio/Porch Features | Covered,Patio |
| Architectural Style | One Story |
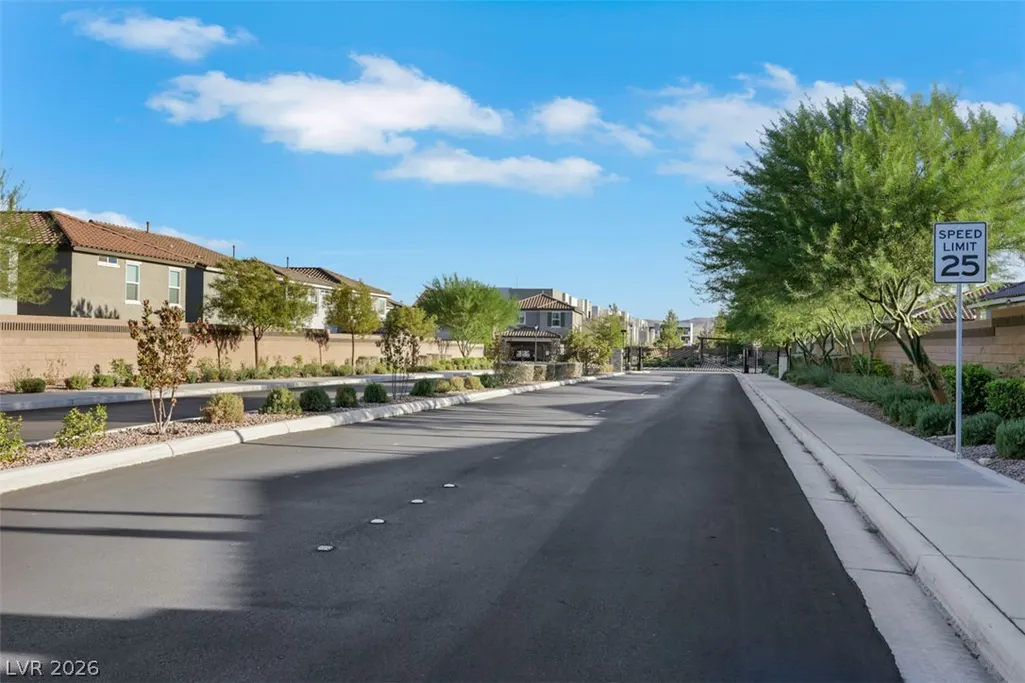
| Security Features | Gated Community |
| Year Built | 2023 |
| Electric | Photovoltaics Third-Party Owned |
| Stories | 1 |
| Property SubType | Single Family Residence |
| Additional Parcels Description | --- |
| Assoc Fee Paid Per | Monthly |
| County | Clark |
| Property Type | Residential |
| Association Amenities | Gated |
| HOA / Comm Assn | Yes |
| Attached Garage | Yes |
| Energy Efficient | Solar Panel(s) |
| Subdivision Name | Copper Ranch |
| Facing Direction | West |
| Garage Y/N | Yes |
| Total Rooms | 7 |
| Status | Active |
| Directions | From Rainbow and Blue Diamond, go north. Turn L at Pebble Rd. Turn L on Montessori St., R on Cottage Vista Ave., R on Marigold Creek. House on R. |
| High School | Sierra Vista High |
| City | Las Vegas |
| Disclosures | Covenants/Restrictions Disclosure |
| Association Name | Copper Ranch |
| Zoning Description | Single Family |
| Lot Size Units | Acres |
| Lot Size Square Feet | 4792 |
| Elementary School | Steele, Judith D.,Steele, Judith D. |
| Year Built Details | RESALE |
| Tax Annual Amount | 4975 |
| Middle/Junior High School | Canarelli Lawrence & Heidi |
| Property Condition | Resale |
| Virtual Tour | https://www.propertypanorama.com/instaview/las/2818307 |
| Days on Market | 5 |
| Standard Status | Active |
| Property Sub Type Additional | Single Family Residence |
| PostalCity | Las Vegas |
Interior Features
| Flooring | Luxury Vinyl Plank |
|---|---|
| Furnished Y/N | Unfurnished |
| Air Conditioning Y/N | Yes |
| Heating Y/N | Yes |
| Window Features | Blinds,Window Treatments |
| Full Baths | 2 |
| Half Baths | 1 |
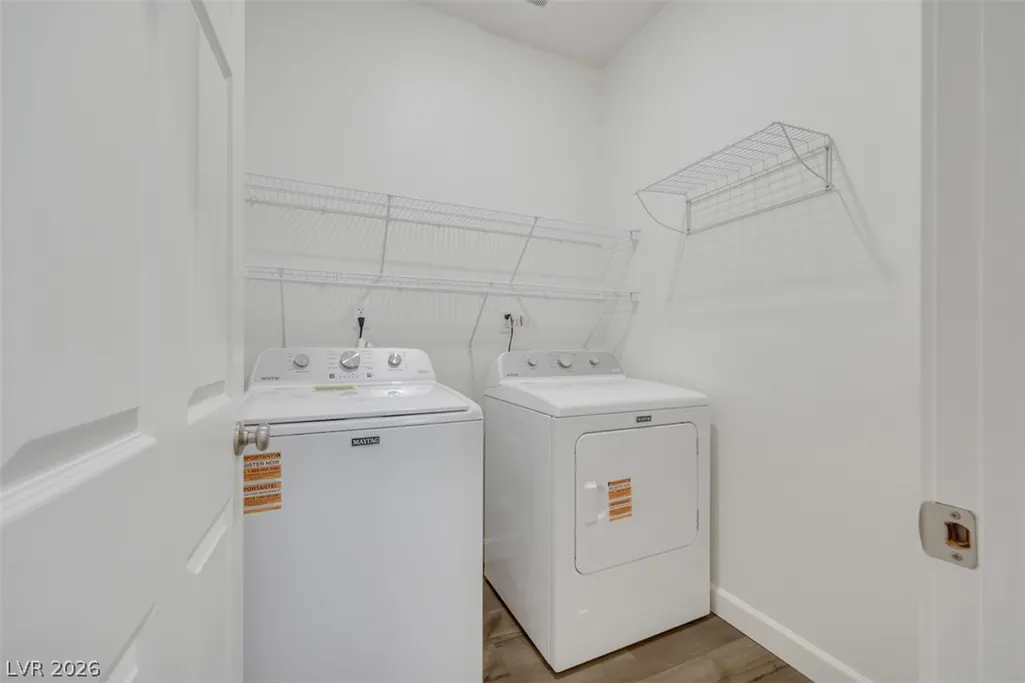
| Laundry Features | Gas Dryer Hookup,Laundry Room |
| Total Bedrooms | 3 |
| Total Baths | 3 |
| Bedrooms Possible | 4 |
Exterior Features
| Fencing | Block,Back Yard |
|---|---|
| Parking Features | Attached,Finished Garage,Garage,Inside Entrance,Private |
| Lot Features | Drip Irrigation/Bubblers,Desert Landscaping,Landscaped,< 1/4 Acre |
| Water Source | Public |
| Lot Size Area | 0.11 |
| Building Area Total | 1902 |
| Lot Size Acres | 0.11 |
| Horse Amenities | None |
Amenities
- Foreclosure
- Views
- Short Sale
- New Construction
- Adult 55+
- Lease To Own
- No HOA Fees
- Furnished
- Primary On Main
- Air Conditioning
- Seller Finance
- Green
- Fixer Upper
- Horse
- Golf
- Fireplace
- Deck
- Garage
- Basement
- Pool
Property vs Single Family Average in 89113
Price
Taxes
Year Built

