

Address
9761 Plane Tree Court, Las Vegas, NV
Price
$ 478,000
Property Attributes
- MLS#2818278
- TypeSingle Family
- Listing Status Active
- CountyClark
- CityLas Vegas
- NeighborhoodSouth Mountain 2 R2
- Zip89178
- Style
- Year Built2007
- Taxes$ 2055
- Price$ 478,000
- Bedrooms3
- Full Bathrooms3
- Half Bathrooms1
- Sqr Footage1797
- Lot Size0.07 Acres
Data Source:
Greater Las Vegas MLS (GLVAR)
Property Description
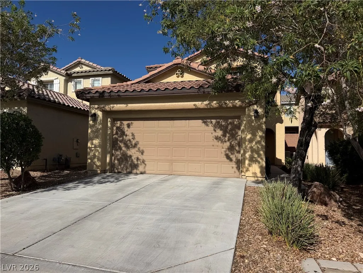
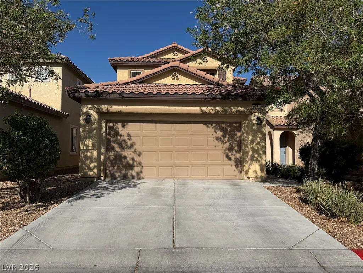
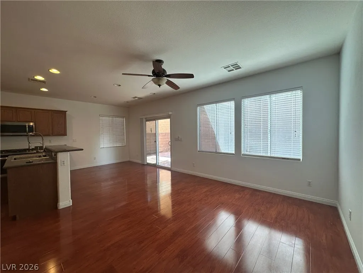
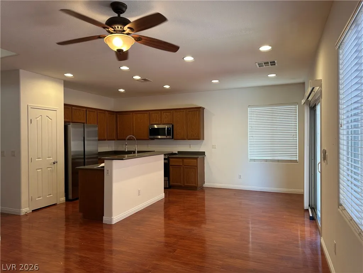
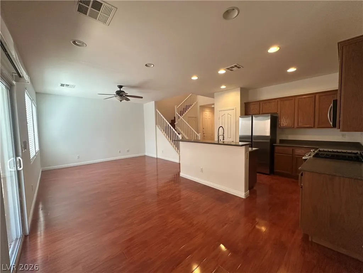
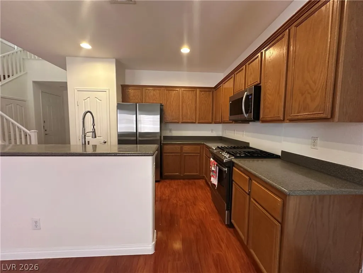
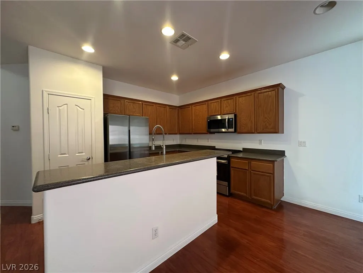
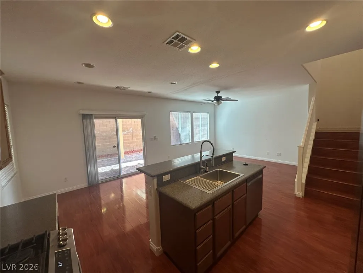
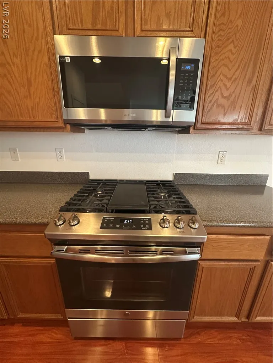
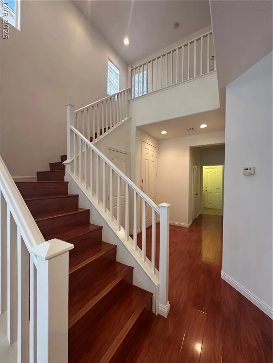
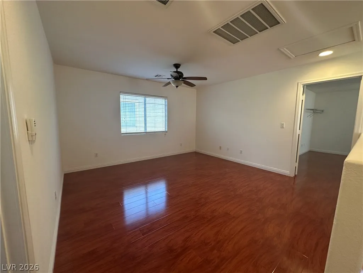
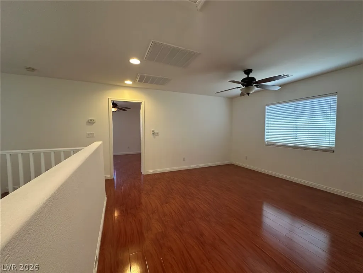
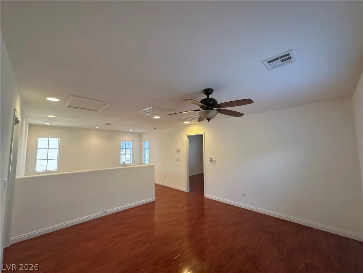
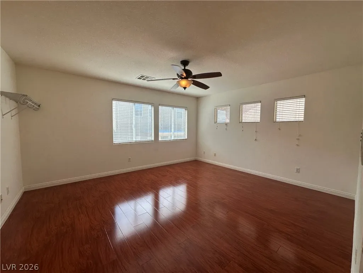
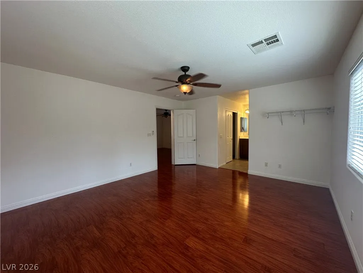
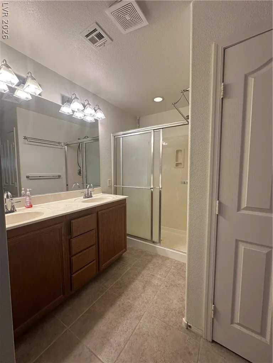
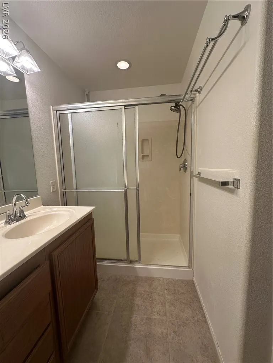
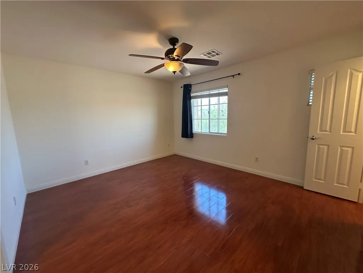
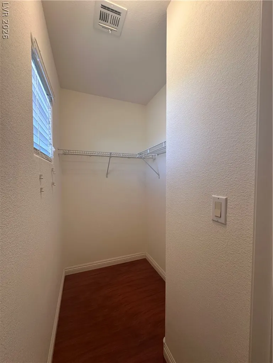
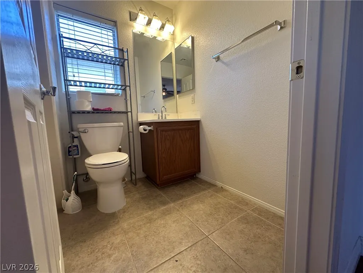
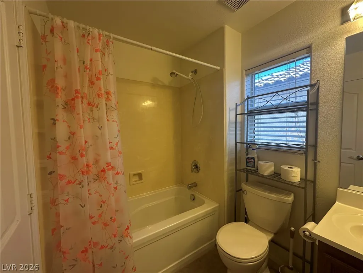
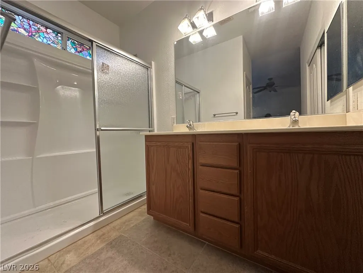
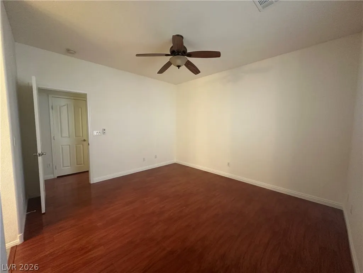
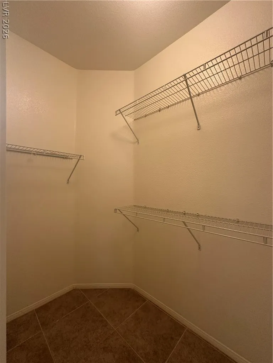
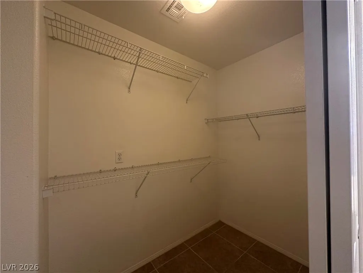
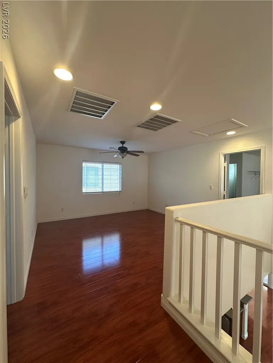
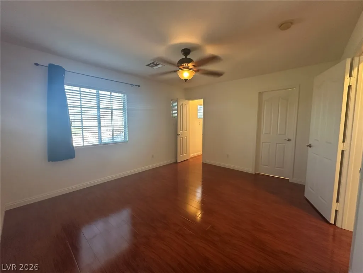
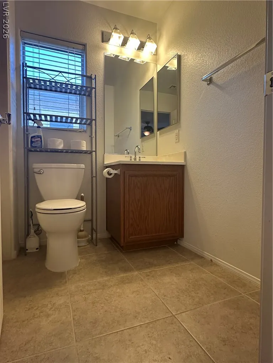
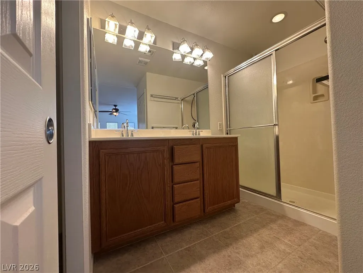
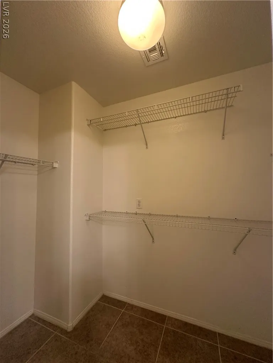
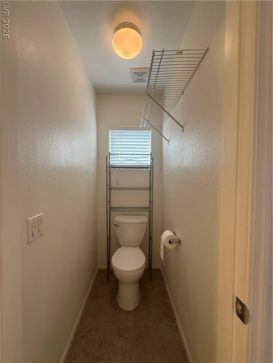
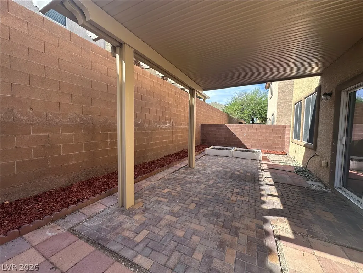
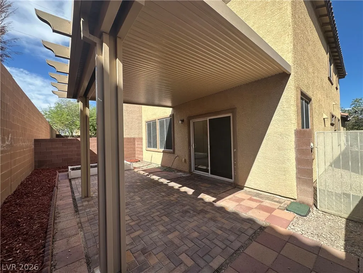
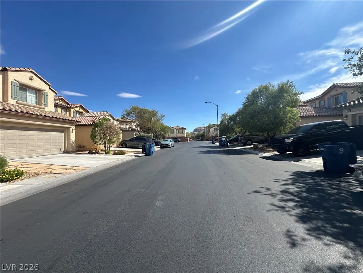
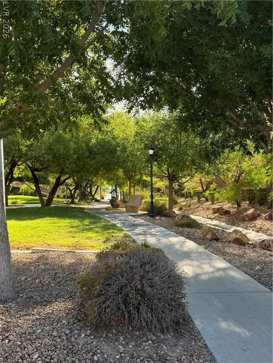
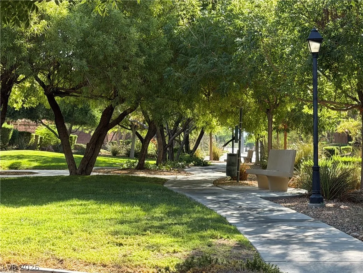
Spanish tile roofing and a concrete driveway define the multi-level stucco exterior of this residential rental. The front of the structure features an attached garage, leading into a thoughtfully planned two-story layout offering 1,797 square feet of living space on a 0.07-acre lot. Warm wood flooring grounds the main living area, which connects directly to the kitchen space. The kitchen is outfitted with rich wood cabinetry, brand-new dishwasher and refrigerator, microwave, durable countertops, and a dining area enhanced by recessed lighting. Windows throughout the interior are outfitted with blinds, and ceiling fans are installed to assist with comfort. The home features three bedrooms, three full bathrooms, and one half bath. The bedrooms feature wood and laminate flooring, complete with walk-in closets containing wire shelving and tile flooring. Ceramic tile floors accent the functional bathrooms, which include features such as double vanities, classic wood vanities, sliding glass doors, a soaking tub, and a glass-enclosed shower. An upstairs loft area with hardwood floors, soaring ceilings, and recessed lighting provides an additional versatile space. Outdoor living is highlighted by a covered patio with situated within a fenced back yard. The neighborhood environment is enhanced by sidewalks, a community park, and a jogging path winding through landscaped grounds shaded by mature trees. Schedule a time to view this Las Vegas property and explore all of its functional features firsthand.
| Elementary School | Middle School | High School |
|---|---|---|
| Wright Elementary School | Gunderson Middle School | Sierra Vista High High School |
| Price History | |
|---|---|
| 9/13/2026 | Listed $478,000 |
General Features
| Interior Features | Bedroom on Main Level,Ceiling Fan(s),Window Treatments |
|---|---|
| Sewer | Public Sewer |
| Heating | Central,Gas |
| Cooling | Central Air,Electric |
| Utilities | Underground Utilities |
| Possession | Close Of Escrow |
| Roof | Tile |
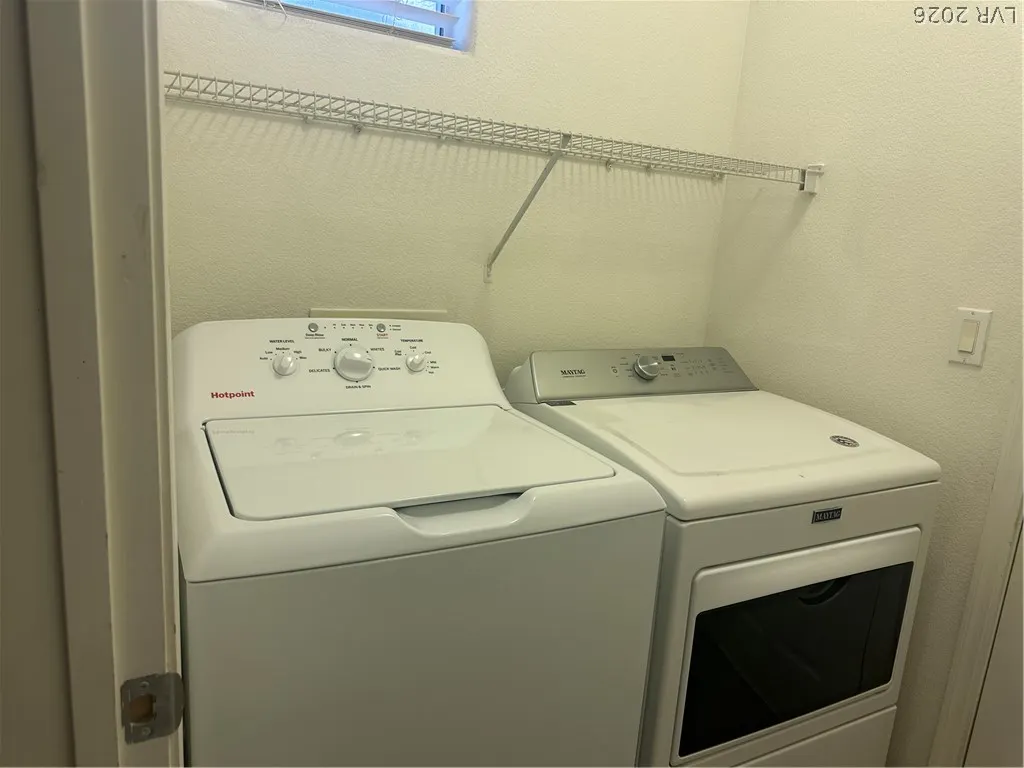
| Appliances | Dryer,Dishwasher,Disposal,Gas Range,Gas Water Heater,Microwave,Refrigerator,Washer |
| Exterior Features | Patio,Private Yard |
| HOA | 135 |
| Garage Spaces | 2 |
| Association Fee Includes | Association Management,Maintenance Grounds,Reserve Fund,Security |
| Patio/Porch Features | Covered,Patio |
| Architectural Style | Two Story |
| Year Built | 2007 |
| Electric | Photovoltaics None |
| Stories | 2 |
| Property SubType | Single Family Residence |
| Additional Parcels Description | --- |
| Assoc Fee Paid Per | Quarterly |
| County | Clark |
| Property Type | Residential |
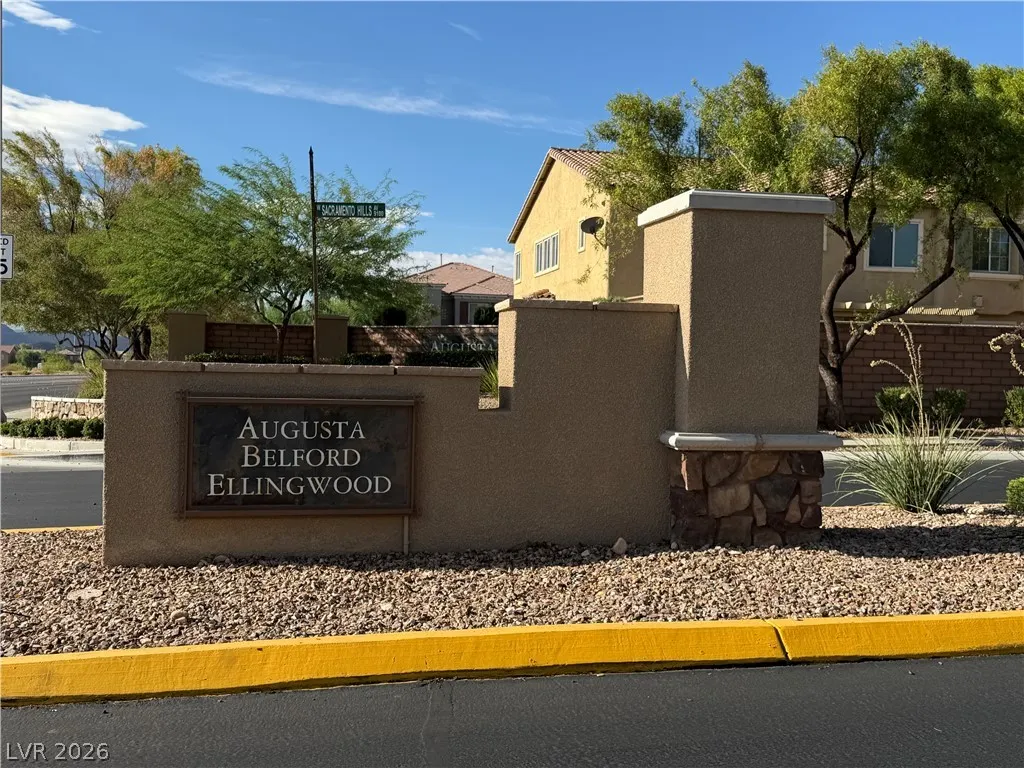
| Association Amenities | Gated,Park |
| HOA / Comm Assn | Yes |
| Attached Garage | Yes |
| Subdivision Name | South Mountain 2 R2 |
| Facing Direction | East |
| Garage Y/N | Yes |
| Total Rooms | 7 |
| Status | Active |
| Directions | Blue Diamond & Fort Apache; S on Fort Apache pass Blue Diamond; E on Gomer; S on El Capitan; W on Sacramento Hill; N on Emerald Twilight; W on Cowboy Inn; S on White Lilac;W on Dorrell Cottage; S on Place Tree; the property is on your right. |
| High School | Sierra Vista High |
| City | Las Vegas |
| Disclosures | Covenants/Restrictions Disclosure |
| Association Name | Mountain’s Edge Mast |
| Zoning Description | Single Family |
| Lot Size Units | Acres |
| Lot Size Square Feet | 3049 |
| Elementary School | Wright, William V.,Wright, William V. |
| Year Built Details | RESALE |
| Tax Annual Amount | 2055 |
| Middle/Junior High School | Gunderson, Barry & June |
| Property Condition | Resale |
| Virtual Tour | https://www.propertypanorama.com/instaview/las/2818278 |
| Days on Market | 1 |
| Standard Status | Active |
| Property Sub Type Additional | Single Family Residence |
| PostalCity | Las Vegas |
Interior Features
| Flooring | Laminate,Linoleum,Vinyl |
|---|---|
| Furnished Y/N | Unfurnished |
| Air Conditioning Y/N | Yes |
| Heating Y/N | Yes |
| Window Features | Blinds |
| Full Baths | 1 |
| Half Baths | 1 |
| 3/4 Baths | 2 |
| Laundry Features | Gas Dryer Hookup,Main Level,Laundry Room |
| Total Bedrooms | 3 |
| Total Baths | 4 |
| Bedrooms Possible | 4 |
Exterior Features
| Fencing | Block,Back Yard |
|---|---|
| Parking Features | Attached,Garage,Inside Entrance,Open,Private |
| Lot Features | Desert Landscaping,Landscaped,Trees,< 1/4 Acre |
| Water Source | Public |
| Lot Size Area | 0.07 |
| Building Area Total | 1797 |
| Lot Size Acres | 0.07 |
| Open Parking Y/N | Yes |
| Horse Amenities | None |
Amenities
- Foreclosure
- Views
- Short Sale
- New Construction
- Adult 55+
- Lease To Own
- No HOA Fees
- Furnished
- Primary On Main
- Air Conditioning
- Seller Finance
- Green
- Fixer Upper
- Horse
- Golf
- Fireplace
- Deck
- Garage
- Basement
- Pool
Property vs Single Family Average in 89178
Price
Taxes
Year Built

