


Address
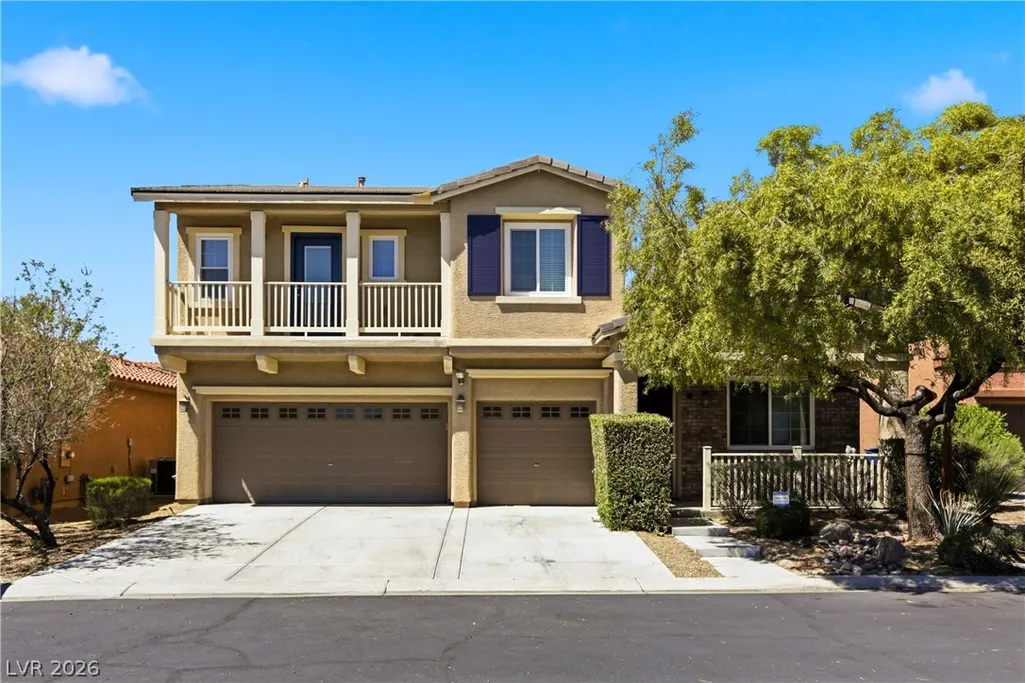
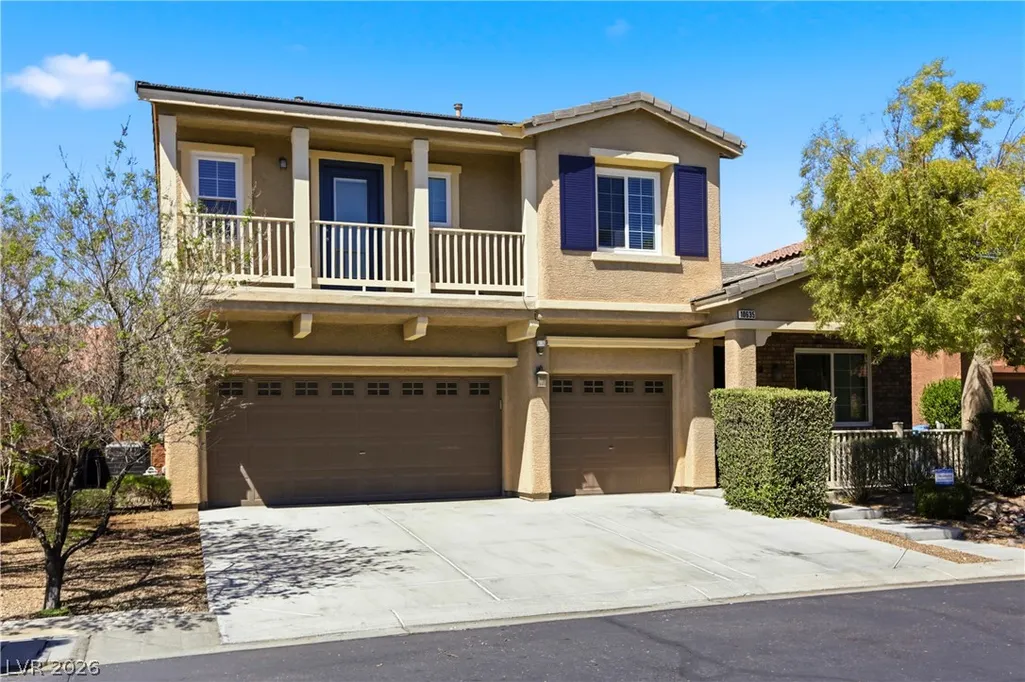
10635 High Dormer Court, Las Vegas, NV
Price
$ 498,000
Property Attributes
- MLS#2818274
- TypeSingle Family
- Listing Status Active
- CountyClark
- CityLas Vegas
- NeighborhoodMountains Edge 55 Phase 2
- Zip89179
- Style
- Year Built2007
- Taxes$ 3018
- Price$ 498,000
- Bedrooms4
- Full Bathrooms3
- Half Bathrooms0
- Sqr Footage2435
- Lot Size0.11 Acres
Data Source:
Greater Las Vegas MLS (GLVAR)
Property Description
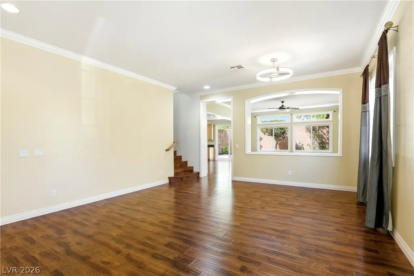
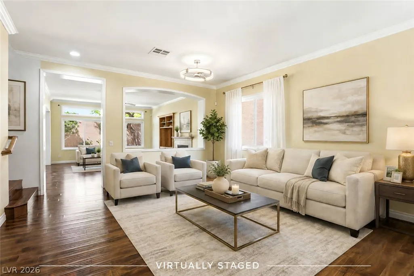
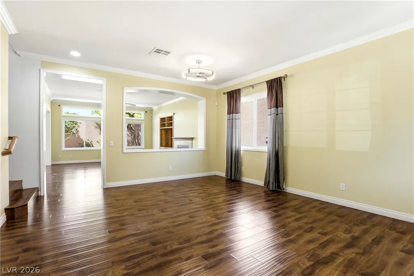
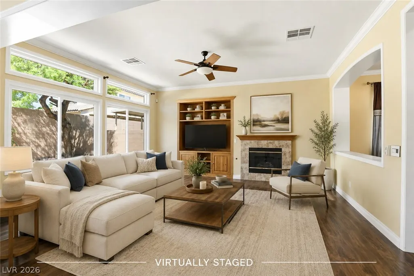
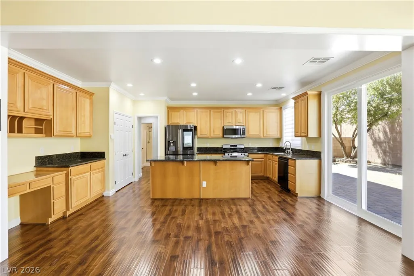
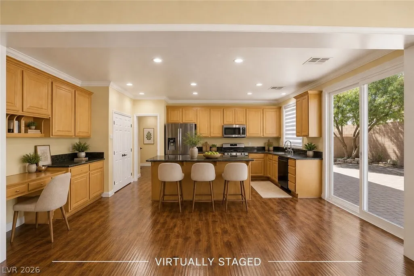
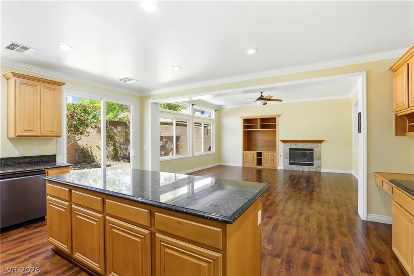
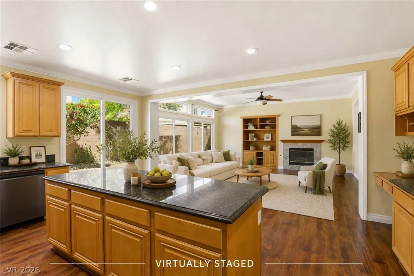
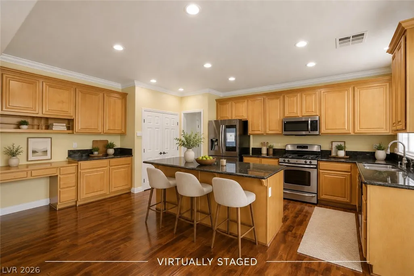
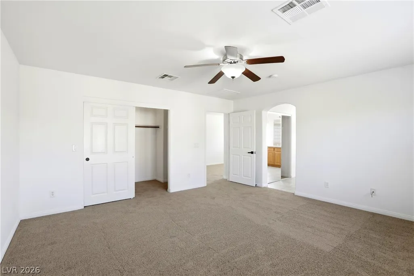
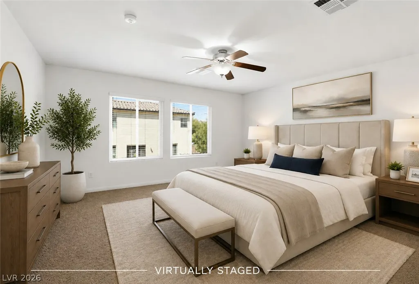
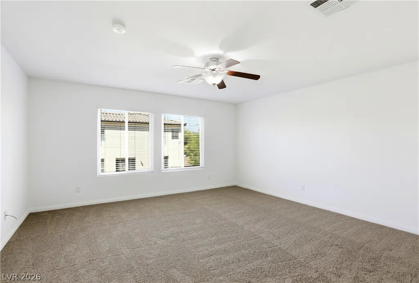
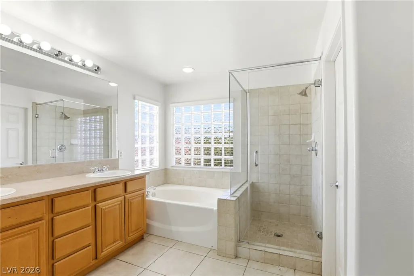
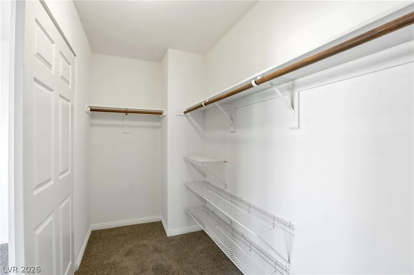
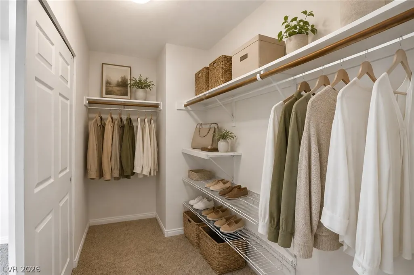
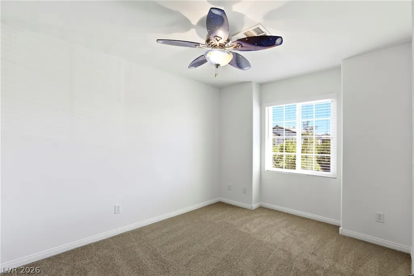
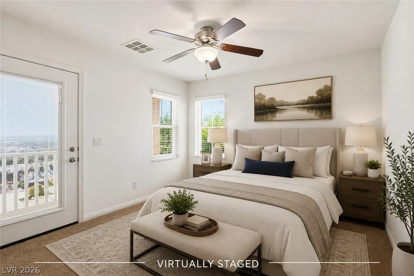
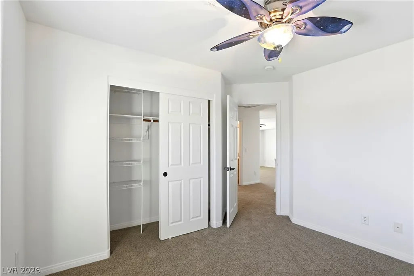
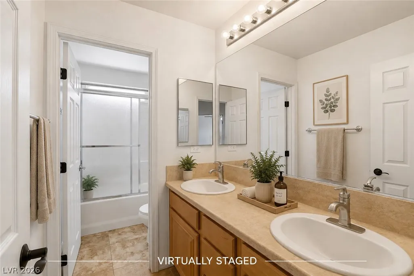
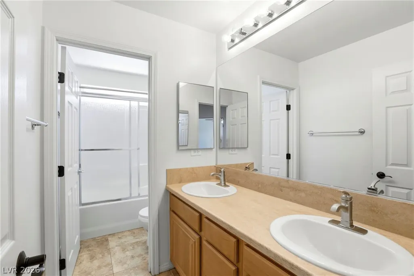
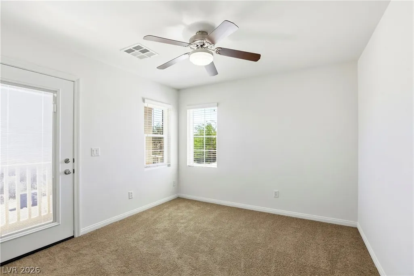
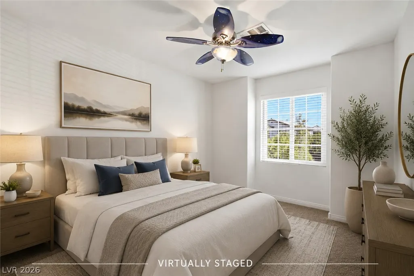
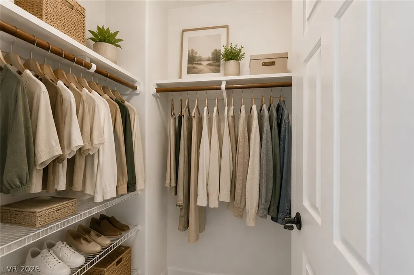
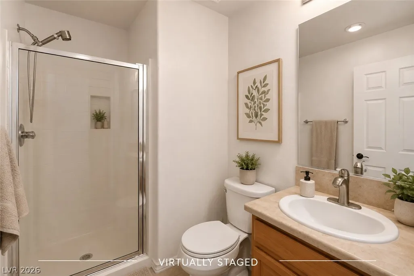
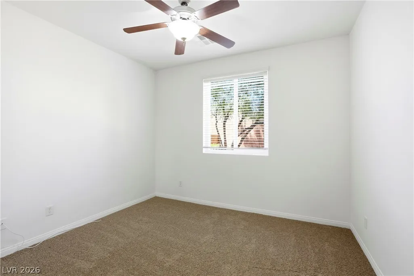
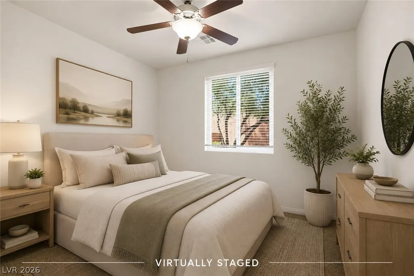
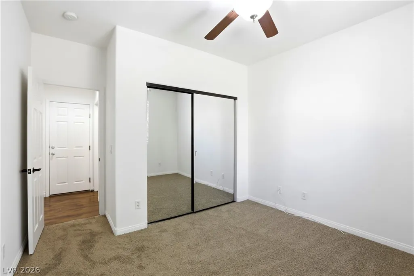
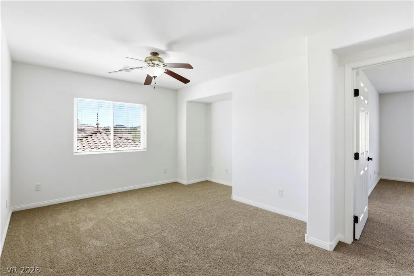
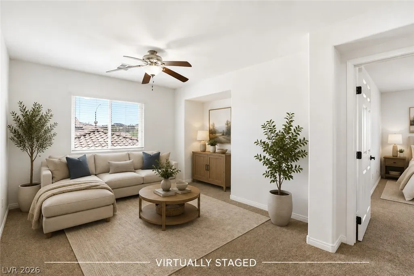
Exceptional Southwest opportunity! This beautifully refreshed 2,435 SF home offers 4 bedrooms, 3 full baths, a spacious loft, and a highly desirable downstairs bedroom and full bath—perfectly blending style, comfort, and flexibility. Freshly updated with new interior paint and carpet throughout, this move-in-ready home features a thoughtfully designed floor plan with three additional bedrooms and a versatile loft upstairs. The private primary suite is thoughtfully separated from the secondary bedrooms and offers a walk-in closet, dual sinks with a separate soaking tub and shower. The gorgeous kitchen features a center island with breakfast bar seating, gas range, and pantry, opening to a separate family room ideal for entertaining or relaxing. Step outside to the approximately 600 SF backyard, where mature trees create a peaceful and inviting outdoor retreat. A standout feature is the home's energy-efficient dual-pane windows and front and balcony doors with argon-gas insulation, designed to help minimize solar heat gain and enhance year-round comfort. This significant upgrade represents an approx. $40,000 investment. Desirable location, flexible floor plan, luxurious primary suite, stylish kitchen, fresh updates, tranquil backyard, and substantial energy-efficient upgrades—this home truly delivers exceptional value and elevated Southwest living.
| Elementary School | Middle School | High School |
|---|---|---|
| Jones Blackhurst Elementary School | Gunderson Middle School | Desert Oasis High School |
| Price History | |
|---|---|
| 9/15/2026 | Listed $498,000 |
General Features
| Interior Features | Bedroom on Main Level,Ceiling Fan(s),Window Treatments |
|---|---|
| Sewer | Public Sewer |
| Heating | Central,Gas |
| Cooling | Central Air,Electric |
| Utilities | Underground Utilities |
| Possession | Close Of Escrow |
| Roof | Tile |
| Appliances | Dryer,Electric Range,Disposal,Microwave,Water Purifier,Washer |
| Exterior Features | Balcony,Private Yard |
| HOA | 135 |
| Garage Spaces | 3 |
| Association Fee Includes | Association Management |
| Patio/Porch Features | Balcony |
| Architectural Style | Two Story |
| Year Built | 2007 |
| Electric | Photovoltaics None |
| Stories | 2 |
| Property SubType | Single Family Residence |
| Additional Parcels Description | --- |
| Assoc Fee Paid Per | Quarterly |
| County | Clark |
| Property Type | Residential |
| HOA / Comm Assn | Yes |
| Attached Garage | Yes |
| Energy Efficient | Windows |
| Subdivision Name | Mountains Edge 55 Phase 2 |
| Facing Direction | East |
| Garage Y/N | Yes |
| Total Rooms | 10 |
| Status | Active |
| Directions | From the intersection of Rainbow Blvd & Cactus Ave, head south on Rainbow Blvd from Blue Diamond Rd. Turn right onto Cactus Ave and continue to Castle Keep St. Turn left onto Castle Keep St., then make another left onto Painted Mural Ave. Turn right onto Soaring Palm St., followed by a right onto Horizon Rock Ave. Finally, turn right onto High Dormer Ct. The property will be located on the left-hand side. |
| High School | Desert Oasis |
| City | Las Vegas |
| Disclosures | Covenants/Restrictions Disclosure |
| Association Name | Mountains Edge Maste |
| Zoning Description | Single Family |
| Lot Size Units | Acres |
| Lot Size Square Feet | 4792 |
| Elementary School | Jones Blackhurst, Janis,Jones Blackhurst, Janis |
| Year Built Details | RESALE |
| Tax Annual Amount | 3018 |
| Middle/Junior High School | Gunderson, Barry & June |
| Property Condition | Resale |
| Virtual Tour | https://www.propertypanorama.com/instaview/las/2818274 |
| Standard Status | Active |
| Property Sub Type Additional | Single Family Residence |
| PostalCity | Las Vegas |
Interior Features
| Flooring | Laminate |
|---|---|
| Furnished Y/N | Unfurnished |
| Total Fireplaces | 1 |
| Fireplace Features | Family Room,Gas |
| Air Conditioning Y/N | Yes |
| Heating Y/N | Yes |
| Window Features | Blinds,Double Pane Windows,Drapes,Insulated Windows,Low-Emissivity Windows |
| Fireplace Y/N | Yes |
| Full Baths | 3 |
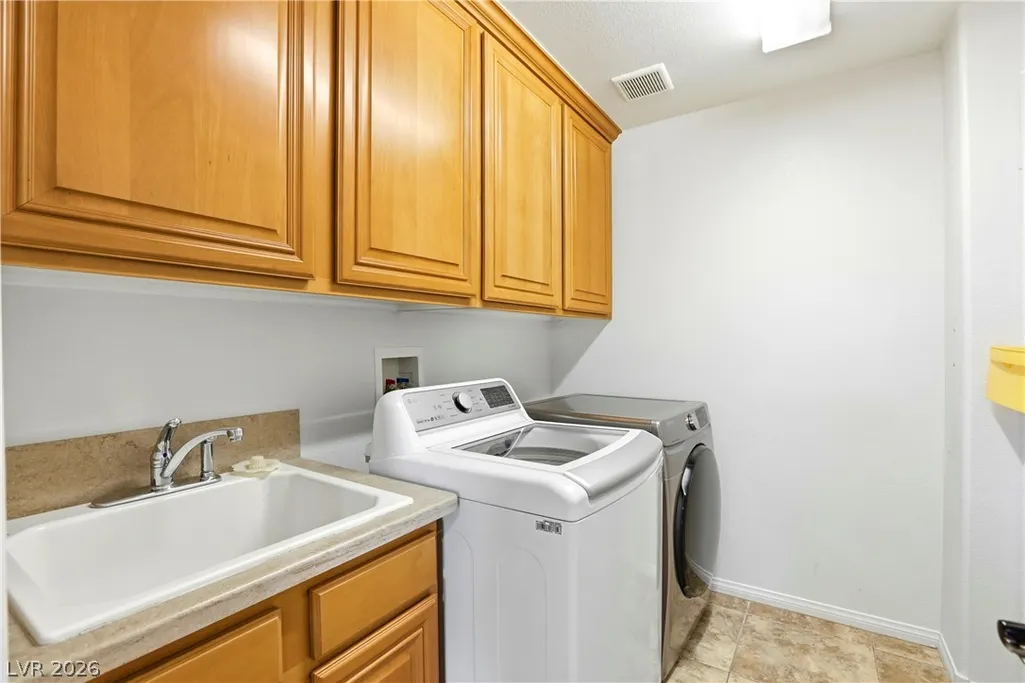
| Laundry Features | Gas Dryer Hookup,Upper Level |
| Total Bedrooms | 4 |
| Total Baths | 3 |
| Bedrooms Possible | 5 |
Exterior Features
| Fencing | Block,Back Yard |
|---|---|
| Parking Features | Attached,Garage,Garage Door Opener,Inside Entrance,Open,Private |
| Lot Features | Desert Landscaping,Sprinklers In Rear,Sprinklers In Front,Landscaped,Trees,< 1/4 Acre |
| Water Source | Public |
| Lot Size Area | 0.11 |
| Building Area Total | 2435 |
| Lot Size Acres | 0.11 |
| Open Parking Y/N | Yes |
| Horse Amenities | None |
Amenities
- Foreclosure
- Views
- Short Sale
- New Construction
- Adult 55+
- Lease To Own
- No HOA Fees
- Furnished
- Primary On Main
- Air Conditioning
- Seller Finance
- Green
- Fixer Upper
- Horse
- Golf
- Fireplace
- Deck
- Garage
- Basement
- Pool
Property vs Single Family Average in 89179
Price
Taxes
Year Built

