
Open House Fri, Sep 25th 10:00 AM - 02:00 PM






Address
2772 Gallant Hills Drive, Las Vegas, NV
Price
$ 620,000
Property Attributes
- MLS#2818187
- TypeSingle Family
- Listing Status Active
- CountyClark
- CityLas Vegas
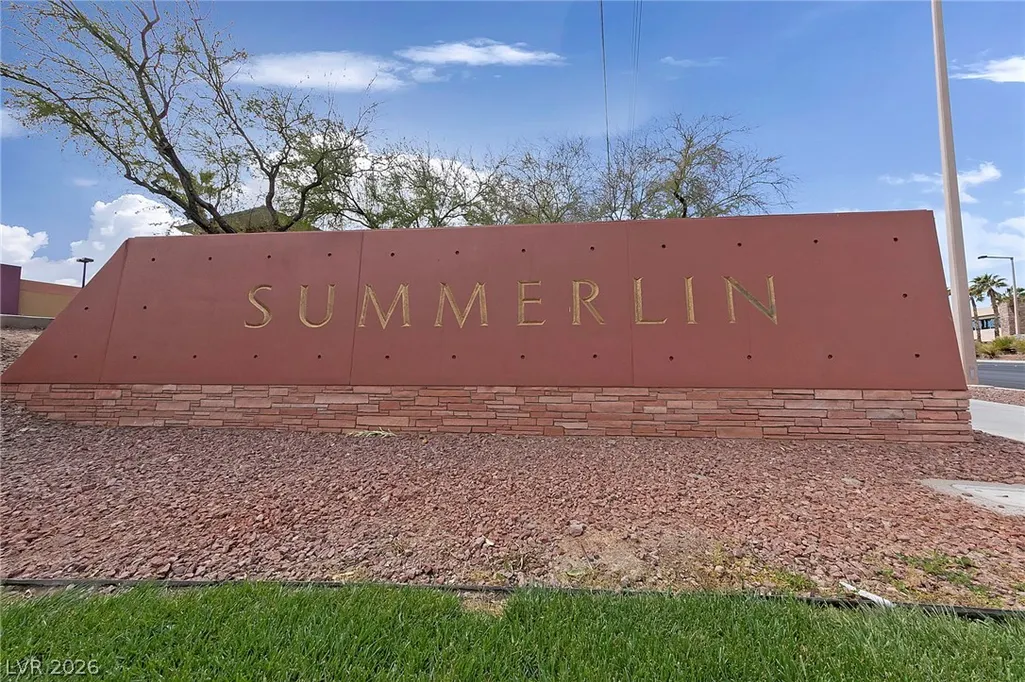
- NeighborhoodKingsway Ridge At Summerlin
- Zip89135
- Style
- Year Built2001
- Taxes$ 3332
- Price$ 620,000
- Bedrooms3
- Full Bathrooms2
- Half Bathrooms0
- Sqr Footage2026
- Lot Size0.13 Acres
Data Source:
Greater Las Vegas MLS (GLVAR)
Property Description
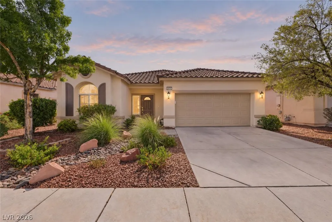
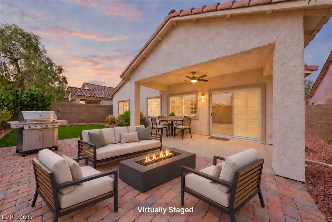
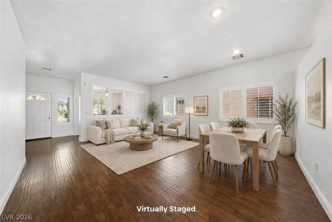
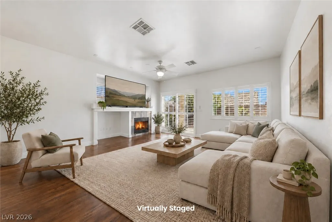
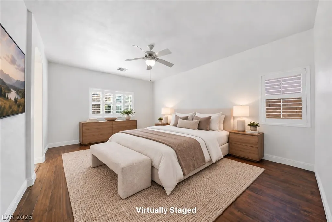
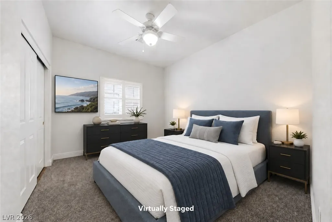
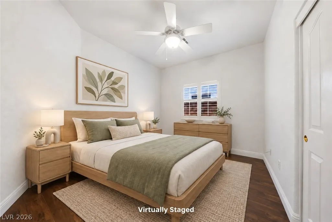
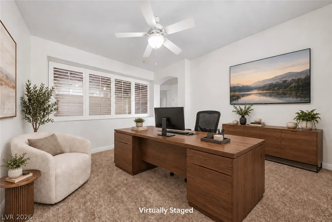
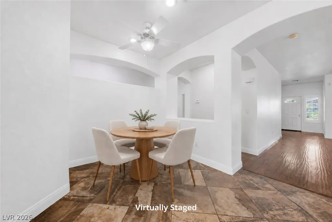
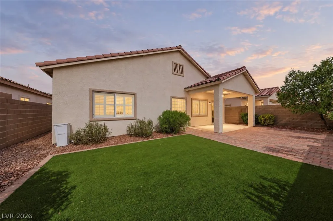
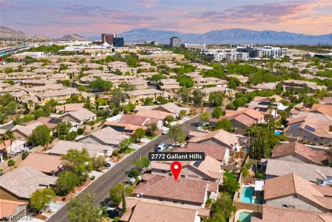
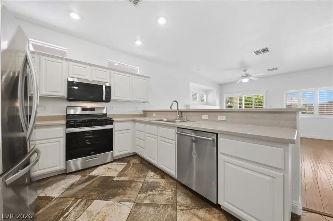
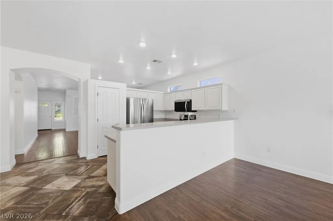
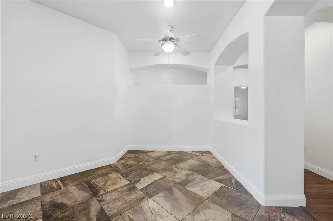
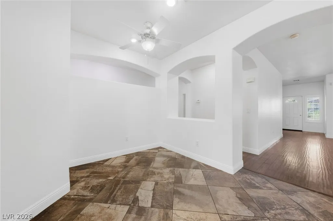
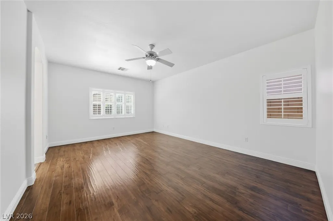
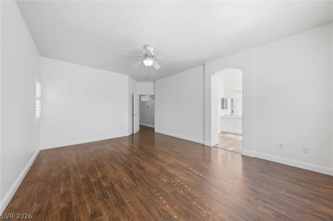
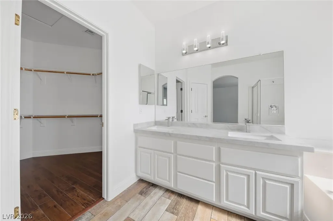
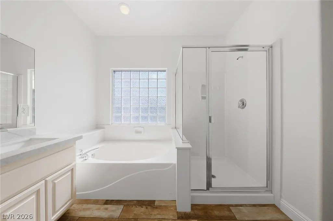
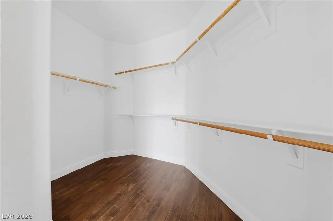
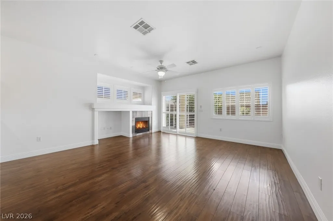
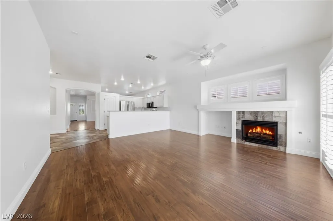
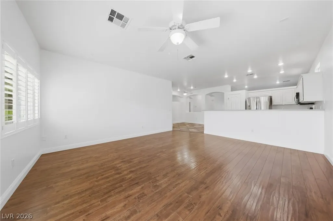
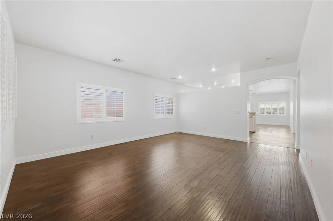
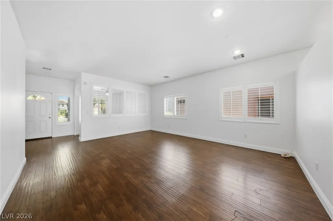
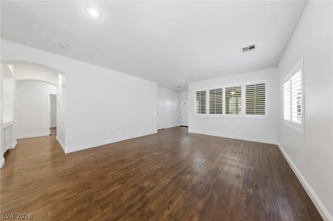
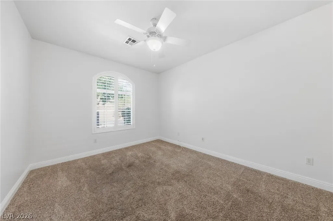
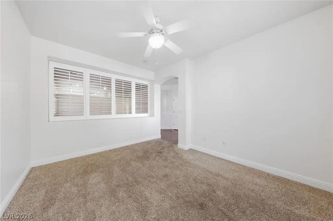
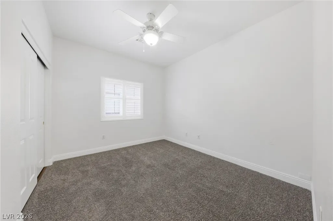
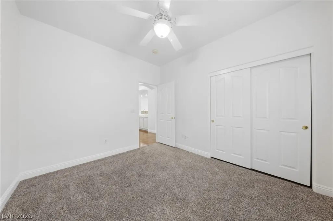
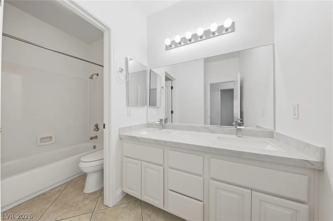
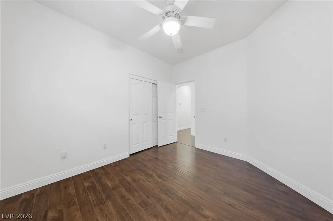
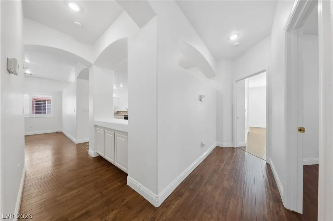
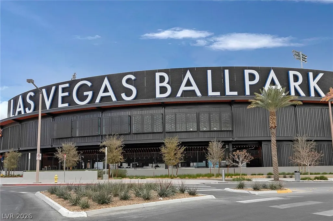
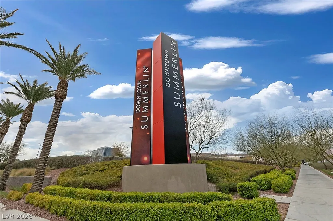
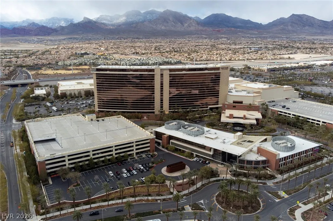
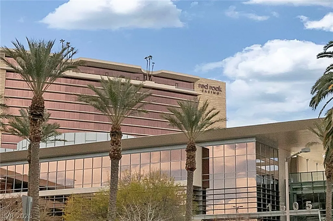
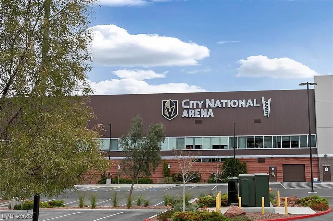
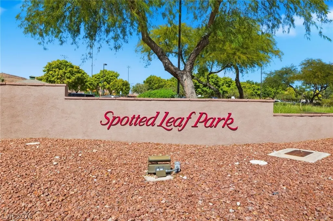
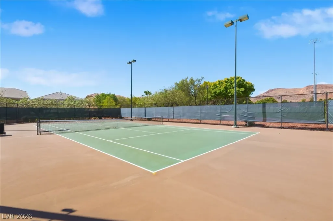
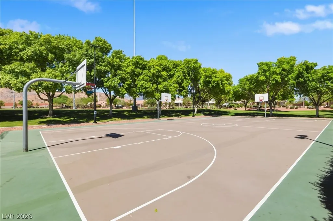
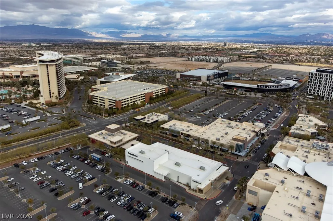
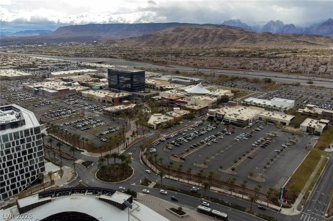
Encompassing approximately 2,026 square feet, this single-level residence enjoys an exceptional location only minutes from Downtown Summerlin, Red Rock Casino, Las Vegas Ballpark, and the spectacular scenery of Red Rock Canyon National Conservation Area. The thoughtfully configured interior features three bedrooms, two full bathrooms, plus a versatile den that may be enclosed to create a fourth sleeping accommodation. Rich laminate flooring, ceramic tile, and plush carpeting complement the adaptable layout, while plantation shutters, integrated architectural details, ceiling fans, and freshly applied two-tone paint provide additional refinement. Recent enhancements include contemporary bathroom countertops, updated undermount sinks, and modern faucets. The well-appointed kitchen showcases stainless-steel appliances, a microwave, generous cabinetry, and an expansive breakfast bar ideal for casual dining or entertaining. A welcoming fireplace creates an inviting focal point within the spacious family room. The primary bathroom delivers a relaxing retreat with customized tile flooring, dual-sink vanity, glass-enclosed shower, and separate soaking tub. Outside, the generously proportioned backyard provides excellent potential for a future swimming pool while currently offering a covered patio and low-maintenance synthetic turf, an ideal environment for outdoor relaxation, recreation, or entertaining. Residents also enjoy convenient access to community amenities including landscaped park areas, playground, basketball court, and tennis facilities. With premier shopping, acclaimed dining, entertainment destinations, professional baseball, resort attractions, and magnificent outdoor recreation all nearby, this property combines accessibility, functionality, and an exceptional Summerlin lifestyle.
| Elementary School | Middle School | High School |
|---|---|---|
| Goolsby Elementary School | Fertitta Frank & Victoria Middle School | Palo Verde High School |
| Price History | |
|---|---|
| 9/17/2026 | Listed $620,000 |
General Features
| Interior Features | Ceiling Fan(s),Primary Downstairs,Window Treatments |
|---|---|
| Sewer | Public Sewer |
| Heating | Central,Gas |
| Cooling | Central Air,Electric |
| Utilities | Underground Utilities |
| Possession | Close Of Escrow |
| Roof | Tile |
| Appliances | Dryer,Disposal,Gas Range,Microwave,Refrigerator,Water Softener Owned,Washer |
| Exterior Features | Barbecue,Patio,Private Yard,Sprinkler/Irrigation |
| HOA | 76 |
| Garage Spaces | 2 |
| Association Fee Includes | Association Management |
| Patio/Porch Features | Covered,Patio |
| Architectural Style | One Story |
| Pool Features | Community |
| Security Features | Security System Owned |
| Year Built | 2001 |
| Electric | Photovoltaics None |
| Stories | 1 |
| Property SubType | Single Family Residence |
| Community Features | Pool |
| Additional Parcels Description | --- |
| Assoc Fee Paid Per | Monthly |
| County | Clark |
| Property Type | Residential |
| Association Amenities | Basketball Court,Clubhouse,Dog Park,Fitness Center,Jogging Path,Playground,Park,Pool |
| HOA / Comm Assn | Yes |
| Attached Garage | Yes |
| Energy Efficient | Windows |
| Subdivision Name | Kingsway Ridge At Summerlin |
| Facing Direction | North |
| Garage Y/N | Yes |
| Total Rooms | 9 |
| Status | Active |
| Directions | From the 215 head East on Sahara Left on Pavilion Center, Right on Spotted Leaf, Right on Huntingdale into the community, Right on Grande Valley, Left on Avisford Park, Left on Gallat Hills, the house will be on your left-hand side. |
| High School | Palo Verde |
| City | Las Vegas |
| Association Name | Summerlin South |
| Zoning Description | Single Family |
| Lot Size Units | Acres |
| Lot Size Square Feet | 5663 |
| Elementary School | Goolsby, Judy & John,Goolsby, Judy & John |
| Year Built Details | RESALE |
| Tax Annual Amount | 3332 |
| Middle/Junior High School | Fertitta Frank & Victoria |
| Property Condition | Resale |
| Virtual Tour | https://www.zillow.com/view-imx/8d2cdba2-1ef3-4f41-aa36-f18ddbae1644?wl=true&setAttribution=mls&initialViewType=pano |
| Days on Market | 4 |
| Standard Status | Active |
| Virtual Tour | https://youtu.be/NTtjAAGlOwM |
| Property Sub Type Additional | Single Family Residence |
| PostalCity | Las Vegas |
Interior Features
| Flooring | Carpet,Ceramic Tile,Hardwood,Laminate,Tile |
|---|---|
| Furnished Y/N | Unfurnished |
| Total Fireplaces | 1 |
| Fireplace Features | Family Room,Gas |
| Air Conditioning Y/N | Yes |
| Heating Y/N | Yes |
| Window Features | Double Pane Windows,Low-Emissivity Windows,Plantation Shutters,Window Treatments |
| Fireplace Y/N | Yes |
| Full Baths | 2 |
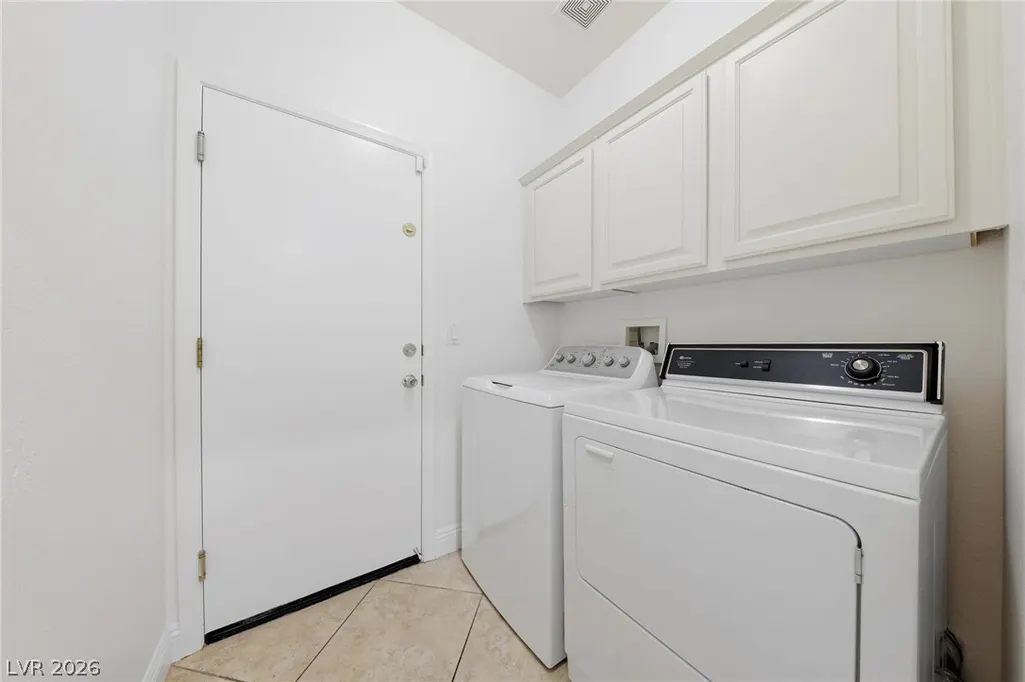
| Laundry Features | Electric Dryer Hookup,Gas Dryer Hookup,Laundry Room |
| Total Bedrooms | 3 |
| Total Baths | 2 |
| Bedrooms Possible | 4 |
Exterior Features
| Fencing | Block,Back Yard |
|---|---|
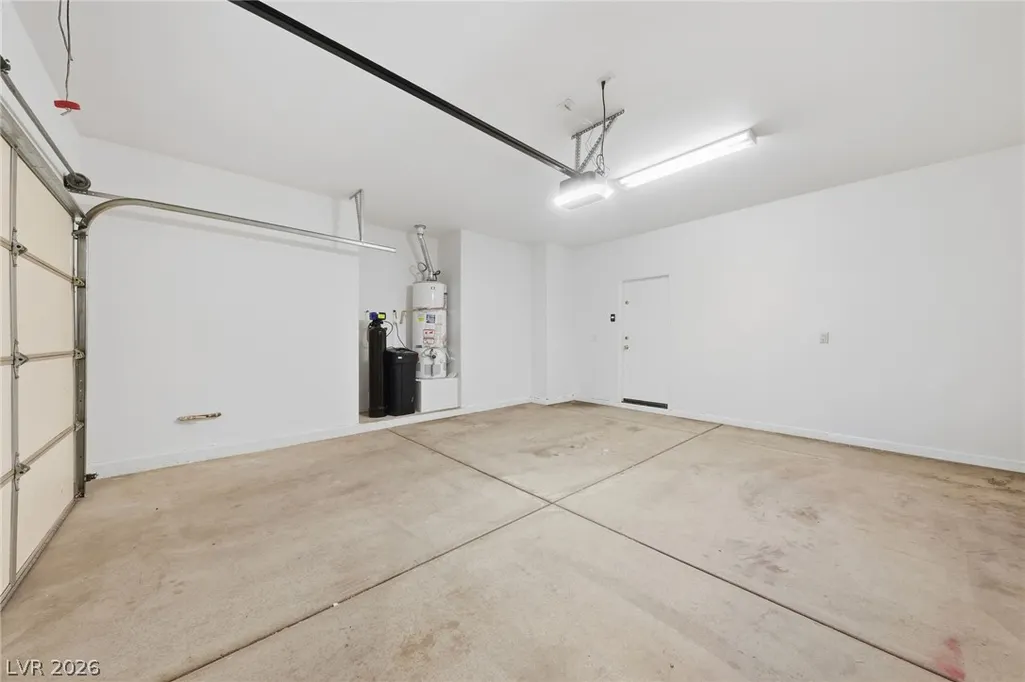
| Parking Features | Attached,Finished Garage,Garage,Garage Door Opener,Inside Entrance,Open |
| Lot Features | Drip Irrigation/Bubblers,Desert Landscaping,Landscaped,Synthetic Grass,< 1/4 Acre |
| Water Source | Public |
| Lot Size Area | 0.13 |
| Building Area Total | 2026 |
| Lot Size Acres | 0.13 |
| Open Parking Y/N | Yes |
| Horse Amenities | None |
Amenities
- Foreclosure
- Views
- Short Sale
- New Construction
- Adult 55+
- Lease To Own
- No HOA Fees
- Furnished
- Primary On Main
- Air Conditioning
- Seller Finance
- Green
- Fixer Upper
- Horse
- Golf
- Fireplace
- Deck
- Garage
- Basement
- Pool
Property vs Single Family Average in 89135
Price
Taxes
Year Built

