





Address
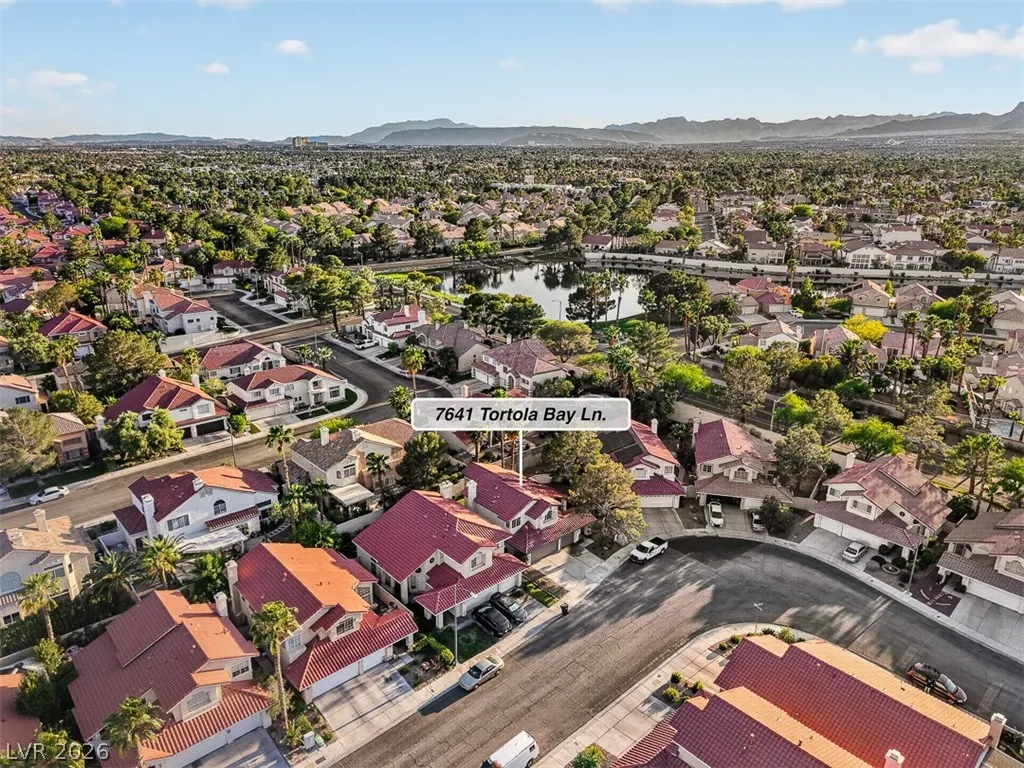
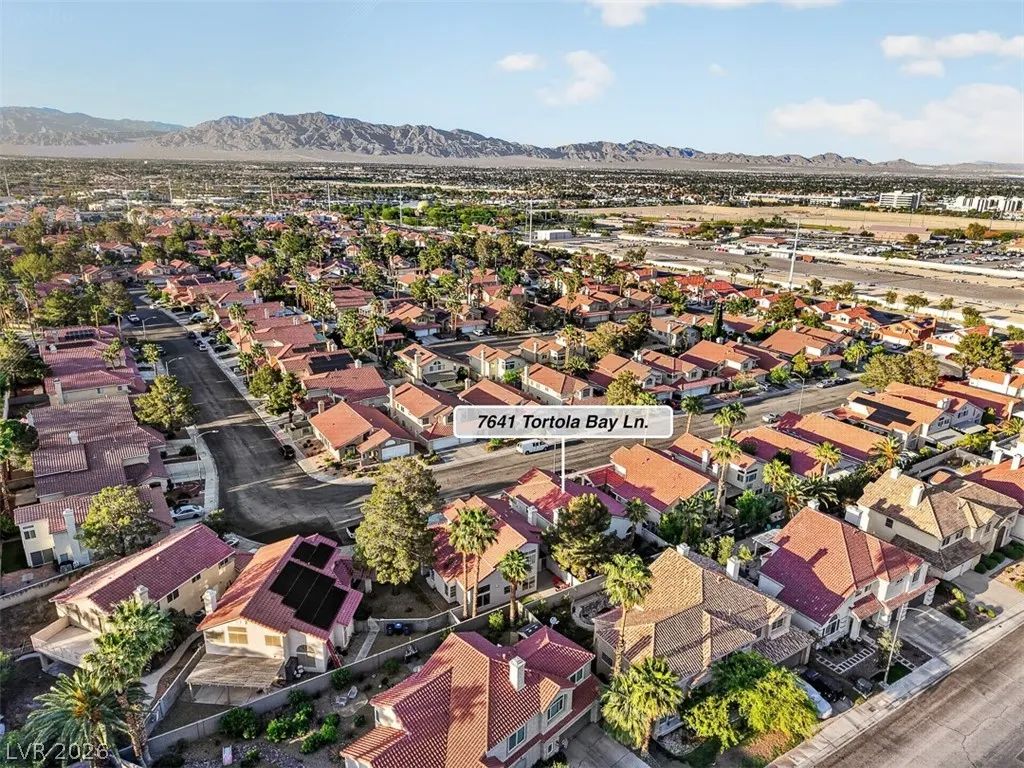
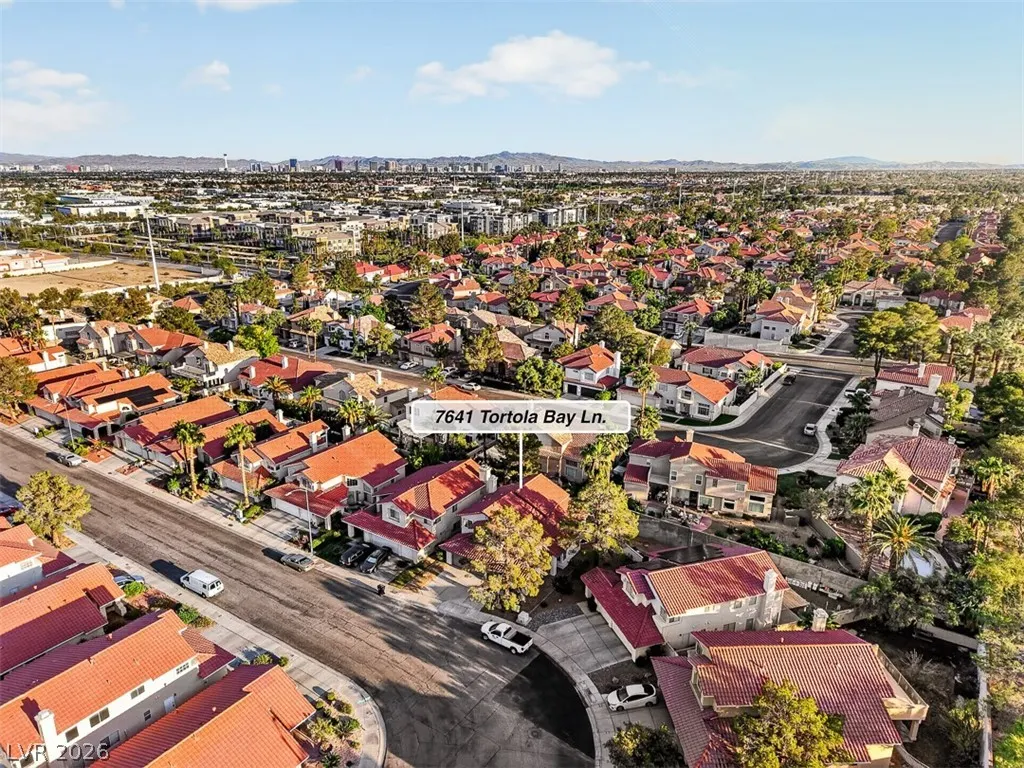
7641 Tortola Bay Lane, Las Vegas, NV
Price
$ 599,986
Property Attributes
- MLS#2818096
- TypeSingle Family
- Listing Status Active Under Contract
- CountyClark
- CityLas Vegas
- NeighborhoodMoonlight Bay
- Zip89128
- Style
- Year Built1989
- Taxes$ 2837
- Price$ 599,986
- Bedrooms4
- Full Bathrooms3
- Half Bathrooms0
- Sqr Footage1950
- Lot Size0.1 Acres
Data Source:
Greater Las Vegas MLS (GLVAR)
Property Description
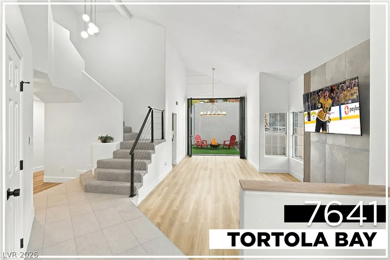
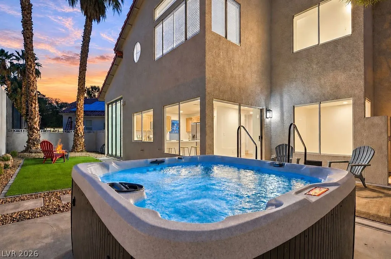
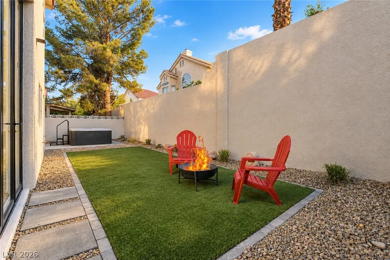
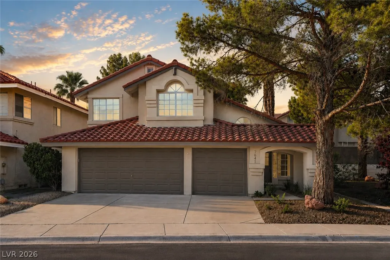
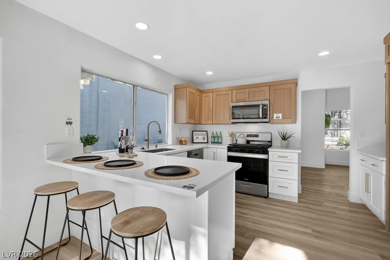
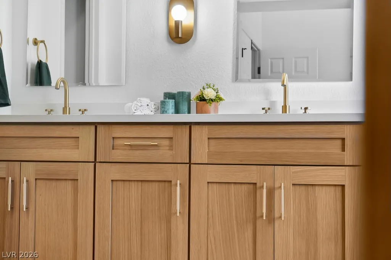
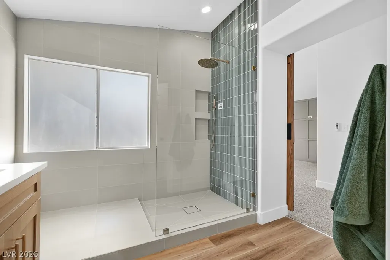
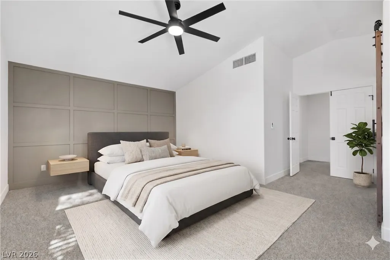
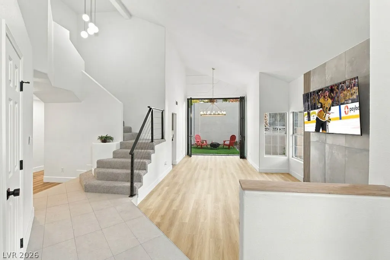
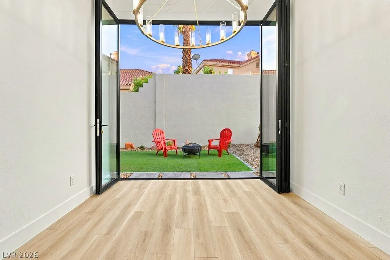
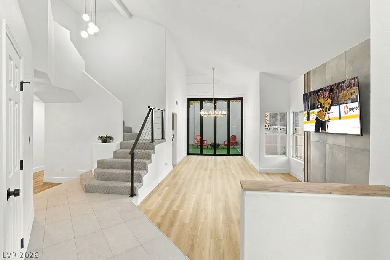
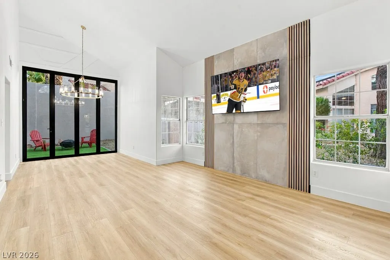
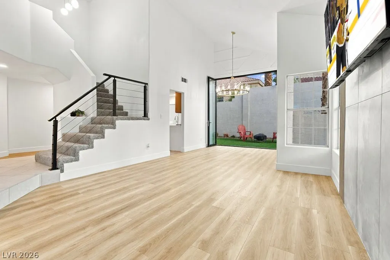
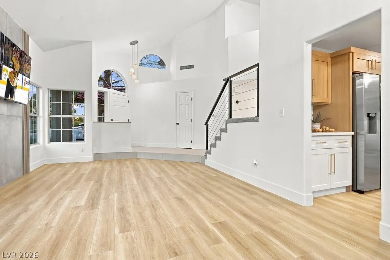
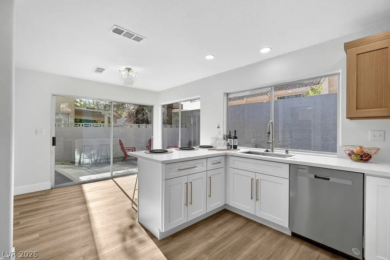
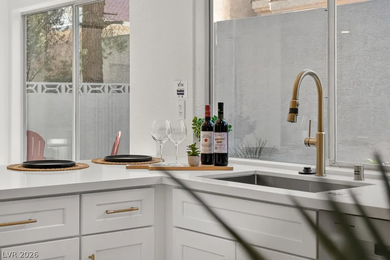
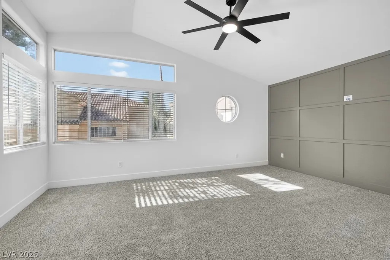
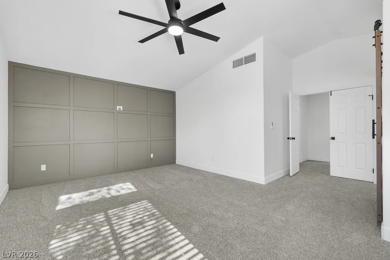
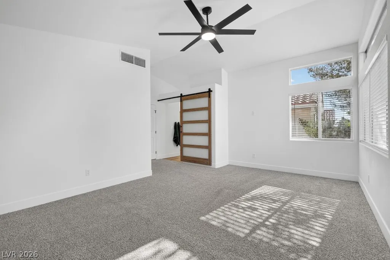
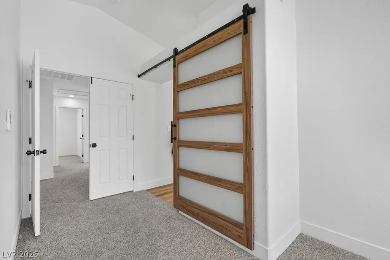
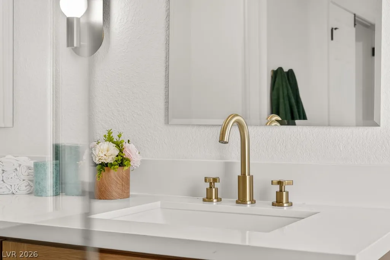
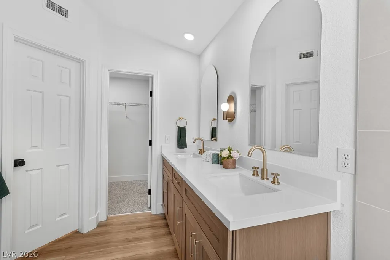
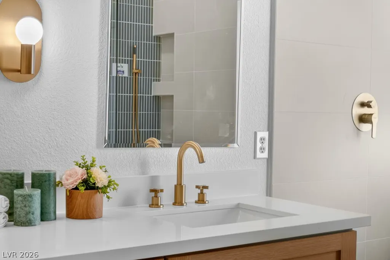
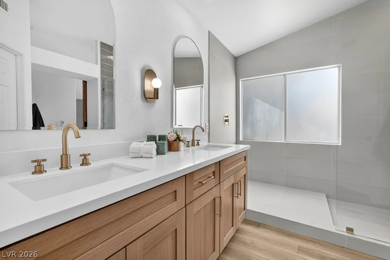
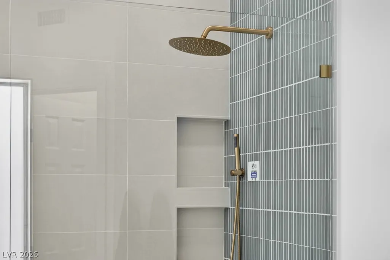
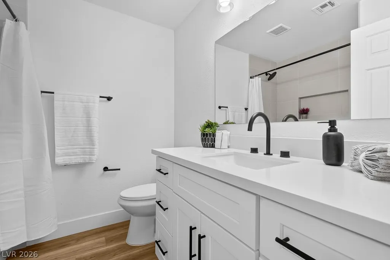
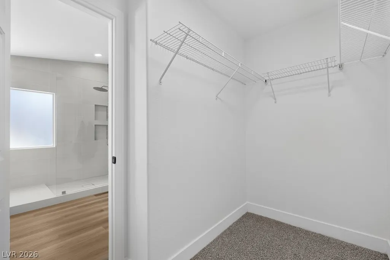
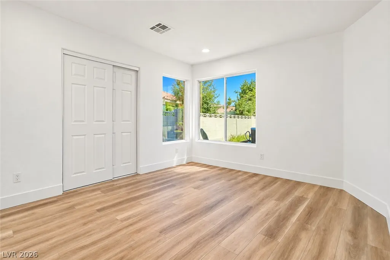
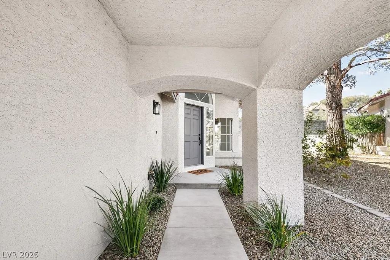
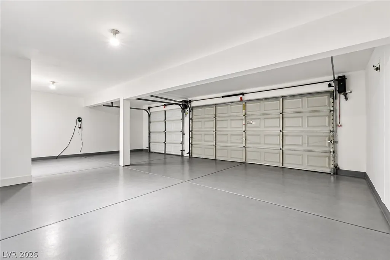
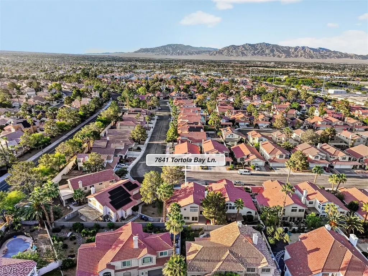
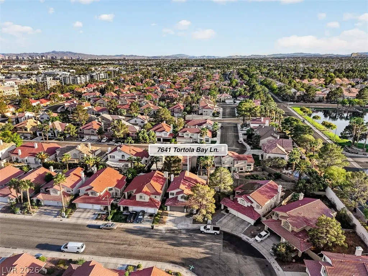
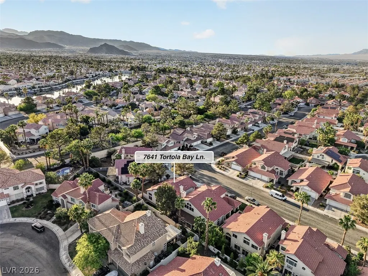
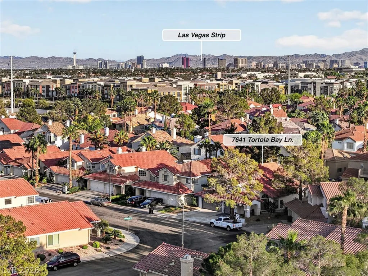
Tucked just STEPS from the LAKES of DESERT SHORES, this extraordinary transformation is the kind of home that reminds you WHY YOU FELL IN LOVE WITH LAS VEGAS. Set within one of the city’s most iconic waterfront communities, every inch has been intentionally reimagined to create something that feels WARM, STRIKING & COMPLETELY UNFORGETTABLE. A dramatic TWO-STORY ENTRY opens to SOARING CEILINGS, EXPANSIVE WINDOWS & natural light pouring across interiors designed to make an impression the moment you walk through the door. At the heart of the home, the DESIGNER KITCHEN pairs WARM OAK CABINETRY with crisp white finishes, premium countertops & an entertainer-focused layout built for the moments that actually matter—the dinners, the celebrations, the people gathered around the island long after the night was supposed to end. The adjoining great room is anchored by a BRAND-NEW CUSTOM TV ACCENT WALL, while a BRAND-NEW MODERN BLACK STAIR RAILING with TIGHT-LINE CABLE DETAIL rises through the home as a true architectural statement. Then the entire experience OPENS UP. A BRAND-NEW 10-FOOT ACCORDION SLIDER disappears to create effortless INDOOR-OUTDOOR LIVING, connecting the heart of the home to a backyard complete with a BRAND-NEW JACUZZI made for cool Vegas nights under the stars. Upstairs, the PRIMARY SUITE becomes your escape, with a SPA-INSPIRED BATH featuring an OVERSIZED WALK-IN SHOWER, CUSTOM WET DECK, FRAMELESS GLASS & elevated designer finishes. But what truly cannot be recreated is WHERE YOU ARE. Morning walks along the water. Evenings at the lakes. Waterfront dining just moments away. Mature landscaping, winding paths & the unmistakable feeling of living in DESERT SHORES. And behind all of the beauty, this home still delivers where it matters: 4 BEDROOMS, 3 BATHROOMS & a 3-CAR GARAGE. Some homes are renovated. SOME HOMES ARE REIMAGINED. This is your opportunity to own something special in a neighborhood that has been special for decades. THIS IS DESERT SHORES.
| Elementary School | Middle School | High School |
|---|---|---|
| Eisenberg Elementary School | Becker Middle School | Cimarron-Memorial High School |
| Price History | |
|---|---|
| 9/12/2026 | Listed $599,986 |
General Features
| Interior Features | Bathroom on Main Level,Bedroom on Main Level,Ceiling Fan(s),Three Quarter Bath on Main Level |
|---|---|
| Sewer | Public Sewer |
| Heating | Central,Gas |
| Cooling | Central Air,Electric |
| Utilities | Underground Utilities |
| Possession | Close Of Escrow |
| Roof | Tile |
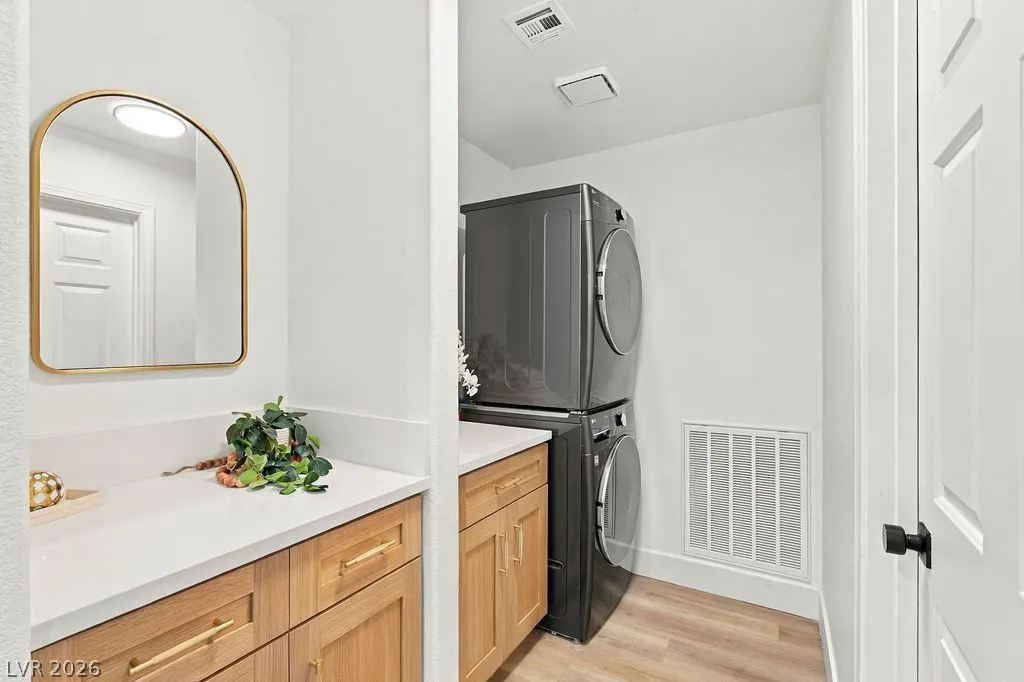
| Appliances | Dryer,Dishwasher,Disposal,Gas Range,Microwave,Refrigerator,Washer |
| Exterior Features | Barbecue,Private Yard,Outdoor Living Area |
| HOA | 115 |
| Garage Spaces | 3 |
| Association Fee Includes | Common Areas,Maintenance Grounds,Taxes |
| Architectural Style | Two Story |
| Pool Features | Association |
| Construction Materials | Frame,Stucco,Drywall |
| Year Built | 1989 |
| Electric | Photovoltaics None |
| Stories | 2 |
| Property SubType | Single Family Residence |
| Percent Ownership | Single Family Residential |
| Additional Parcels Description | --- |
| Assoc Fee Paid Per | Monthly |
| County | Clark |
| Property Type | Residential |
| Association Amenities | Basketball Court,Clubhouse,Jogging Path,Barbecue,Playground,Park,Pool,Recreation Room,Security |
| HOA / Comm Assn | Yes |
| Attached Garage | Yes |
| Contingency | Other |
| Energy Efficient | Windows |
| Subdivision Name | Moonlight Bay |
| Facing Direction | East |
| Garage Y/N | Yes |
| Total Rooms | 8 |
| Status | Active Under Contract |
| Buyer Financing | Cash |
| Directions | W on lake Mead, Past Buffalo, Right on Mariner, Past Regatta, Right on Great Harbor, Right on Moonlight Bay, Left on Tortola Bay Ln |
| High School | Cimarron-Memorial |
| City | Las Vegas |
| Disclosures | Principal is Real Estate Licensed,Covenants/Restrictions Disclosure |
| Association Name | Desert Shores |
| Zoning Description | Single Family |
| Lot Size Units | Acres |
| Lot Size Square Feet | 4356 |
| Spa Features | Above Ground,Fiberglass,Outdoor Hot Tub |
| Elementary School | Eisenberg, Dorothy,Eisenberg, Dorothy |
| Year Built Details | RESALE |
| Tax Annual Amount | 2837 |
| Middle/Junior High School | Becker |
| Property Condition | Resale |
| Virtual Tour | https://www.propertypanorama.com/instaview/las/2818096 |
| Days on Market | 5 |
| Standard Status | Active Under Contract |
| Property Sub Type Additional | Single Family Residence |
| PostalCity | Las Vegas |
Interior Features
| Flooring | Carpet,Luxury Vinyl Plank,Tile |
|---|---|
| Furnished Y/N | Unfurnished |
| Fireplace Features | Family Room |
| Air Conditioning Y/N | Yes |
| Heating Y/N | Yes |
| Window Features | Double Pane Windows |
| Full Baths | 2 |
| 3/4 Baths | 1 |
| Laundry Features | Gas Dryer Hookup,Laundry Room |
| Total Bedrooms | 4 |
| Total Baths | 3 |
| Bedrooms Possible | 4 |
Exterior Features
| Fencing | Block,Back Yard |
|---|---|
| Parking Features | Attached,Garage,Private |
| Lot Features | Desert Landscaping,Landscaped,Synthetic Grass,< 1/4 Acre |
| Water Source | Public |
| Lot Size Area | 0.1 |
| Spa | Yes |
| Building Area Total | 1950 |
| Lot Size Acres | 0.1 |
| Horse Amenities | None |
Amenities
- Foreclosure
- Views
- Short Sale
- New Construction
- Adult 55+
- Lease To Own
- No HOA Fees
- Furnished
- Primary On Main
- Air Conditioning
- Seller Finance
- Green
- Fixer Upper
- Horse
- Golf
- Fireplace
- Deck
- Garage
- Basement
- Pool
Property vs Single Family Average in 89128
Price
Taxes
Year Built

