












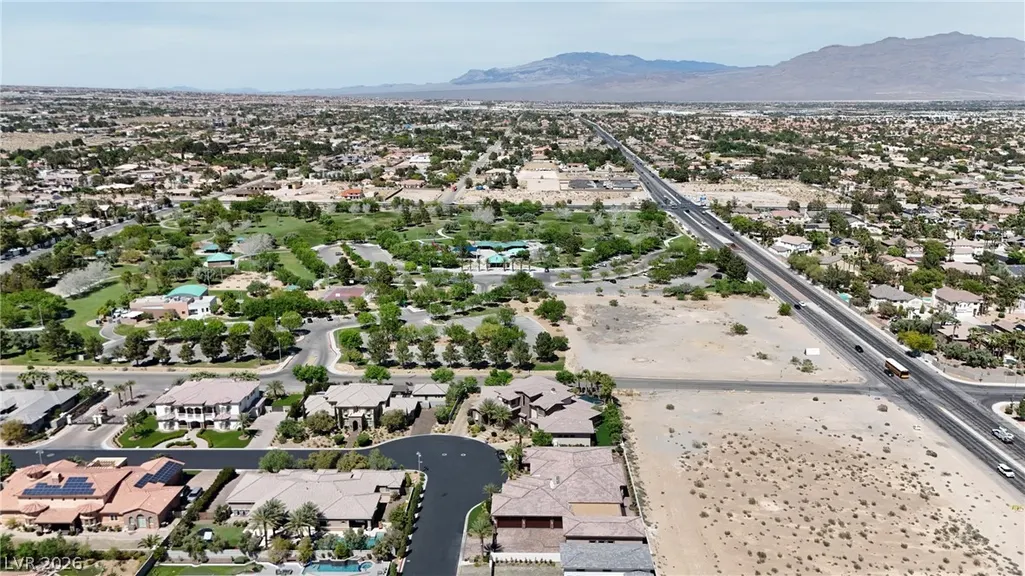
Address
8574 Verde Park Circle, Las Vegas, NV
Price
$ 2,500,000
Property Attributes
- MLS#2817837
- TypeSingle Family
- Listing Status Active
- CountyClark
- CityLas Vegas
- NeighborhoodPark Trails Estate
- Zip89129
- Style
- Year Built2019
- Taxes$ 14069
- Price$ 2,500,000
- Bedrooms4
- Full Bathrooms3
- Half Bathrooms1
- Sqr Footage5395
- Lot Size0.5 Acres
Data Source:
Greater Las Vegas MLS (GLVAR)
Property Description
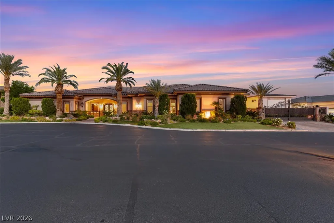
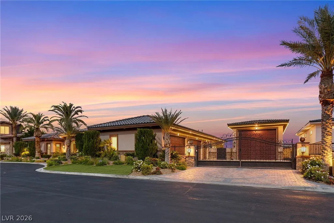
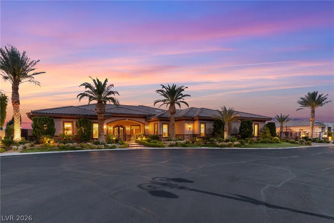
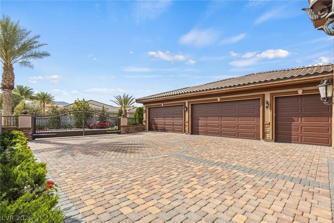
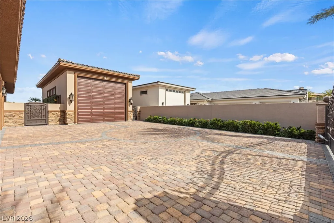
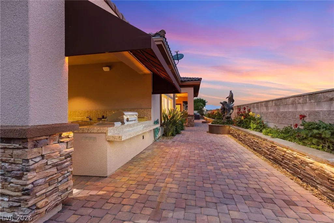
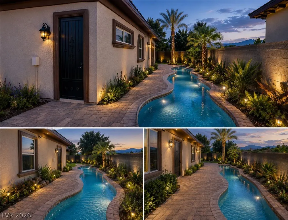
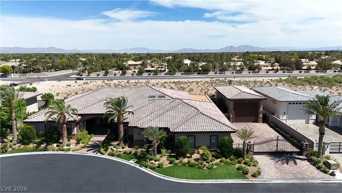
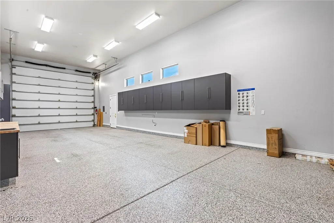
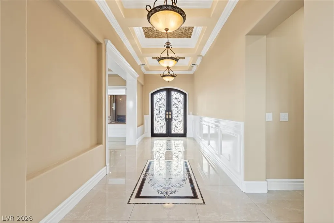
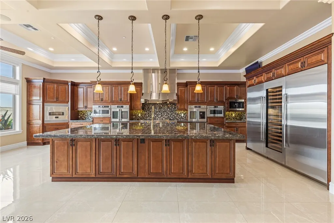
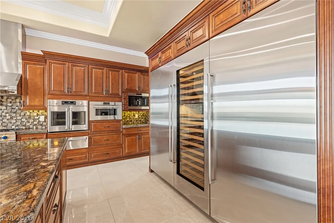
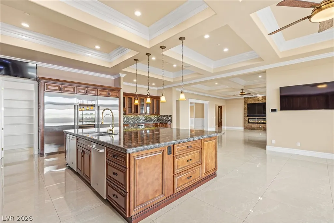
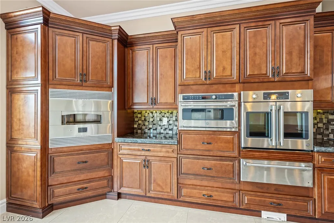
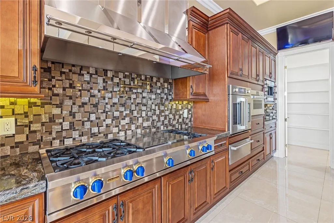
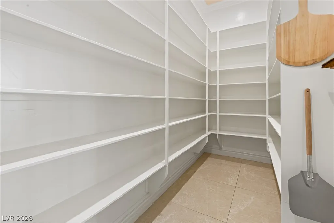
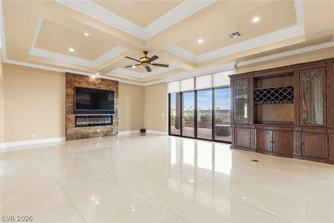
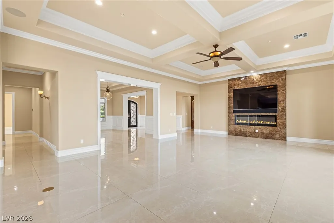
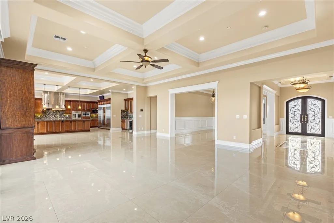
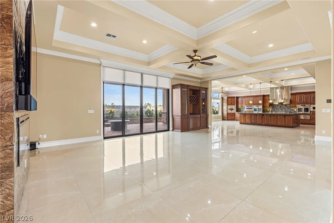
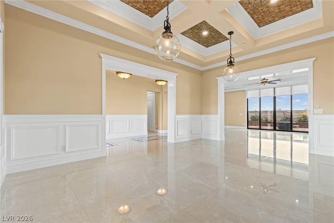
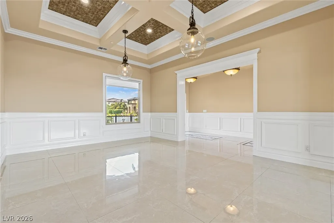
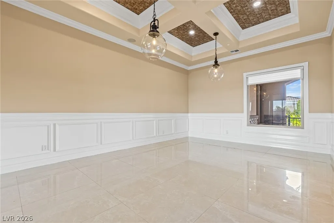
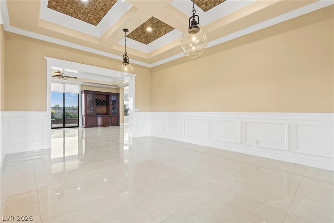
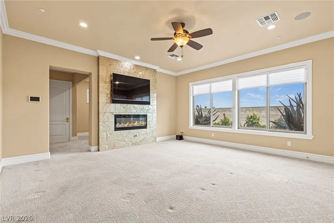
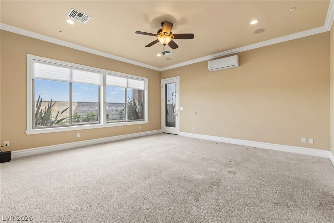
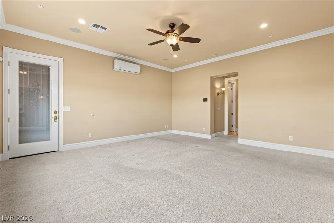
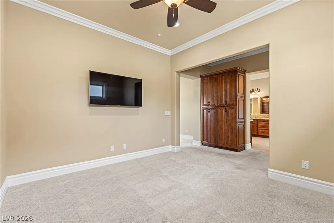
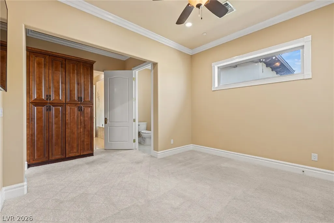
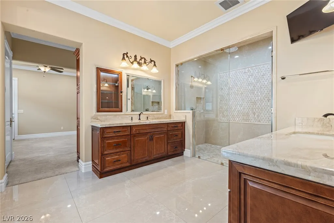
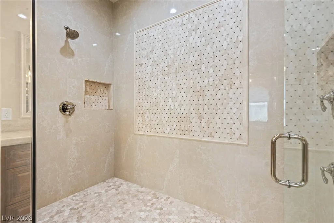
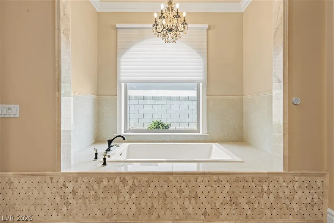
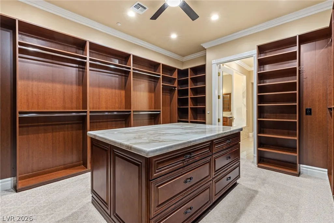
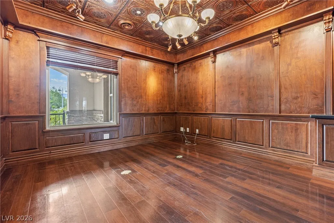
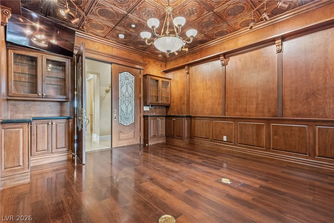
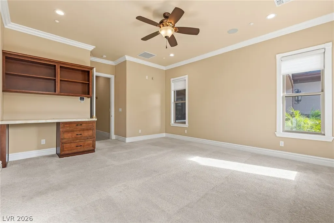
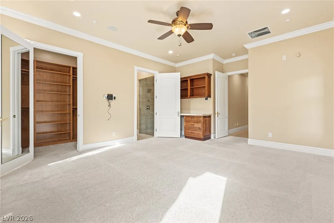
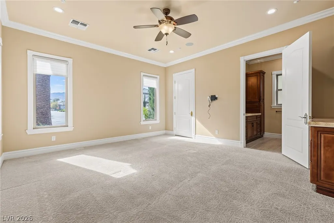
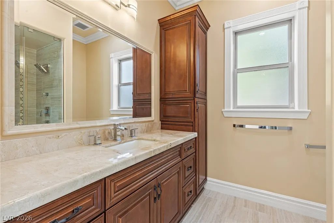
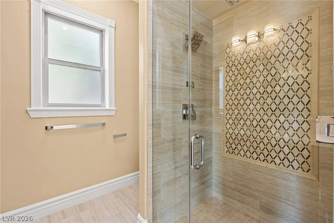
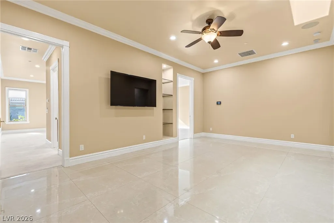
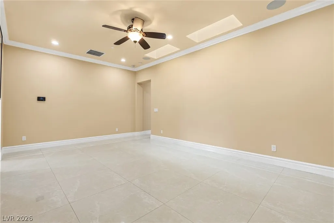
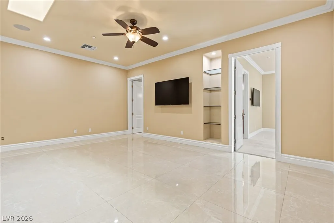
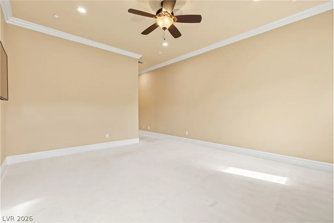
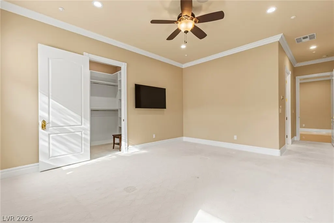
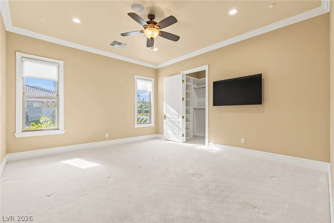
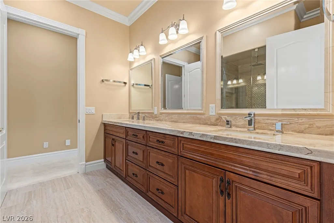
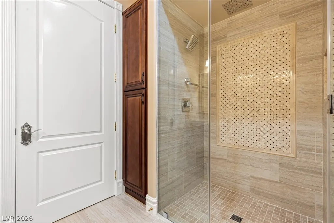
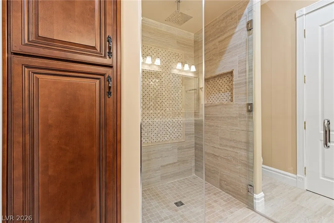
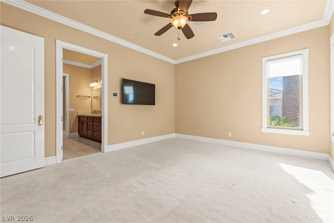
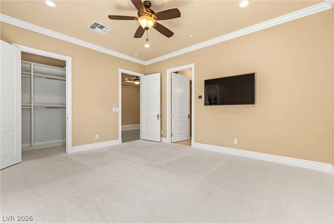
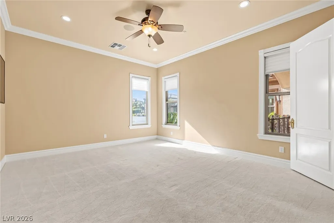
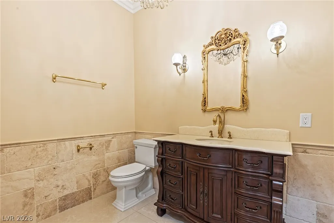
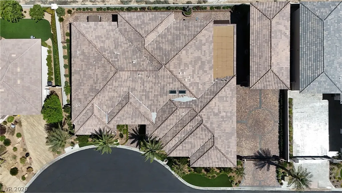
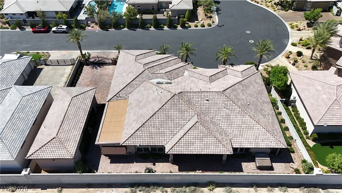
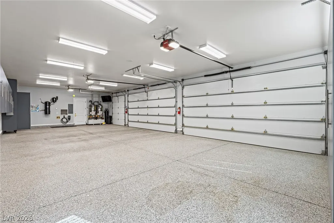
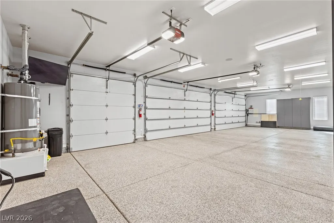
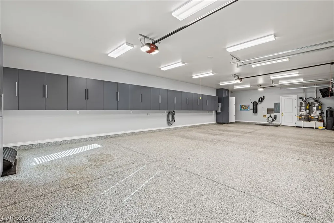
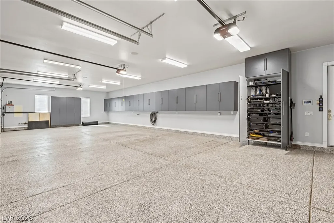
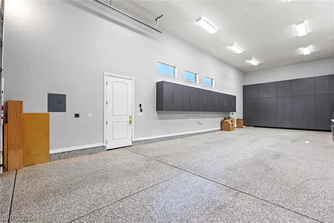
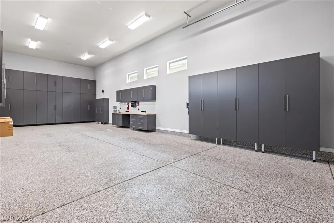
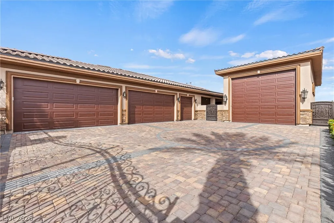
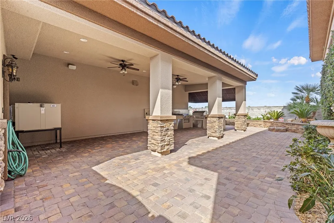
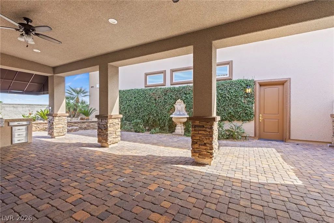
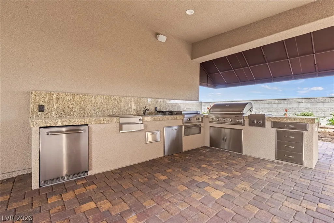
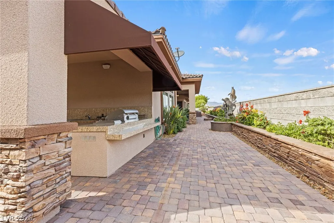
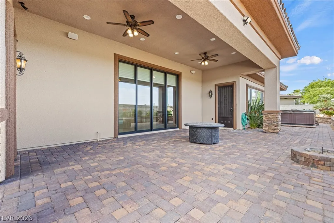
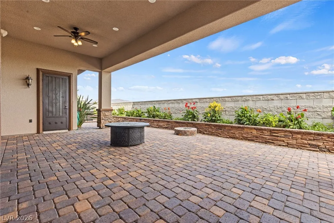
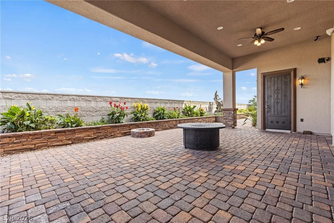
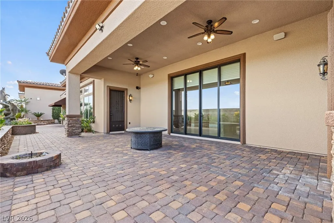
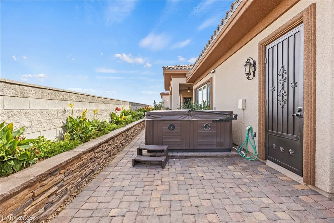
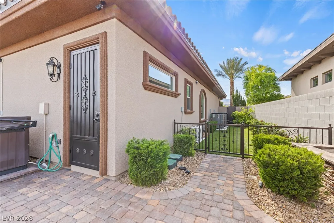
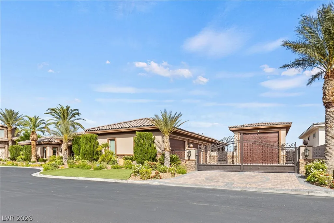
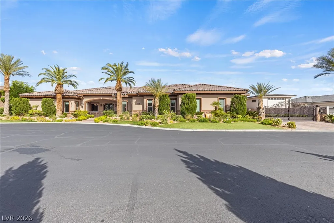
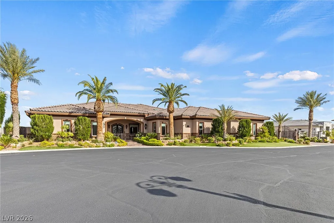
THE COLLECTOR’S ESTATE — A RARE HALF-ACRE SINGLE-STORY LAS VEGAS LUXURY HOME WITH EXCEPTIONAL GARAGE SPACE. Designed for the collector, entertainer and RV enthusiast, this extraordinary estate delivers a lifestyle that is nearly impossible to replicate. Set on approximately 1/2 acre and offering nearly 5,400 SF of single-story luxury living, the property features a privately gated 5-car attached garage PLUS an impressive 55+ FT RV/toy garage exceeding 1,200 SF. Cars, boats, RVs and virtually any prized collection can be accommodated with room to spare. The climate-controlled RV/toy garage features epoxy flooring and extensive cabinetry, creating an incredible space for storage, hobbies, entertaining or showcasing your collection. Inside, dramatic great-room living connects seamlessly to the chef’s kitchen through expansive sliding pocket doors. The kitchen offers high-end appliances, abundant cabinetry, a generous pantry and extraordinary countertop space. The luxurious primary suite includes a private living area, dedicated mini-split HVAC, dual vanities, oversized jetted tub, multi-head walk-in shower and a beautifully crafted custom closet. Spacious secondary bedrooms, upgraded tile showers and a sophisticated office/den with rich wood finishes provide comfort and functionality throughout. Outside, meticulously landscaped grounds create exceptional curb appeal, while the covered outdoor kitchen and generous serving area provide the perfect setting for entertaining. From the gated entry to the extraordinary garage capacity, this is far more than a luxury home—it is a true Las Vegas collector’s estate built around the way you live. Listed below appraisal value by six figures, come tour today!!!
| Elementary School | Middle School | High School |
|---|---|---|
| Allen Elementary School | Leavitt Justice Myron E Middle School | Centennial High School |
| Price History | |
|---|---|
| 9/12/2026 | Listed $2,500,000 |
General Features
| Interior Features | Bedroom on Main Level,Ceiling Fan(s),Full Bath on Main Level,Intercom,Primary Downstairs,Central Vacuum |
|---|---|
| Sewer | Public Sewer |
| Heating | Central,Gas,Multiple Heating Units,Zoned |
| Cooling | Central Air,Electric,2 Units |
| Utilities | Underground Utilities |
| Possession | Close Of Escrow |
| Roof | Tile |
| Appliances | Built-In Gas Oven,Double Oven,Dishwasher,Gas Cooktop,Disposal,Microwave,Refrigerator,Water Softener Owned,Water Purifier,Wine Refrigerator |
| Exterior Features | Built-in Barbecue,Barbecue,Courtyard,Patio,Water Feature |
| HOA | 220 |
| Garage Spaces | 9 |
| Patio/Porch Features | Covered,Patio |
| Architectural Style | One Story |
| Security Features | Security System Owned,Controlled Access,Fire Sprinkler System,Gated Community |
| Construction Materials | Frame,Stucco |
| Year Built | 2019 |
| Electric | Photovoltaics None,220 Volts in Garage |
| Stories | 1 |
| Property SubType | Single Family Residence |
| Additional Parcels Description | --- |
| Assoc Fee Paid Per | Monthly |
| County | Clark |
| Property Type | Residential |
| Association Amenities | Gated |
| HOA / Comm Assn | Yes |
| Attached Garage | Yes |
| Energy Efficient | Windows |
| Subdivision Name | Park Trails Estate |
| Facing Direction | East |
| Garage Y/N | Yes |
| Other Structures | Workshop |
| Total Rooms | 7 |
| Status | Active |
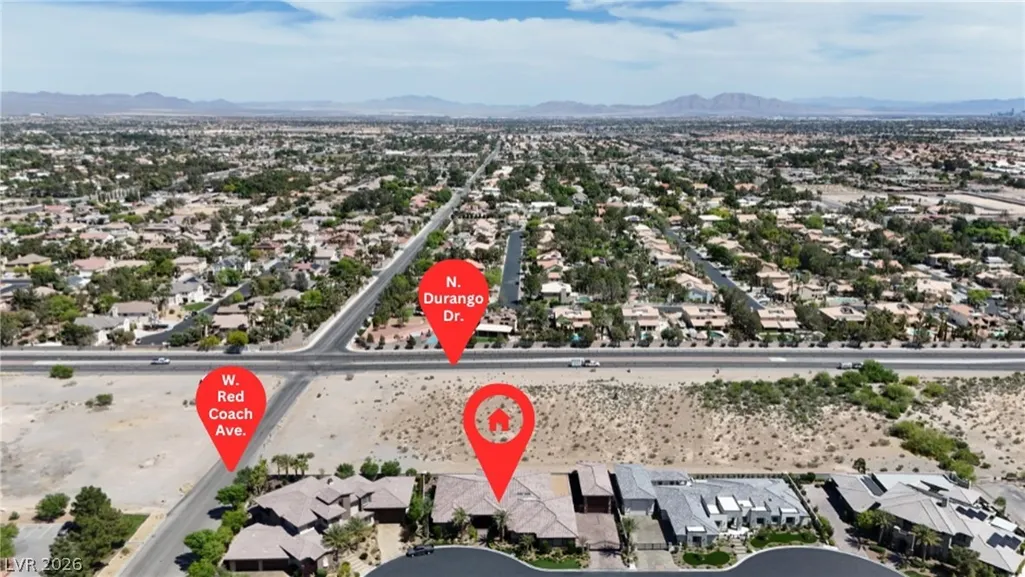
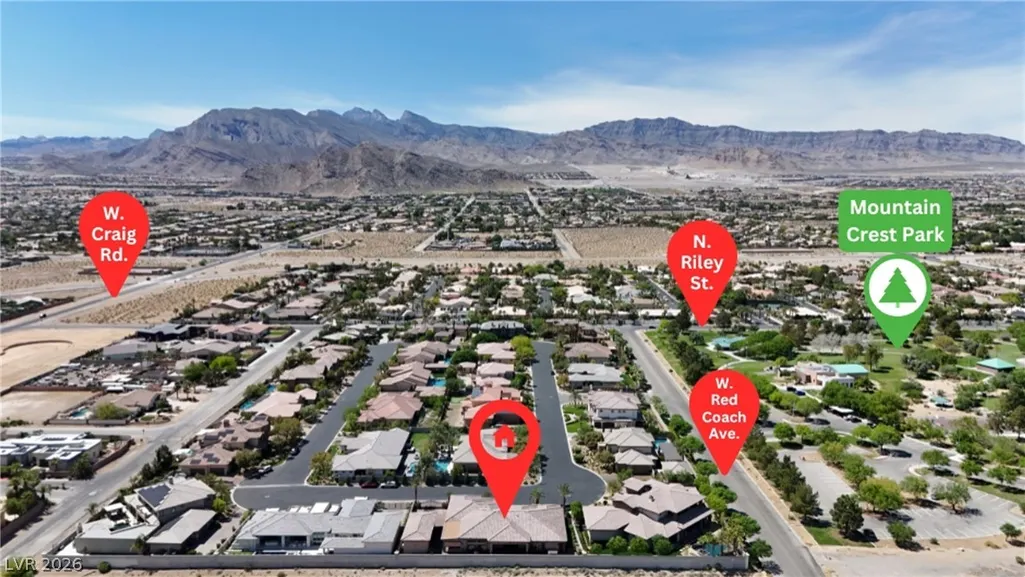
| Directions | From 215, take Lone Mountain exit and turn right (east), head east to Riley St & turn right, turn left onto Red Coach Ave, turn right into gated community, at gate turn left onto Verde Park Circle. House is 4th one in from exterior. From US 95, exit Craig Rd and turn left (west). At Durango Dr, turn right. Turn left at Red Coach Ave, turn left into gated community. |
| High School | Centennial |
| City | Las Vegas |
| Disclosures | Covenants/Restrictions Disclosure |
| Association Name | Park Trails Estates |
| Zoning Description | Single Family |
| Lot Size Units | Acres |
| Lot Size Square Feet | 21780 |
| Elementary School | Allen, Dean La Mar,Allen, Dean La Mar |
| Property Attached Y/N | Yes |
| Year Built Details | RESALE |
| Tax Annual Amount | 14069 |
| Middle/Junior High School | Leavitt Justice Myron E |
| Property Condition | Resale |
| Virtual Tour | https://www.propertypanorama.com/instaview/las/2817837 |
| Days on Market | 1 |
| Standard Status | Active |
| Property Sub Type Additional | Single Family Residence |
| PostalCity | Las Vegas |
Interior Features
| Flooring | Carpet,Hardwood,Marble |
|---|---|
| Furnished Y/N | Furnished Or Unfurnished |
| Total Fireplaces | 2 |
| Fireplace Features | Electric,Great Room,Primary Bedroom |
| Air Conditioning Y/N | Yes |
| Heating Y/N | Yes |
| Window Features | Double Pane Windows,Insulated Windows |
| Fireplace Y/N | Yes |
| Full Baths | 3 |
| Half Baths | 1 |
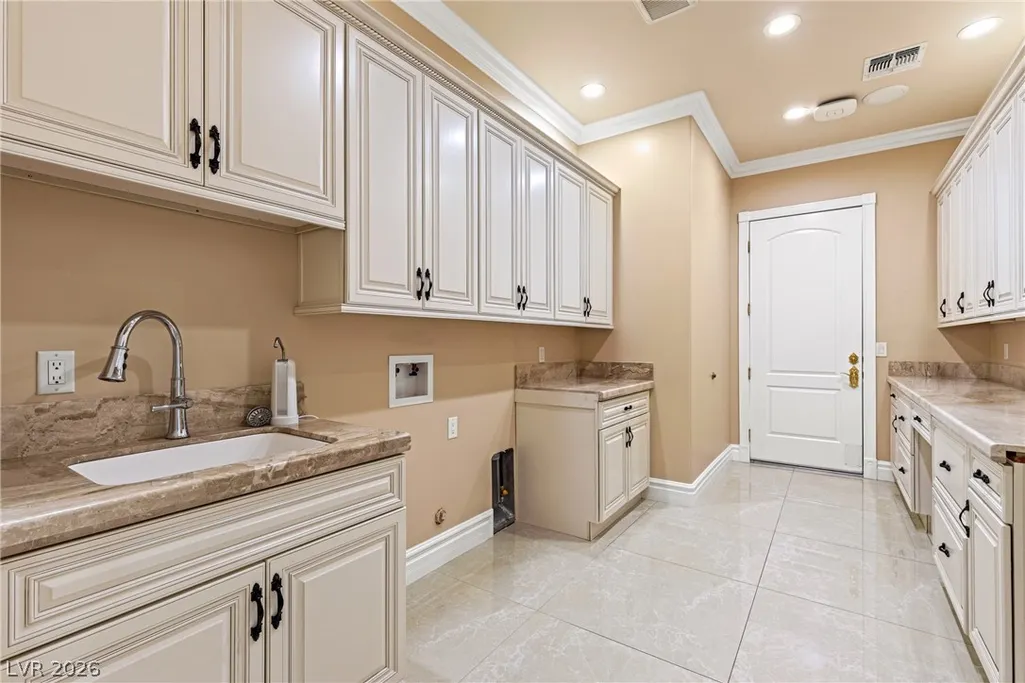
| Laundry Features | Cabinets,Gas Dryer Hookup,Main Level,Laundry Room,Sink |
| Total Bedrooms | 4 |
| Total Baths | 4 |
| Bedrooms Possible | 6 |
Exterior Features
| Fencing | Brick,Electric,Full,Wrought Iron |
|---|---|
| Parking Features | Air Conditioned Garage,Attached,Epoxy Flooring,Finished Garage,Garage,Garage Door Opener,Guest,Open,Private,RV Garage,RV Hook-Ups,RV Gated,RV Access/Parking,RV Paved,Shelves,Storage,Tandem,Workshop in Garage |
| Lot Features | 1/4 to 1 Acre Lot,Sprinklers In Front,Landscaped,Synthetic Grass,Trees |
| Water Source | Public |
| Lot Size Area | 0.5 |
| Building Area Total | 5395 |
| Lot Size Acres | 0.5 |
| Other Equipment | Intercom |
| Open Parking Y/N | Yes |
| Horse Amenities | None |
Amenities
- Foreclosure
- Views
- Short Sale
- New Construction
- Adult 55+
- Lease To Own
- No HOA Fees
- Furnished
- Primary On Main
- Air Conditioning
- Seller Finance
- Green
- Fixer Upper
- Horse
- Golf
- Fireplace
- Deck
- Garage
- Basement
- Pool
Property vs Single Family Average in 89129
Price
Taxes
Year Built
 The data relating to real estate for sale on this web site comes in part from the INTERNET DATA EXCHANGE Program of the Greater Las Vegas Association of REALTORS® MLS. Real estate listings held by brokerage firms other than this site-owner are marked with the IDX logo. The information being provided is for the consumers' personal, noncommercial use and may not be used for any purpose other than to identify prospective properties consumers may be interested in purchasing.
