



Address
6121 Jones Circle, Las Vegas, NV
Price
$ 385,000
Property Attributes
- MLS#2817830
- TypeSingle Family
- Listing Status Active
- CountyClark
- CityLas Vegas
- NeighborhoodCharleston Heights Tr #19
- Zip89107
- Style
- Year Built1962
- Taxes$ 915
- Price$ 385,000
- Bedrooms5
- Full Bathrooms3
- Half Bathrooms0
- Sqr Footage1768
- Lot Size0.16 Acres
Data Source:
Greater Las Vegas MLS (GLVAR)
Property Description
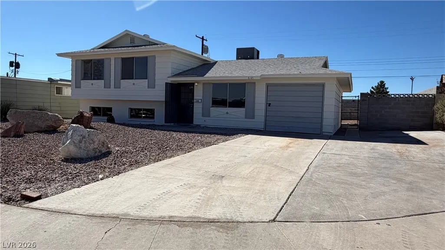
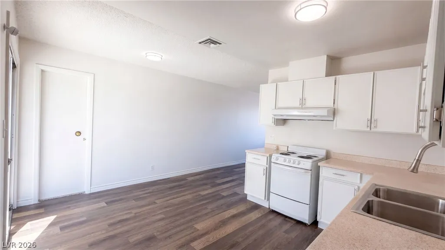
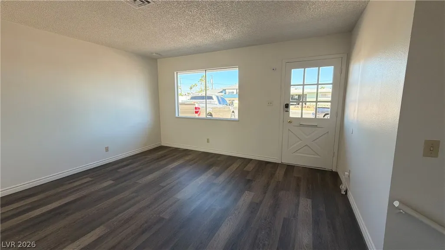
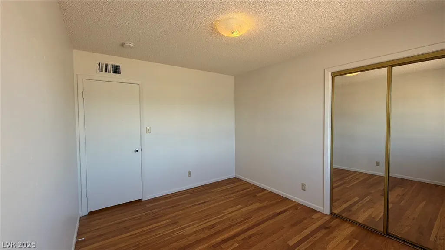
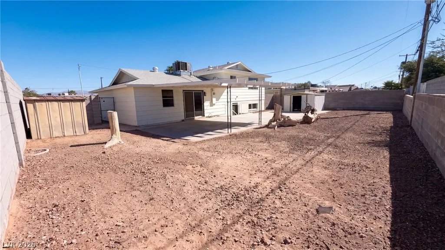
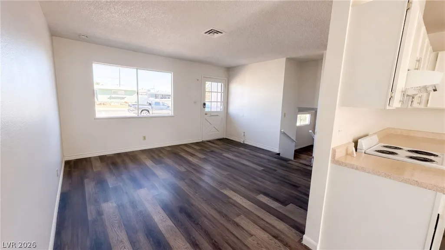
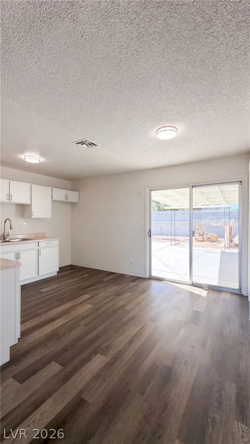
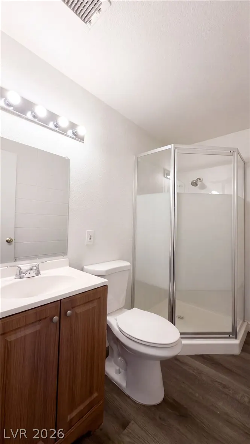
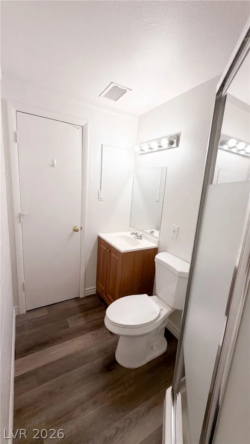
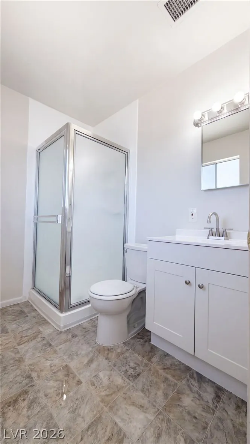
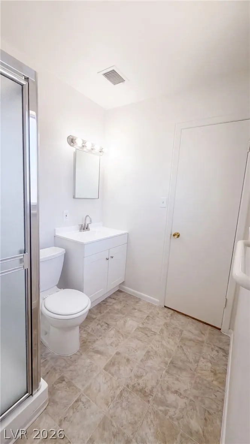
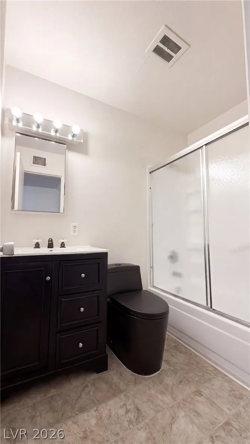
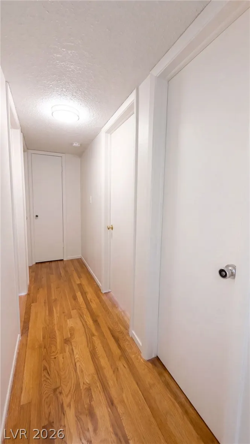
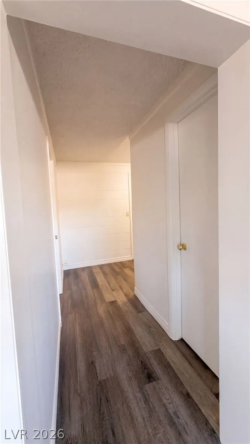
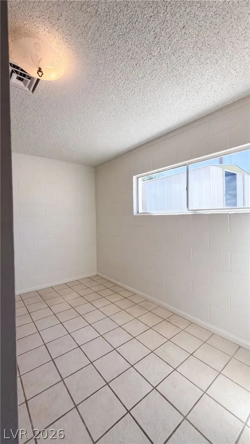
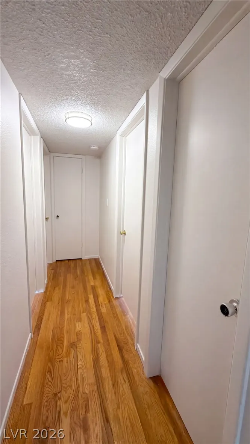
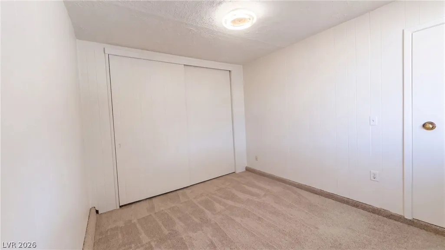
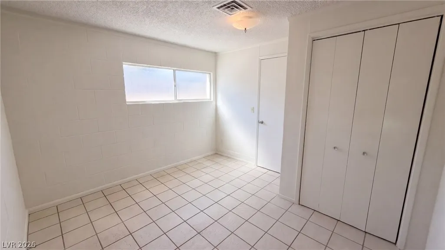
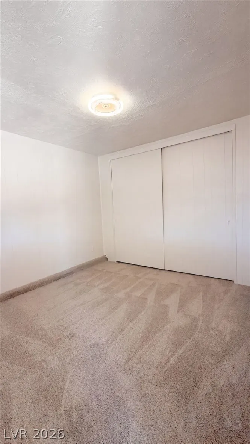
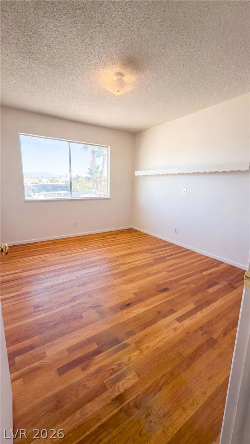
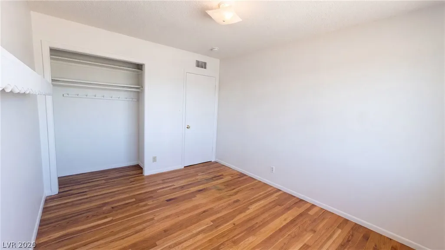
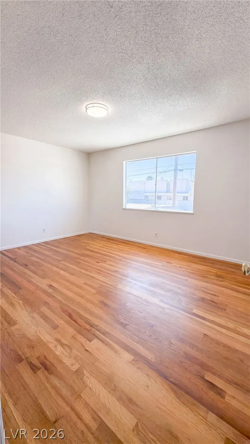
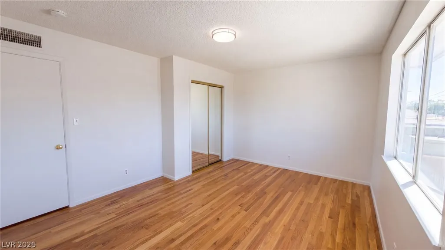
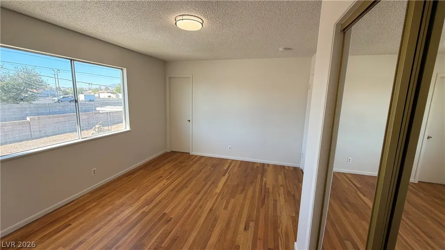
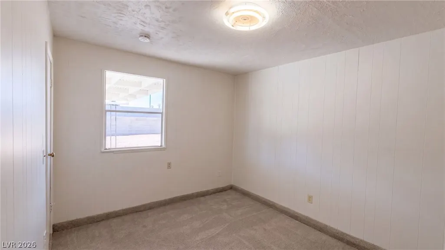
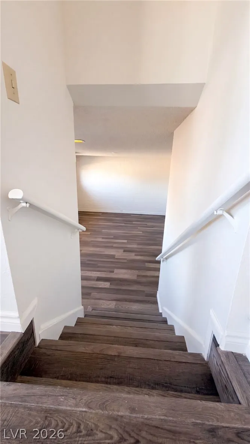
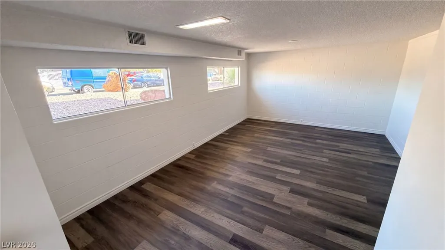
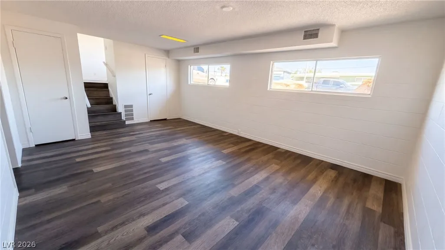
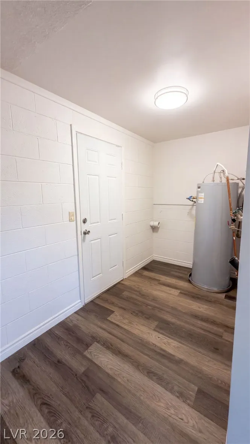
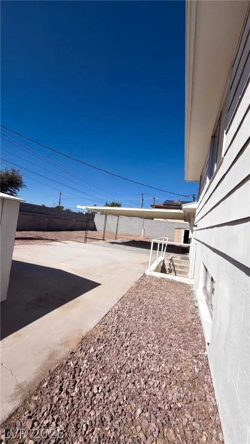
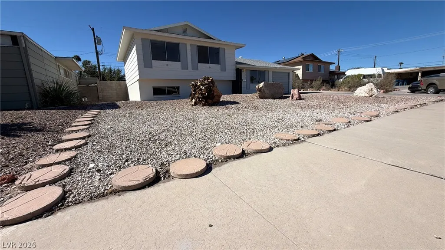
6121 Jones Cir is a Las Vegas home with a bright, functional layout and a combination of wood-look and tile flooring throughout. The kitchen features crisp white cabinetry, ample counter space, and a dedicated dining area with backyard access through a sliding glass door. A comfortable living area with large windows opens to the main living space. The bedrooms provide flexible space, served by full bathrooms with updated vanities and glass-enclosed showers. Outside, a covered patio and a fully fenced backyard create low-maintenance outdoor space, and an attached garage adds parking and storage, completing this residence with practical amenities throughout every room.
| Elementary School | Middle School | High School |
|---|---|---|
| Adcock Elementary School | Garside Frank F. Middle School | Advanced Tech Academy High School |
| Price History | |
|---|---|
| 9/11/2026 | Listed $385,000 |
General Features
| Sewer | Public Sewer |
|---|---|
| Heating | Central,Gas |
| Cooling | Central Air,Electric |
| Utilities | Underground Utilities |
| Possession | Close Of Escrow |
| Roof | Asphalt |
| Appliances | Microwave |
| Exterior Features | None |
| Garage Spaces | 1 |
| Association Fee Includes | None |
| Architectural Style | Two Story |
| Security Features | Security System Owned |
| Year Built | 1962 |
| Electric | Photovoltaics None |
| Stories | 2 |
| Property SubType | Single Family Residence |
| Additional Parcels Description | --- |
| County | Clark |
| Property Type | Residential |
| Association Amenities | None |
| Attached Garage | Yes |
| Subdivision Name | Charleston Heights Tr #19 |
| Facing Direction | North |
| Garage Y/N | Yes |
| Total Rooms | 5 |
| Status | Active |
| Directions | Head north on S Jones Blvd. Turn left on Jones Cir. Property is on the left. |
| High School | Advanced Tech Academy |
| City | Las Vegas |
| Disclosures | Familial Relation |
| Zoning Description | Single Family |
| Lot Size Units | Acres |
| Lot Size Square Feet | 6970 |
| Elementary School | Adcock, O. K,Adcock, O. K |
| Year Built Details | RESALE |
| Tax Annual Amount | 915 |
| Middle/Junior High School | Garside Frank F. |
| Property Condition | Resale |
| Virtual Tour | https://www.propertypanorama.com/instaview/las/2817830 |
| Standard Status | Active |
| Property Sub Type Additional | Single Family Residence |
| PostalCity | Las Vegas |
Interior Features
| Flooring | Laminate |
|---|---|
| Furnished Y/N | Unfurnished |
| Air Conditioning Y/N | Yes |
| Heating Y/N | Yes |
| Full Baths | 3 |
| Laundry Features | Electric Dryer Hookup,Laundry Room |
| Total Bedrooms | 5 |
| Total Baths | 3 |
| Bedrooms Possible | 5 |
Exterior Features
| Fencing | None |
|---|---|
| Parking Features | Attached,Garage,Private |
| Lot Features | Desert Landscaping,Landscaped,< 1/4 Acre |
| Water Source | Public |
| Lot Size Area | 0.16 |
| Building Area Total | 1768 |
| Lot Size Acres | 0.16 |
| Horse Amenities | None |
Amenities
- Foreclosure
- Views
- Short Sale
- New Construction
- Adult 55+
- Lease To Own
- No HOA Fees
- Furnished
- Primary On Main
- Air Conditioning
- Seller Finance
- Green
- Fixer Upper
- Horse
- Golf
- Fireplace
- Deck
- Garage
- Basement
- Pool
Property vs Single Family Average in 89107
Price
Taxes
Year Built
 The data relating to real estate for sale on this web site comes in part from the INTERNET DATA EXCHANGE Program of the Greater Las Vegas Association of REALTORS® MLS. Real estate listings held by brokerage firms other than this site-owner are marked with the IDX logo. The information being provided is for the consumers' personal, noncommercial use and may not be used for any purpose other than to identify prospective properties consumers may be interested in purchasing.
