









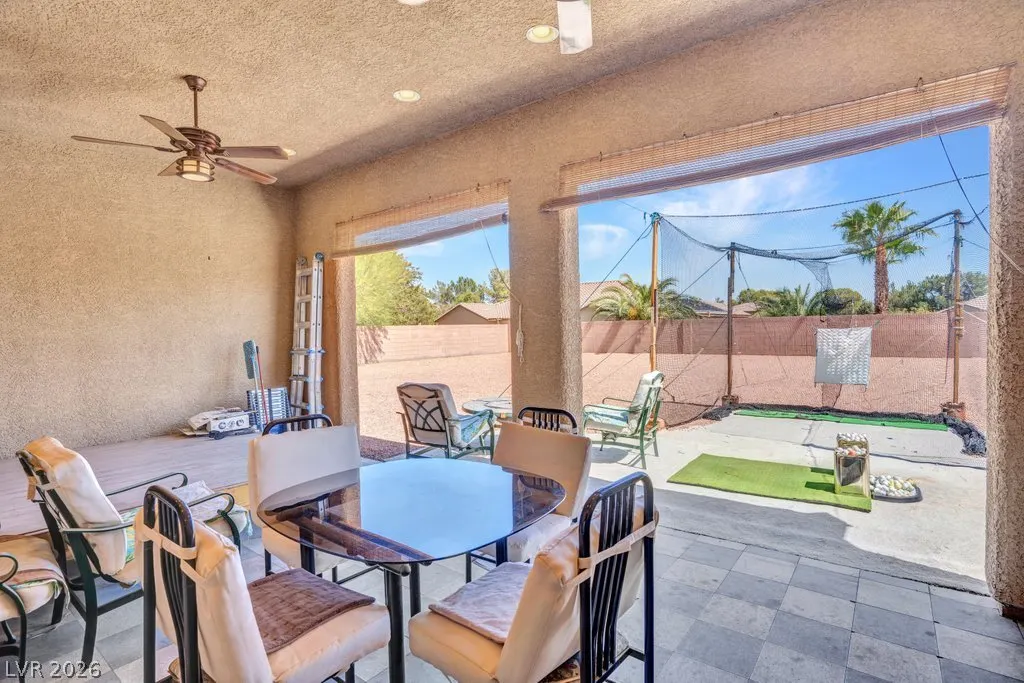
Address
4260 Helena Cove Court, Las Vegas, NV
Price
$ 1,150,000
Property Attributes
- MLS#2817623
- TypeSingle Family
- Listing Status Active
- CountyClark
- CityLas Vegas
- NeighborhoodHelena Estate At Hickam
- Zip89129
- Style
- Year Built2014
- Taxes$ 5863
- Price$ 1,150,000
- Bedrooms5
- Full Bathrooms5
- Half Bathrooms0
- Sqr Footage4030
- Lot Size0.41 Acres
Data Source:
Greater Las Vegas MLS (GLVAR)
Property Description
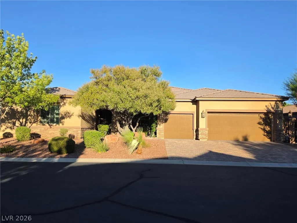
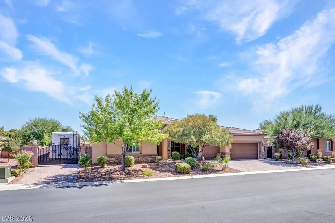
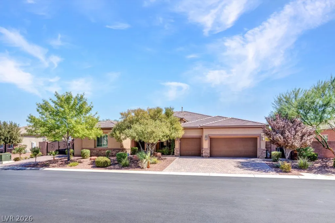
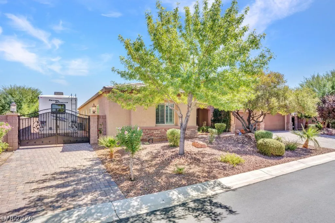
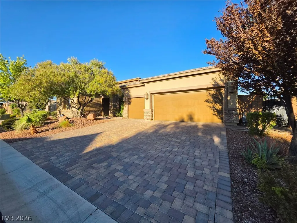
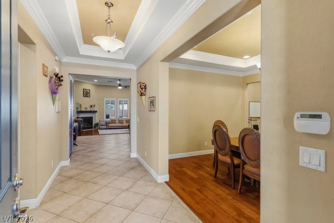
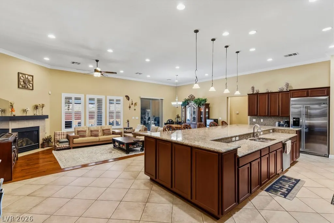
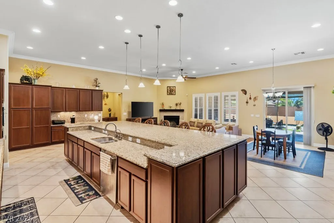
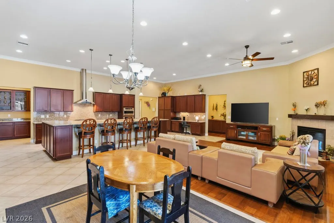
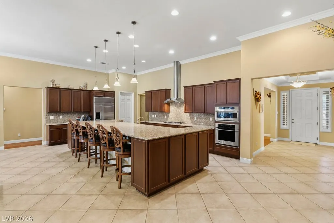
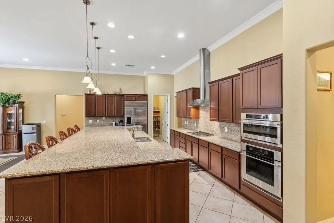
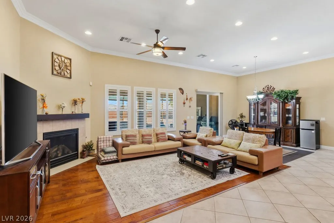
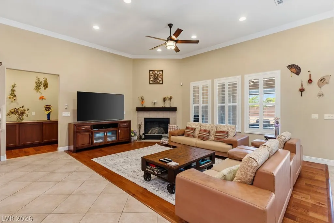
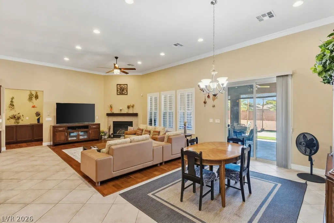
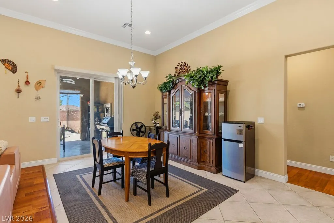
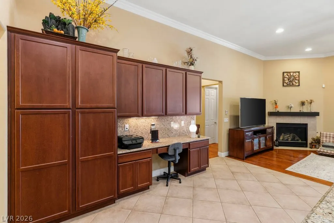
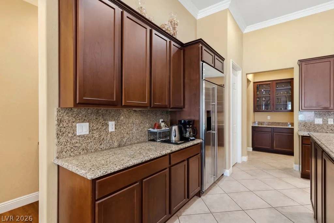
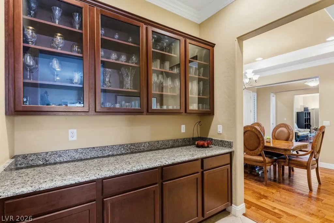
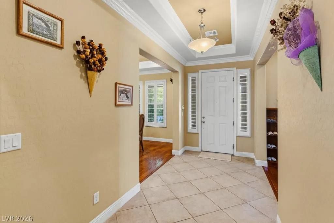
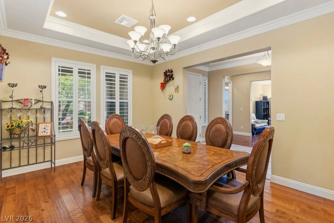
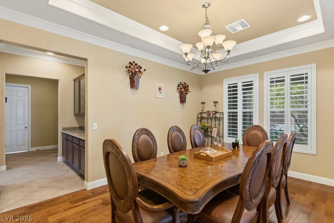
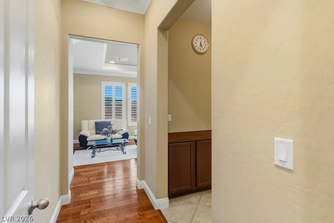
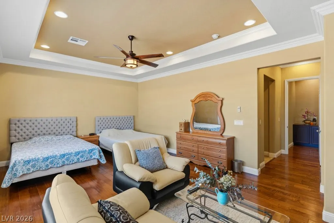
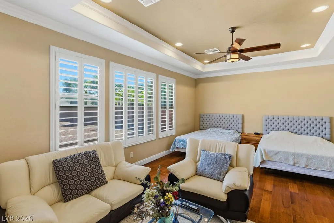
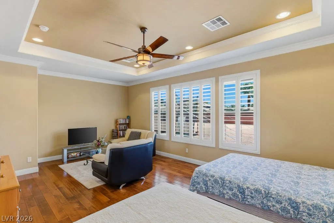
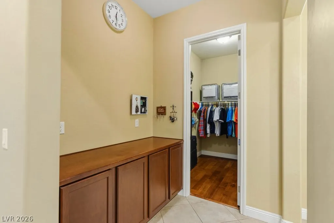
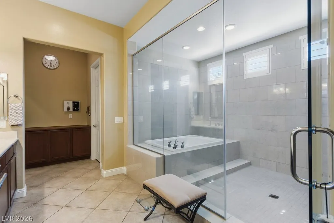
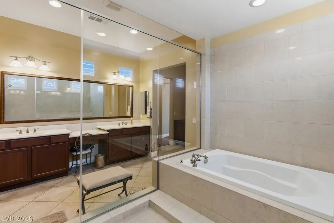
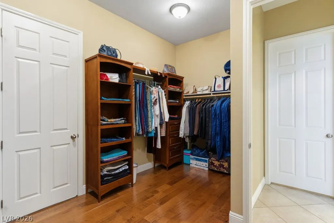
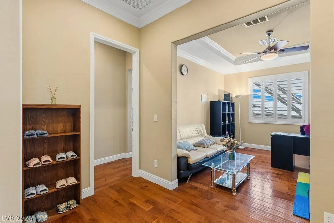
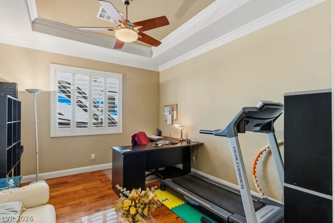
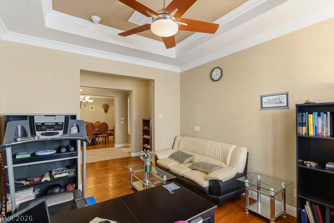
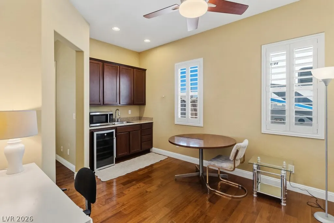
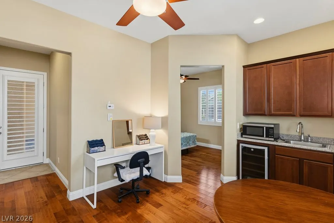
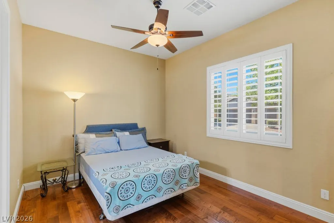
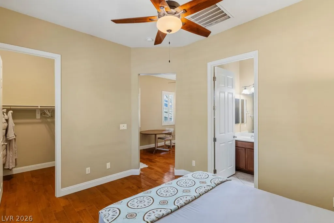
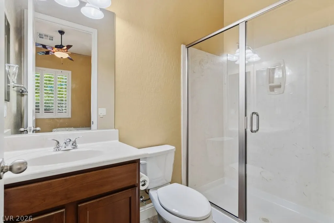
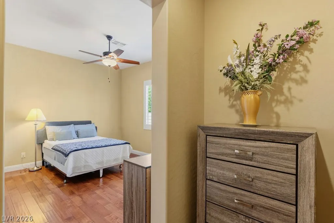
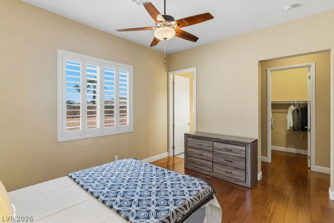
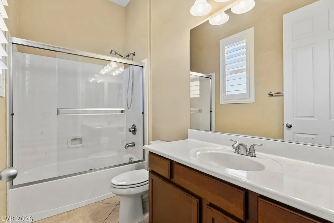
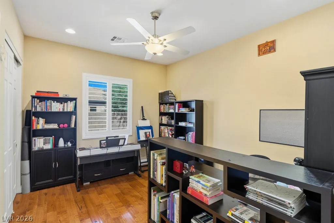
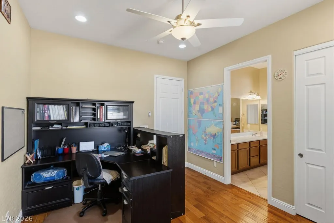
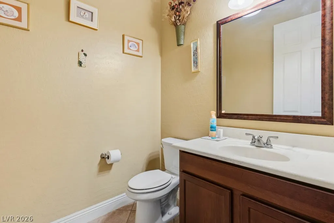
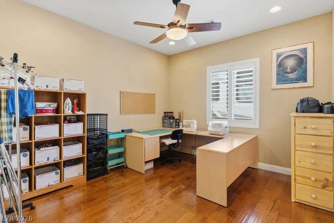
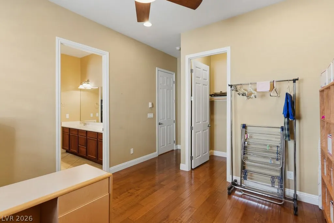
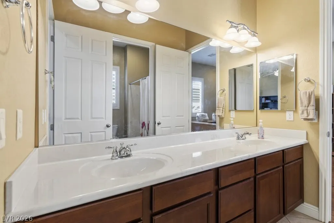
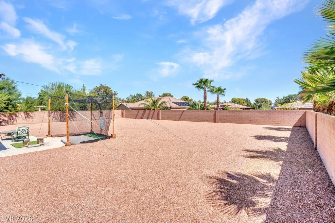
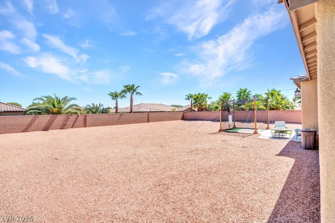
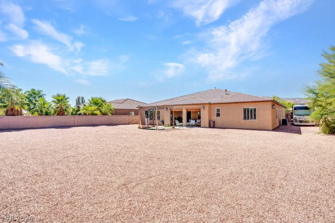
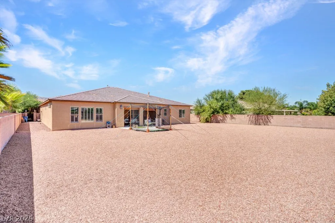
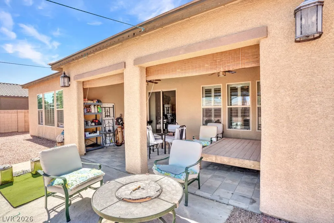
Stunning single-story estate in a desirable gated community in Northwest Las Vegas! in a gated community. This beautifully upgraded 4,030 sq. ft. home offers 5 bedrooms, 5 bathrooms, and a 3-car garage on an large nearly half-acre lot. Designed with elegance and comfort in mind, the home features engineered maple hardwood floors, crown molding, plantation shutters, a whole-house water filtration system, and soaring 12-foot ceilings throughout. The spacious great room flows seamlessly into a chef-inspired kitchen highlighted by an oversized island, abundant cabinetry, and generous gathering space. Every bedroom showcases elegant ceiling details, adding character and sophistication throughout the home. The luxurious primary suite serves as a private retreat, featuring a spa-like bathroom with a walk-in shower, soaking tub, and ample space to relax and unwind. Outside, enjoy a large backyard with RV parking and a gated entry, offering both convenience and versatility. Move-in ready and meticulously maintained, this exceptional property combines luxury, functionality, and space in one of Northwest Las Vegas' most sought-after locations.
| Elementary School | Middle School | High School |
|---|---|---|
| Deskin Elementary School | Leavitt Justice Myron E Middle School | Centennial High School |
| Price History | |
|---|---|
| 9/15/2026 | Listed $1,150,000 |
General Features
| Interior Features | Bedroom on Main Level,Ceiling Fan(s),Primary Downstairs,Pot Rack,Window Treatments |
|---|---|
| Sewer | Public Sewer |
| Heating | Central,Gas |
| Cooling | Central Air,Electric,Refrigerated |
| Utilities | Cable Available |
| Possession | Close Of Escrow |
| Roof | Pitched,Tile |
| Appliances | Built-In Gas Oven,Double Oven,Dishwasher,Gas Cooktop,Disposal,Gas Range,Microwave,Refrigerator,Water Purifier,Wine Refrigerator |
| Exterior Features | Porch,Private Yard,Sprinkler/Irrigation |
| HOA | 120 |
| Garage Spaces | 3 |
| Patio/Porch Features | Porch |
| Architectural Style | One Story |
| Security Features | Gated Community |
| Construction Materials | Drywall |
| Year Built | 2014 |
| Electric | Photovoltaics None |
| View | None |
| Stories | 1 |
| Property SubType | Single Family Residence |
| Additional Parcels Description | --- |
| Assoc Fee Paid Per | Monthly |
| County | Clark |
| Property Type | Residential |
| Association Amenities | Gated |
| HOA / Comm Assn | Yes |
| Attached Garage | Yes |
| Energy Efficient | Windows |
| Subdivision Name | Helena Estate At Hickam |
| Facing Direction | West |
| Garage Y/N | Yes |
| Total Rooms | 9 |
| Status | Active |
| Directions | 95 and Craig Road, west on Craig Road, south on Buffalo, west on Alexander, North on Cimarron, East on Hickam, north on Helena Estates Way at Woodland Estates, go through gate, west on Helena Bay. north on Helena Cove Court to 4260 Helena Cove Court. |
| High School | Centennial |
| City | Las Vegas |
| Association Name | Woodland Crest HOA |
| Zoning Description | Single Family |
| Lot Size Units | Acres |
| Lot Size Square Feet | 17860 |
| Elementary School | Deskin, Ruthe,Deskin, Ruthe |
| Tax Annual Amount | 5863 |
| Middle/Junior High School | Leavitt Justice Myron E |
| Virtual Tour | https://www.propertypanorama.com/instaview/las/2817623 |
| Days on Market | 4 |
| Standard Status | Active |
| Property Sub Type Additional | Single Family Residence |
| Expected Active Date | 2026-09-15 |
| PostalCity | Las Vegas |
Interior Features
| Flooring | Hardwood,Laminate,Tile |
|---|---|
| Furnished Y/N | Unfurnished |
| Total Fireplaces | 1 |
| Fireplace Features | Family Room,Gas,Glass Doors |
| Air Conditioning Y/N | Yes |
| Heating Y/N | Yes |
| Window Features | Blinds,Double Pane Windows,Plantation Shutters,Window Treatments |
| Fireplace Y/N | Yes |
| Full Baths | 5 |
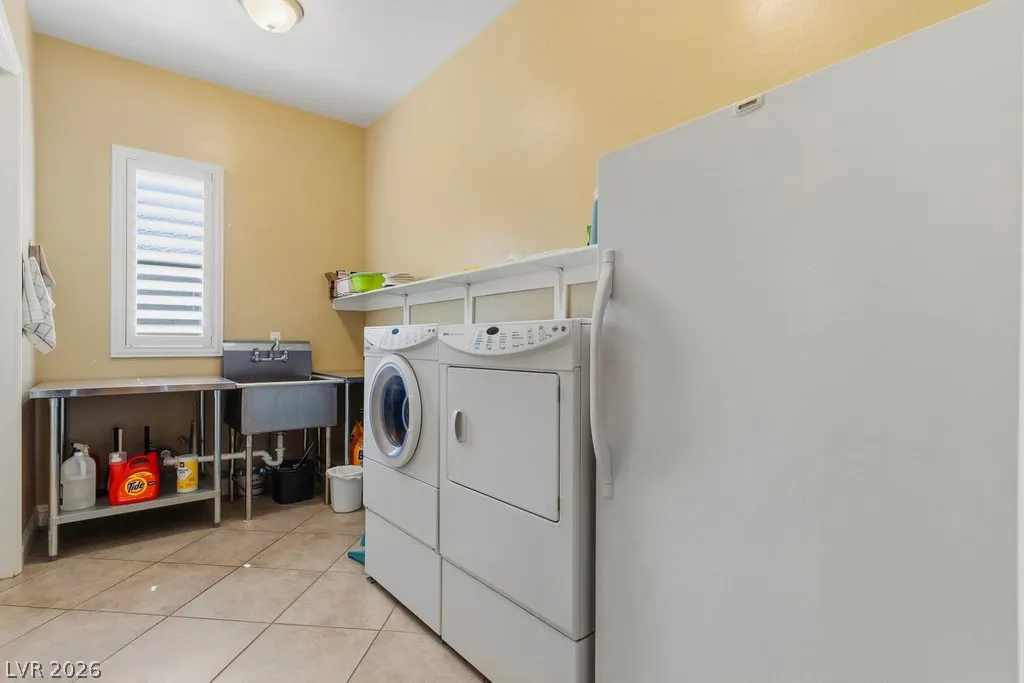
| Laundry Features | Cabinets,Gas Dryer Hookup,Main Level,Laundry Room,Sink |
| Total Bedrooms | 5 |
| Total Baths | 5 |
| Bedrooms Possible | 6 |
Exterior Features
| Fencing | Block,Back Yard,RV Gate |
|---|---|
| Parking Features | Attached,Exterior Access Door,Finished Garage,Garage,Garage Door Opener,Inside Entrance,Open,Private,RV Gated,RV Access/Parking,RV Paved |
| Lot Features | 1/4 to 1 Acre Lot,Cul-De-Sac,Drip Irrigation/Bubblers,Desert Landscaping,Front Yard,Landscaped |
| Water Source | Public |
| Lot Size Area | 0.41 |
| Building Area Total | 4030 |
| Lot Size Acres | 0.41 |
| Road Surface Type | Paved |
| Open Parking Y/N | Yes |
| Horse Amenities | None |
Amenities
- Foreclosure
- Views
- Short Sale
- New Construction
- Adult 55+
- Lease To Own
- No HOA Fees
- Furnished
- Primary On Main
- Air Conditioning
- Seller Finance
- Green
- Fixer Upper
- Horse
- Golf
- Fireplace
- Deck
- Garage
- Basement
- Pool
Property vs Single Family Average in 89129
Price
Taxes
Year Built
 The data relating to real estate for sale on this web site comes in part from the INTERNET DATA EXCHANGE Program of the Greater Las Vegas Association of REALTORS® MLS. Real estate listings held by brokerage firms other than this site-owner are marked with the IDX logo. The information being provided is for the consumers' personal, noncommercial use and may not be used for any purpose other than to identify prospective properties consumers may be interested in purchasing.
