
Just Listed



Address
5513 Avenida Vaquero, Las Vegas, NV
Price
$ 875,000
Property Attributes
- MLS#2817442
- TypeSingle Family
- Listing Status Active
- CountyClark
- CityLas Vegas
- NeighborhoodCharleston Heights Tr #53C
- Zip89108
- Style
- Year Built1984
- Taxes$ 2769
- Price$ 875,000
- Bedrooms5
- Full Bathrooms3
- Half Bathrooms0
- Sqr Footage3139
- Lot Size0.34 Acres
Data Source:
Greater Las Vegas MLS (GLVAR)
Property Description
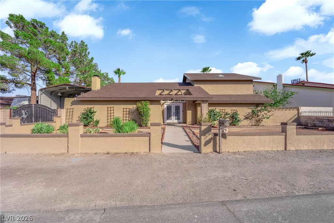
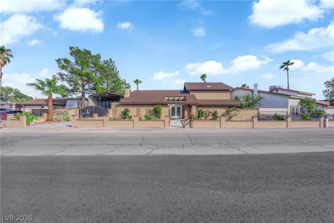
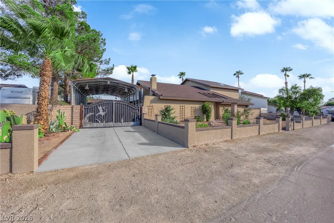
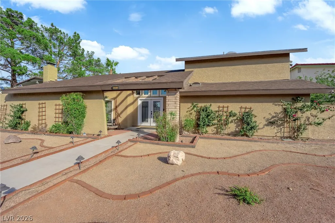
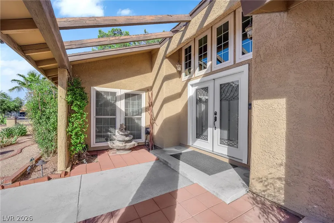
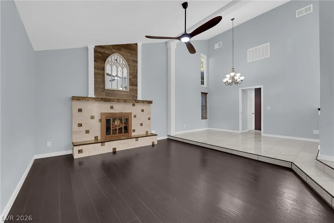
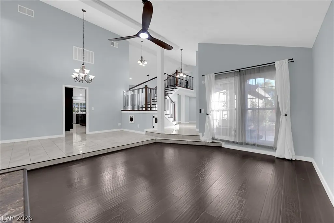
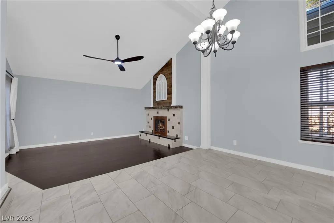
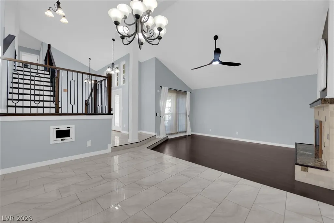
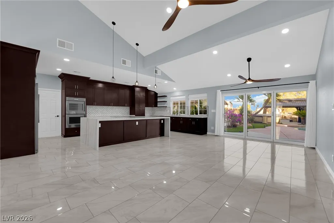
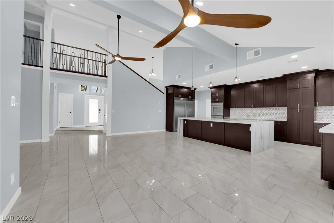
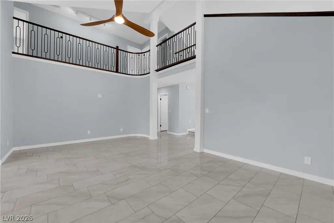
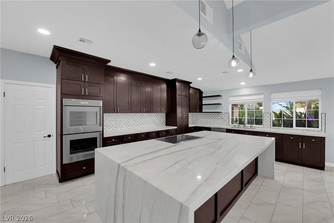
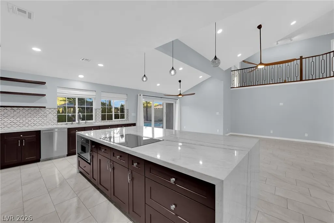
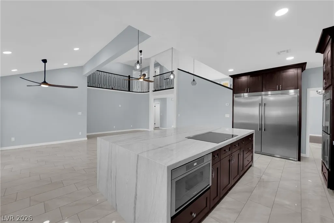
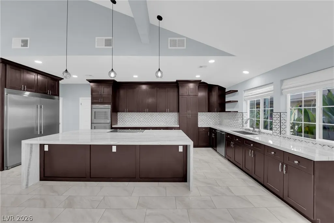
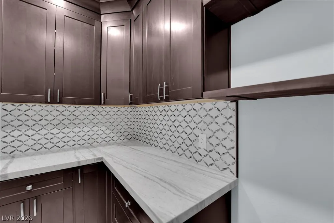
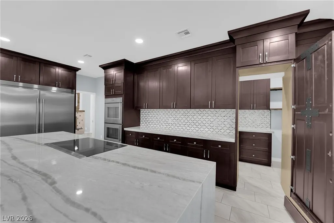
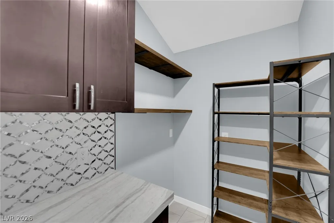
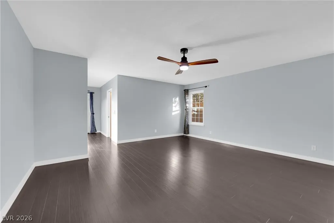
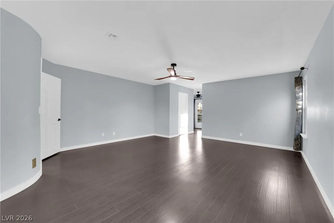
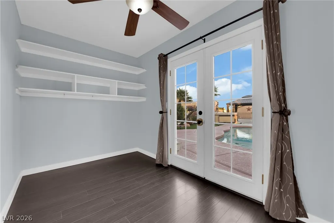
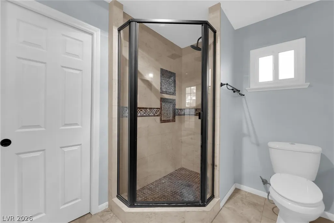
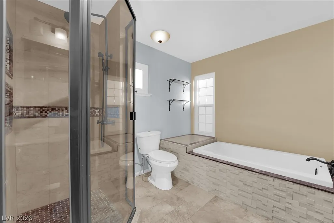
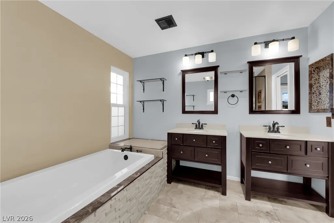
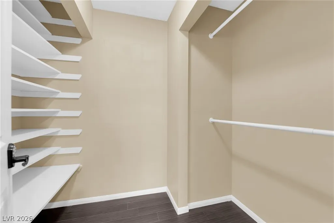
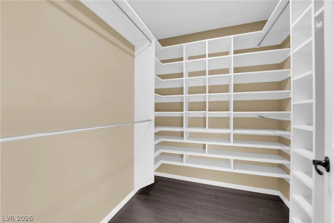
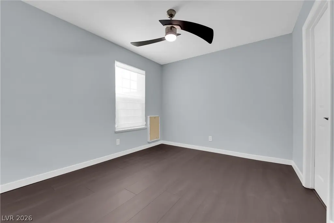
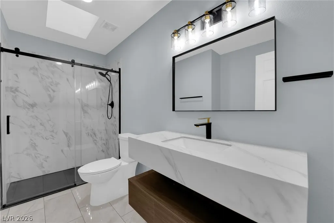
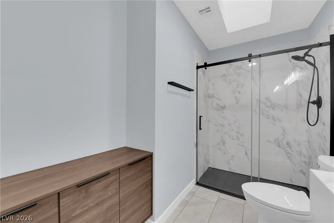
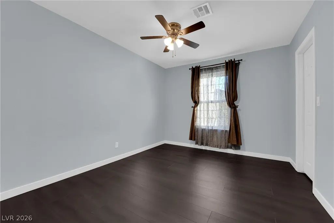
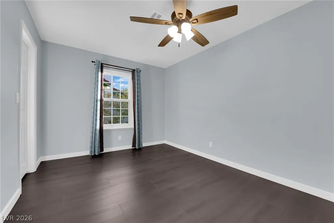
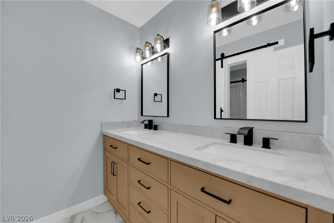
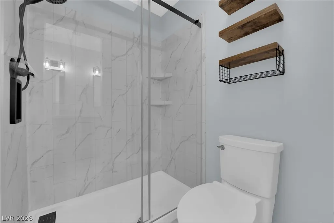
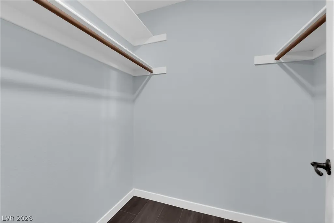
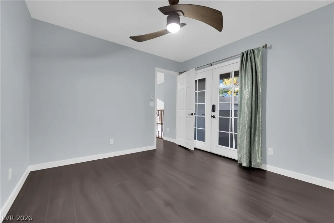
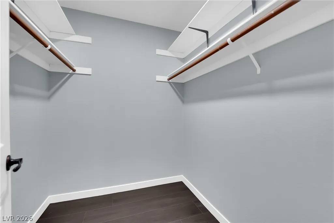
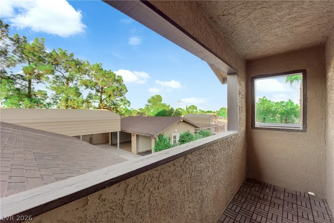
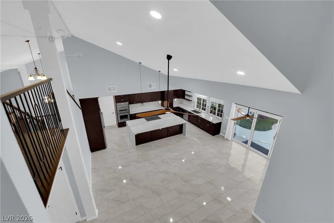
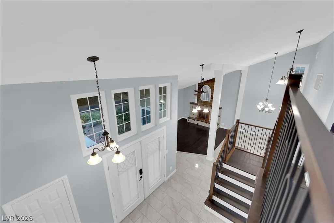
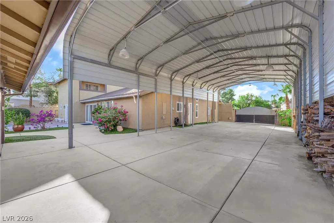
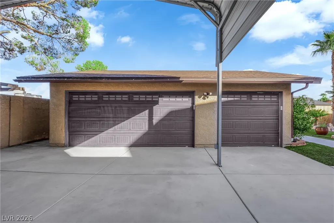
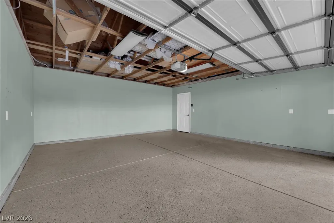
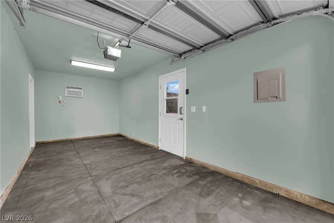
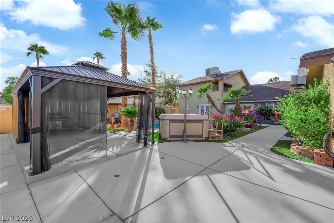
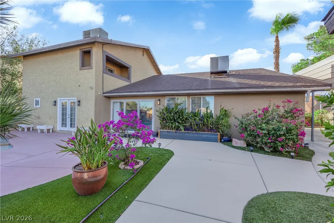
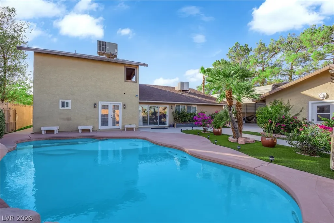
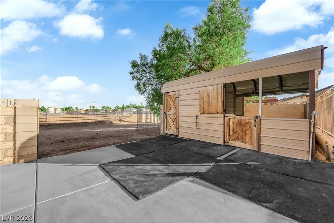
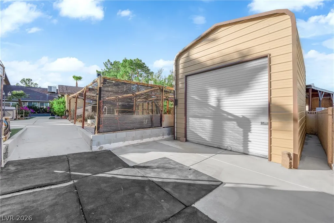
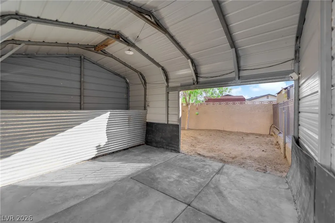
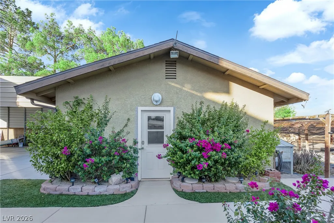
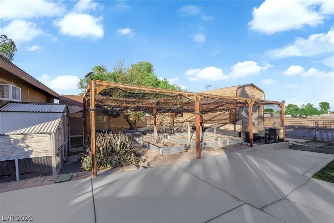
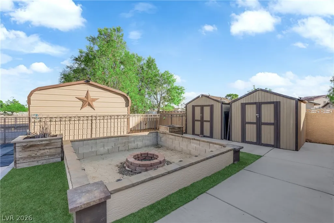
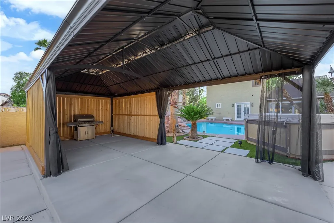
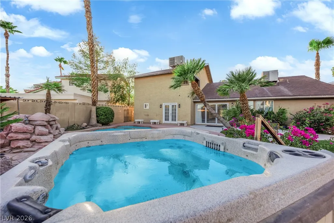
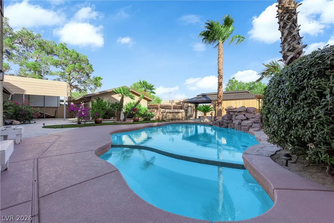
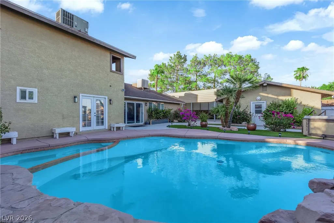
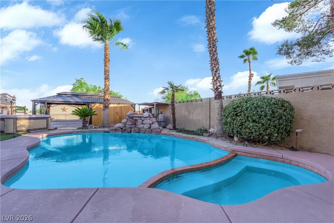
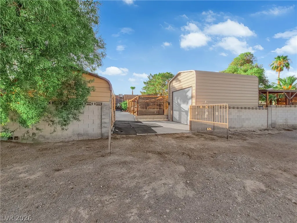
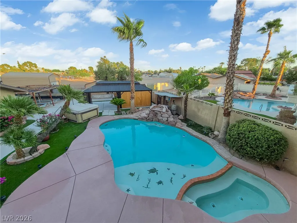
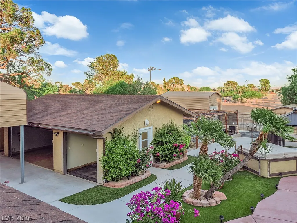
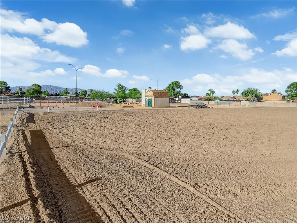
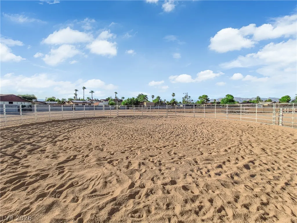
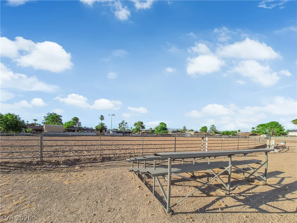
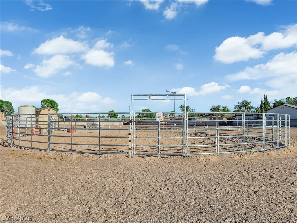
Rare opportunity to own a distinctive 3,139 SF horse property combining modern upgrades, generous outdoor space and exceptional versatility. A dramatic double-door entry opens to soaring ceilings, abundant natural light and an airy floor plan with an upper-level overlook. The kitchen, remodeled within the past 6 months, serves as the centerpiece of the home with a waterfall-edge island, premium Thermador appliances and a hidden walk-in pantry with additional counter and storage space. A recently remodeled staircase and railing adds a modern architectural touch, while both upstairs and downstairs bathrooms have also been updated. The spacious primary retreat features a sitting area with French doors opening toward the pool, along with a walk-in closet, dual vanities, soaking tub and separate shower. Multiple living and dining spaces provide flexibility for everyday living and entertaining. Step outside to a private backyard with pool and spa, gazebo, mature landscaping, artificial turf, extensive patio/concrete areas and a 30x30 garden area. Equestrian features include a covered horse shelter and direct access to the horse arena. Additional highlights include a chicken run, backyard storage garage and an RV carport with LED lighting and 220V power. Major improvements include a 400-amp electrical panel with EV charging, PEX plumbing throughout, tankless water heater and downstairs A/C replaced in 2025. A truly unique Las Vegas property offering space for entertaining, horses, RVs, gardening, hobbies and more.
| Elementary School | Middle School | High School |
|---|---|---|
| Reed Elementary School | Molasky I Middle School | Cimarron-Memorial High School |
| Price History | |
|---|---|
| 9/17/2026 | Listed $875,000 |
General Features
| Interior Features | Bathroom on Main Level,Bedroom on Main Level,Ceiling Fan(s),Primary Downstairs,Window Treatments |
|---|---|
| Sewer | Public Sewer |
| Heating | Central,Electric |
| Cooling | Central Air,Electric |
| Utilities | Underground Utilities |
| Possession | Close Of Escrow |
| Roof | Asphalt,Flat,Pitched |
| Appliances | Built-In Electric Oven,Double Oven,Dryer,Disposal,Microwave,Refrigerator,Washer |
| Exterior Features | Balcony,Private Yard |
| HOA | 45 |
| Garage Spaces | 4 |
| Association Fee Includes | Association Management,Maintenance Grounds |
| Patio/Porch Features | Balcony |
| Architectural Style | Two Story |
| Pool Features | In Ground,Private |
| Private Pool | Yes |
| Construction Materials | Drywall |
| Year Built | 1984 |
| Electric | Photovoltaics None |
| Stories | 2 |
| Property SubType | Single Family Residence |
| Additional Parcels Description | --- |
| Assoc Fee Paid Per | Monthly |
| County | Clark |
| Property Type | Residential |
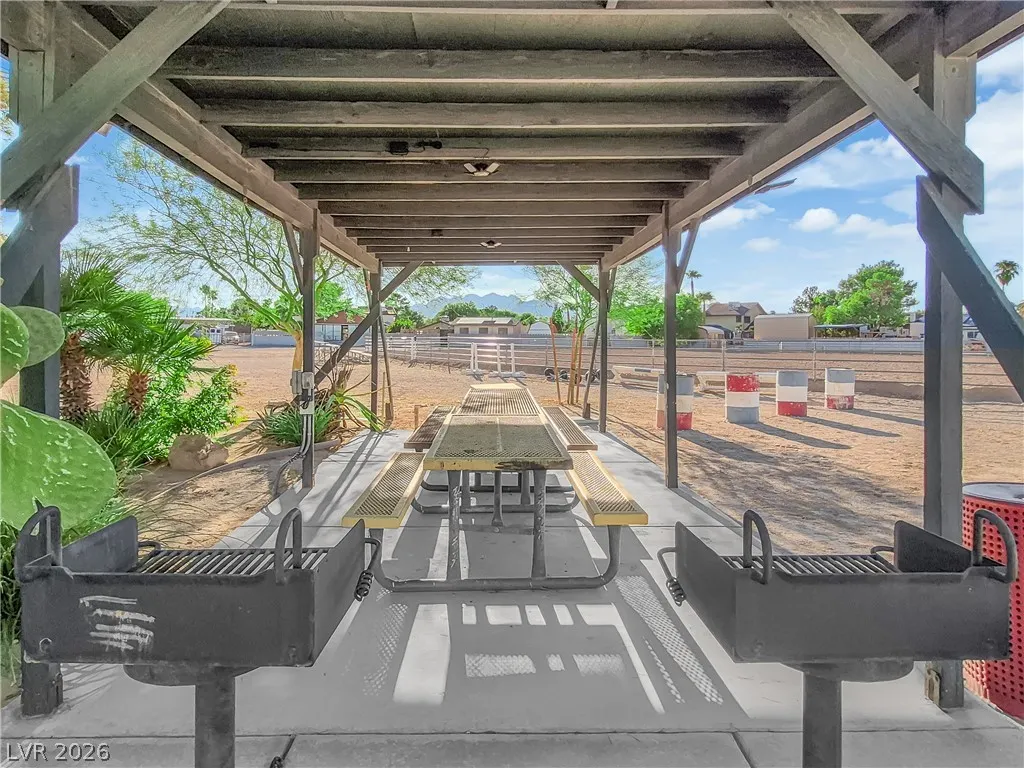
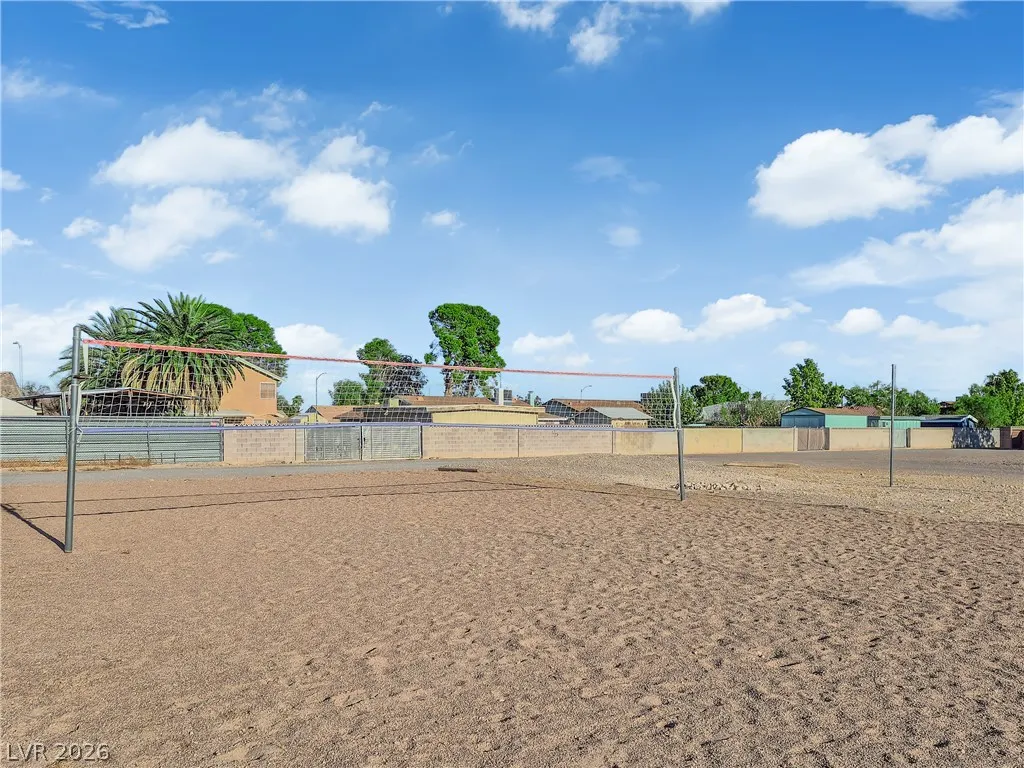
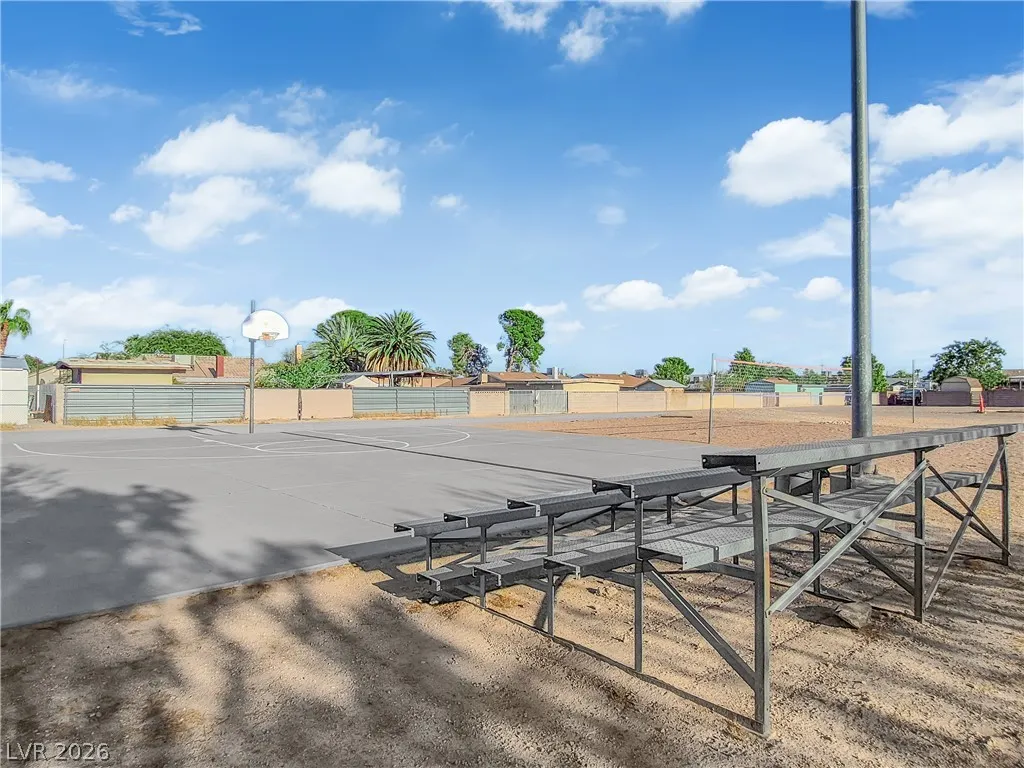
| Association Amenities | Basketball Court,Barbecue |
| HOA / Comm Assn | Yes |
| Subdivision Name | Charleston Heights Tr #53C |
| Facing Direction | North |
| Garage Y/N | Yes |
| Other Structures | Workshop |
| Total Rooms | 10 |
| Status | Active |
| Directions | From Cheyenne & Jones, S on Jones, L on Paseo Del Mar, L on Avenida Tampico to Avenida Vaquero |
| High School | Cimarron-Memorial |
| City | Las Vegas |
| Disclosures | Covenants/Restrictions Disclosure |
| Association Name | Rancho Las Vegas |
| Zoning Description | Horses Permitted,Single Family |
| Lot Size Units | Acres |
| Lot Size Square Feet | 14810 |
| Carport Spaces | 1 |
| Carport Y/N | Yes |
| Elementary School | Reed, Doris M.,Reed, Doris M. |
| Year Built Details | RESALE |
| Tax Annual Amount | 2769 |
| Middle/Junior High School | Molasky I |
| Property Condition | Resale |
| Virtual Tour | https://www.propertypanorama.com/instaview/las/2817442 |
| Standard Status | Active |
| Property Sub Type Additional | Single Family Residence |
| PostalCity | Las Vegas |
Interior Features
| Flooring | Luxury Vinyl Plank,Tile |
|---|---|
| Furnished Y/N | Unfurnished |
| Total Fireplaces | 1 |
| Fireplace Features | Living Room,Wood Burning |
| Air Conditioning Y/N | Yes |
| Heating Y/N | Yes |
| Window Features | Blinds,Drapes |
| Fireplace Y/N | Yes |
| Full Baths | 3 |
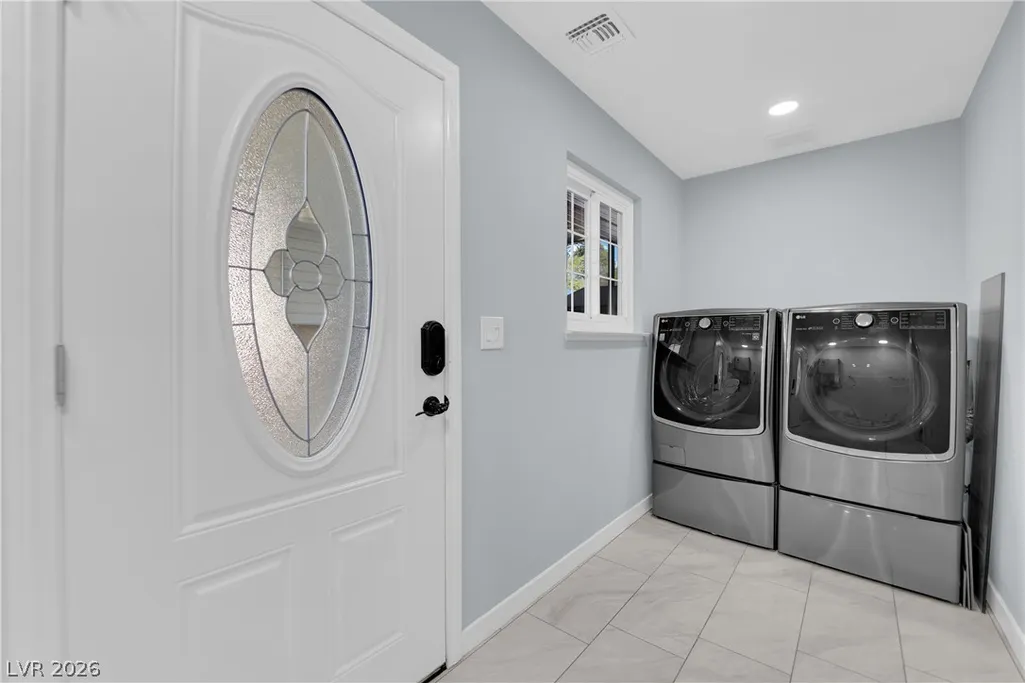
| Laundry Features | Electric Dryer Hookup,Laundry Room |
| Total Bedrooms | 5 |
| Total Baths | 3 |
| Bedrooms Possible | 5 |
Exterior Features
| Fencing | Block,Back Yard |
|---|---|
| Parking Features | Detached Carport,Detached,Electric Vehicle Charging Station(s),Garage,Private,RV Hook-Ups,RV Access/Parking,RV Covered,RV Paved |
| Lot Features | 1/4 to 1 Acre Lot,Back Yard,Front Yard,Garden,Sprinklers In Rear,Sprinklers In Front,Landscaped,Trees |
| Water Source | Public |
| Lot Size Area | 0.34 |
| Spa | Yes |
| Building Area Total | 3139 |
| Lot Size Acres | 0.34 |
| Horse Amenities | None |
Amenities
- Foreclosure
- Views
- Short Sale
- New Construction
- Adult 55+
- Lease To Own
- No HOA Fees
- Furnished
- Primary On Main
- Air Conditioning
- Seller Finance
- Green
- Fixer Upper
- Horse
- Golf
- Fireplace
- Deck
- Garage
- Basement
- Pool
Property vs Single Family Average in 89108
Price
Taxes
Year Built
 The data relating to real estate for sale on this web site comes in part from the INTERNET DATA EXCHANGE Program of the Greater Las Vegas Association of REALTORS® MLS. Real estate listings held by brokerage firms other than this site-owner are marked with the IDX logo. The information being provided is for the consumers' personal, noncommercial use and may not be used for any purpose other than to identify prospective properties consumers may be interested in purchasing.
